
阿戈斯水泥厂的发电大楼/Felipe Gonzalez-Pacheco
发布于:
Argos, Building for an Electrical Generator at a Cement Factory
设计方:Felipe Gonzalez-Pacheco
位置:哥伦比亚 Valle Yumbo
竣工:2008年
分类:工业建筑
内容:实景照片
图片:23张

建筑面积:575平方米
Constructed Area: 575 sqm
这个设计是一次建筑比赛的获奖作品,设计目的是为哥伦比亚的一个水泥厂的发电机创造“外衣”。这其实也是一次利用自己厂生产的水泥做的一个实验。与技术层面平行的是这个设计在文化背景下的高度象征价值,它表达了一个工业建筑与当地民众的联系。
In July 2006, the project is the winner of an architectural contest, for the resolution of a “skin” for a technical building containing an self generation electrical plant for cement factory. The Factory wanted to generate also a corporative image with the building. Their purpose became a mutual opportunity to generate an experimentation laboratory of technical possibilities with the material they produce, with very low density concretes. In a parallel way with the technical solution we found a high symbolic value in cultural textures found in the 3 sites the project was built, which had manual work implied, making an industrial building a reference for the local people of each site.

阿戈斯水泥厂的发电大楼-2

阿戈斯水泥厂的发电大楼-3

阿戈斯水泥厂的发电大楼-4

阿戈斯水泥厂的发电大楼-5

阿戈斯水泥厂的发电大楼-6

阿戈斯水泥厂的发电大楼-7

阿戈斯水泥厂的发电大楼-8

阿戈斯水泥厂的发电大楼-9

阿戈斯水泥厂的发电大楼-10

阿戈斯水泥厂的发电大楼-11

阿戈斯水泥厂的发电大楼-12

阿戈斯水泥厂的发电大楼-13
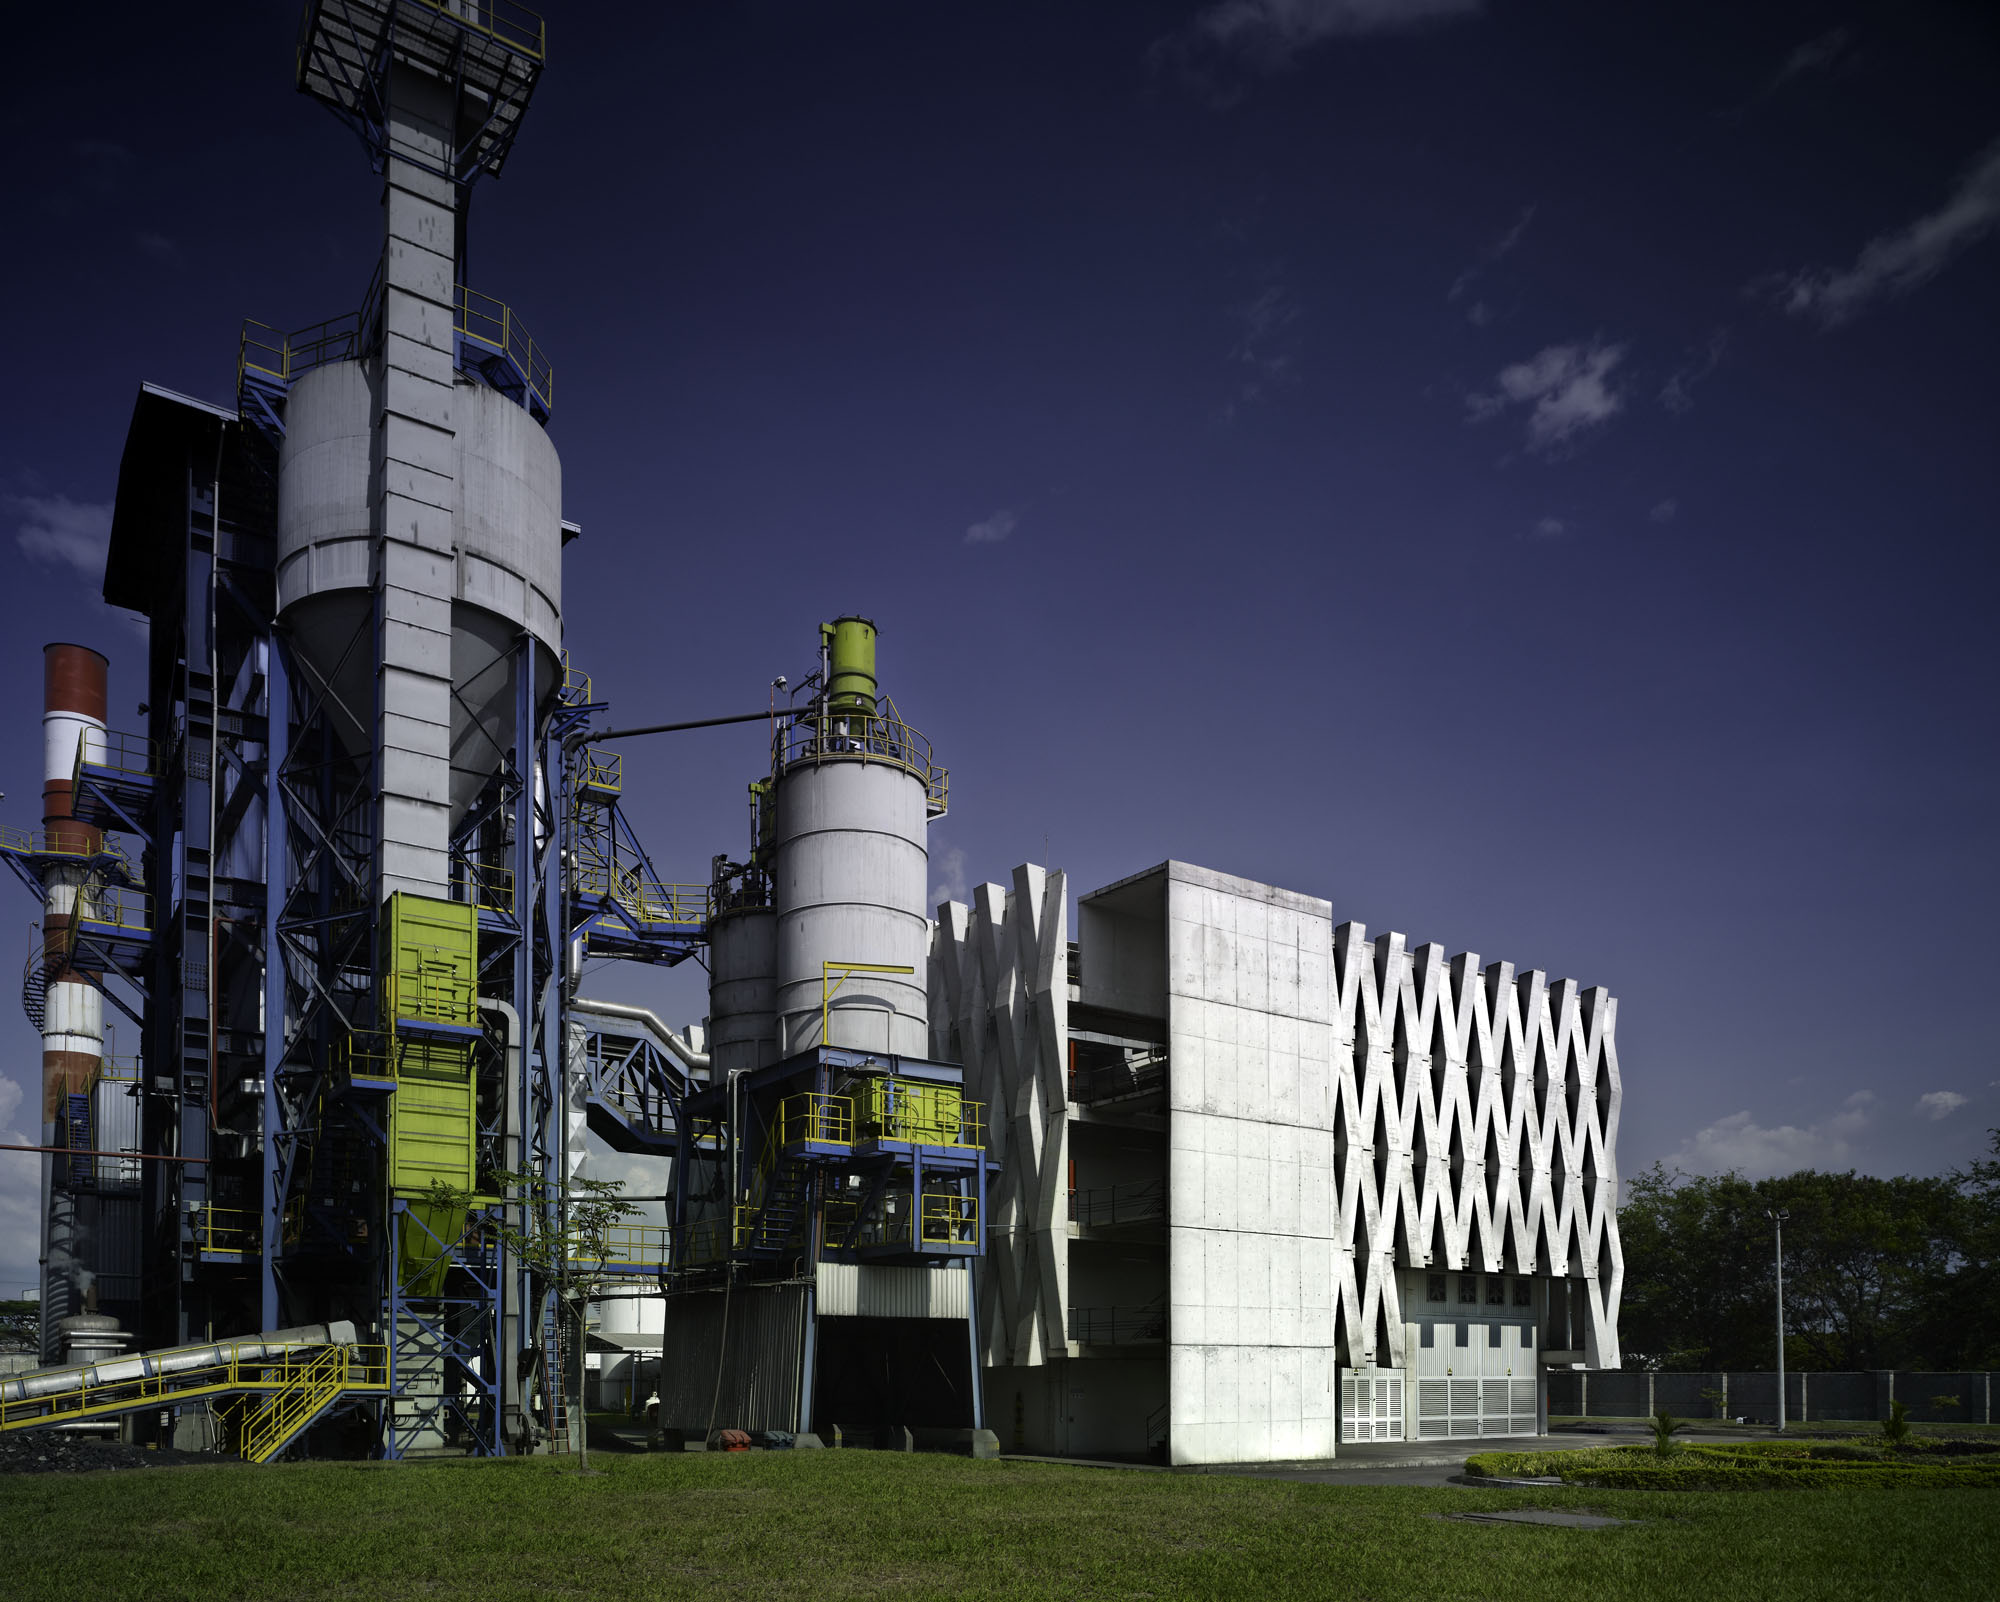
阿戈斯水泥厂的发电大楼-14

立面图01 elevation 01

剖面图01 section 01

屋顶平面图 roof plan

细节01 detail 01

细节02 detail 02

细节03 detail 03

渲染01 render 01

渲染02 render 02

一层平面图 first floor plan


立面图01 elevation 01

剖面图01 section 01

屋顶平面图 roof plan

细节01 detail 01

细节02 detail 02

细节03 detail 03

渲染01 render 01

渲染02 render 02

一层平面图 first floor plan
本文来源网络,版权归原作者所有,如有侵权请联系删除