
低缓起伏的发电厂/Centerbrook
发布于:
Hotchkiss Biomass Power Plant
设计方:Centerbrook
位置:美国 康涅狄格州
竣工:2012年
分类:工业建筑
内容:实景照片
图片:16张
摄影师:David Sundberg/Esto

面积:1532平方米
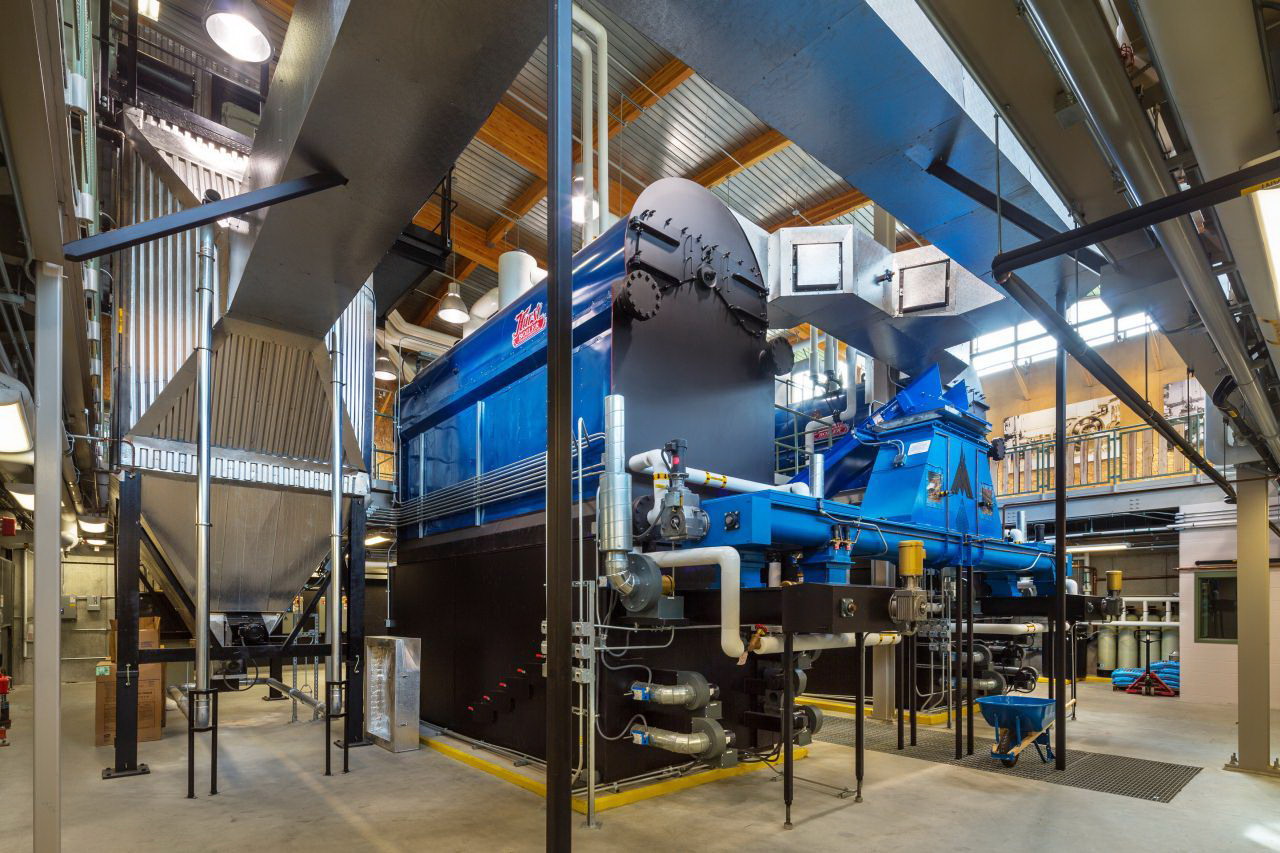
这是由Centerbrook事务所设计的一座发电厂,燃烧可持续的木材做燃料,为附近的Hotchkiss学校供暖及发电。Hotchkiss学校建造这座发电厂是为了到2020年达到碳中和的目标。该建筑的外观设计融合了看似水火不容的两个“使命”:一方面它需要竭力召唤游客的光临,同时另一方面,它又不能使建筑周边的环境遭到破坏,在不远处是一所校园。这座建筑位于缓坡底端,一边是树林和湿地,另一面是高尔夫球场,整体呈低缓起伏状。这栋占地1532平方米建筑的屋顶上铺有跟周边植物同色的植被,以便未来更好地与环境相适应。该建筑因其环保特性获得了美国LEED绿色建筑认证。该建筑是一个可更新的分层木结构系统,拥有一套节水的洗浴设备,材质为产自当地的可回收物质,内部日光充足,无论是灯光,外表材料还是内在装置都是高效节能的。
It houses gritty infrastructure: a biomass facility that burns sustainably harvested woodchips to heat the Hotchkiss School. The biomass facility is an integral part of the school’s commitment to becoming a carbon-neutral campus by 2020. The exterior design embodies seemingly contradictory missions: creating an arresting presence to beckon visitors, while simultaneously not upstaging the building’s pristine environs at the periphery of an independent school’s campus. Sited at the bottom of a sloping landscape, between woods and wetlands on one side and a golf course on the other, the building presents a low and undulating profile. The 16,500-square-foot structure is capped by a vegetated roof that is the color of surrounding flora, helping it harmonize further with the landscape. The building is slated for LEED certification for conservation features that include a renewable, laminated wood structural system; water-conserving plumbing fixtures; use of local materials with a high recycled content; an abundance of daylight inside; and highly efficient mechanical systems, lighting, and exterior skin.

低缓起伏的发电厂-2

低缓起伏的发电厂-3

低缓起伏的发电厂-4

低缓起伏的发电厂-5

低缓起伏的发电厂-6

低缓起伏的发电厂-7

低缓起伏的发电厂-8
低缓起伏的发电厂-9

低缓起伏的发电厂-10

低缓起伏的发电厂-11

低缓起伏的发电厂-12

低缓起伏的发电厂-13

低缓起伏的发电厂-14

低缓起伏的发电厂-15

低缓起伏的发电厂-16


本文来源网络,版权归原作者所有,如有侵权请联系删除