
西班牙奥杜纳山间工厂/G&C Arquitectos
发布于:
Orduña Elkartegia
设计方:G&C Arquitectos
位置:西班牙
分类:工业建筑
内容:实景照片
设计团队:Marta González Cavia, Jorge Cabrera Bartolomé, Martin González Cavia, Aitor Blanco Moreno
项目规模:7,200平方米
图片:19张
摄影师:Jorge Allende

这是由G&C Arquitectos设计的山间工厂,位于西班牙奥杜纳,奥杜纳是一个新兴的工业园区,这里的工业区是完全城市化的,虽然这里仍然没有完成建设,但是政府已经十分重视这里的发展。这个工业区包括4部分,整个建筑的形状约为184 ×49米的长方形,圆形的巷道可以通向每一个车间。
G&C Arquitectos精心设计了该建筑的功能和外观,在主楼中分布着工厂的各个部门,分为两层,顶层略大于下部。在办公楼的南侧,由于工厂的需要建设了一个单一的工业大厦,周围的绿地成为了该工厂天然的隔离带,周边的环境并没有收到很到影响。
这个工厂共有17个车间,总建筑面积为6.477,14平方米,使用面积为806,63平方米,另外还有一个接待室,一个会议室,管理区,浴室,在一楼设有2个单元(共6间办公室),在办公室旁边是一个会议室以及一个宽大的阳台。
译者: 砖头
The Industrial Complex of Orduña is a building aimed at developing and reinforcing the business structure and possibilities in the town and surroundings. Nowadays, the industrial area of La Rondina (Orduña), is completely urbanized, although its parcels are still not built. The Sector is placed in the south of the urban center of Orduña. The parcel I-4 of the industrial area, where Elkartegi building is projected, is rectangular shaped with approximate dimensions of 184 x 49 meters and it’s rounded by the roadway which provides access to every parcel.
The Orduña Elkartegi develops the project requirements in two different volumes: the main building in terms of buildability and size hosts the different industrial spaces and is displaced longitudinally through the whole sector, fitting to the obligatory alienations of the urban planning. The office building is designed in the southern side of the parcel, and due to presence and uses causes, is not added to the industrial building, being a single element instead. Its formal conception takes more suggestive shapes and its surroundings get reinforced with gardened areas.
The result are 17 industrial pavilions with mezzanines and a total constructed surface of 6.477,14 m2 and an office building of 806,63 m2 which hosts the reception, a meeting space for the industrial business of the complex, an administration area, bathrooms, and two office modules in ground floor, and 6 office modules, a meeting room, an auxiliary room, a terrace and bathrooms in first floor.

西班牙奥杜纳山间工厂在丛林处外部图

西班牙奥杜纳山间工厂近处图

西班牙奥杜纳山间工厂侧面图
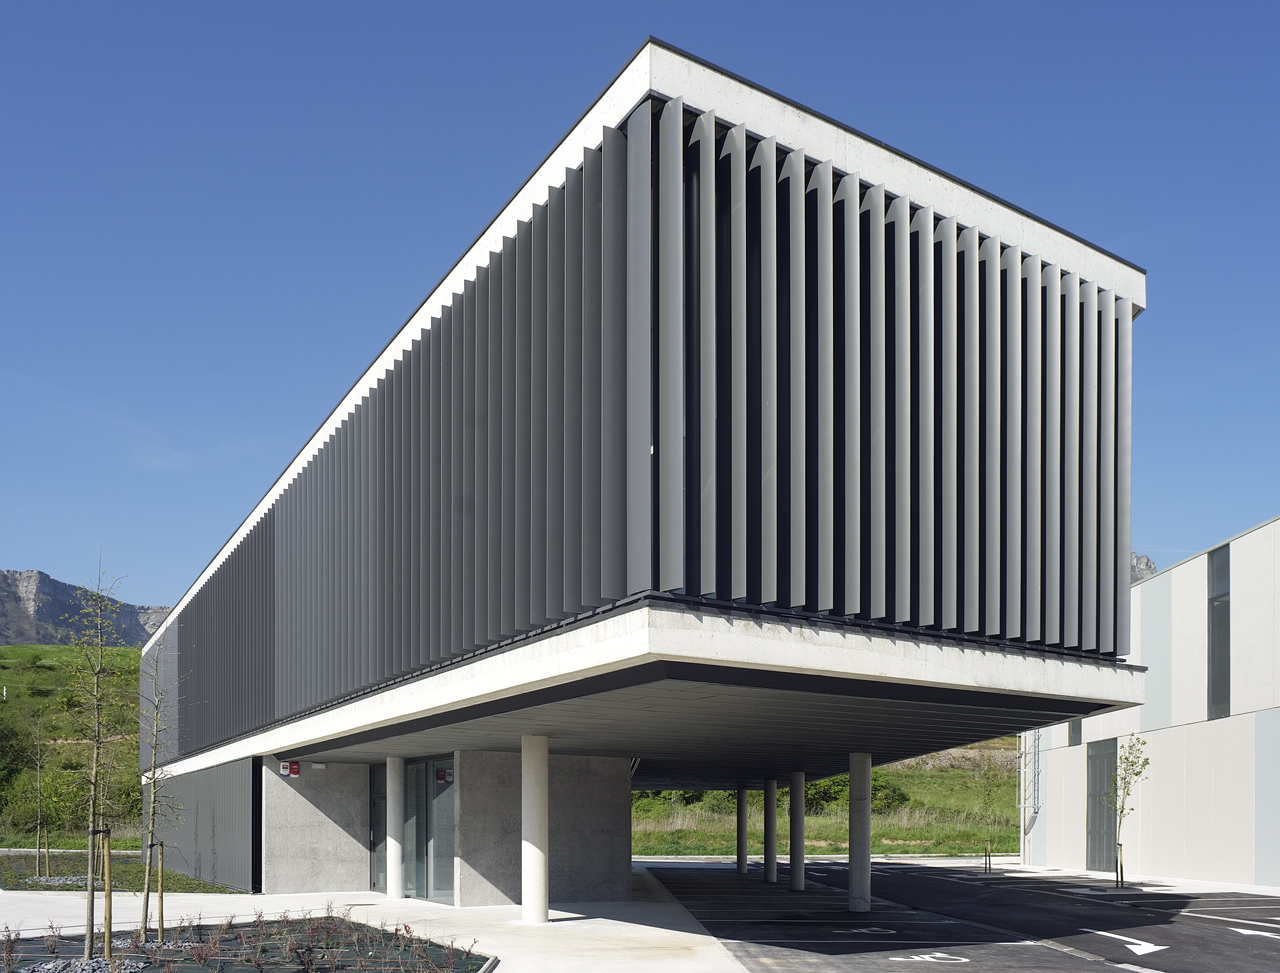
西班牙奥杜纳山间工厂横面图

西班牙奥杜纳山间工厂三角组成形式图

西班牙奥杜纳山间工厂外观图

西班牙奥杜纳山间工厂远处墙体图

西班牙奥杜纳山间工厂近处墙体图

西班牙奥杜纳山间工厂近处墙体图

西班牙奥杜纳山间工厂内部图

西班牙奥杜纳山间工厂

西班牙奥杜纳山间工厂

西班牙奥杜纳山间工厂

西班牙奥杜纳山间工厂

西班牙奥杜纳山间工厂

西班牙奥杜纳山间工厂

西班牙奥杜纳山间工厂

西班牙奥杜纳山间工厂

西班牙奥杜纳山间工厂在丛林处外部图

西班牙奥杜纳山间工厂近处图

西班牙奥杜纳山间工厂侧面图
西班牙奥杜纳山间工厂横面图

西班牙奥杜纳山间工厂三角组成形式图

西班牙奥杜纳山间工厂外观图

西班牙奥杜纳山间工厂远处墙体图

西班牙奥杜纳山间工厂近处墙体图

西班牙奥杜纳山间工厂近处墙体图

西班牙奥杜纳山间工厂内部图

西班牙奥杜纳山间工厂

西班牙奥杜纳山间工厂

西班牙奥杜纳山间工厂

西班牙奥杜纳山间工厂

西班牙奥杜纳山间工厂

西班牙奥杜纳山间工厂

西班牙奥杜纳山间工厂

西班牙奥杜纳山间工厂
本文来源网络,版权归原作者所有,如有侵权请联系删除