
德国曼海姆净水厂/Motorplan Architektur + Stadtplanung
发布于:
Mannheim Water Treatment Works
设计方:Motorplan Architektur + Stadtplanung
位置:德国
分类:工业建筑
内容:实景照片
设计团队:Bernhard Wondra, Architect BDA; Stefan Trosdorf, Architect; Jacqueline Schmidt, Architect; Goran Med
承包人:Eigenbetrieb Stadtentwässerung Mannheim
项目规模:3060平方米
图片:16张
摄影师:Oli Hege

这是由Motorplan Architektur + Stadtplanung设计的曼海姆净水厂,场地位于Wohlgelegen区曼海姆东北部,项目包括行政楼与商业楼,项目周边是一至十一层高的建筑群,包括公寓、行政、商业及零售建筑等。
该项目设计概念受到场地内的历史元素影响。市政净水厂与废水利用系统的使用与仓库、行政楼的结构相匹配,从而加强该建筑的市政形象。现有建筑体量、材料以及典型的临街门户特征,使得新行政大楼在场地拥有显著的高度。行政大楼六层高,其流线型的外观以及令人印象深刻的地理位置,使其不仅仅为净水厂市政建筑新址,还重新塑造了城市景观。
访客可以通过东北角的前院进入建筑。行政大楼首层为大堂以及礼堂,两者可结合用于举办各种活动或作为其他功能区使用。通过大堂可进入行政办公区。规划及建设部门有两层高,会议室位于其顶部,可拥览Käfertaler街的美丽街景。商业部门位于建筑三四层。会议区有两层高,位于建筑西翼,可欣赏Herzogenried公园及曼海姆的城市风景。建筑顶部是行政办公室,可以欣赏曼海姆及周边地区风景。
办公室布局灵活,无柱阻隔,光线充足。通过仓库可进入操作区,操作区位于建筑一层,包括男女更衣室、领班办公室、公共交流室以及休息室。
建筑采用了无柱的加固芯的钢筋混凝土结构,28厘米厚的钢筋混凝土天花板使得这种大跨距、平坦的天花板以及能源、照明、声学元件集成装置成为了可能。该建筑按照绿色建筑的标准进行设计,以满足能源优化的要求。在天花板配以单回路加热冷却系统。热交换器有助通风。通风管道安装在行政区的双层地板内,因此天花板有60厘米厚。操作区的通风管道和电缆则是暴露于天花板下。
译者: 艾比
The new development of an administrative and commercial building, issituated in the north-east of Mannheim in the Wohlgelegen district within heterogeneous surroundings of one-to-eleven storey urban developments, surrounded by apartment, administrative, commercial and retail buildings.
The site is accessible from the Käfertaler Straße to the B38/Friedrich-Ebert Straße, the main north-eastern artery to Mannheim City Centre.
The area is characterised by heavy traffic caused by heavy goods vehicles and passenger vehicles which pass through Käfertaler Straße and its surrounding streets.
The administrative buildings are a distinctive feature of the site and are located opposite to the site itself and, in particular, the historic listed motor vehicle pound dating from 1926-1927 which is to the north-east of the site and is now the administrative offices for Mannheim waste management.
Exposed brickwork was used in the construction of the rigid ensemble of the two-storey ‘Portal’ houses and the one-storey motor vehicle pound. This material defines the district and can be found in many apartment buildings in the surrounding area.The historic ensemble influences the concept.
The usage of the municipal water treatment works and the waste management system with its depot and administrative buildings is structurally very similar. Thus, the identity of the municipal works within its heterogeneous surroundings can be strengthened.
The existing scale and materials are incorporated, together with a typological continuation of the ‘Portal’ houses facing the street, allowing for a reinterpretation of the new administrative building at a far more significant height.
The existing vehicle fleet parking situationcomprising parking lots flanked by one-storey commercial buildingsisretained in the new one-storey commercial building concept.
The six-storey administrative building in its stream-lined and impressive position on Käfertaler Straße is not just the new address for the municipal water treatment works within the streetscape, but also clearly defines the cityscape, far beyond the B38.
The visitor arrives at the main entrance via the forecourt to the north-east. A foyer and auditorium can be found on the ground floor of the administrative building and can be combined to be used for various events and functions.
The administrative area is accessed from the foyer. The two-storey Planning and Construction Department can be reached viathecentral staircase which, via a communications room covering the two floors, offers splendid views of the Käfertaler Straße. The Commercial Department can be found on the third and fourth floors. The two-storey high communications’ area which is to the west of the building offers views of Herzogenriedpark and the City of Mannheim.
Views of Mannheim and its surrounding areas can be seen from all sides of the management offices on the top floor of the building.
The office layout is flexible, column-free and well-lit because the concrete ceilings are mounted to the wall on the narrow side of the administration building, allowing for customised space and use allocation.
The operational area can be reached via the depot and can be found in the one-storey section of the building which contains men and women’s changing rooms, foreman’s offices, social rooms and break rooms.
The access and parking situation on Käfertalerstraße in the north-east has been retained.An outer wall separates the street from the break area and visitor parking.
The building is designed as a column-free reinforced concrete construction with a stiffening core. The 28 cm thick reinforced concrete ceilings allow for this span, for flat ceiling soffits as well as for the integration of thermal mass activation, lighting and acoustic elements.
The new construction is designed to meet energy optimisation requirements, according to the Green Building energy label. Heating and cooling elements in the single circuit system allow for thermal mass activation of the ceilings.
Heat exchangers enable controlled air ventilation and extraction. Ventilation ducts are installed in the double floor in the administrative area, resulting in 60 cm thick ceilings. Ventilation and cables in the operational area can be partially seen under the solid ceiling and are partially within suspended ceilings.
Heat recovery takes place from water in the waste-water system via a heat exchanger in Käfertaler Straße waste-water sewer. This system also enables cooling in the summer.
A high level of user comfort is attained by homogeneous enveloping surface temperatures in the interior and a draught-free permanent fresh air supply.
Depending on the use and the function, floor-to-ceiling glazing alternates with glazing at table and shelf level.
Large panoramic windows with opening casements define the workplace. The opening casements provide a second emergency escape route via the façade, as well as a natural air supply for the user.
The façade comprises oblong-sized clinker-faced brickwork with an insulation thickness of 20 cm on the outside of the 25cm thickreinforced concrete wall. The windows are triple-glazed with an external blind installation to provide shading from the sun. The raffstores are controlled by an effective central building control system, dependent on the sun’s position and the outdoor temperature. This greatly reduces additional heat transfer from outside in the summer months. Solar energy can be used in the winter months.
Exposed brickwork has been chosen to tone in with the neighbouring listed buildings, in keeping with the character of the masonry used in the many typical buildings which can be found in the Wohlgelegen district.
The façade of the new building is continued in the north-eastern one-storey area of the existing building, serving to ensure a uniform appearance towards Käfertaler Straße.
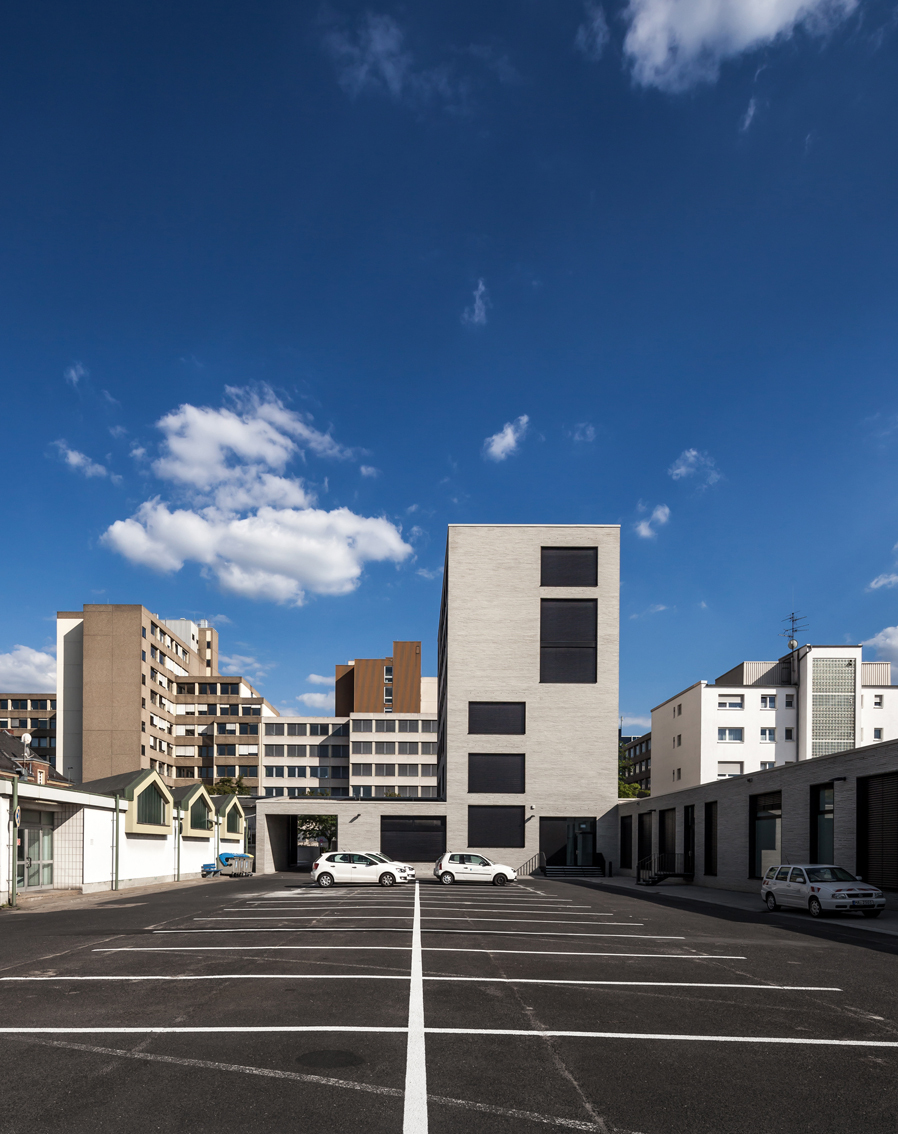
德国曼海姆净水厂远处外观图

德国曼海姆净水厂外部局部图

德国曼海姆净水厂外部局部图

德国曼海姆净水厂内部细节图

德国曼海姆净水厂内部楼梯图

德国曼海姆净水厂内部局部图

德国曼海姆净水厂内部细节图

德国曼海姆净水厂底层平面图

德国曼海姆净水厂三层平面图

德国曼海姆净水厂平面图

德国曼海姆净水厂五层平面图

德国曼海姆净水厂纵切面图

德国曼海姆净水厂横切面图

德国曼海姆净水厂图解

德国曼海姆净水厂图解
德国曼海姆净水厂远处外观图

德国曼海姆净水厂外部局部图

德国曼海姆净水厂外部局部图

德国曼海姆净水厂内部细节图

德国曼海姆净水厂内部楼梯图

德国曼海姆净水厂内部局部图

德国曼海姆净水厂内部细节图

德国曼海姆净水厂底层平面图

德国曼海姆净水厂三层平面图

德国曼海姆净水厂平面图

德国曼海姆净水厂五层平面图

德国曼海姆净水厂纵切面图

德国曼海姆净水厂横切面图

德国曼海姆净水厂图解

德国曼海姆净水厂图解
本文来源网络,版权归原作者所有,如有侵权请联系删除