
土耳其Taegutec建筑/Gökhan Aktan ALTUG
发布于:
turkey Taegutec Building
设计方:Gökhan Aktan ALTUG
位置:土耳其
分类:工业建筑
内容:实景照片
图片来源:Gurkan AKAY
项目规模:4000.0平方米
图片:18张

Taegutec项目位于科喀艾里的工业园区,建有工厂和办公大楼。办公大楼有主入口、大厅、员工食堂。一楼有会议室和办公室,离工厂非常近。工厂和办公楼之间有桥梁相连,便于工作的开展。建筑主要分为三个层次,第一个是标志性的一楼会议室,第二个为办公室,第三为厂房。入口处是混凝土结构,有很长的悬臂梁,设计上十分独特。中间部分是走廊,设有天窗,方便采光。这里可以作为展览区,空间比较开阔。这个走廊也可以看做一个庭院,提供休息的地方,光线很充足。
译者: Odette
From the architect. Taegutec is located in Kocaeli Organized Industrial Zone and is composed of farctory and office buildings.Office building which contains main entrance, event hall, staff cafeteria and conference room on the ground floor and offices on the first floor is located near the factory building. Factory and office buildings are connected through bridges.The building consists of three volumes reflecting different sort of use. The first one contains the iconic conference room on the ground floor, second one offices on the first floor and the third one factory building.The main entrance is beside concrete sculpture like the long cantilevered conference block flies over eyecatching reflection pool with a unique atmosphere.In the center the office building embraces a gallery covered with a skylight. This space may function as an exhibition area. The gallery at the same time functions as a courtyard for the open office area. All the inner space takes advantage of dimensioned daylight.
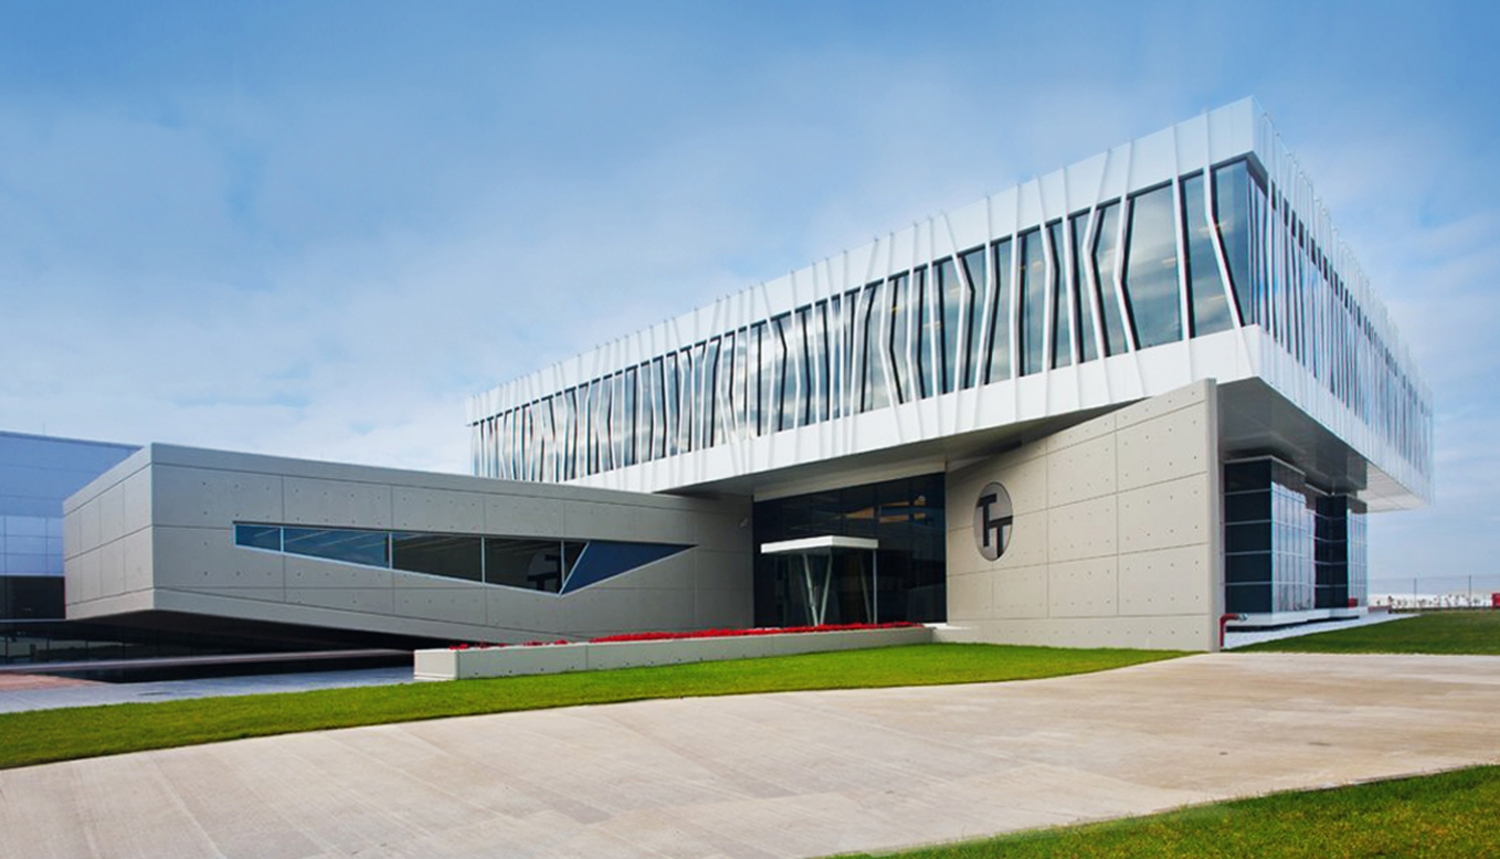
土耳其Taegutec建筑外观图

土耳其Taegutec建筑外观图

土耳其Taegutec建筑外观图

土耳其Taegutec建筑外部图

土耳其Taegutec建筑内部局部图

土耳其Taegutec建筑

土耳其Taegutec建筑

土耳其Taegutec建筑

土耳其Taegutec建筑总规划图

土耳其Taegutec建筑平面图

土耳其Taegutec建筑正面图

土耳其Taegutec建筑正面图

土耳其Taegutec建筑正面图

土耳其Taegutec建筑正面图

土耳其Taegutec建筑正面图

土耳其Taegutec建筑截面图

土耳其Taegutec建筑截面图
土耳其Taegutec建筑外观图

土耳其Taegutec建筑外观图

土耳其Taegutec建筑外观图

土耳其Taegutec建筑外部图

土耳其Taegutec建筑内部局部图

土耳其Taegutec建筑

土耳其Taegutec建筑

土耳其Taegutec建筑

土耳其Taegutec建筑总规划图

土耳其Taegutec建筑平面图

土耳其Taegutec建筑正面图

土耳其Taegutec建筑正面图

土耳其Taegutec建筑正面图

土耳其Taegutec建筑正面图

土耳其Taegutec建筑正面图

土耳其Taegutec建筑截面图

土耳其Taegutec建筑截面图
本文来源网络,版权归原作者所有,如有侵权请联系删除