
斯德哥尔摩Scandiascenen马戏团/White Arkitekter
发布于:
Stockholm Scandiascenen circus
设计方:White Arkitekter
位置:瑞典 斯德哥尔摩
分类:娱乐建筑
内容:实景照片
设计团队:Anders Arfvidsson, Per-Mats Nilsson, HåkanLangseth
图片:25张
摄影师:Åke E:son Lindman, Anders Bobert

这是由White Arkitekter设计的Scandiascenen马戏团。这是一个富有历史的旧马戏剧院的现代加建项目,原建筑建于1892年,位于斯德哥尔摩。新建筑建于有限场地的坚硬岩石之中,并不值了新门厅、舞台和可容纳800名观众的沙龙座位区。建筑师富有创意的设计方案将建筑大部分空间布置在地下,从而形成双层通高的门厅空间。扩建项目的设计与马戏团这座历史建筑相并而列,并有意识地形成自己的形式和特点,新旧建筑均反馈了各自的历史与时间。不锈钢优雅地在立面上层叠出鱼鳞状图案。柔和扭转的金属幕墙与高曲率的玻璃分格让游客穿梭在附近的山丘脚下时能够感受到活力的冲击。
译者:筑龙网艾比
Skandiascenen is a modern addition to the historic Cirkus theatre, in Stockholm, founded in 1892. The new construction was built into a niche of solid rock on very limited grounds and houses a new foyer, stage and salon seating 800 theatre guests. White Arkitekter’s creative solution was to place large portion of the house below ground allowing the foyers to be placed on two different levels.
The extension is designed with a form that deliberately juxtaposes Cirkus, the existing historical theatre building; hence, consciously designed to possess a form and character of its own – equally reflective of its own period in time. Stainless steel gracefully clads the façade in an overlapping fish scale-like pattern. In its modern ornateness, the silky matte facade adds to the aura of festivity. The gently curved metal façade, with its high curved glass partitions, provides a dynamic sense of momentum when travelling alongside the adjacent Hazeliusbacken hillside. Starkly contrasting the culturally historic main building of stucco and brick, Skandiascenen’s round metal façade allows for the expression of another era.
However different the two exteriors may be in appearance, the interiors of the new theatre are equally as intimate as the original Cirkus. The new salon has a colour palette in shades of red in the same vein as traditional theatre auditoriums. The difference in level between Hazeliusbacken hillside and the new exterior ground at the building front, creates an entrance area that can be used for dining al fresco during the summer.
An advanced load-bearing structure with beams and columns of glass functions marks the entry building. The reasoning behind the placement of a fully glazed entrance at the front of the historic Cirkus was that such a volume would be as unobtrusive, light and transparent as possible. At twilight and evening hours, the older building’s interior facade appears behind the light glass volume while the glass connects down to a natural stone clad entrance area in front of the new theatre.

斯德哥尔摩Scandiascenen马戏团外部实景图

斯德哥尔摩Scandiascenen马戏团外部实景图

斯德哥尔摩Scandiascenen马戏团外部实景图

斯德哥尔摩Scandiascenen马戏团外部实景图

斯德哥尔摩Scandiascenen马戏团外部实景图

斯德哥尔摩Scandiascenen马戏团外部实景图

斯德哥尔摩Scandiascenen马戏团外部实景图

斯德哥尔摩Scandiascenen马戏团外部实景图

斯德哥尔摩Scandiascenen马戏团外部局部实景图

斯德哥尔摩Scandiascenen马戏团外部夜景实景图

斯德哥尔摩Scandiascenen马戏团外部夜景实景图

斯德哥尔摩Scandiascenen马戏团外部夜景实景图

斯德哥尔摩Scandiascenen马戏团内部实景图

斯德哥尔摩Scandiascenen马戏团内部实景图

斯德哥尔摩Scandiascenen马戏团内部实景图

斯德哥尔摩Scandiascenen马戏团内部实景图

斯德哥尔摩Scandiascenen马戏团内部实景图

斯德哥尔摩Scandiascenen马戏团内部实景图

斯德哥尔摩Scandiascenen马戏团平面图

斯德哥尔摩Scandiascenen马戏团平面图

斯德哥尔摩Scandiascenen马戏团平面图

斯德哥尔摩Scandiascenen马戏团平面图

斯德哥尔摩Scandiascenen马戏团剖面图

斯德哥尔摩Scandiascenen马戏团示意图

斯德哥尔摩Scandiascenen马戏团外部实景图

斯德哥尔摩Scandiascenen马戏团外部实景图

斯德哥尔摩Scandiascenen马戏团外部实景图

斯德哥尔摩Scandiascenen马戏团外部实景图

斯德哥尔摩Scandiascenen马戏团外部实景图

斯德哥尔摩Scandiascenen马戏团外部实景图

斯德哥尔摩Scandiascenen马戏团外部实景图

斯德哥尔摩Scandiascenen马戏团外部实景图

斯德哥尔摩Scandiascenen马戏团外部局部实景图

斯德哥尔摩Scandiascenen马戏团外部夜景实景图

斯德哥尔摩Scandiascenen马戏团外部夜景实景图

斯德哥尔摩Scandiascenen马戏团外部夜景实景图

斯德哥尔摩Scandiascenen马戏团内部实景图
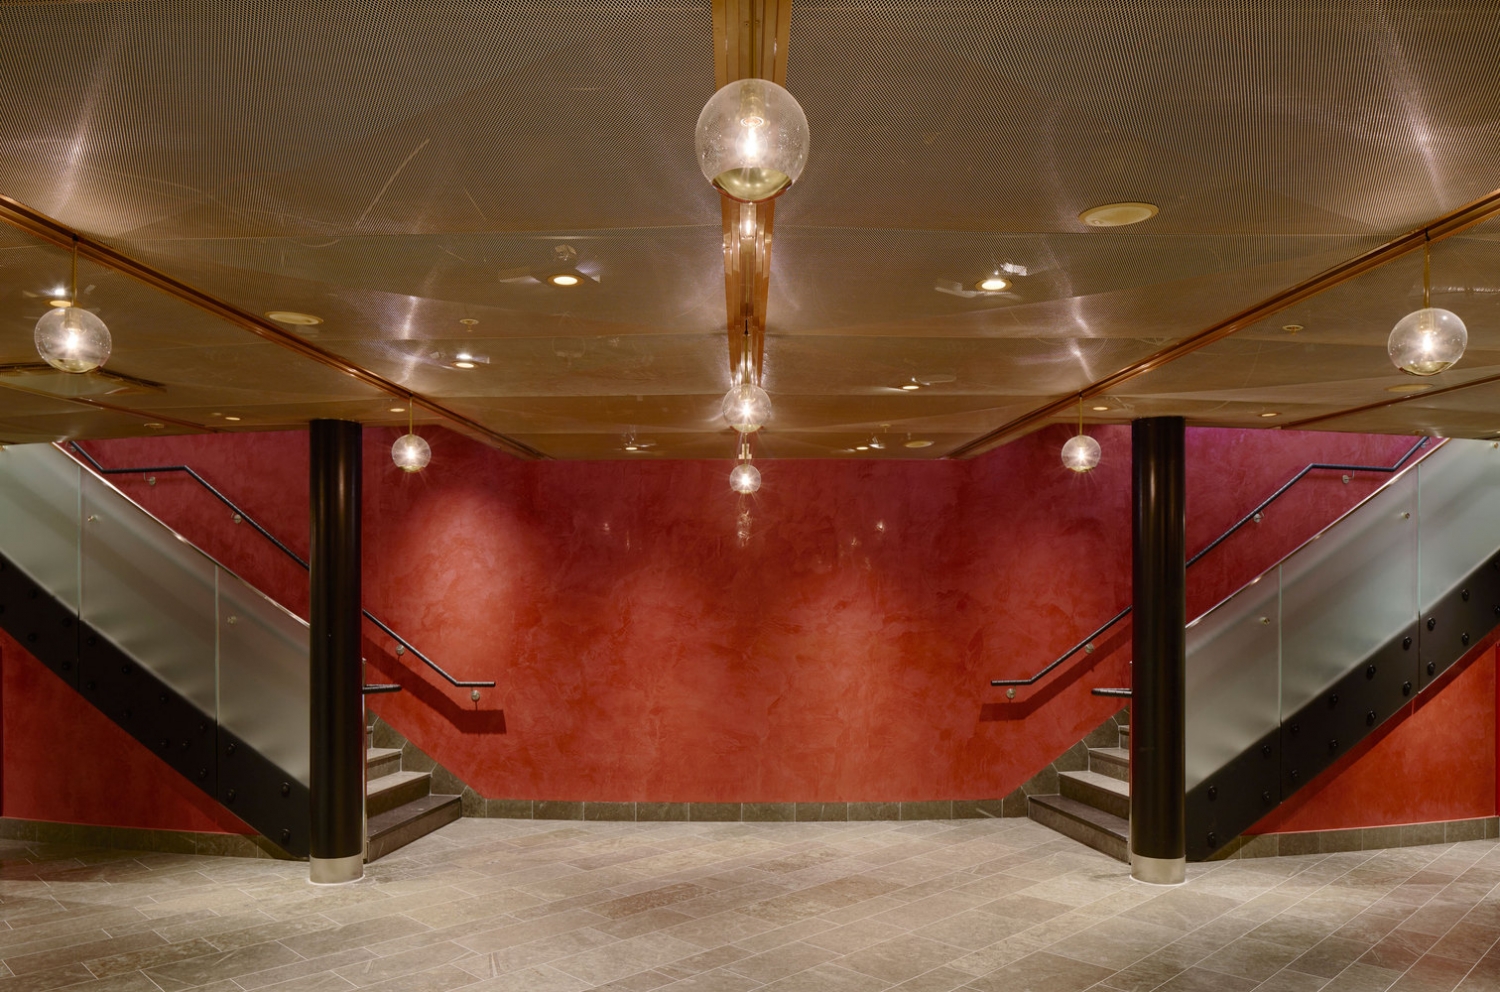
斯德哥尔摩Scandiascenen马戏团内部实景图

斯德哥尔摩Scandiascenen马戏团内部实景图

斯德哥尔摩Scandiascenen马戏团内部实景图

斯德哥尔摩Scandiascenen马戏团内部实景图

斯德哥尔摩Scandiascenen马戏团内部实景图

斯德哥尔摩Scandiascenen马戏团平面图

斯德哥尔摩Scandiascenen马戏团平面图

斯德哥尔摩Scandiascenen马戏团平面图

斯德哥尔摩Scandiascenen马戏团平面图

斯德哥尔摩Scandiascenen马戏团剖面图

斯德哥尔摩Scandiascenen马戏团示意图
本文来源网络,版权归原作者所有,如有侵权请联系删除