
高雄港口设计方案/ISA & NEAR Design建筑事务所
发布于:
Kaohsiung Port Station Proposal
设计方:ISA & NEAR Design建筑事务所
位置:台湾 高雄
分类:交通建筑
内容:设计方案
图片:17张

这是为台湾最大的港口高雄港口设计的方案,目的是复兴港口区,使其成为一个转换区公园,使日常生活,活动,过去和未来,景观与城市,土地与水资源和谐共存。项目同时考虑城市的文化产出和旅游业等因素,试图成为高雄的宏伟地标。设计的策略之一是突出独特的铁路景观,坚实的城市几何矩阵与开阔的空洞之间产生对比,强调了铁路的线性和扩展性。有机方块的布置点缀了周围的山水景色。
The goal of ISA and NEAR Design for the Kaohsiung Port Station, serving the largest harbor in Taiwan, is to revitalize the Port station area into a Transitional Park (Trans-Park) where daily life and events, past and future, landscape and city, land and water coexists. With the city’s cultural production and tourism in mind, the site will become an icon of Kaohsiung. One of the main goals of this project was to emphasize the unique railway landscape. The contrast between the solid geometric urban blocks and the wide open void emphasizes the linear and expanding condition of the railways. The placing of the organic blocks patches the Shou mountain and the water.

高雄港口设计方案-2

高雄港口设计方案-3

高雄港口设计方案-4

城市 urban

城市区域细节 urban block detail diagram

道路 path

分阶段图 phasing diagram

景观理念 landscape concept diagram

理念图 concept diagram

立交桥 overpass

连拱廊 arcade
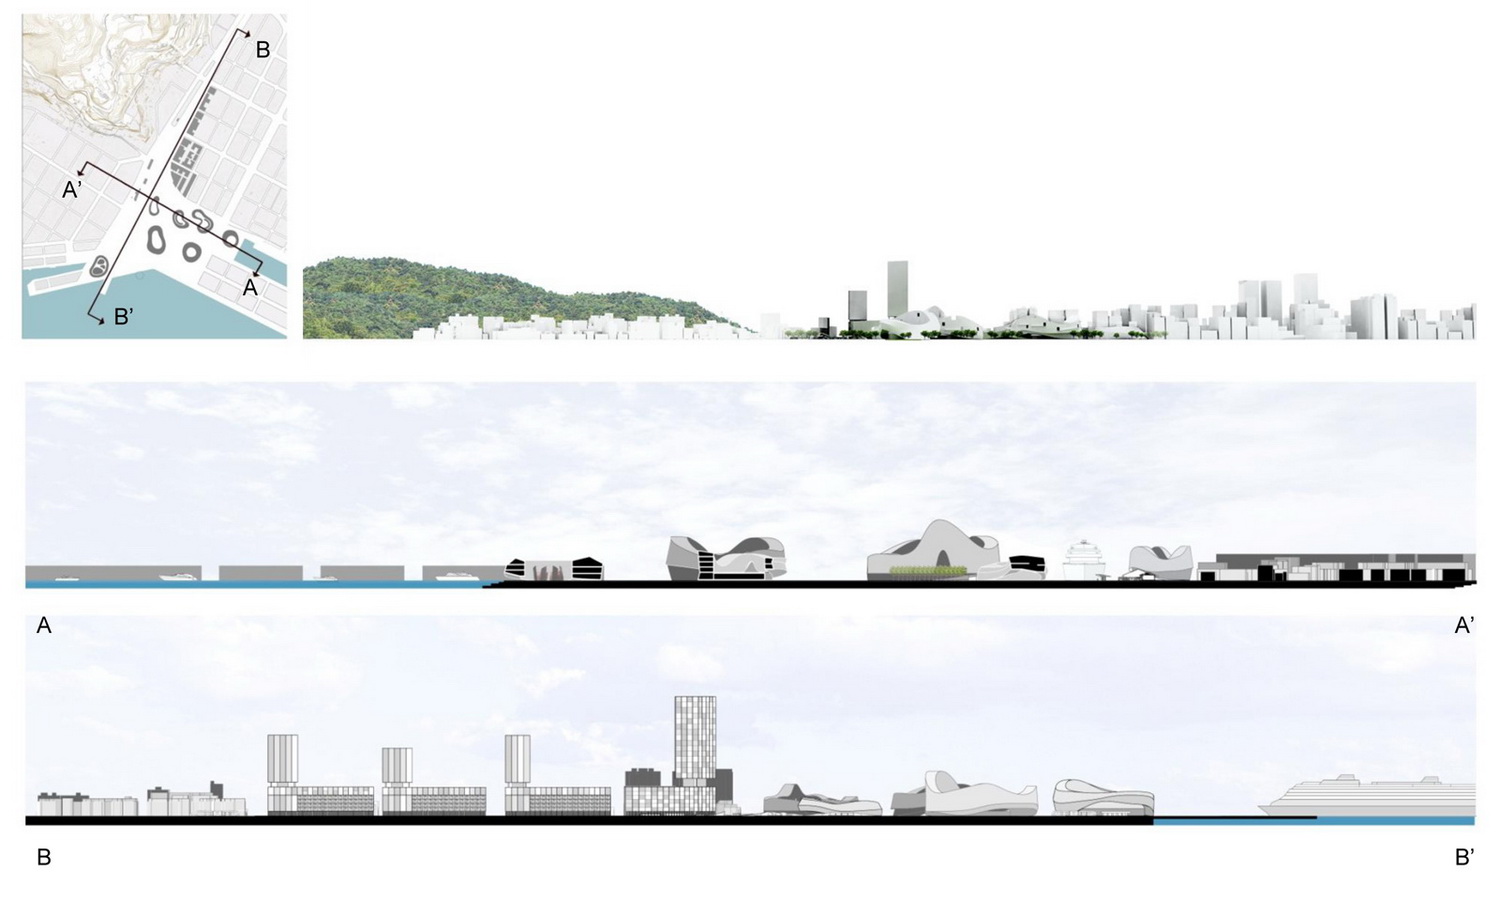
剖面图 sections

图表 diagram

位置平面图 site plan

有机块细节 organic block detail diagram

有机性 organic


城市 urban

城市区域细节 urban block detail diagram

道路 path

分阶段图 phasing diagram

景观理念 landscape concept diagram

理念图 concept diagram

立交桥 overpass

连拱廊 arcade
剖面图 sections

图表 diagram

位置平面图 site plan

有机块细节 organic block detail diagram

有机性 organic
本文来源网络,版权归原作者所有,如有侵权请联系删除