
TAG法恩伯勒机场/3D Reid Architects建筑事务所
发布于:
TAG Farnborough Airport
设计方:3D Reid Architects建筑事务所
位置:英国
开工:2006
竣工:2010年
分类:交通建筑
内容:实景照片
图片:31张
摄影师:3D Reid Architects

这是由3D Reid 建筑事务所设计的一个新TAG法恩伯勒机场,它将是欧洲无与伦比的私人商务机场,机场所在场地是世界上最著名的飞机秀的举办场地,通过新扩建部分的5000平方米建筑和一个两层的办公和操作台,设计打造了戏剧性的巨大背景,设计师表示他们的设计目的是为了创造一个能够反映飞机技术和美的设计。
3D Reid Architects designed the new TAG Farnborough Airport as being exclusively the premier private/business airport in Europe. The site is home to the world famous air show in Farnborough, through this new addition 3D Reid builds a theatrical backdrop with the housing of the new 5,000sqm building and its two-story office and operations function. “Our aim”, stated Matthew Bedward, “was to create a building, which picks up on and reflects the technology and beauty of the aircraft”.

TAG法恩伯勒机场-2

TAG法恩伯勒机场-3

TAG法恩伯勒机场-4

TAG法恩伯勒机场-5

TAG法恩伯勒机场-6

TAG法恩伯勒机场-7

TAG法恩伯勒机场-8

TAG法恩伯勒机场-9

TAG法恩伯勒机场-10

TAG法恩伯勒机场-11

TAG法恩伯勒机场-12

TAG法恩伯勒机场-13

TAG法恩伯勒机场-14

GL3纵向剖面图 Longitudinal Section Along GL3

北立面图 North Elevations

东立面图 East Elevations

二层平面图 First Floor Plans

南立面图 South Elevations

剖面图 Section

剖面图渲染 Section Render

首层平面图 Ground Floor Plans

图表01 Diagram01

图表02 Diagram02

图表03 Diagram03
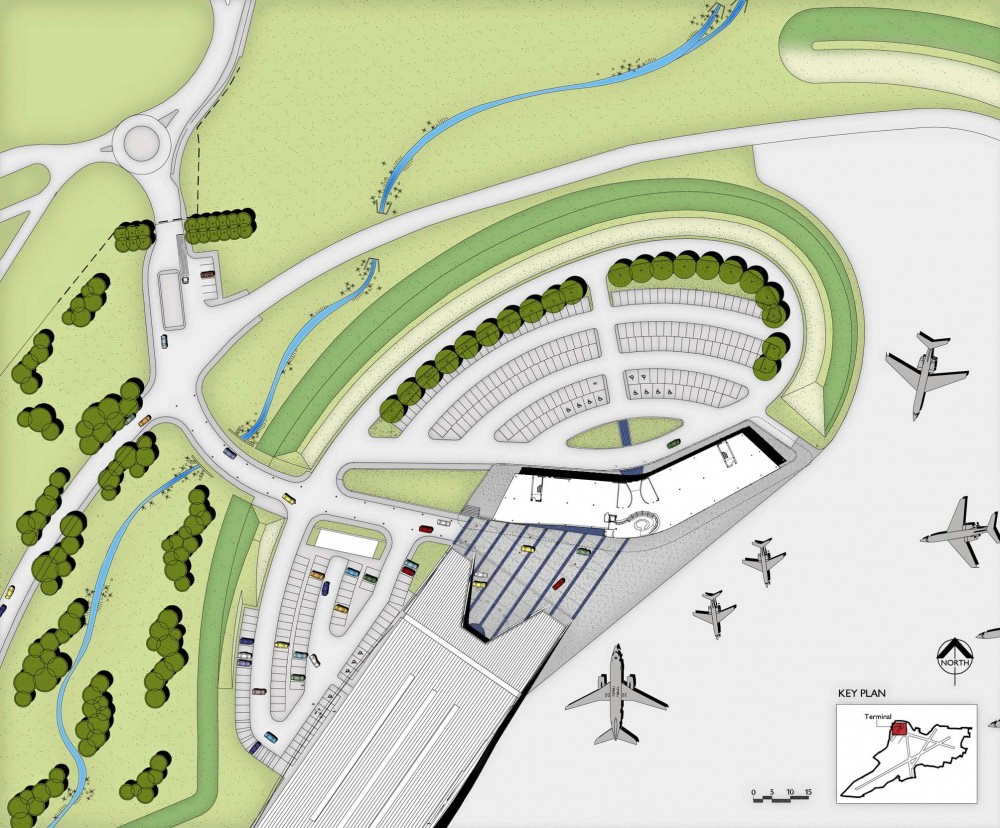
位置平面图 Site Plan

西立面图 West Elevations

细节01 Detail 01

细节02 Detail 02

轴测平面图 Axon Plans

纵向剖面图 Longitudinal Section


GL3纵向剖面图 Longitudinal Section Along GL3

北立面图 North Elevations

东立面图 East Elevations

二层平面图 First Floor Plans

南立面图 South Elevations

剖面图 Section

剖面图渲染 Section Render

首层平面图 Ground Floor Plans

图表01 Diagram01

图表02 Diagram02

图表03 Diagram03
位置平面图 Site Plan

西立面图 West Elevations

细节01 Detail 01

细节02 Detail 02

轴测平面图 Axon Plans

纵向剖面图 Longitudinal Section
本文来源网络,版权归原作者所有,如有侵权请联系删除