
天津西站/gmp建筑事务所
发布于:
Tianjin West Railway Station
设计方:gmp建筑事务所
位置: 天津
分类:交通建筑
内容:实景照片
图片:15张
摄影师:christian gahl

由gmp设计的中国天津西站近日竣工,项目位于北京西南方130千米的位置,它将成为首都与上海之间高速线的一个新站点,同时辅助本地的交通设施。结构将包含北部的商业空间,南部的既有城市中心,连接和统一已有的城市肌理。项目包含一个巨大的入口结构,两边由拱形的窗户定义,一个中心脊柱连接站台两端,形成57米高,400米长的桶状拱顶,整体结构由一个钢铁斜肋构架支撑,玻璃表皮将室内沐浴在充裕的阳光下,同时附加的结构层次又阻挡了不必要的太阳光照。经过的铁路轨道被一系列拱顶保护,它们与西站垂直交叉,旅客通过一系列扶梯下到底层的站台。
Construction for the 'Tianjin west railway station' by Hamburg-based gmp architekten has recently completed in Tianjin, china. Positioned 130 kilometers southwest of Beijing, this hub will become a new stop on the high speed line between the capital city and shanghai in addition to providing connections to the regional and underground networks. The structure will facilitate a commercial area to the north and an original city center to the south, bridging and unifying the encompassing urban context. Two points of entry evoke a large scale gate, framed with arched windows above the entrances. Connecting each end of the station, a central spine formed with an extensive 57 meter high and 400 meter long barrel vault roof defines the main terminal concourse. Supported with a steel diagrid, the glazed panels flood the interior with abundant natural daylight while solar radiation is blocked with an additional structural tier which is interwoven to generate a dynamic appearance. A series of arcades protect the tracks which meet the building along the east and west elevation, perpendicularly to the main concourse. Passengers descend to the platforms below grade via a series of escalators.

天津西站-2

天津西站-3

天津西站-4

天津西站-5

天津西站-6

天津西站-7

天津西站-8

天津西站-9

立面图 elevation

平面图01 floor plan01
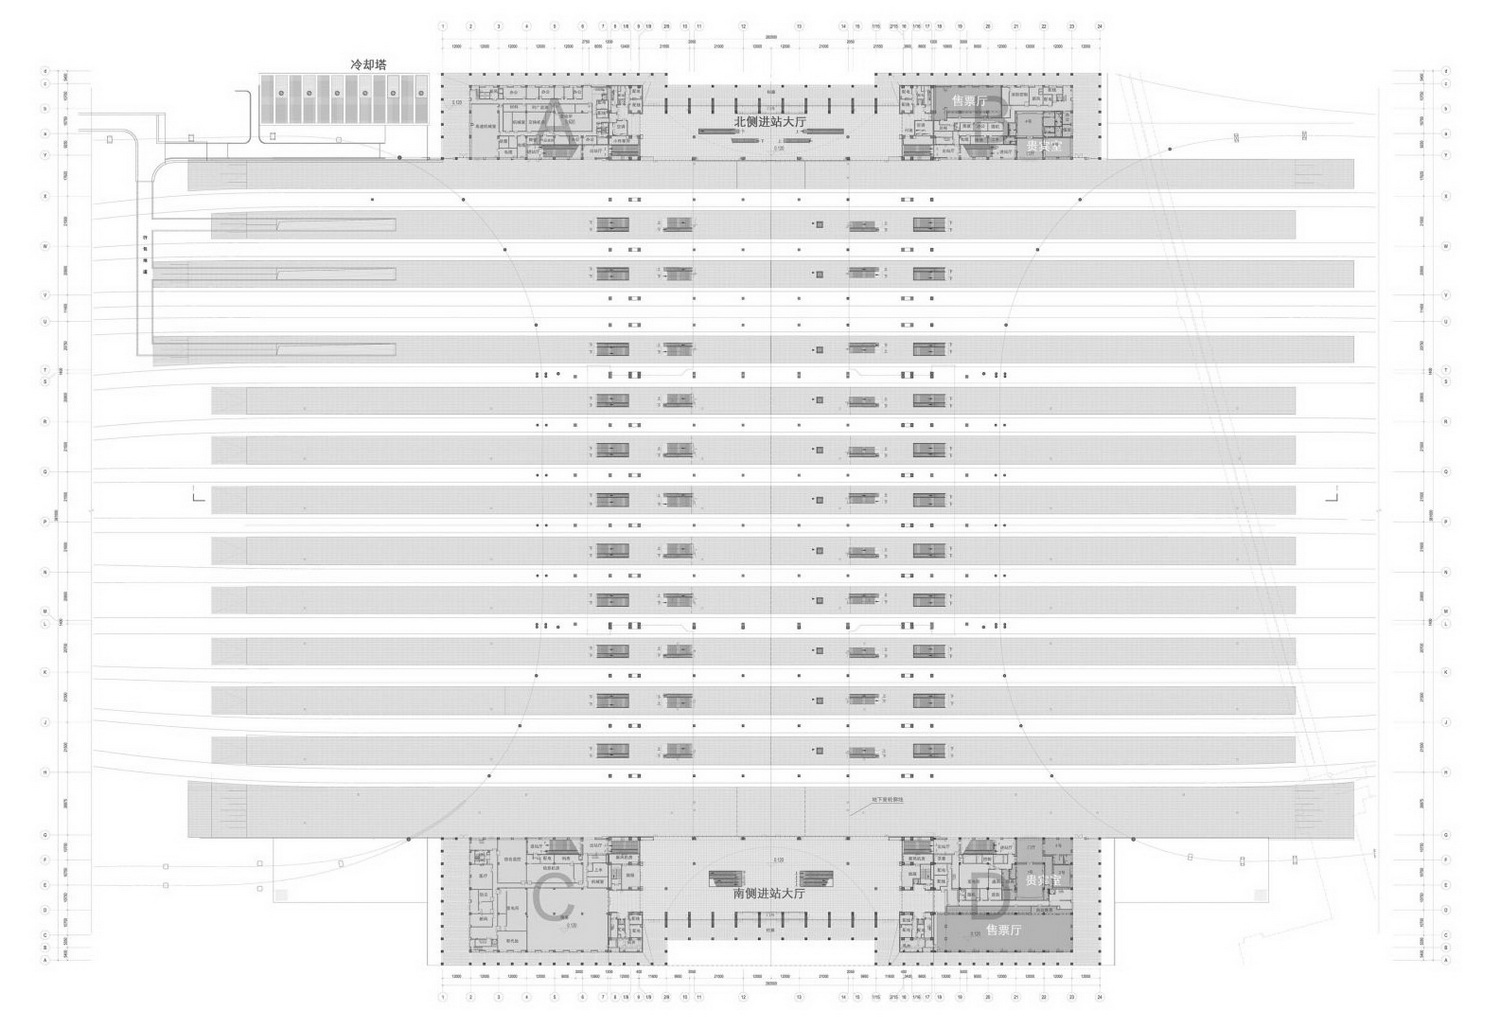
平面图02 floor plan02

剖面图01 section01

剖面图02 section02

位置平面图 site plan


立面图 elevation

平面图01 floor plan01
平面图02 floor plan02

剖面图01 section01

剖面图02 section02

位置平面图 site plan
本文来源网络,版权归原作者所有,如有侵权请联系删除