
巴西勒亚火车站/Cruz y Ortiz Arquitectos
发布于:
Basilea Station
位置:瑞典 巴塞尔
竣工:2003年
分类:交通建筑
内容:实景照片
图片:18张

Cruz y Ortiz Arquitectos和Giraudi-Wettstein设计
建筑面积:9000平方米
停车场面积:14700平方米
巴塞尔的火车站是一个源自十九世纪末的建筑,它呈现出一个美丽的走廊大厅和一个巨大的金属遮盖结构,位于轨道附近的不同平台与一个地下通道相连,这个通道同时被延展与位于车站另一侧的城市部分相连。而今天看到的这个项目则包括将上面提到的这个地下通道改建成一个高抬的人行桥结构,这个结构开始于入口大厅的巨大开口处,继而在既有的遮篷下延展,最后在新规划的广场处中止。这个人行桥不仅与不同的站台相连,同时还提供服务和商业设施,在终点的广场处还有一个供商业使用的开阔空间。一个多层的地下停车场就位于这个广场之下。
The Basel Railway Station is a building from the end of the 19th Century which features an impressive passenger hall and large metal shelters above the platforms. Located to the side of the tracks, the different platforms were connected by an underpass which was also extended to join the part of the city located on the other side of the railway area. The project carried out involved replacing the abovementioned underpass with a raised footbridge, which begins with a large opening in the hall, runs underneath and before the large existing shelters (all registered as protected monuments) and ends at a new planned square in the Gundeli district, on the other side of the tracks. As well as the connections to the different platforms –current and future ones– the footbridge includes services and shops, ending next to the aforementioned square in a main volume hosting exclusively business use. A multi-storey underground car park has been built underneath the square.

巴西勒亚火车站-2

巴西勒亚火车站-3

巴西勒亚火车站-4
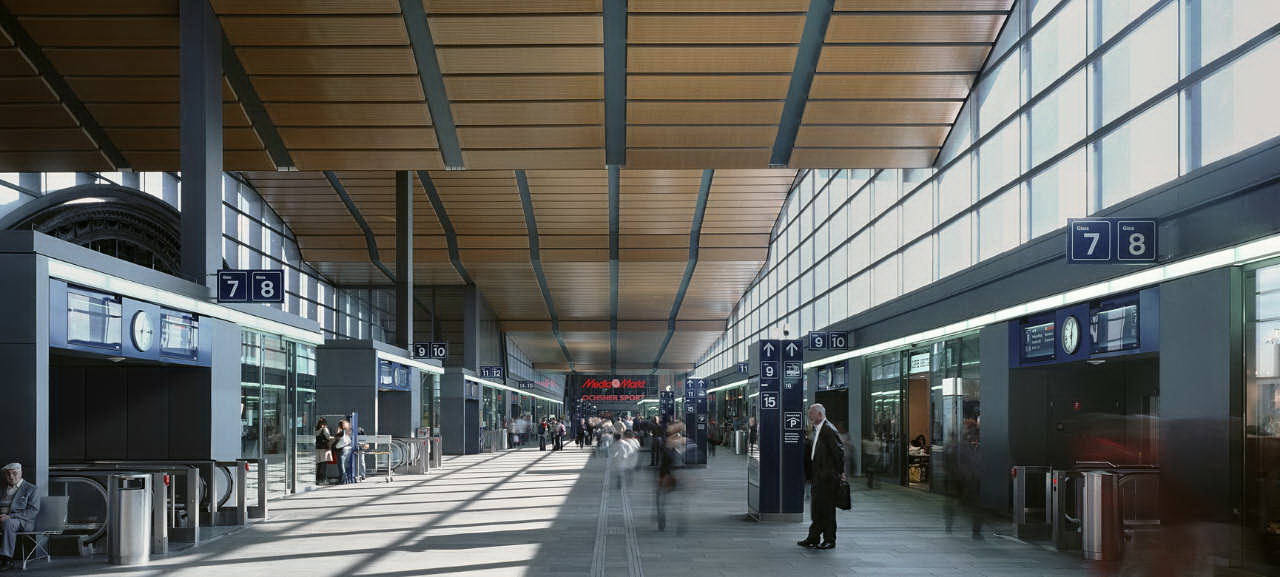
巴西勒亚火车站-5

巴西勒亚火车站-6

巴西勒亚火车站-7

巴西勒亚火车站-8

巴西勒亚火车站-9

巴西勒亚火车站-10

东立面图 east elevation

南立面图 south elevation

剖面图 section

屋顶立面效果 roof elevation

西立面图-west-elevation

细节01 details 01

细节02 details 02

细节03 details 03


东立面图 east elevation

南立面图 south elevation

剖面图 section

屋顶立面效果 roof elevation

西立面图-west-elevation

细节01 details 01

细节02 details 02

细节03 details 03
本文来源网络,版权归原作者所有,如有侵权请联系删除