
山西电影学院,山西汾阳 / 清华大学建筑设计研究院有限公司
发布于:
山西电影学院,山西汾阳 / 清华大学建筑设计研究院有限公司
乡村·旧厂·大学
项目标签
设计公司:
清华大学建筑设计研究院
位置:
中国
类型:
建筑
材料:
金属 金属面板 穿孔板 铝板 陶瓷 陶板 玻璃 幕墙
标签:
山西 汾阳
分类:
学院 教学楼 教育建筑
山西电影学院汾阳教学实训基地是山西传媒学院中山西电影学院面对高年级学生实践教学相结合的新建学院。位于山西省汾阳市贾家庄村,为原贾家庄废弃的特种水泥厂用地,是一座建在乡村集体建设用地,工业遗址上的电影学院。
▼项目视频,video
The Shanxi Film Academy Fenyang Teaching and Training Base is a newly established academy that integrates practical teaching for senior students of the Shanxi Media University. It is located in Jiajiacun Village, Fenyang City, Shanxi Province, on the land of the abandoned special cement plant of Jiajiacun. The film academy is built on rural collective construction land and industrial ruins.
▼项目鸟瞰,aerial view of the project ©金伟琦
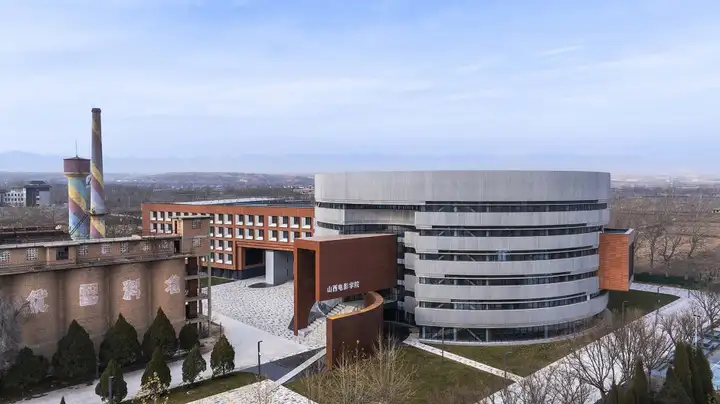
01乡村旧厂+电影学院=“村+人+产”
Rural Old Factory + Film Academy = “Village + People + Industry”
贾家庄村隶属于山西省汾阳市贾家庄镇,位于吕梁山东麓、汾河水西畔。距汾阳市中心约五公里,紧靠太汾高速公路和307国道,与汾酒之都杏花村相毗邻。经历了从一穷二白的贫困村,到“全国文明村”、“国家AAAA级旅游景区”、“全国最美生态旅游村镇”、“中国最美休闲乡村”,贾家庄正成为乡村振兴的典范。山西电影学院汾阳教学实训基地项目选址于此,拟建一个从教学、拍摄、后期制作等功能于一体的教学实训基地。项目建成后,将接收山西传媒学院大三大四两个年级的实训学生,包括五个系(录音、摄影、导演、编剧、美术)共800人的在校学生规模,为贾家庄村带来稳定持久的优质创新人才资源和知识产业资源。
Jiajiacun Village is under the jurisdiction of Jiajiacun Town, Fenyang City, Shanxi Province, located on the southern foot of the Lüliang Mountains and the west bank of the Fen River. It is about five kilometers from the center of Fenyang City, adjacent to the Tai-Fen Expressway and National Highway 307, close to Xinghua Village, the “capital of Fen liquor.” Jiajiacun has transformed from a poor village with little to offer to a “National Civilized Village,” “National 4A-level Tourist Attraction,” “Most Beautiful Ecological Tourism Village in China,” and “Most Beautiful Leisure Village in China,” becoming a model for rural revitalization. The Shanxi Film Academy Fenyang Teaching and Training Base project is located here. The plan is to create a teaching and training base that combines functions such as teaching, filming, and post-production. After completion, it will serve as a training ground for the third and fourth-year students of Shanxi Media University, including students from five departments (sound recording, cinematography, directing, screenwriting, and art), with a total of 800 students. This will bring stable, long-term, high-quality, innovative talent resources and knowledge industry resources to Jiajiacun Village.
▼新旧建筑的交融共生,a symbiosis of old and new architecture ©金伟琦
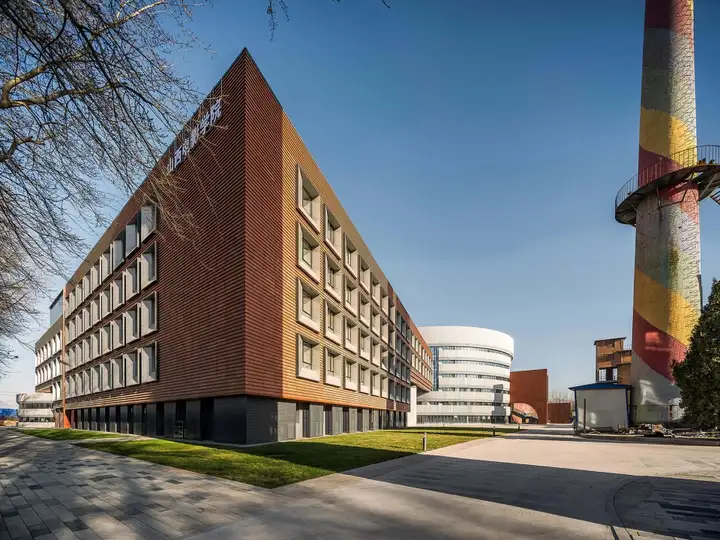
艺术教育机构是更新优质的“产”
Artistic Education Institutions as High-Quality “Industry Renewal”
艺术院校作为“超级磁极”,在更新中扮演着重要的角色。——电影学院不仅通过教学成果产业化(如影视创作、文化 IP 孵化)推动乡村经济升级,更以文化活动(影展、论坛、艺术节)吸引游客与消费群体,形成“教育 – 产业 – 文旅”的闭环生态。乡村振兴中产业振兴文化振兴结合最便捷,但也同时需要相对持久和稳定。设计团队对于这一方向的研究中曾经提出:“艺术教育是乡村振兴中难得的真‘产’,它用创意为土地赋予新传播,用人群聚集带来稳定消费和持久创造力。”能够较好带动当地经济高质量发展。也正因为新的电影学院落脚于一处距离省会一个小时车程的村庄,新的教学建筑更需要一个识别性较强的整体形象给予其偏于一隅的传播补偿。同时,也正因为其距离城市较远,并且大学生们的年轻岁月将于此地展开几年,所以,也需要建筑设计赋予他们一个较为活跃的空间语言和多样灵动的室内外空间种类。这二者之间需要建立一个平衡,兼备的气质实际上是句老话“团结紧张,严肃活波。”
As “super magnets,” art schools play a crucial role in urban renewal. The Film Academy not only promotes rural economic upgrading through the industrialization of teaching achievements (such as film creation and cultural IP incubation) but also attracts tourists and consumer groups through cultural activities (film festivals, forums, art festivals), forming a “education – industry – cultural tourism” closed-loop http://ecosystem.In rural revitalization, combining industrial and cultural revitalization is the most effective way, but it also requires long-term and stable development. The design team pointed out in their research: “Art education is a rare true ‘industry’ in rural revitalization. It gives new communication to land through creativity and brings stable consumption and enduring creativity through group gatherings.” This will effectively drive the high-quality development of the local economy. Because the new Film Academy is located in a village one hour away from the provincial capital, the new teaching buildings need a distinctive overall image to compensate for their more remote location. Also, because the university students will spend several years here, the architectural design must offer them an active space language and a variety of dynamic indoor and outdoor spaces. A balance must be struck between these needs, and the architectural style should embody a traditional saying: “united, tense, serious, and lively.”
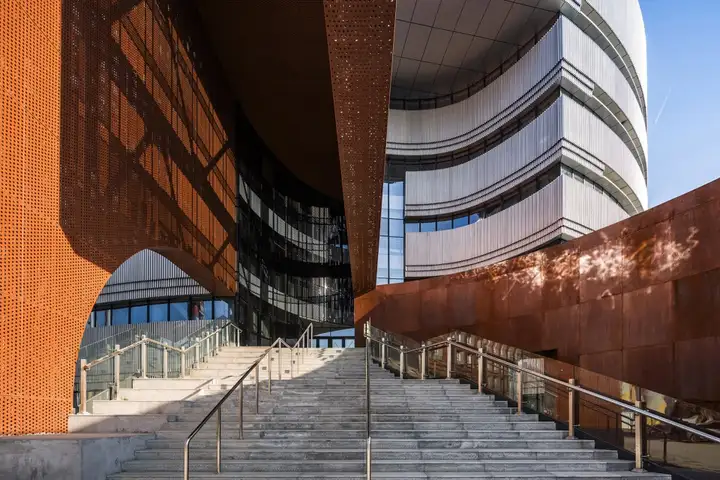
▼教学楼入口底部空间,space at the bottom of the entrance to the school building ©金伟琦
02旧厂重生
The Revival of the Old Factory
贾家庄水泥厂建成于1997年,一直以来都是贾家庄村集体经济的龙头企业。2015年开始,面对产能过剩、传统产业亟待调整的新形势,贾家庄村决定将水泥厂转型成为工业文化创意园区。山西电影学院汾阳教学实训基地的建设是利用原废弃水泥厂南侧尽端的废弃用地,相邻一系列仍待改造的红砖为主老厂房建筑。北侧为村庄内建成的四车道道路。项目总占地面积为2.1749公顷。目前水泥厂中邻近用地位置保留了原有的圆柱形筒仓、红砖烟囱,三合院式半围合厂房现状,具有厚重的工业氛围,铺垫了基地的背景底色。电影学院应当对工业氛围进行积极的传承,首先处在原有厂区的整体机理之中,融入共生,共同形成新空间场所,并稍作调整,有新的元素加入。通过在立面风格与建筑形态上与周边的工业建筑形成和谐的整体环境。
The Jiajiacun Cement Plant was established in 1997 and was the leading enterprise in the collective economy of Jiajiacun Village. In 2015, facing overcapacity and the urgent need to adjust traditional industries, Jiajiacun Village decided to transform the cement plant into an industrial cultural and creative park. The Shanxi Film Academy Fenyang Teaching and Training Base is built on the southernmost part of the abandoned cement plant site, adjacent to a series of old factory buildings made of red brick. To the north is a four-lane road built within the village. The project covers a total area of 2.1749 hectares. The remaining industrial structures, such as cylindrical silos, red brick chimneys, and semi-enclosed factory buildings, create a strong industrial atmosphere, providing a backdrop for the site. The Film Academy should actively inherit this industrial atmosphere, blending within the original factory layout and forming new spaces by integrating new elements. It will harmonize with the surrounding industrial architecture through adjustments in facade style and building form.
▼校园整体鸟瞰,aerial view of the campus ©金伟琦
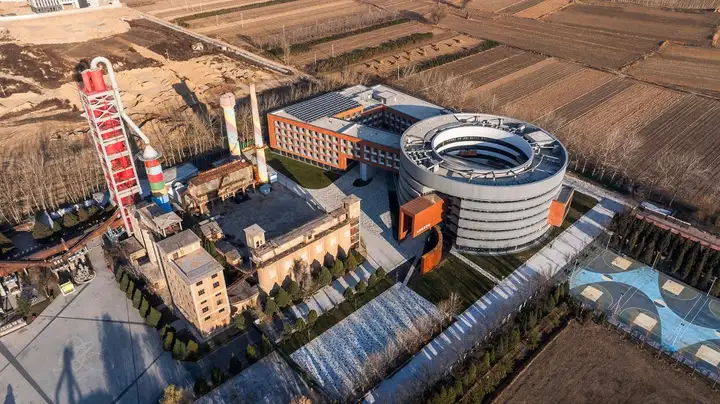
03整体嵌入
Overall Integration
电影学院通过嵌入的方式与原有旧厂的文创改造联合,形成整体规划格局。充分利用有限场地满足教学、生活、实训需求,创造合理舒适的校园环境。电影学院主要建设内容包括教学用房(教学楼)、师生活动用房(男生宿舍、女生宿舍、教师公寓、食堂)、动力中心。在总体规划布局上分为教学区和生活区,将“修行院落”分别植入教学区和生活区,形成两个相互独立又相互映衬的院落空间。
The Film Academy integrates with the original old factory’s cultural and creative transformation, forming an overall planning layout. The available site is fully utilized to meet the needs of teaching, living, and training, creating a comfortable campus environment.The main construction of the Film Academy includes teaching buildings, dormitories for students and faculty, staff apartments, canteens, and a power center. The overall layout is divided into teaching and living areas, with “courtyard spaces” planted in both areas to create two independent yet complementary courtyards.
▼教学楼作为厂区的轴线底景,the school building serves as an axial bottom view of the plant ©金伟琦
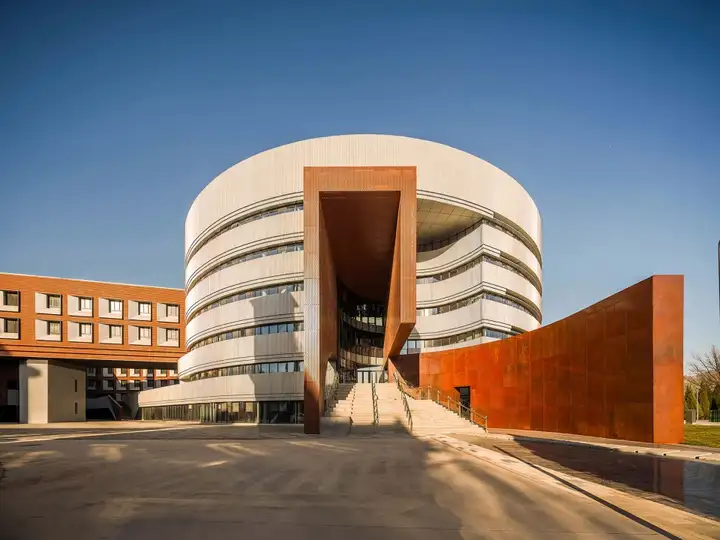
1)重构厂区新轴线
Reconstructing the New Axial Line of the Factory Area
电影学院南侧面向贾樟柯艺术艺术中心、种子影院,为主要的人流参观来向,北侧为对外主要的道路来向。学校保留了与用地外既有道路的衔接关系,并在面向文化创意园区的南侧设置开放广场、参观入口等与之对应的场所。通过在厂区中的构建新的轴线,串联起主要的种子影院、贾樟柯艺术中心、电影学院,形成一体化的空间格局。新建的学院通过与原有厂区互相嵌合,形成园区底景,高潮主体,完成了厂区的新结构。
The Film Academy faces the Jia Zhangke Art Center and Seed Cinema on the southern side, which is the main pedestrian access. The northern side faces the primary road. The campus retains the connection with the existing roads outside the site and sets up open squares and visitor entrances on the south side facing the cultural and creative park. By establishing a new axis within the factory area, the main Seed Cinema, Jia Zhangke Art Center, and the Film Academy are connected, forming an integrated spatial layout. The new academy is embedded into the original factory area, completing the new structure of the factory.
▼宿舍楼立面,dormitory facade ©金伟琦
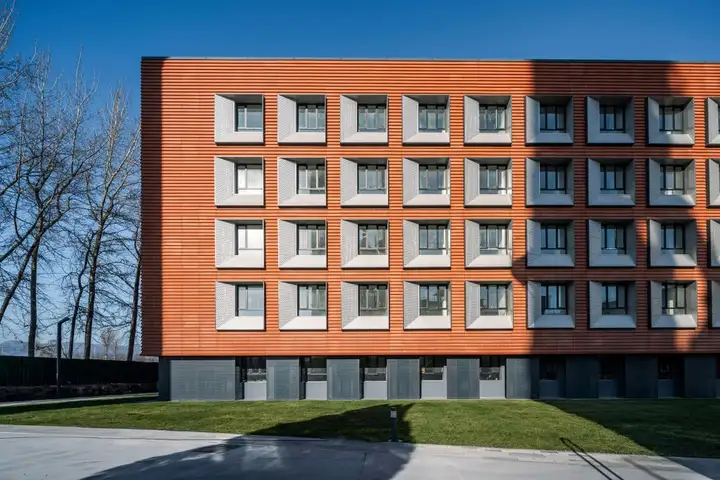
2)形成产业新主体
Forming a New Industrial Core
电影学院实训基地不仅是空间规划上的新主体,同时在乡村旧厂产业版图上将影视教育与文化创意产业紧密结合,形成厂区未来的新主体。电影学院的学生和教师能够利用园区内多处厂房空间和工业遗存进行影视作品的创作、制作和展示,吸引众多附加行业,影视制作公司、创意公司等入驻,与摄影棚等设施将形成完整的影视产业链,为园区带来了丰富产业生态。
The Film Academy not only serves as a new spatial planning entity but also closely integrates film education with the cultural and creative industries in the rural old factory industrial layout, forming the new core of the factory area.Students and faculty can utilize various factory spaces and industrial remnants within the park for creating, producing, and showcasing film works. This will attract various related industries, such as film production companies and creative agencies, fostering a complete film industry chain and enriching the park’s industrial ecosystem.
▼电影学院与工业遗址形成新的建筑风貌,film school and industrial site form new architectural landscape ©金伟琦
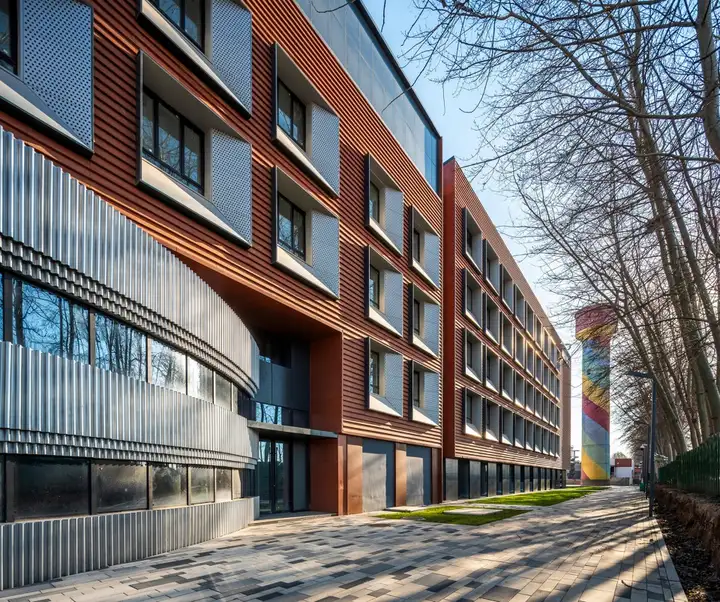
3)新旧多空间
New and Old Multi-Spatial Integration
校园南侧紧邻贾樟柯艺术中心,通过将西侧宿舍楼的斜边退让,在二者之间形成广场作为缓冲空间。广场不仅形成学校宿舍楼建筑的前庭,也作为未来师生聚集、交流、休息和活动的开放空间,与贾樟柯艺术中心形成共享广场区域,举办各类艺术活动。
The southern side of the campus is adjacent to the Jia Zhangke Art Center. A plaza is created between the west dormitory building and the art center, serving as a buffer space. This plaza not only forms a forecourt for the dormitory but also serves as an open space for future gatherings, exchanges, and activities for faculty and students, forming a shared plaza area with the Jia Zhangke Art Center for various artistic activities.
▼宿舍楼斜边退让,dormitory serves as a buffer space ©金伟琦
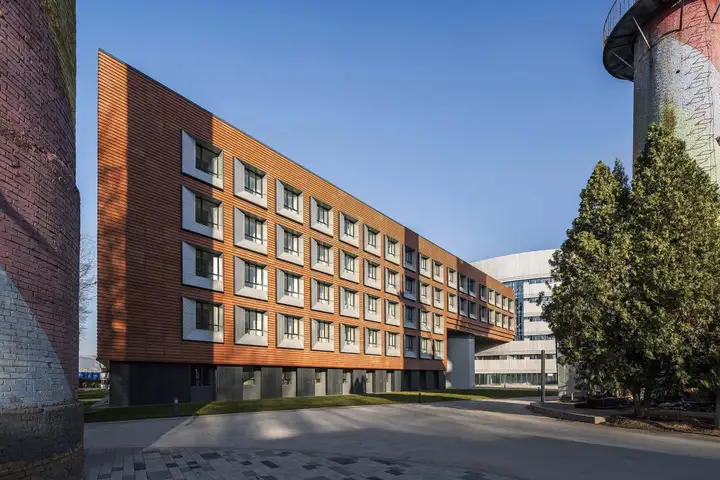
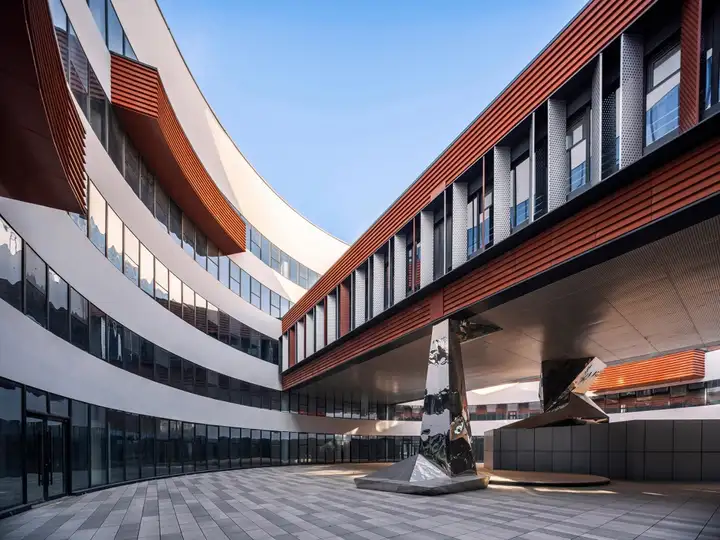
空间布局将校园分为两个“院落”空间,一个较为封闭的圆形教学院落和一个半开放梯形的生活院落。两个院落相互穿插,并通过多个不同高差和组成多形式视线互动空间。使校园内部空间更具层次感和动感,同时不同高度的区域可以提供不同的使用功能,形成私密与开放、动静结合的空间关系。
The campus layout is divided into two courtyard spaces: a closed circular teaching courtyard and a semi-open trapezoidal living courtyard. These two courtyards interlace and interact through different elevation changes, creating multi-dimensional visual spaces. Different height levels offer different functions, forming a balance of privacy, openness, movement, and stillness.
▼教学区院落,teaching area courtyard ©金伟琦
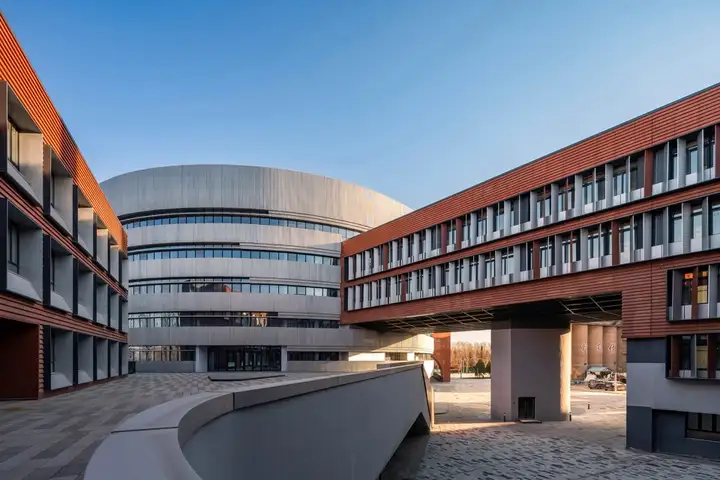
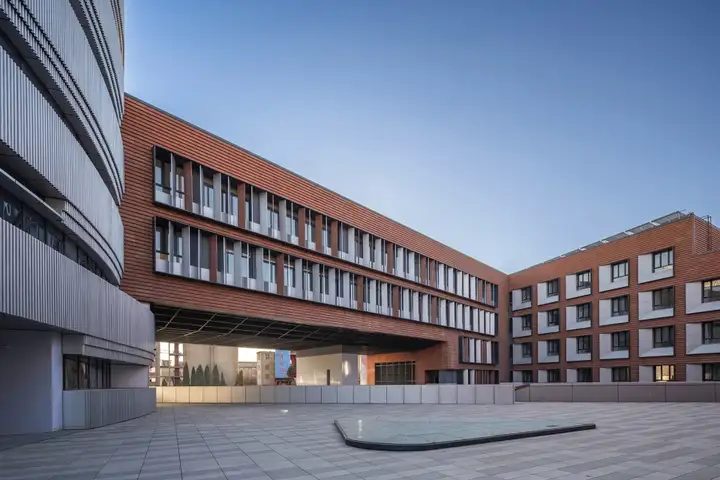
▼宿舍区院落,dormitory courtyard ©金伟琦
圆柱形的教学楼院落位于教学楼二层。北侧面向道路设置教学楼的双首层入口,一层入口通过地面层直接进入教学楼的首层,首层空间布置阶梯教室、阅览室、混音棚、办公室、会议室和设备用房等功能空间;通过室外大台阶到达二层屋顶平台,设置进入教学楼的二层入口,通过门厅直通圆柱形教学楼的内部圆形庭院空间,同时教学楼南侧面向艺术中心也设置大台阶,直接进入教学楼二层内部庭院。
The circular teaching building courtyard is located on the second floor. The north side faces the road, with dual entrances on the first and second floors. The first floor includes spaces for lecture halls, reading rooms, sound mixing studios, offices, conference rooms, and equipment rooms. An outdoor staircase leads to the second-floor rooftop platform, providing access to the second-floor entrance, which leads to the circular inner courtyard. On the south side, the teaching building faces the art center and has large steps leading directly into the courtyard.
▼北侧大台阶,the terrace steps on the north side ©金伟琦
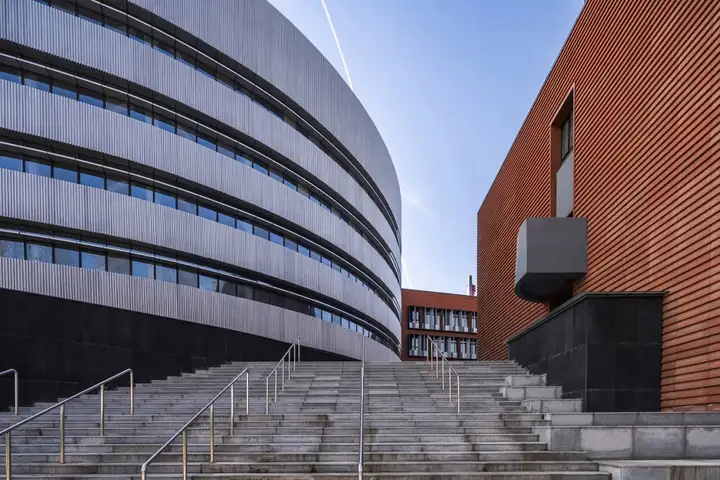
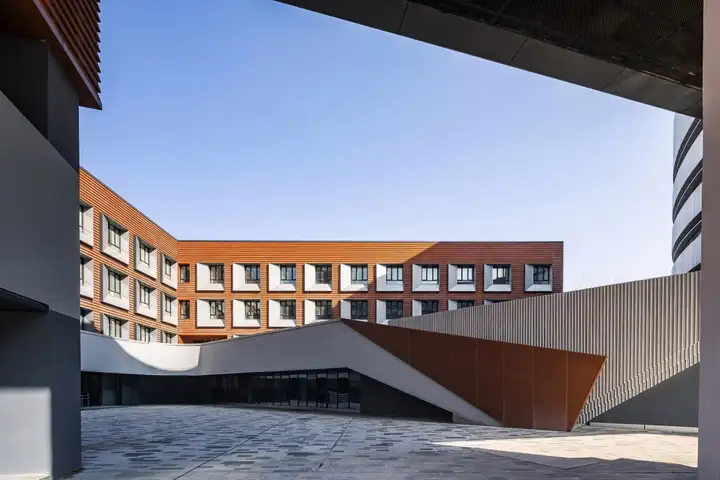
矩形的宿舍区院落分为两个不同高差的三角形院落空间。从北侧主入口大台阶进入三角形二层空中院落,院落中设置进入教学楼、男生宿舍、食堂的二层入口;从南侧面向艺术中心的广场进入位于地面层的三角形宿舍院落空间,院落中设置教职工宿舍、女生宿舍的入口和通向二层院落的台阶。
The rectangular dormitory courtyard is divided into two triangular courtyard spaces at different height levels. From the northern main entrance, large steps lead to the triangular second-floor courtyard, which includes access to the teaching building, male dormitories, and canteen. From the southern side, facing the plaza of the art center, the ground-floor triangular dormitory courtyard provides entrances to staff dormitories, female dormitories, and stairs leading to the second-floor courtyard.
▼宿舍区底层院落,ground floor courtyard of dormitory area ©金伟琦
04建筑设计的厂教融合
Architectural Design for Factory-Education Integration
1)书院式教学一体化
Integrated Courtyard-Based Teaching
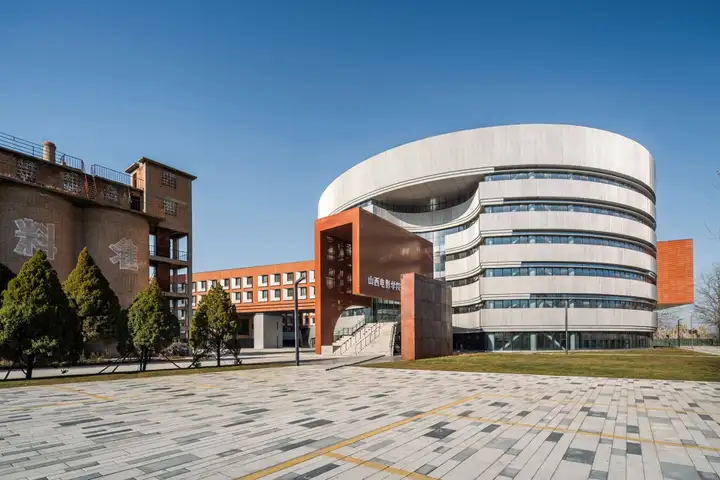
书院式的布局模式,打造一个大厂区中兼具外向活力与内聚教学功能的小校园。首先建立学院自身独立形象,同时兼顾与周边环境的部分边界模糊软化。电影工业中很多机器具有鲜明的符号意象,规划中采用圆柱体的教学楼的形象除了源于自身标志性体量的诉求,以及对筒仓工业遗址的呼应外,还与电影工业具有直接的关联。
The courtyard-based layout mode creates a small campus within a large factory area, combining external vitality with internal educational functions. The academy maintains its independent identity while blending with the surrounding environment. The cylindrical teaching building not only responds to the demand for a distinctive form but also echoes the cylindrical silos of the industrial ruins, directly relating to the film industry.
▼教学楼与工业遗址对话,academic buildings in dialogue with industrial sites ©金伟琦
本文转载自谷德,版权归原作者所有,如有侵权请联系删除