
林省工作室,厦门 / 退化建筑
发布于:
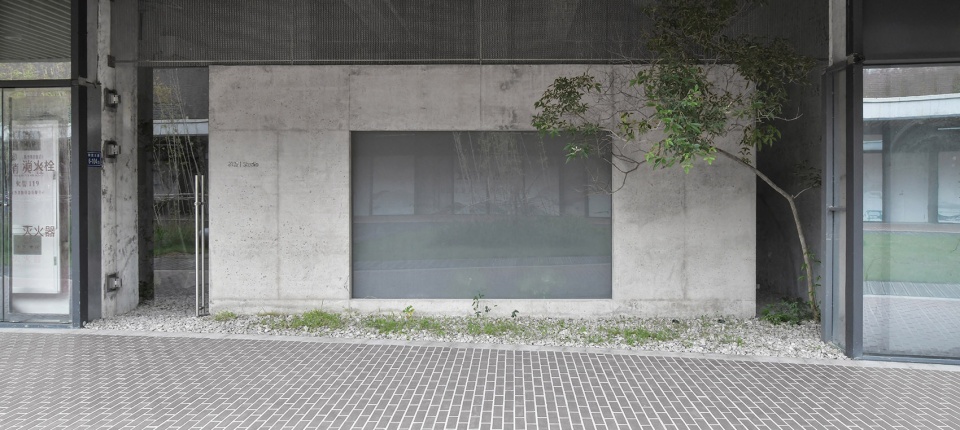
2021年改造的这个小工作室,使用者希望能像在公园里画画一样自由,不希望看起来像室内空间。
This small studio was renovated in 2021. The user wanted to be as free as painting in the park, and did not want to look like an indoor space.
▼外观,exterior view ©许晓东
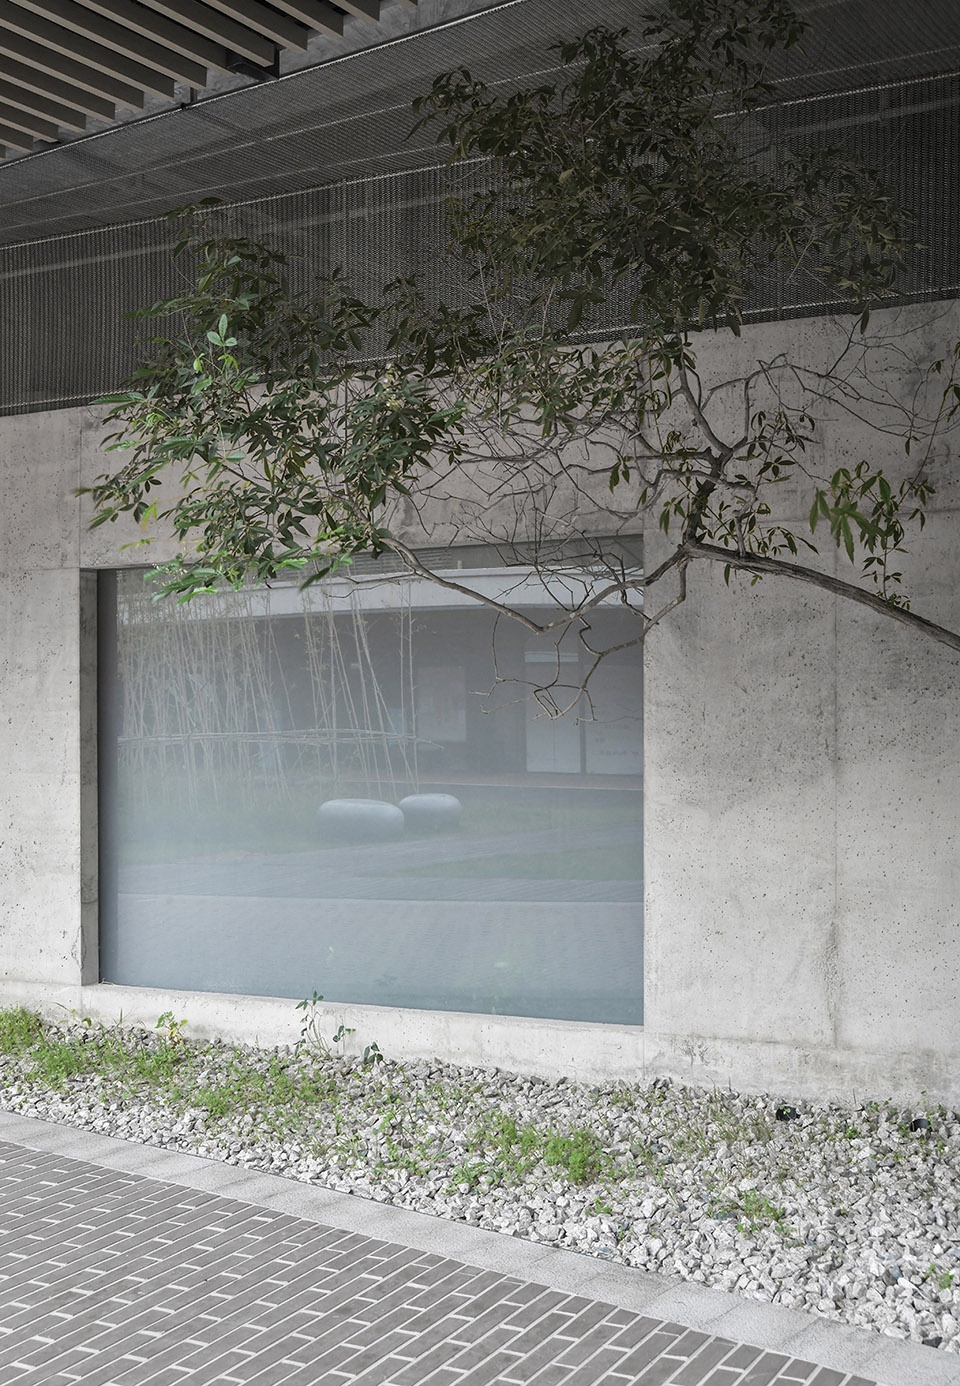
▼立面窗户,window on the facade ©许晓东
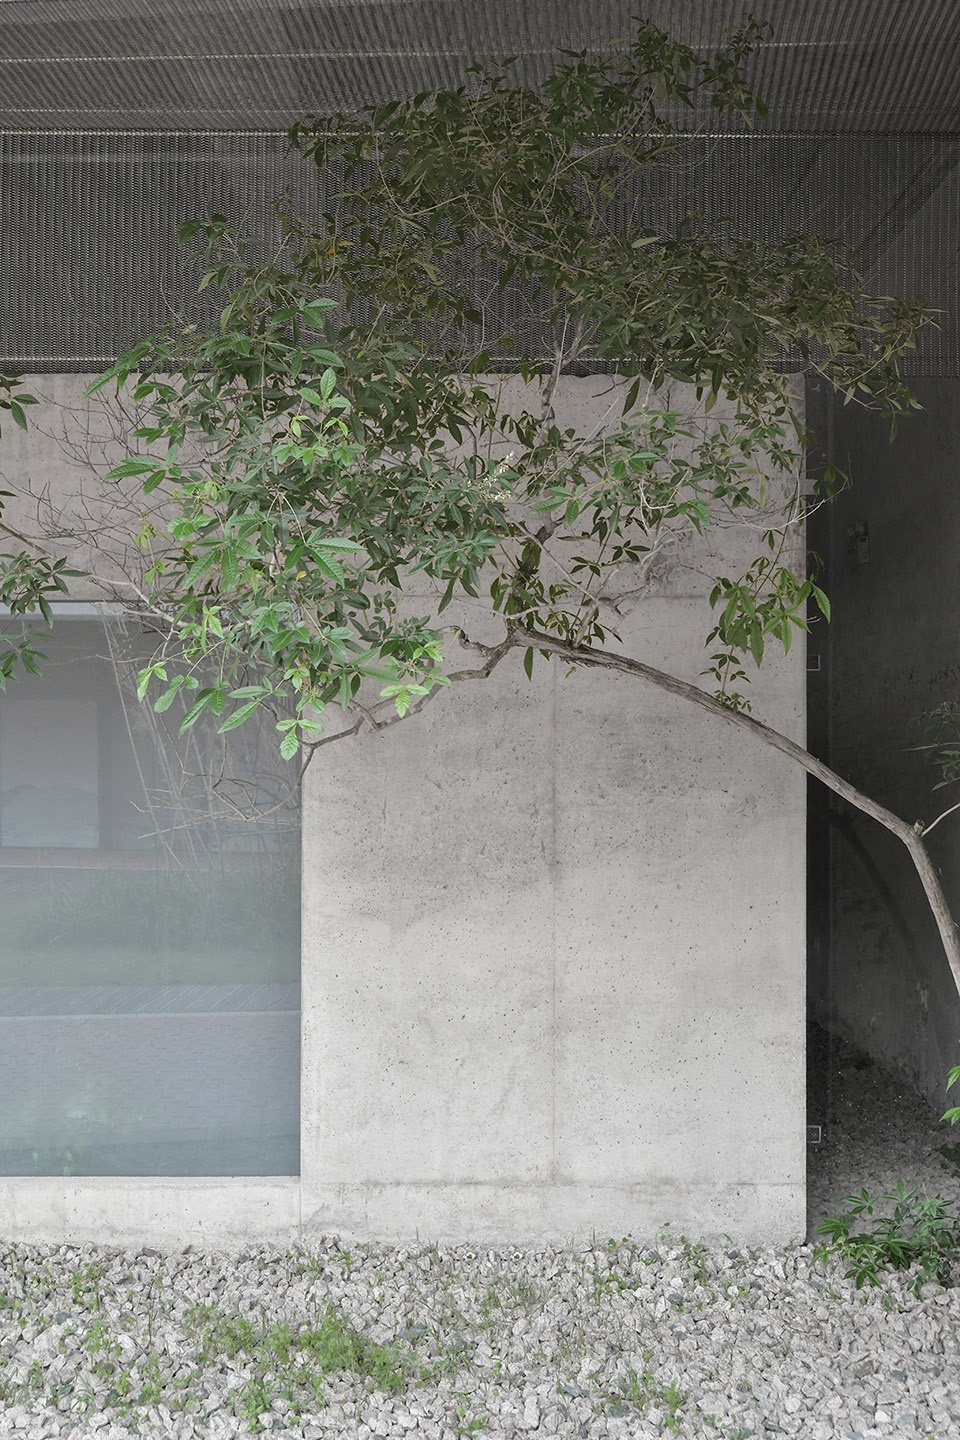
▼入口,the entrance ©许晓东
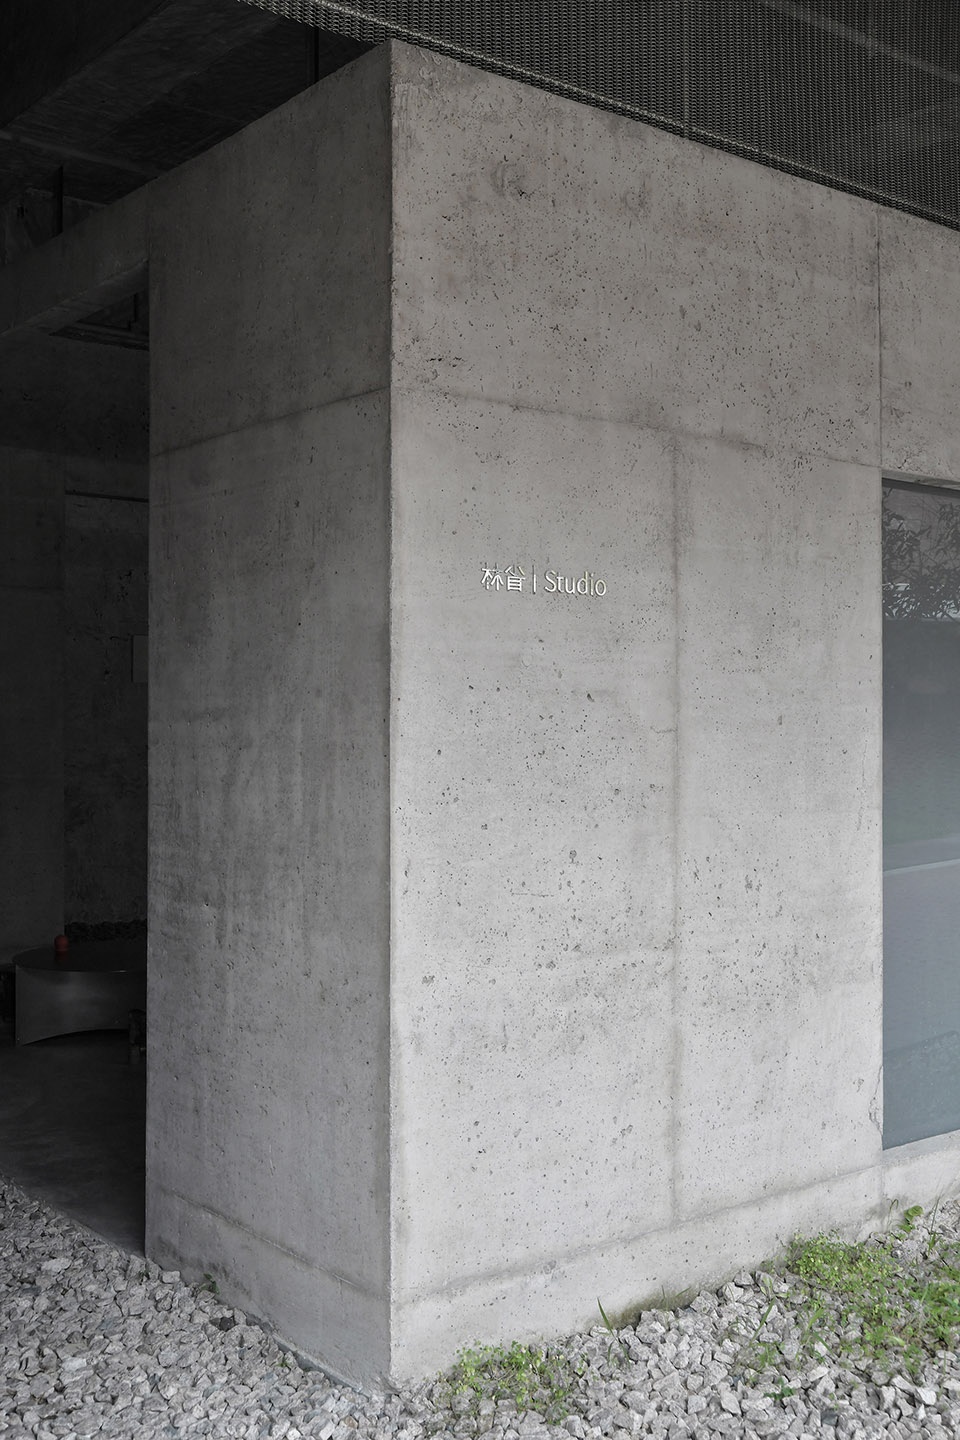
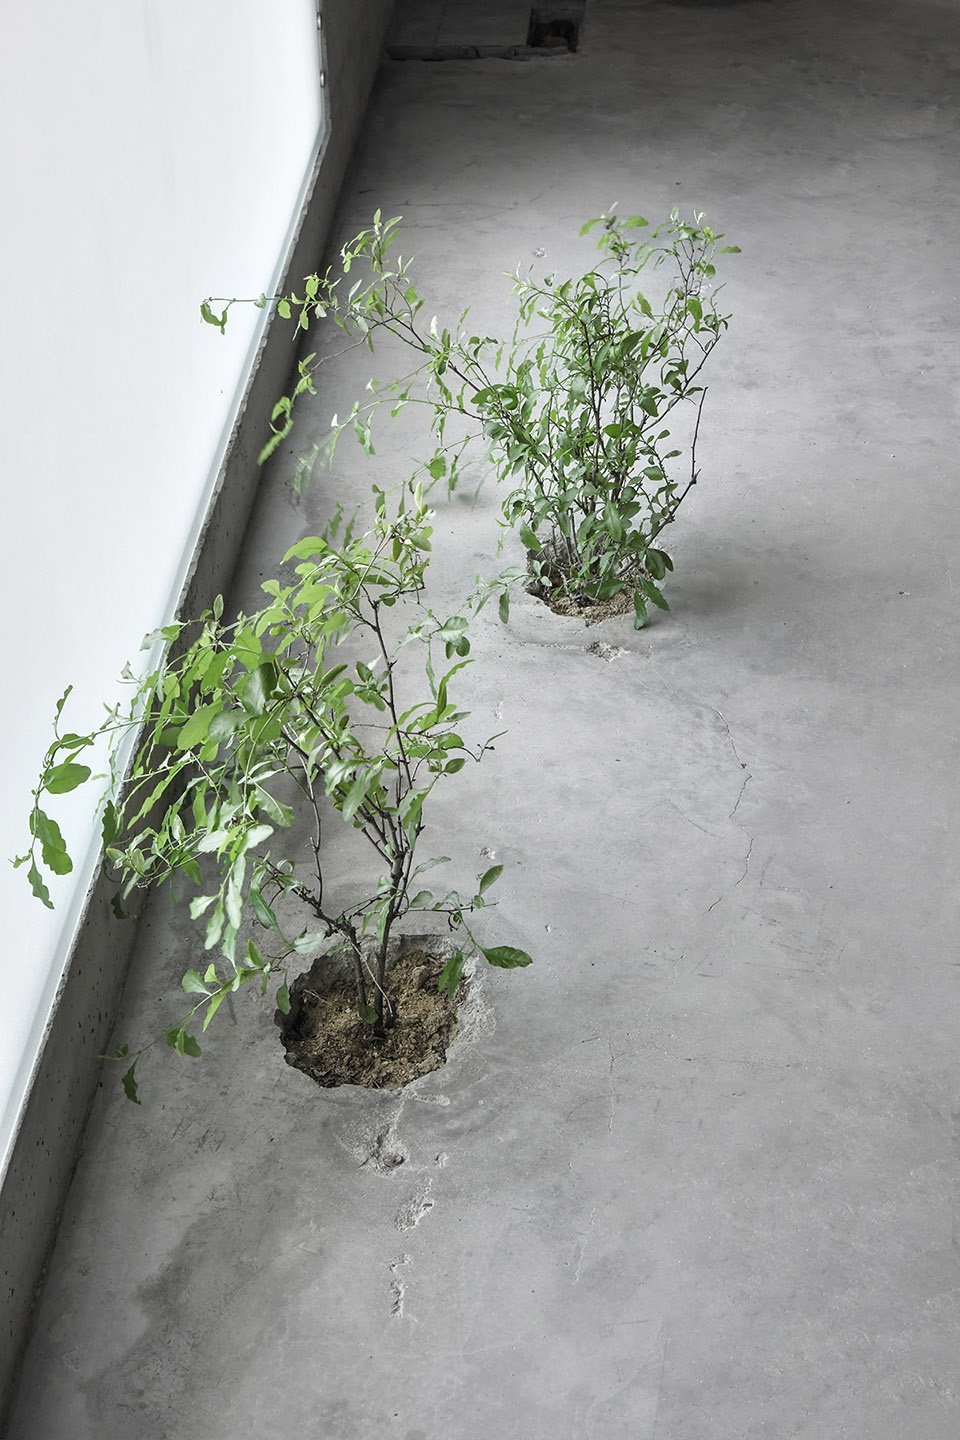
于是就把这个空间先想象成一个公园,然后在公园上建造一个混凝土盒子,剩下把原本遗留的装修面清除,最后种上一些植物,就变成了现在这个样子。
So we imagined the space as a park, then built a concrete box on the park, and removed the original decoration surface, and finally planted some plants to become the current look.
▼室内空间概览,overview of the interior space ©许晓东
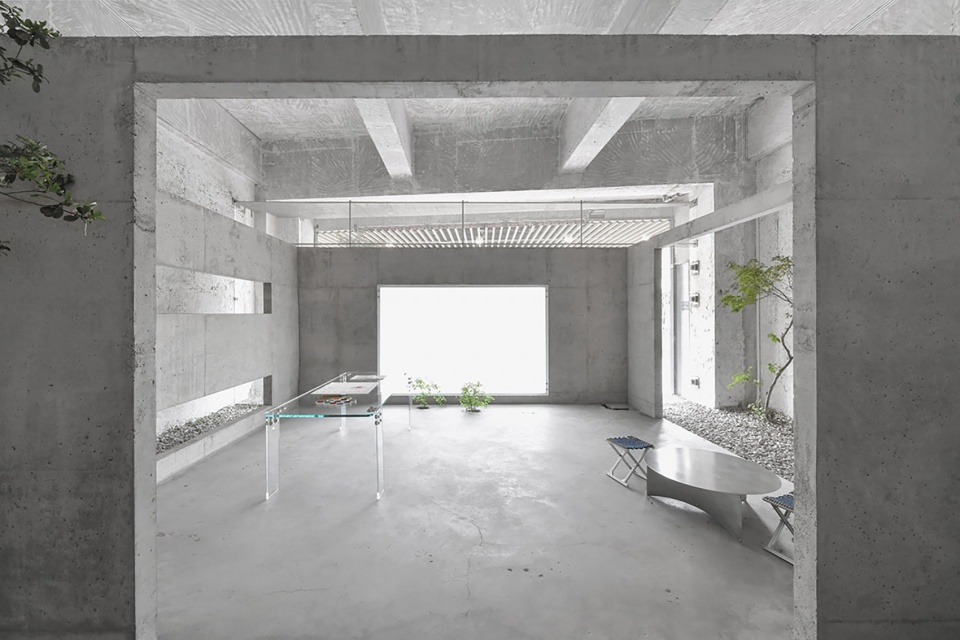
▼办公区,office area ©许晓东
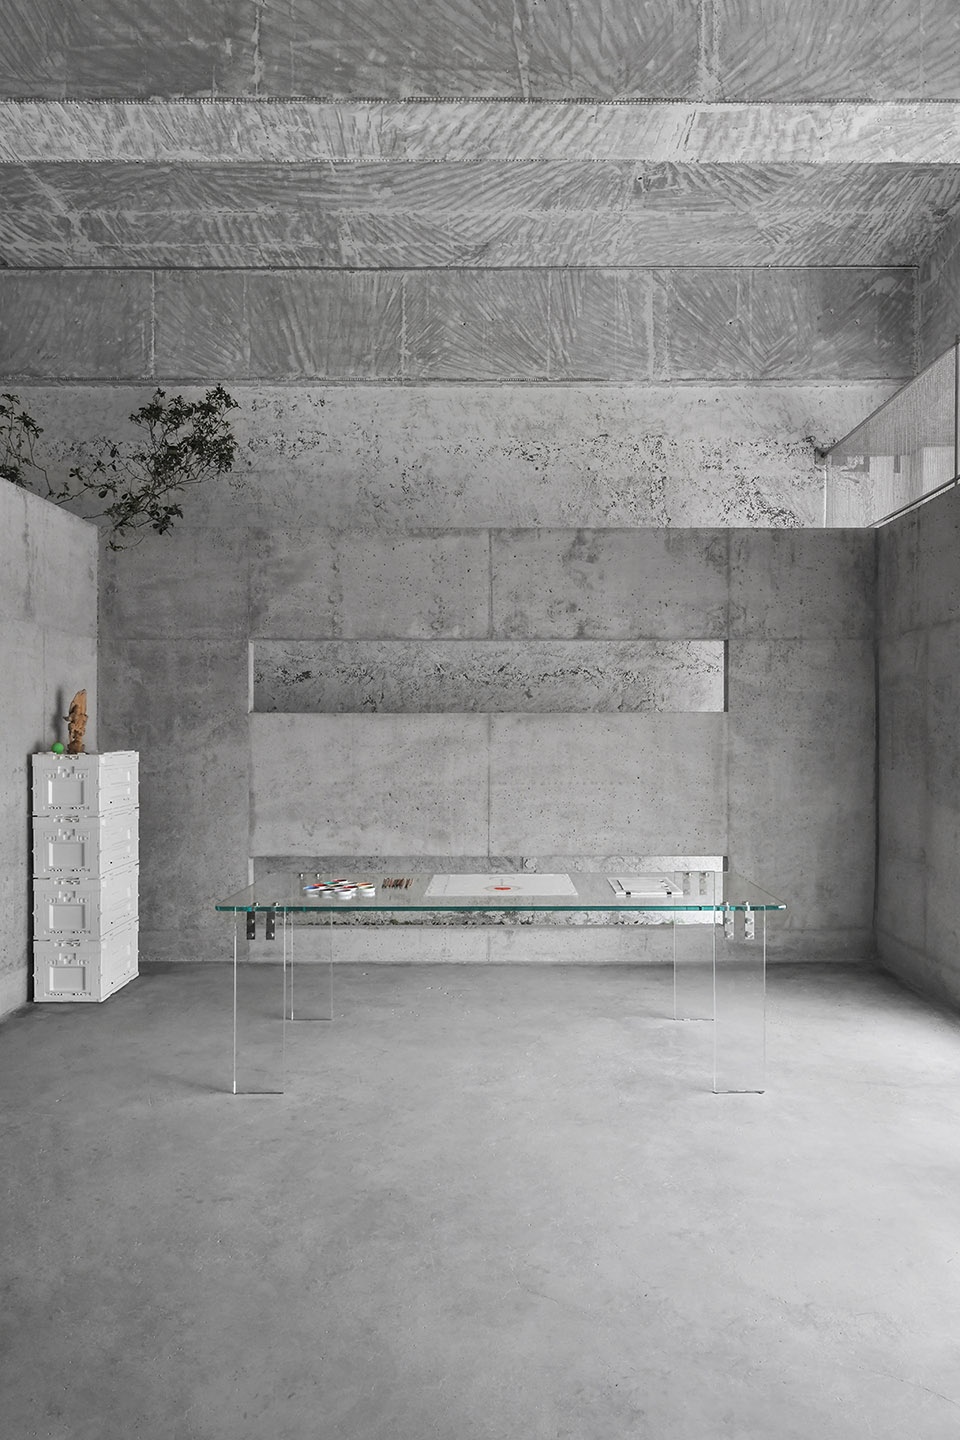
▼办公区一角,a corner of interior space ©许晓东
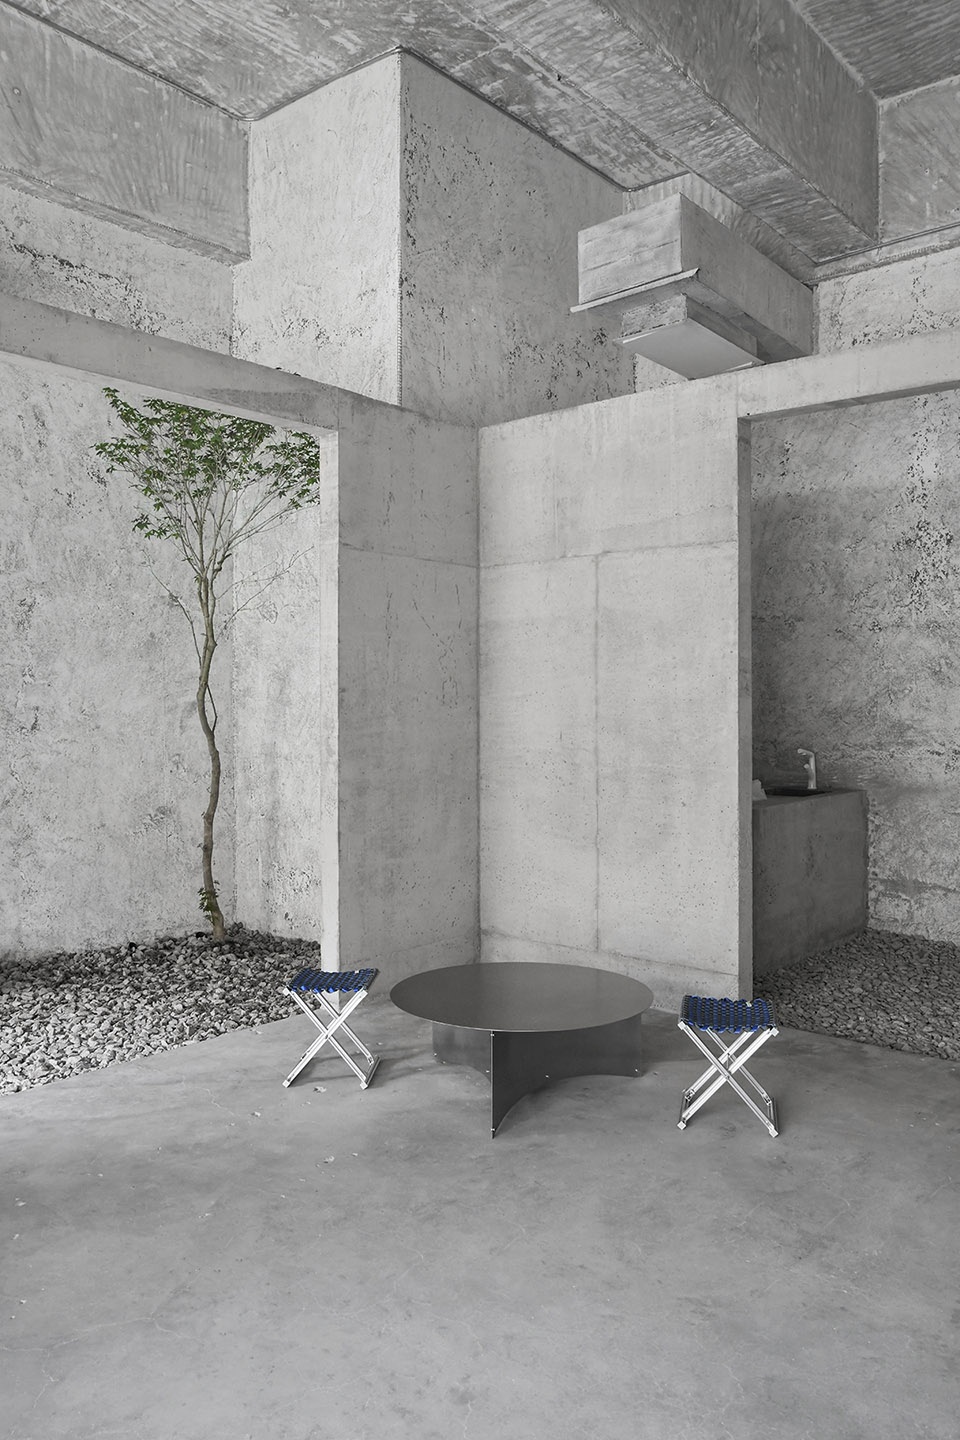
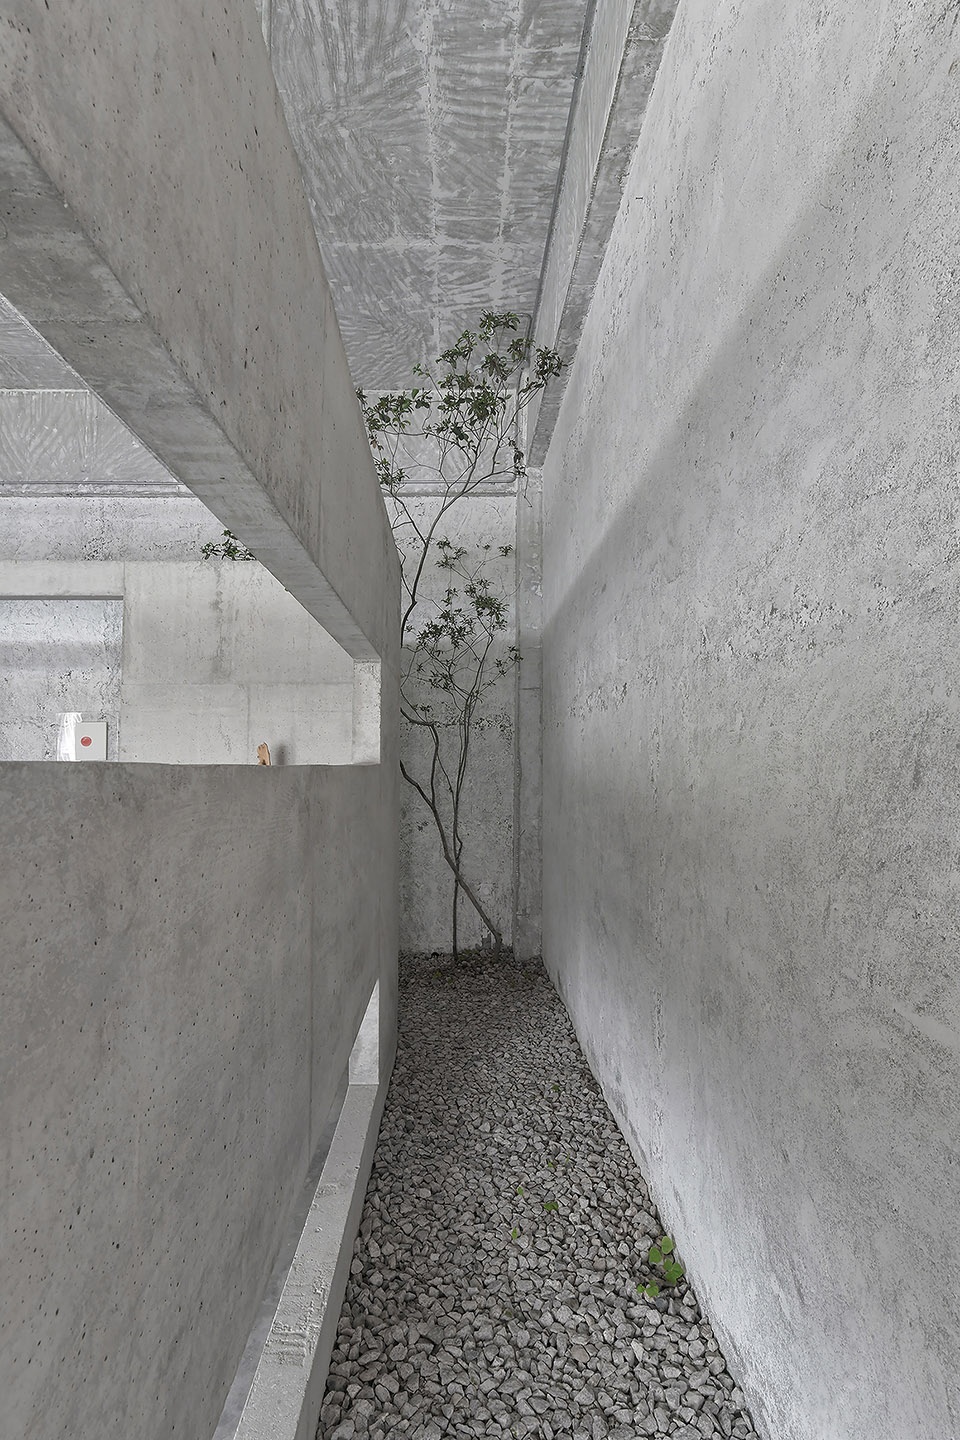
▼室内庭院,the interior courtyard ©许晓东
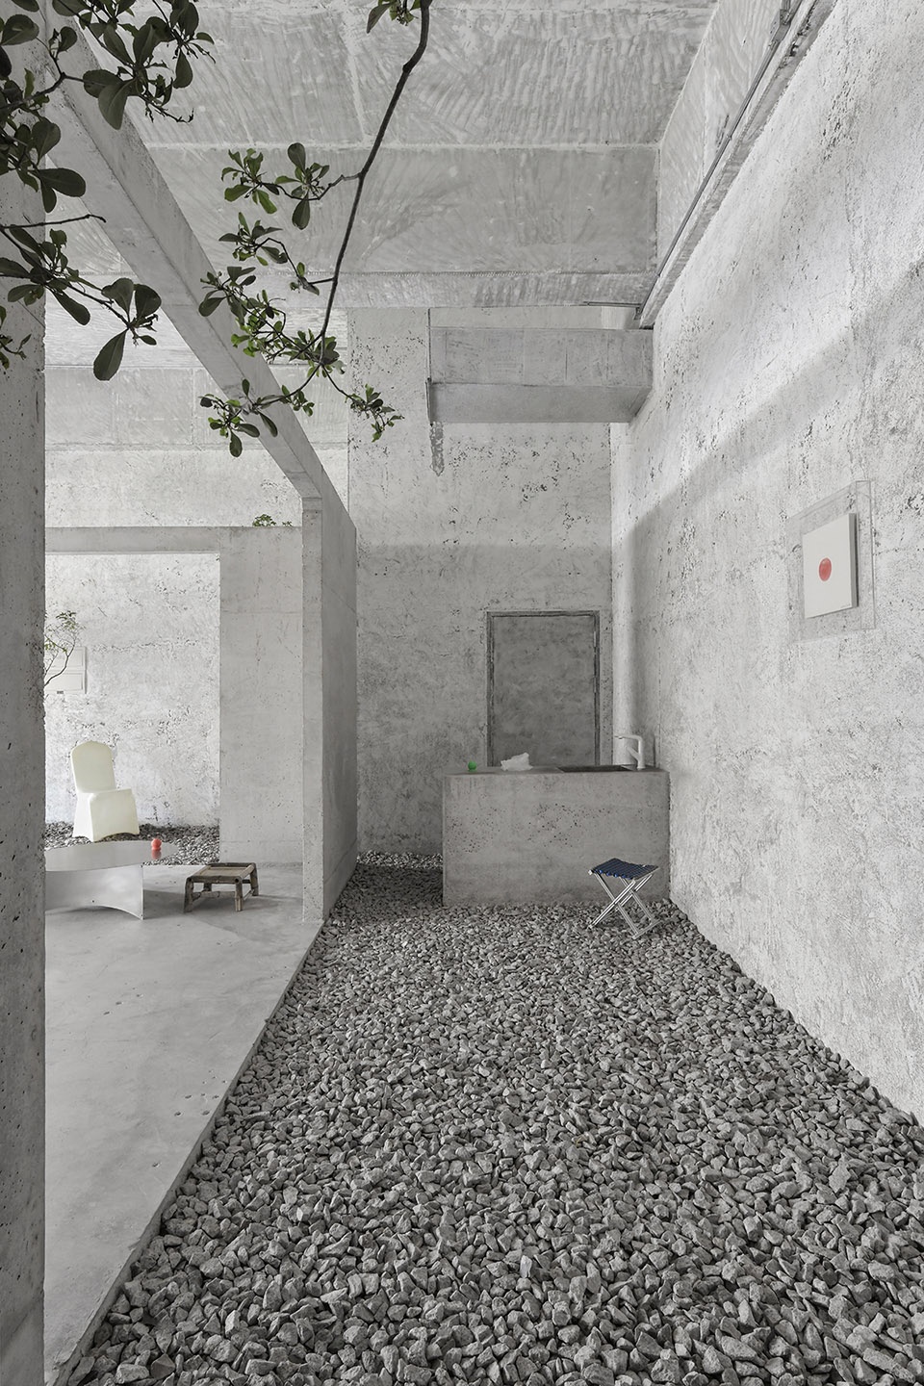
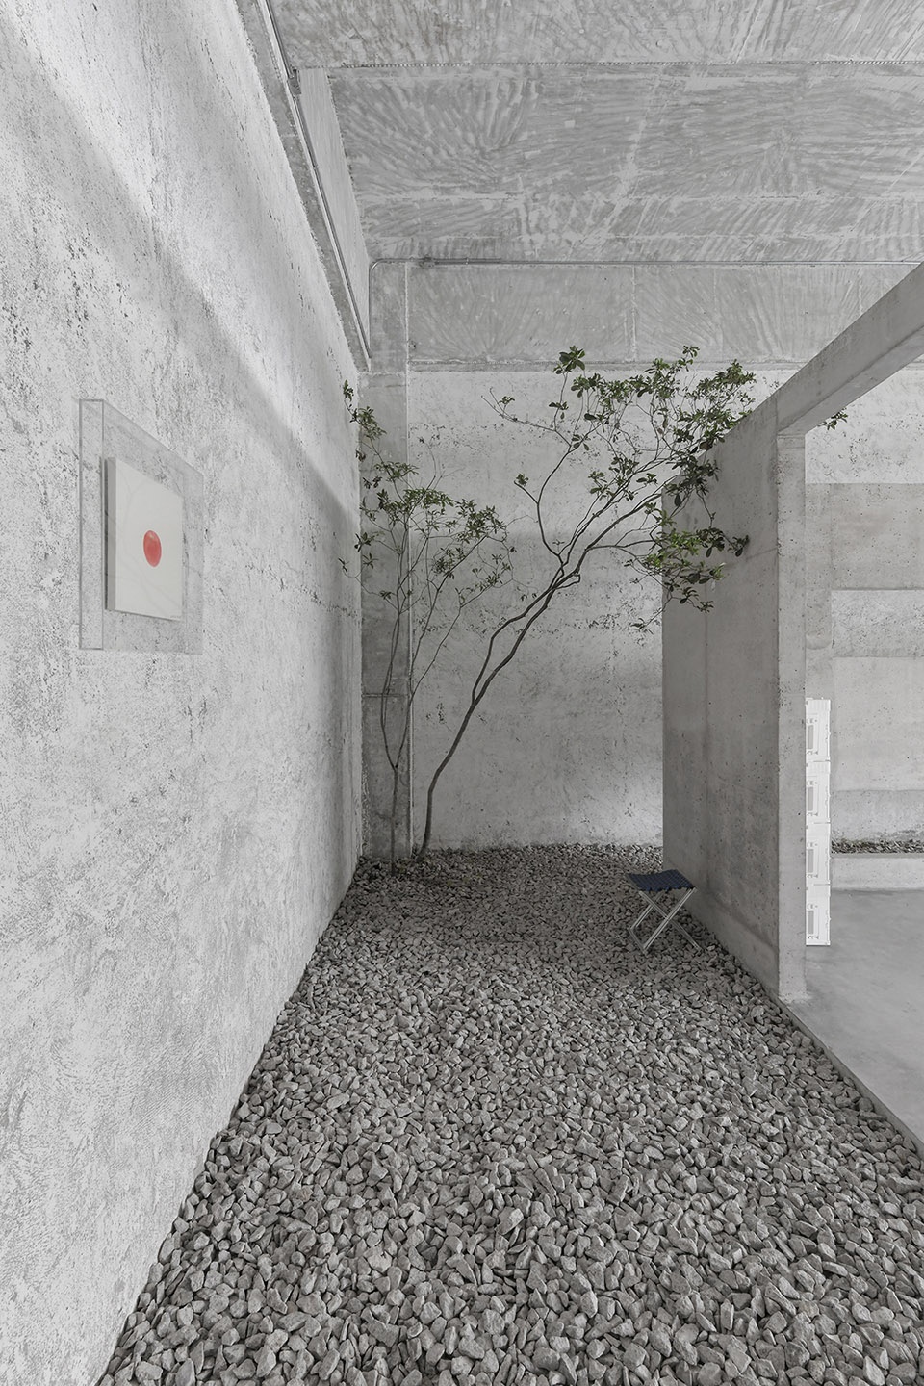
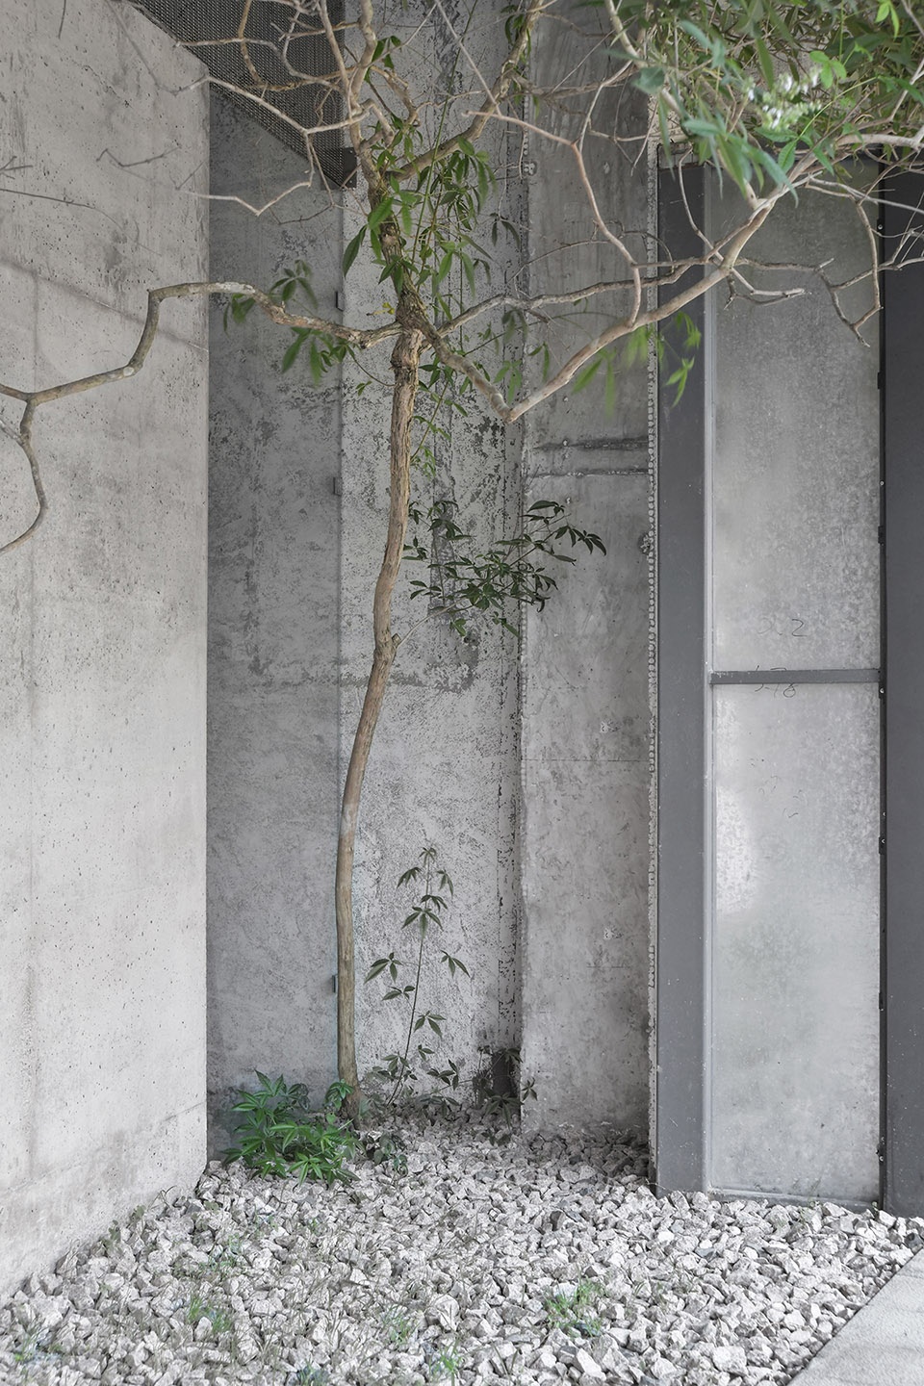
▼庭院角落种植植物,plants in the courtyard ©许晓东
▼从内侧看窗口,view of the window ©许晓东
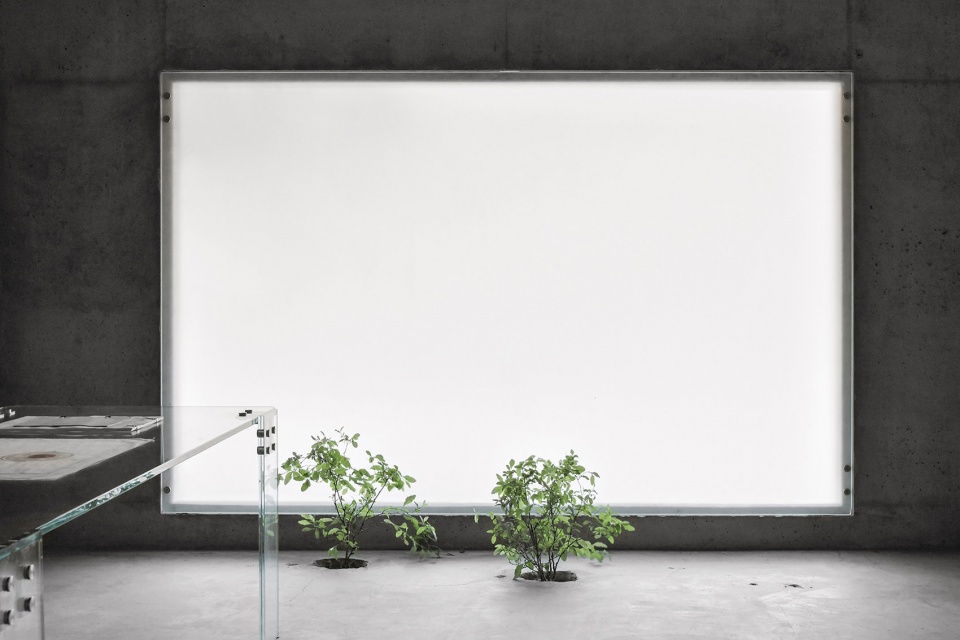
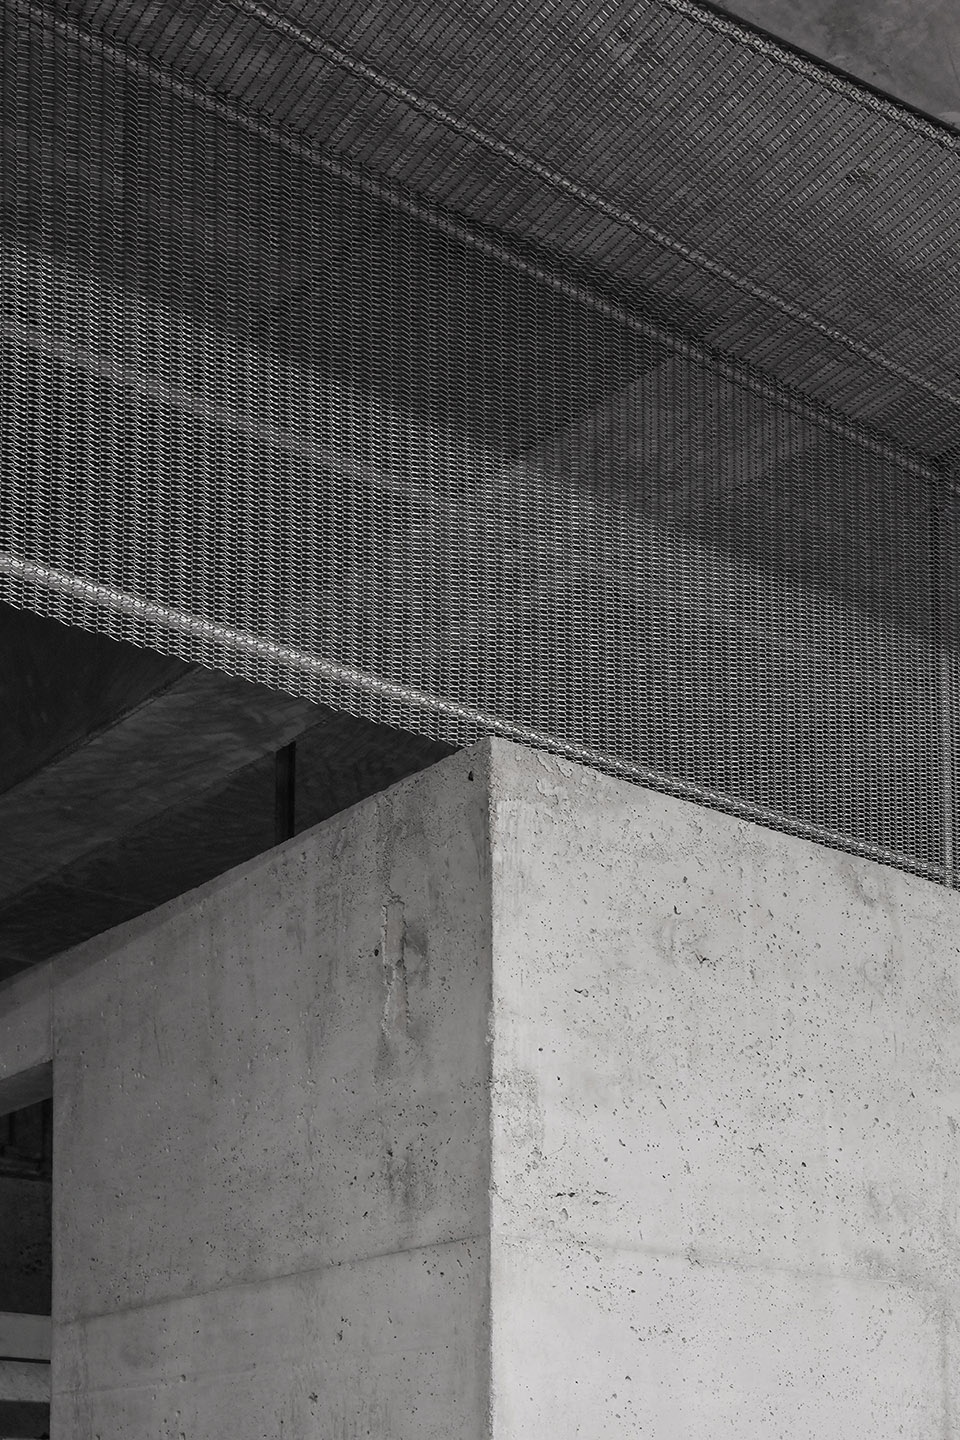
▼细部,details ©许晓东
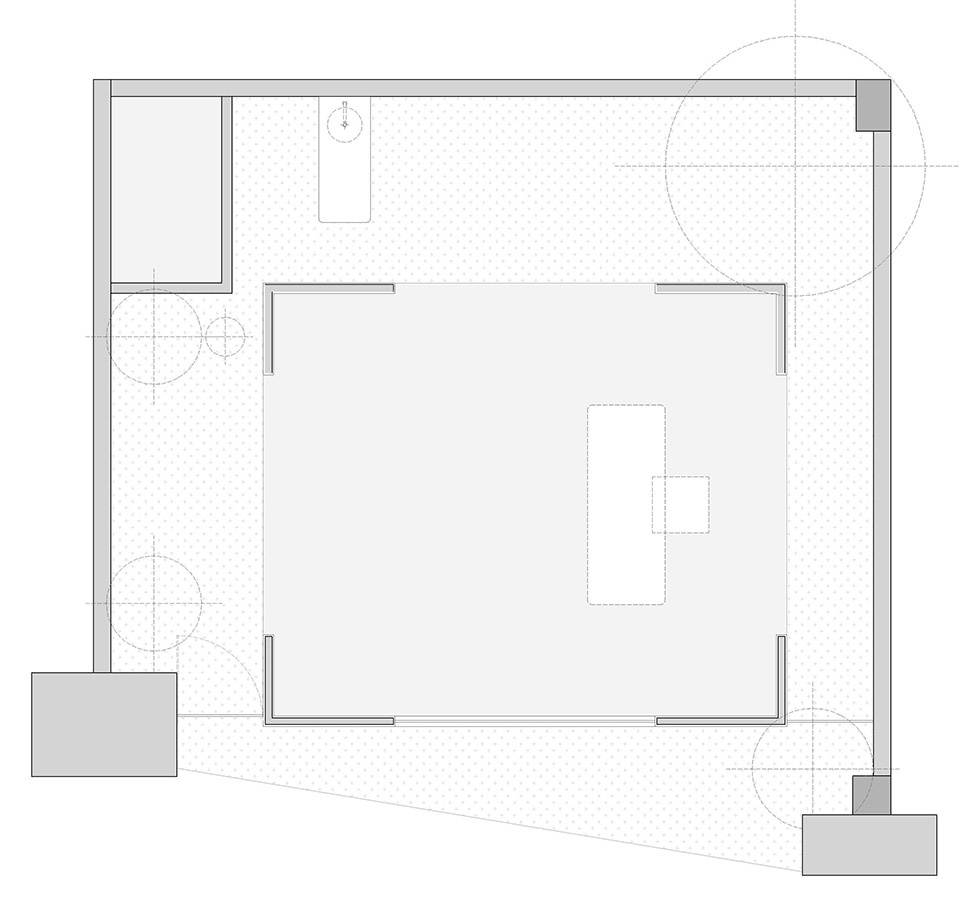
▼平面图,plan ©退化建筑
本文转载自谷德,版权归原作者所有,如有侵权请联系删除