
世博滨江·鼎博大厦,上海 / David Chipperfield Architects
发布于:
毗邻上海当代艺术博物馆(一座由发电厂改建而成的美术馆),世博滨江·鼎博大厦是一栋位于黄浦江畔重要位置的新建商业、办公建筑,拥有总面积约六万平方米的商业空间和多种办公类型。该项目也是2010年世博会旧址更新计划的焦点,在上海的这一地区发挥着标志性作用。戴卫奇普菲尔德建筑事务所在2013年赢得该项目的建筑设计竞标。
▼河岸景观,River bank landscape ©田方方
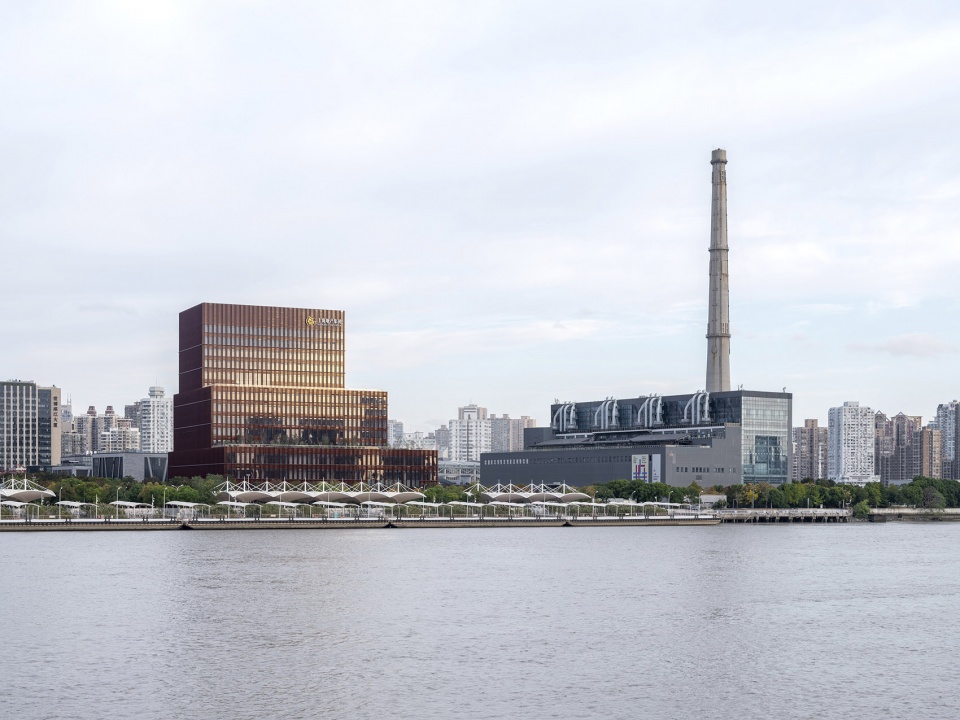
Prominently located on the Huangpu River and adjacent to the Power Station of Art – a contemporary art gallery housed in a former power station – Dingbo Expo Riverside is a new commercial building, with a total of 60,000 square metres of retail and varied office typologies. The centrepiece of the reconfiguration plans for the site of the 2010 World Expo, the design follows a competition won by David Chipperfield Architects in 2013 and assumes an iconic role in this area of Shanghai.
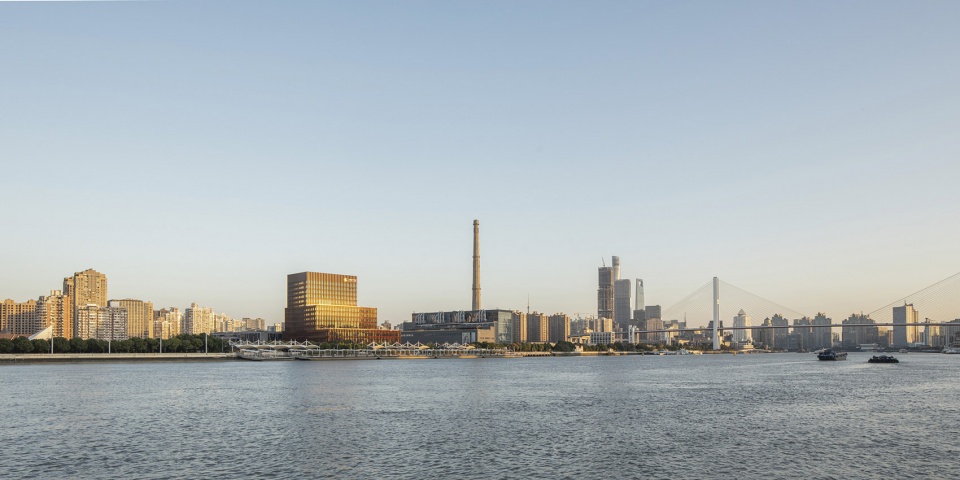
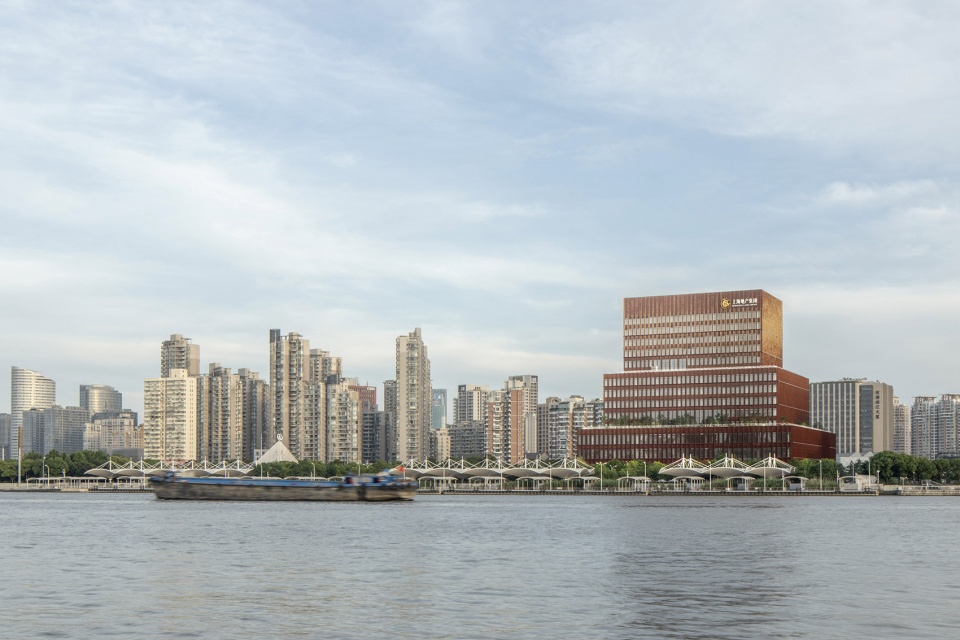
▼建筑与环境,Building and the environment ©RAWVISION studio
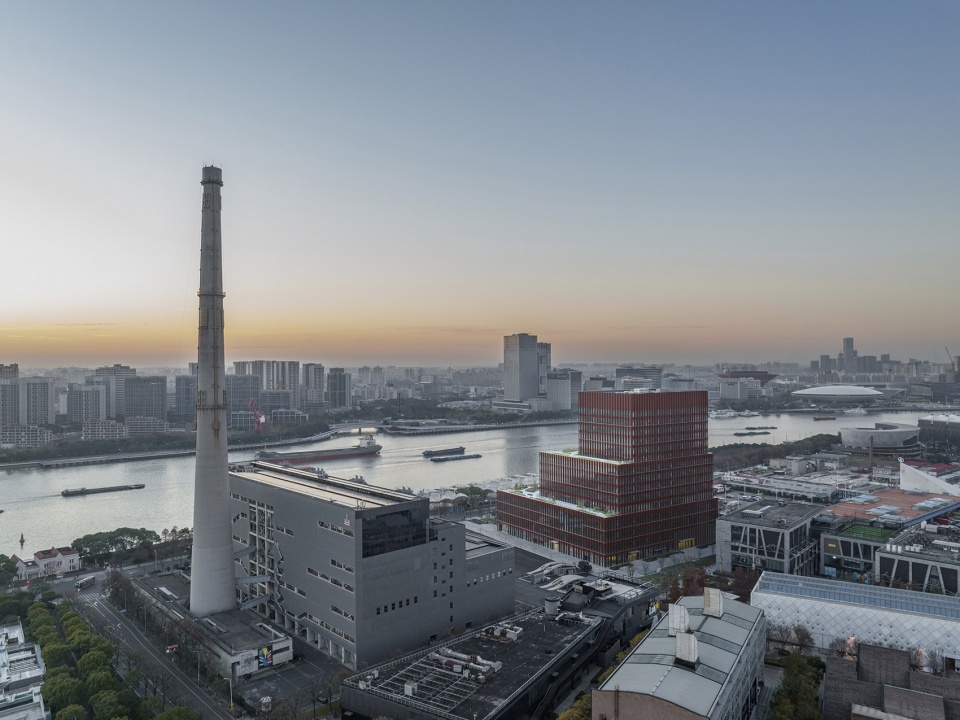
▼建筑鸟瞰,Aerial of the building ©RAWVISION studio
▼建筑体量特写,Close-up of the volume of the building ©RAWVISION studio
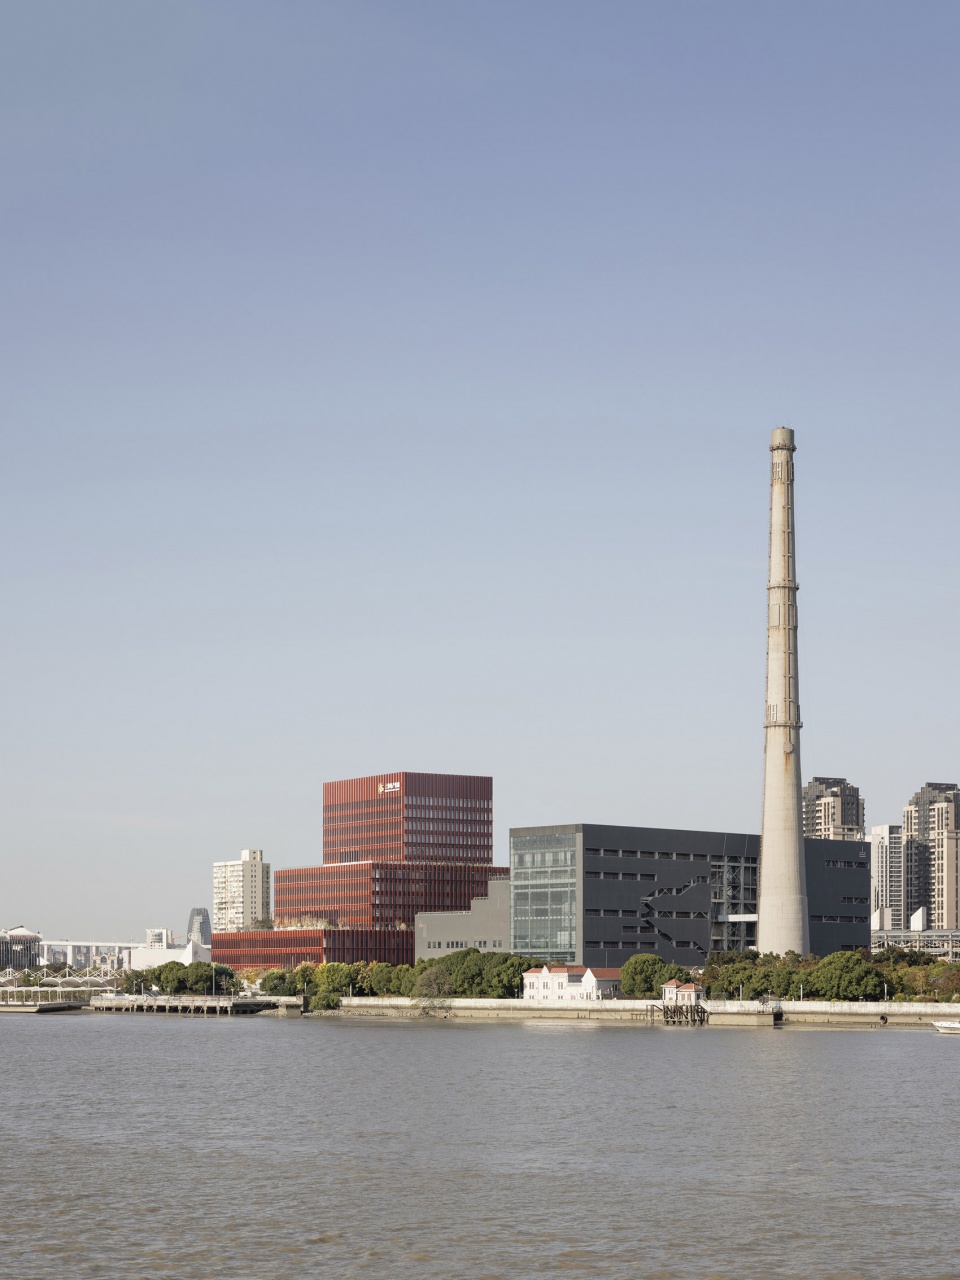
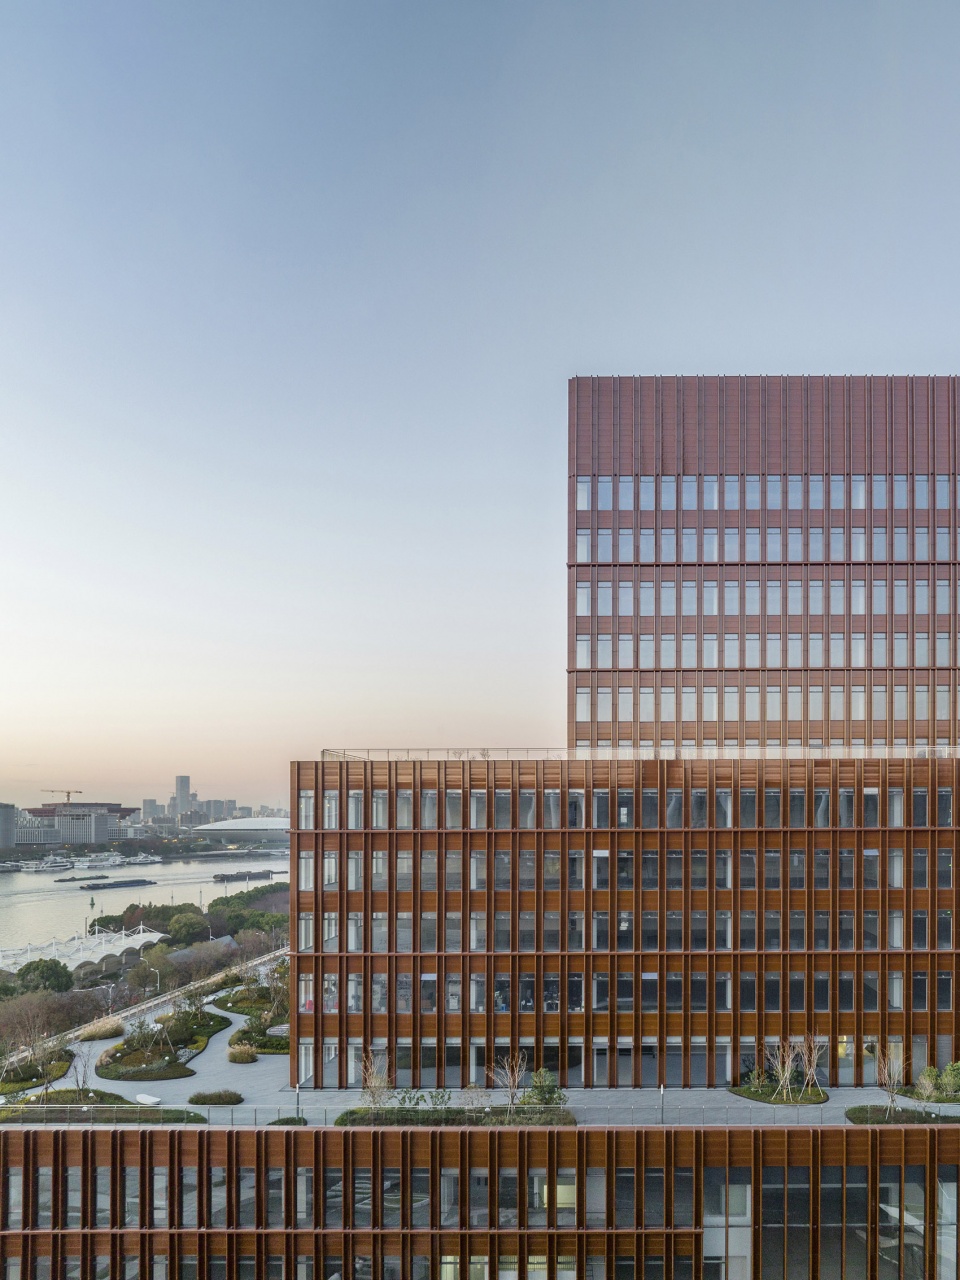
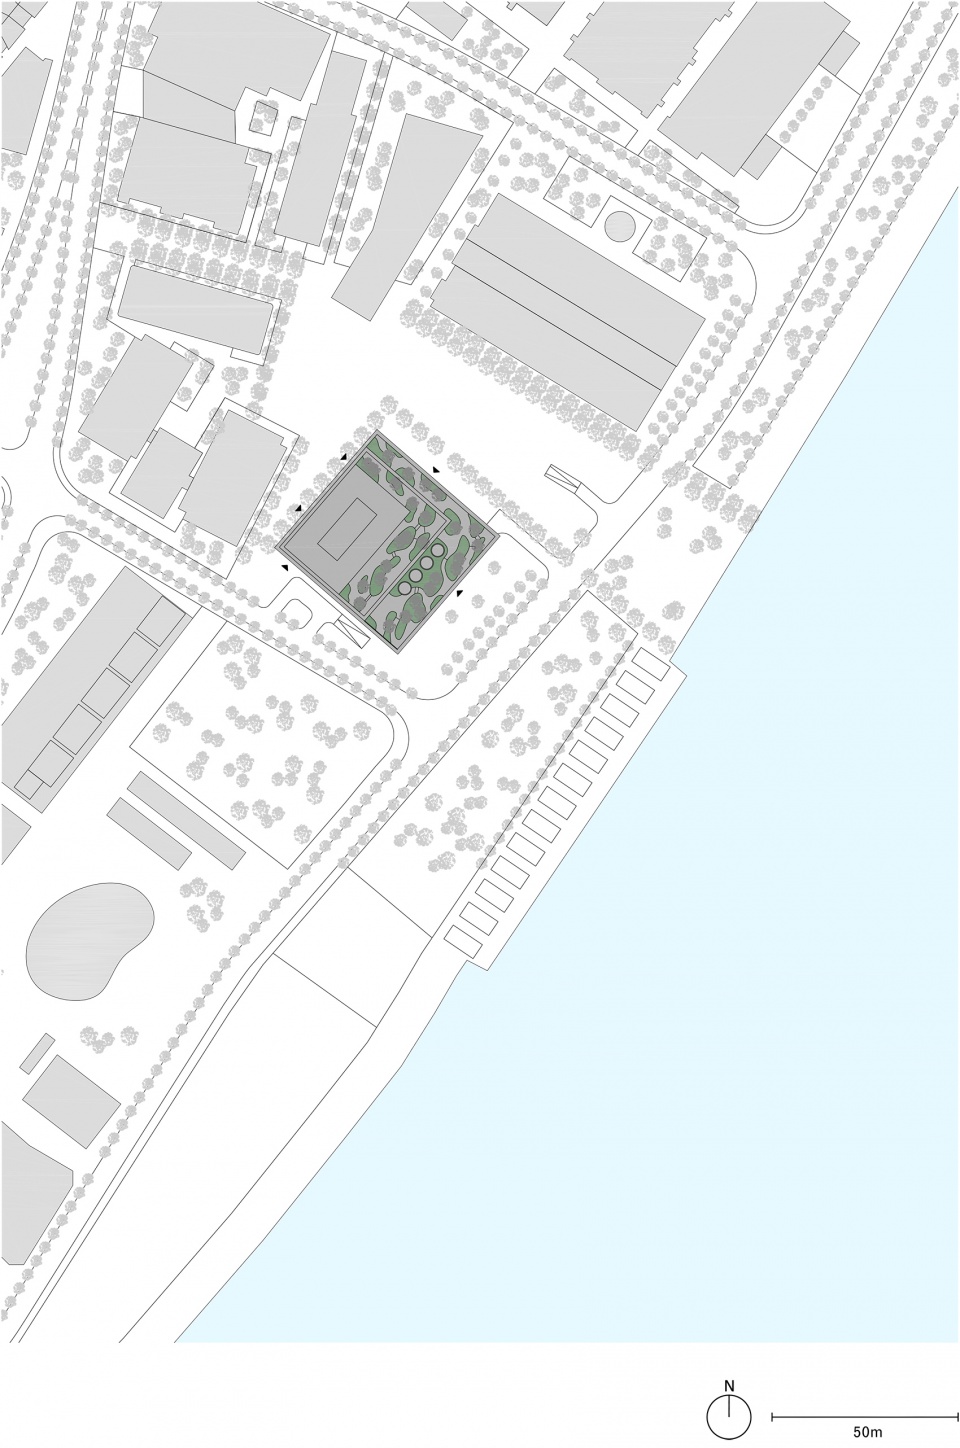
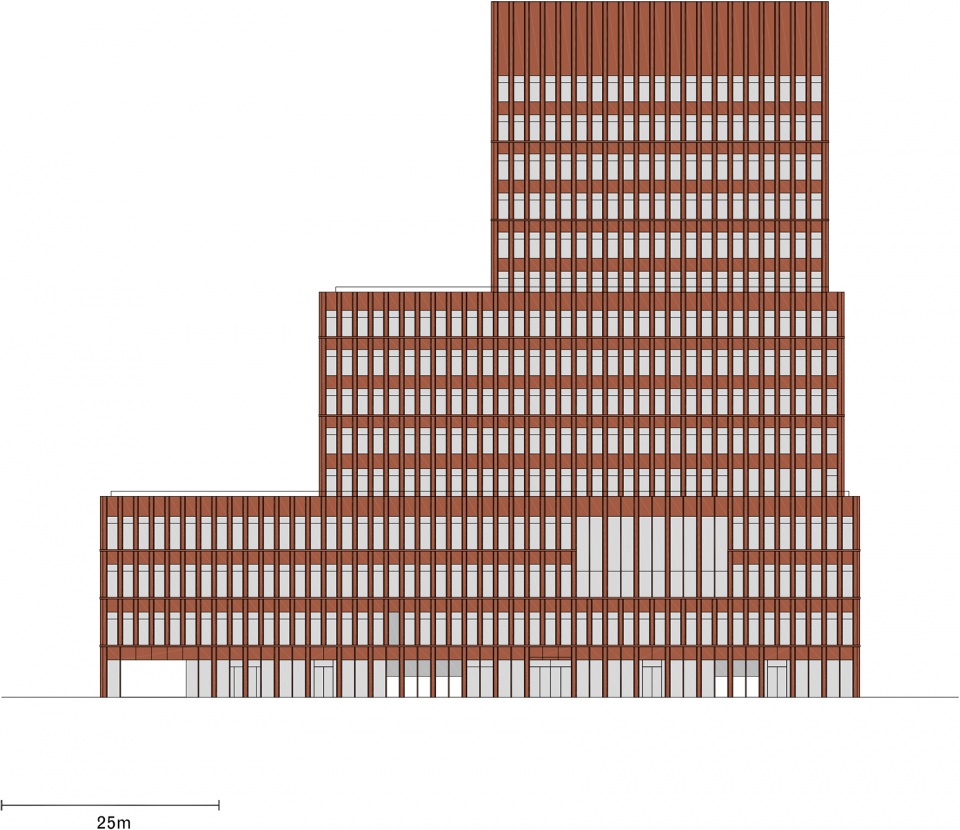
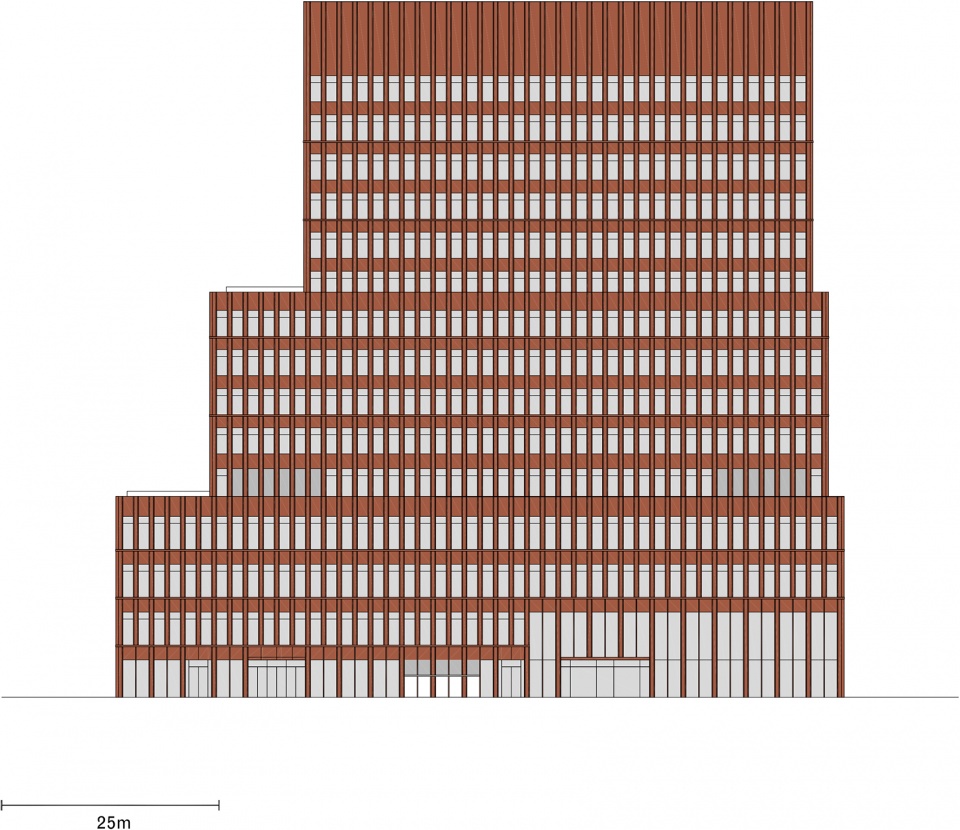
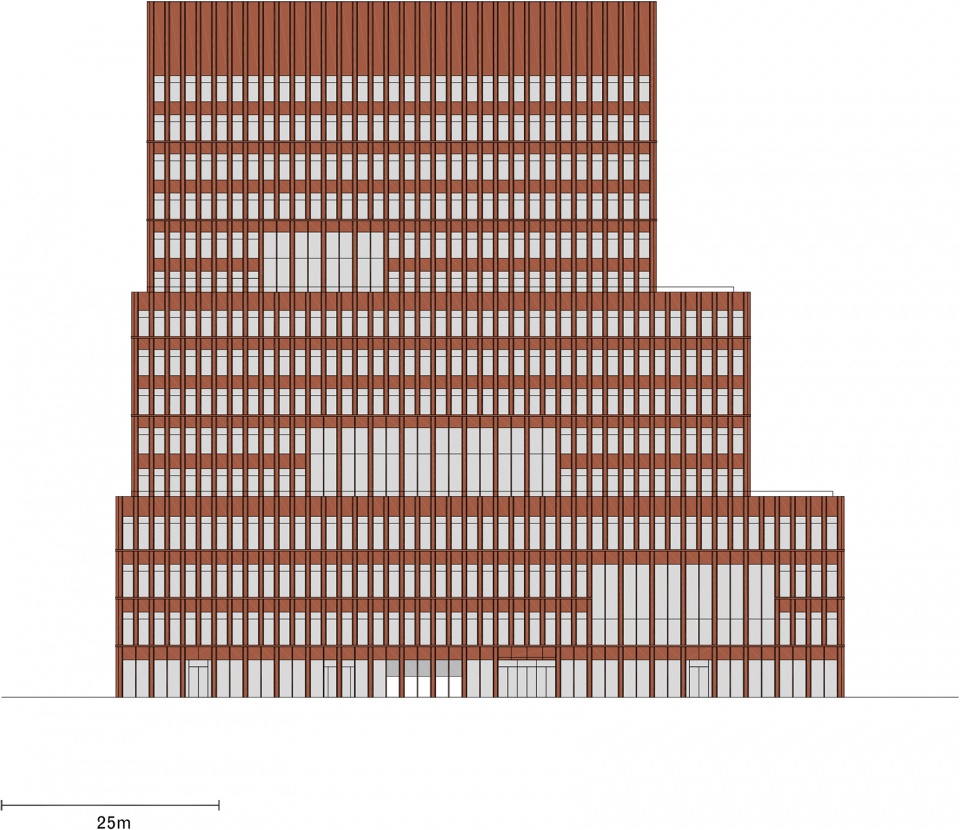
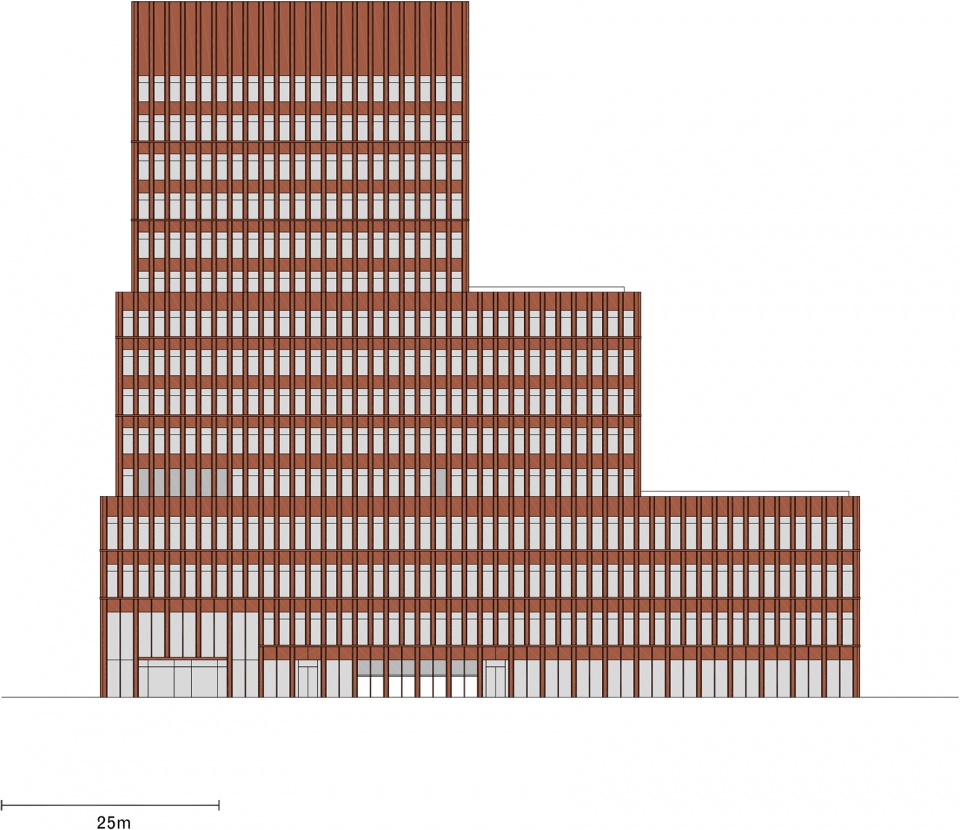
鼎博大厦与上海当代艺术博物馆呼应,尊重后者对天际线的主导,两座建筑又共同定义了一个新的 公共广场。建筑体量概念由三个堆叠的体块形成,随着建筑物高度的增加,体积逐渐减小。这种堆 叠也是借鉴了上海当代艺术博物馆的体量,并与周边城市环境建立强烈的对话。从东侧看,这座建 筑就像一座金字形塔庙,面向江和广场逐级退台至近人的尺度。这种退台打破了传统的塔楼和裙楼 的构成,创造了一系列面向黄浦江的室外景观露台。从高架路向西北方向看,三个体块之间则没有 进退关系,呈现一座笔直的塔。
▼建筑立面,Facade of the building ©田方方
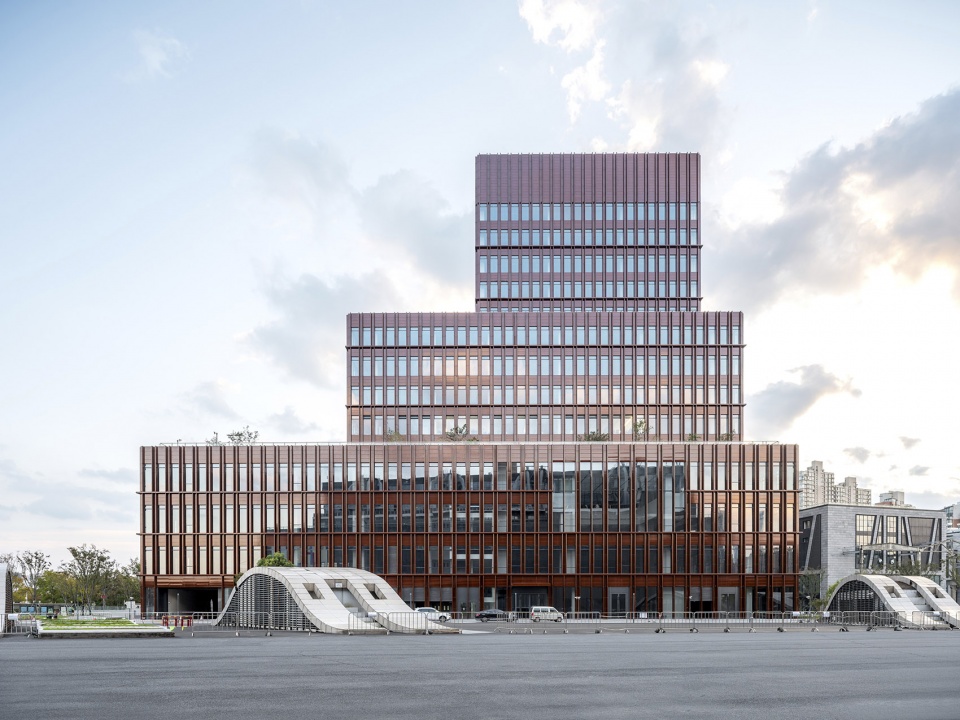
▼建筑特写,Close-up of the building ©田方方
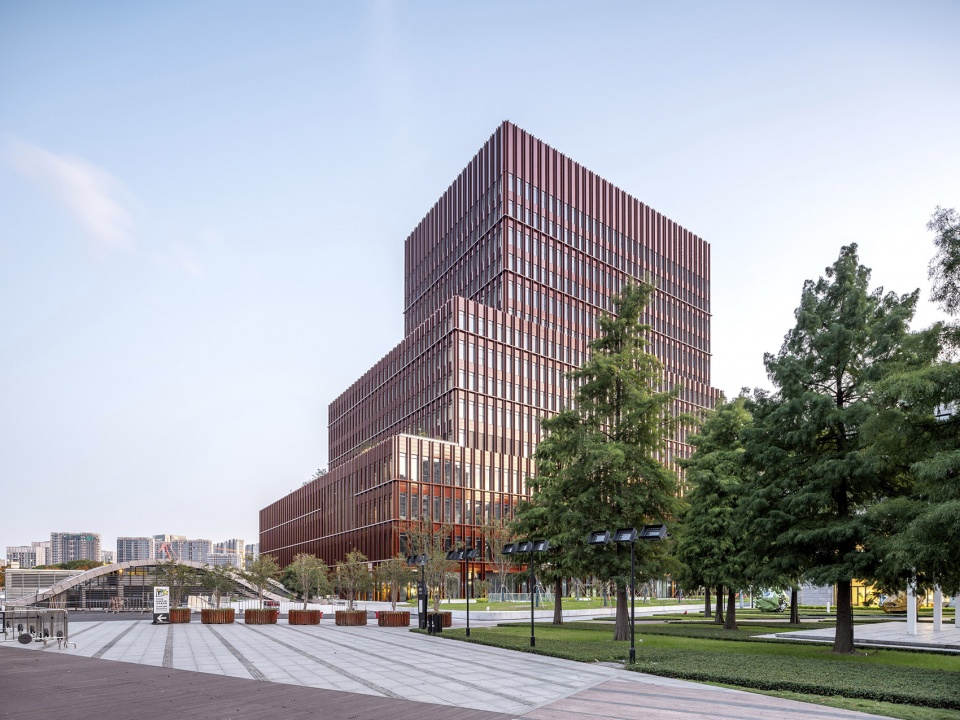
▼立面特写,Close-up of the facade ©田方方
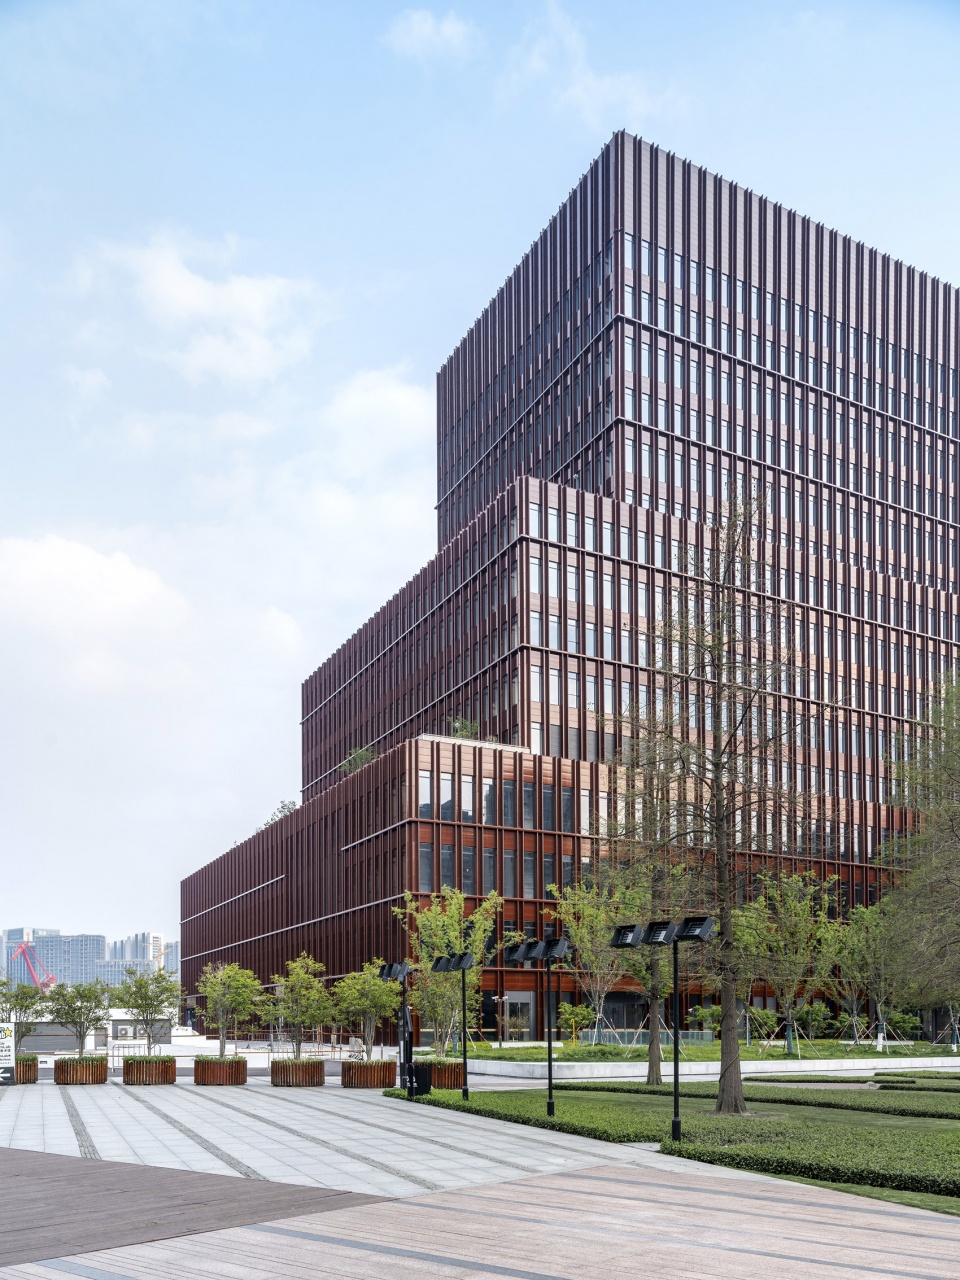
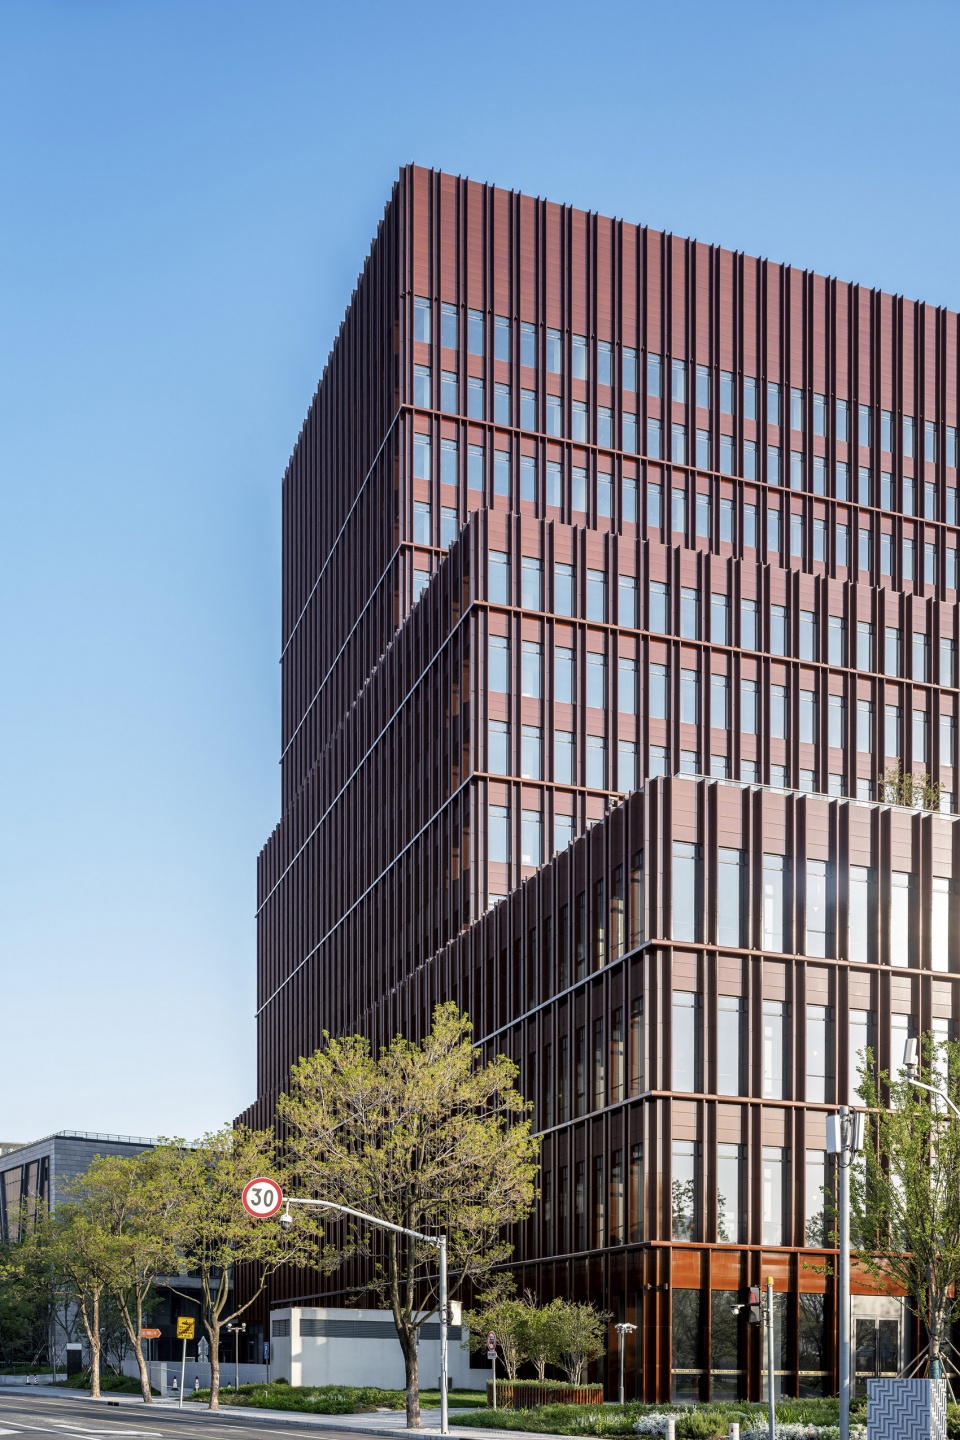
Dingo Expo Riverside acts as a counterbalance to the Power Station of Art which is the dominant building on the skyline, and together the two buildings define a new public plaza in between. The massing concept consists of three stacked volumes which decrease in size as the building increases in height. The stacking of the volumes references the massing of the Power Station of Art and creates a strong dialogue with the urban context. When viewed from the east, the building appears as a ziggurat, gently stepping down to a more human scale facing the river and plaza. The steps break down the traditional tower and podium composition and create a series of outdoor landscaped terraces facing the river. From the highway to the north-west, where the different volumes are not set back from each other, the building appears as a tower.
▼三层堆叠的体块,Three stacked volumes ©RAWVISION studio
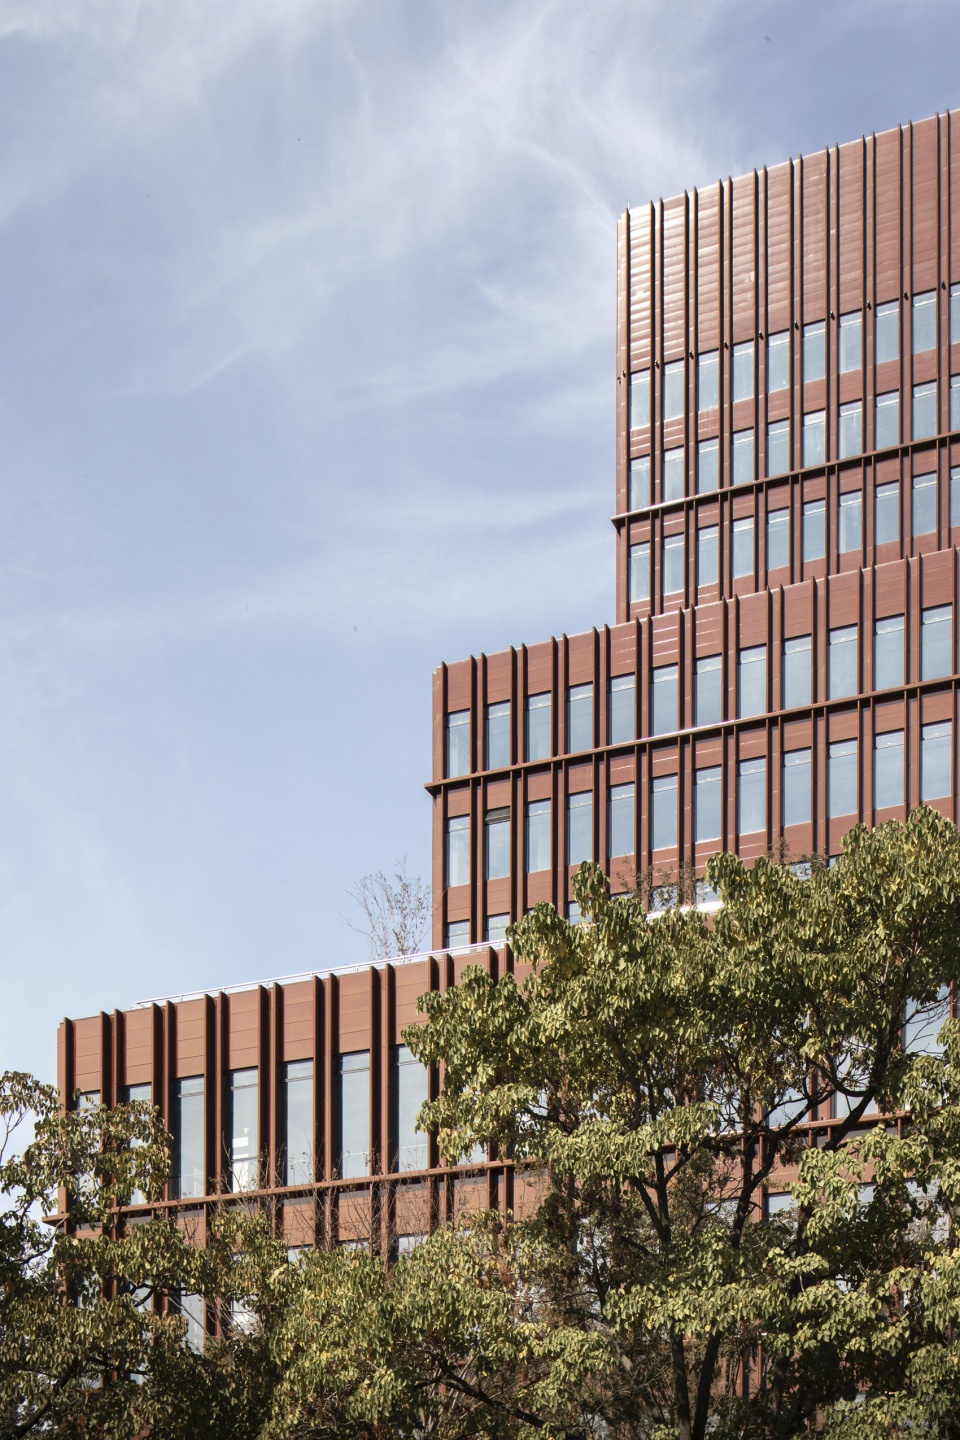
▼立面细部,Detail of the building ©田方方
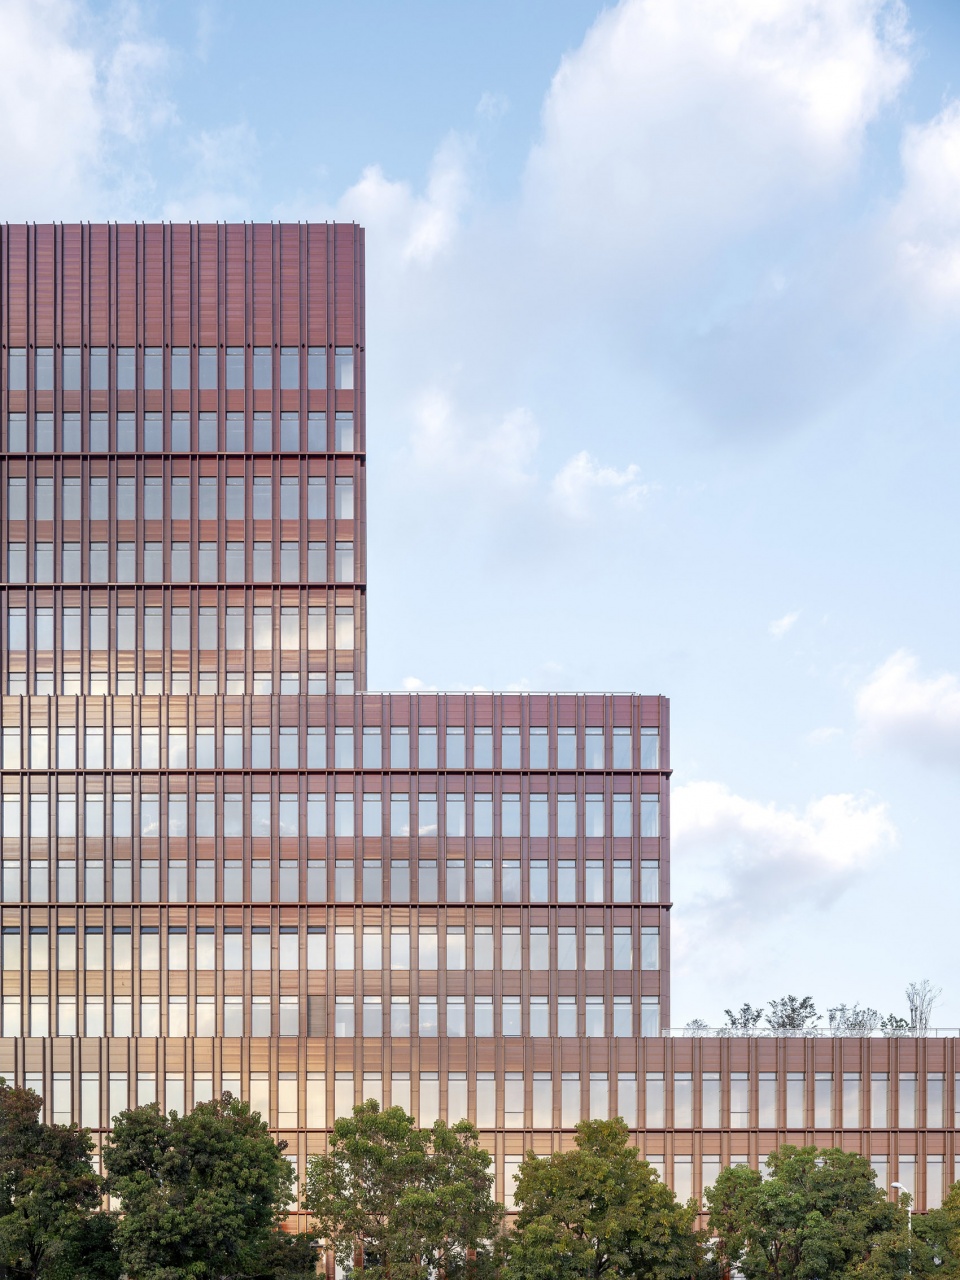
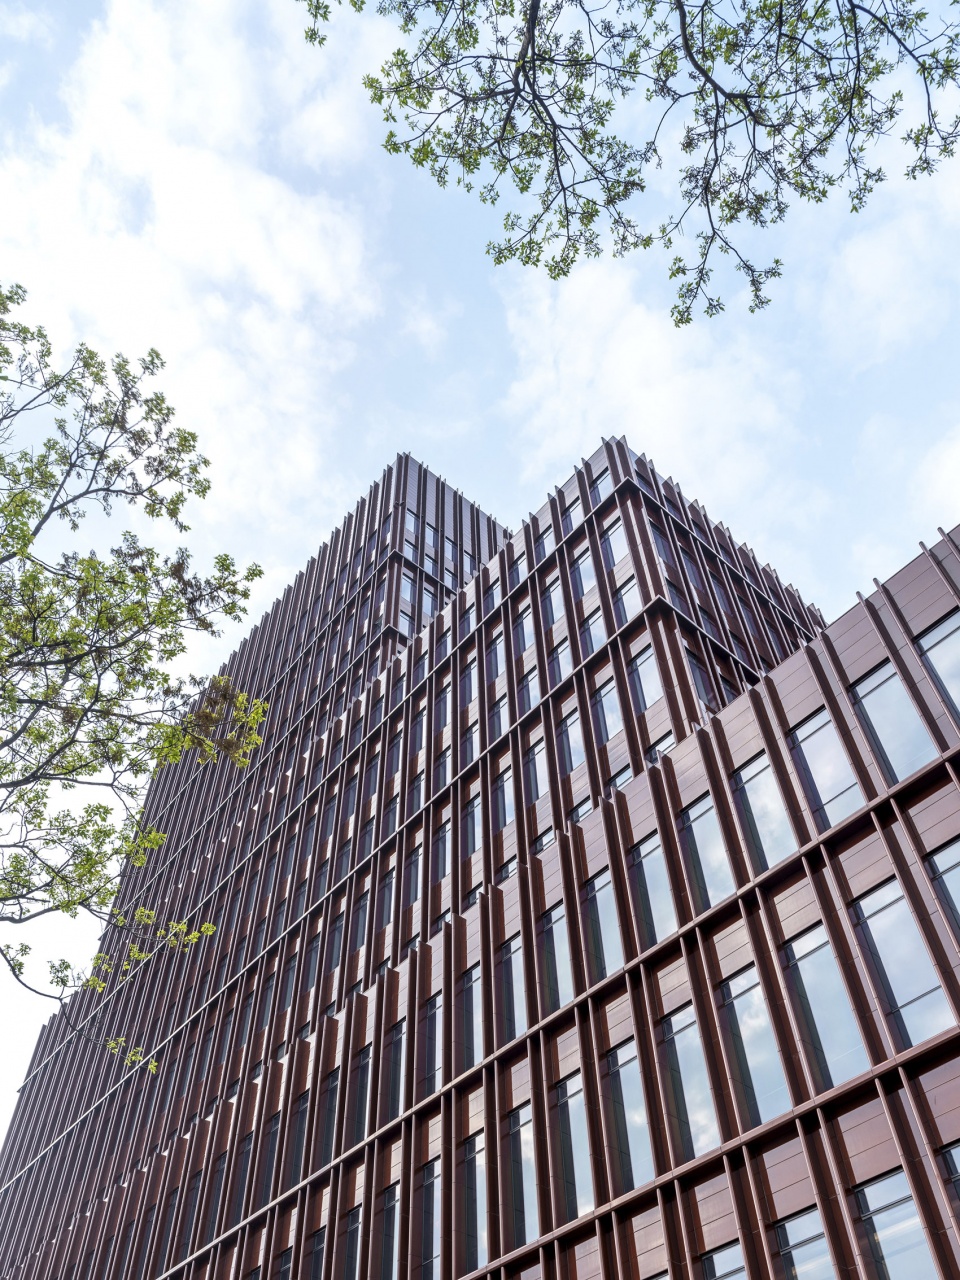
▼立面模数,Module of the facade ©RAWVISION studio
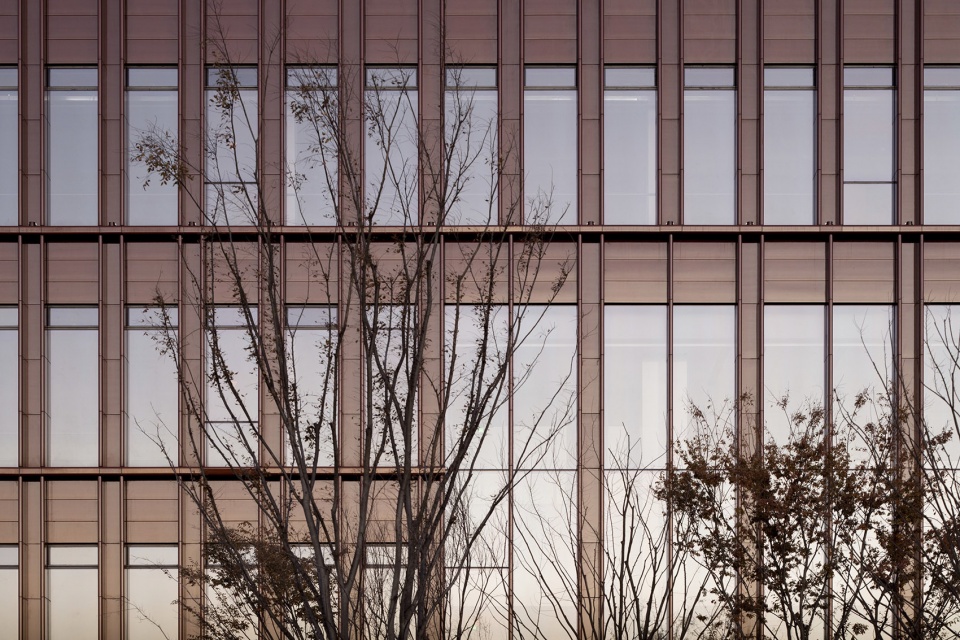
室内体量由多层通高的中庭主导,并与露台上的自然景观联系。巨大的立面开窗面向黄浦江,并将 中庭空间延伸到这些景观露台上。幕墙采用了立体的垂直构件,强调堆叠体量垂直向发展的同时,也利用构件的深度遮阳。受中国传统建筑用材的启发,这些构件由深棕色的釉面陶土板建造。从远 处观望时,它让建筑闪光,而近距离仔细观察时,陶土板又拥有浓重和自然的质感。
▼入口特写,Close-up of the entrance ©田方方
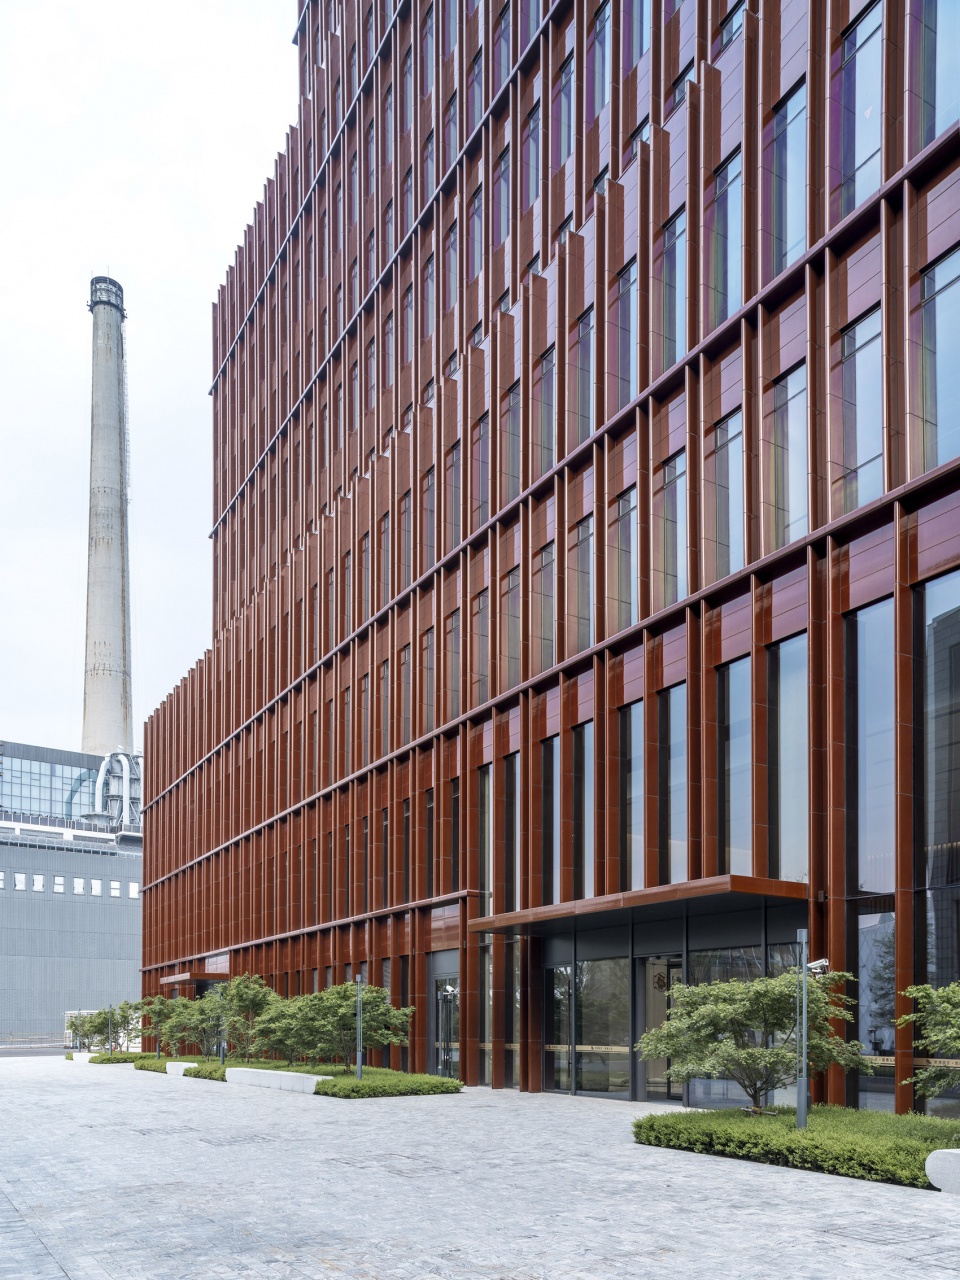
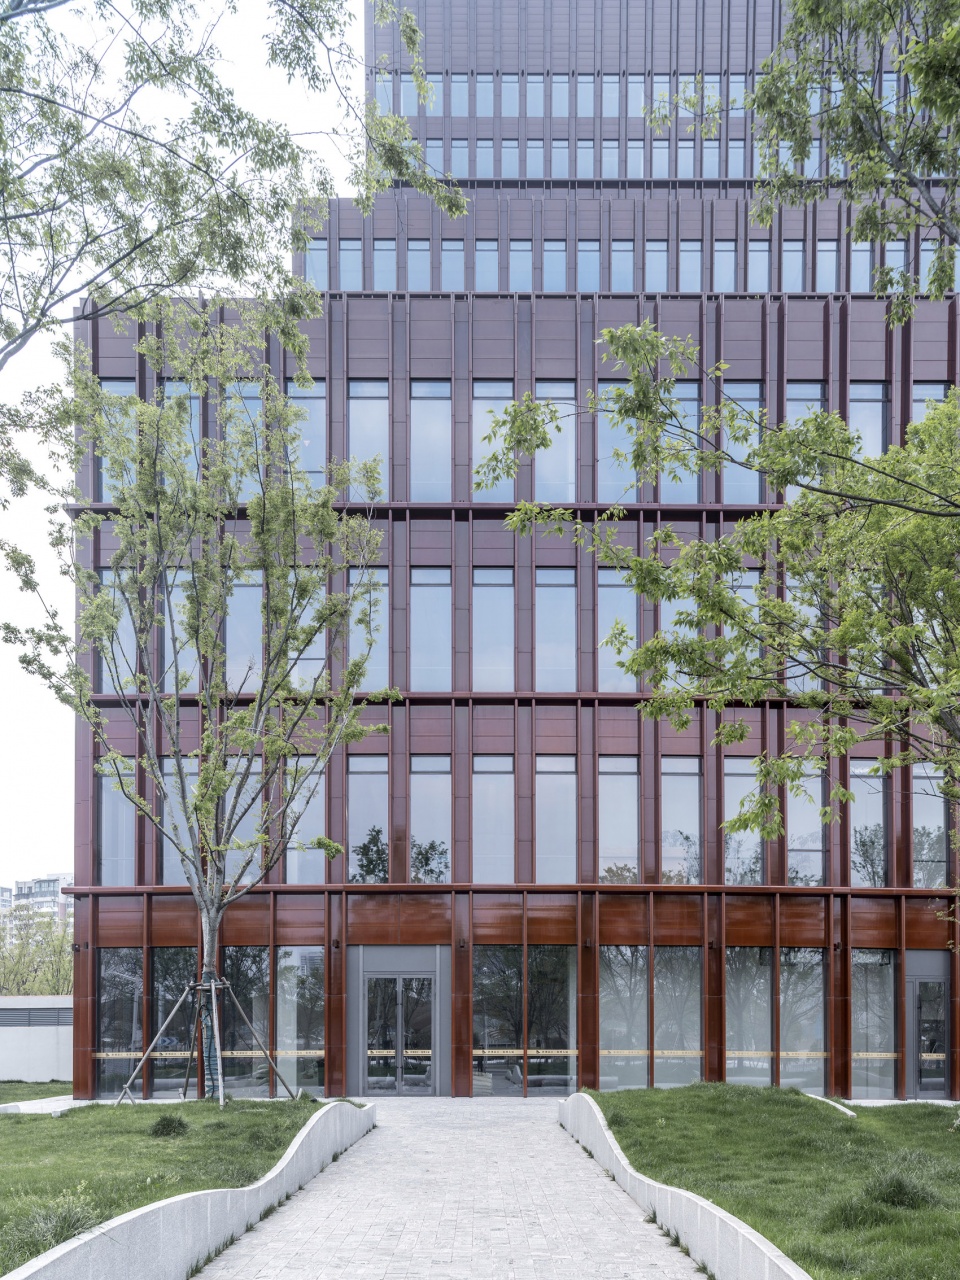
Internally, the volumes are shaped by multi-storey atriums and influenced by the terraces’ natural landscape. Large façade openings face the river and extend the atriums onto these landscaped terraces. The façade uses vertical fins with a considerable depth to emphasise the verticality of the stacked volumes and provide sun shading. The material for these elements is dark brown glazed terracotta, a traditional material used in Chinese architecture. It makes the building appear to shimmer when observed from the distance and gives it a strong, natural character when observed in detail.
▼总平面图,Master plan ©David Chipperfield Architects
▼东立面,East elevation ©David Chipperfield Architects
▼北立面,North elevation ©David Chipperfield Architects
▼南立面,South elevation ©David Chipperfield Architects
▼西立面,West elevation ©David Chipperfield Architects
本文来源网络,版权归原作者所有,如有侵权请联系删除