
Wet Beast办公空间,阿姆斯特丹 / Studioninedots
发布于:
在Westbeat(Studioninedots在阿姆斯特丹西设计的一座综合体建筑)首层,诞生了一处全新的办公空间设计。项目名为“Wet Beast”,Studioninedots团队在办公与社交的环境中,采用实验性、互动性和自发性三种巧妙的想法呈现出独特的办公空间。
On the ground level of Westbeat — Studioninedots’ mixed-use building in Amsterdam-West — a new office landscape has been created. With ‘Wet Beast’, Studioninedots presents a workplace concept in which three mystical objects provide space for experimentation, interaction and spontaneity within the social sphere of a working environment.
▼室内概览,Overview of the interior ©Maarten Willemstein
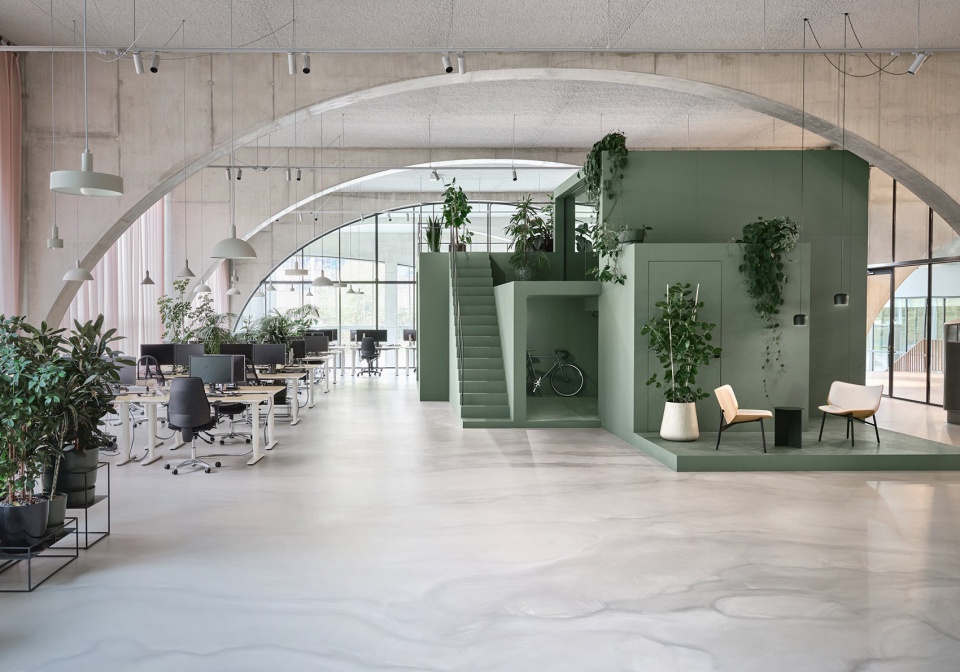
自2021年建成以来,Westbeat以其拱券式的混凝土基座给人留下深刻印象。精妙的空间在拱券间升起,为不同用户提供一系列多样的功能。在Gerimedica的委托下,Studioninedots通过三种空间元素打造出全新的办公空间,激发人们社交的活力。Wet Beast是激发创新与社区感的活力空间。
Since its completion in 2021, Westbeat is recognisable by the concrete arch constructions in the plinth. Between the arches, exciting spaces arise that can be used by a variety of users and for a wide range of purposes. Commissioned by Gerimedica, Studioninedots created an office concept with three spatial elements that connect people and give new impulses. Wet Beast is an environment that stimulates creativity and a sense of community.
▼拱券下的空间,Spaces under arches ©Maarten Willemstein
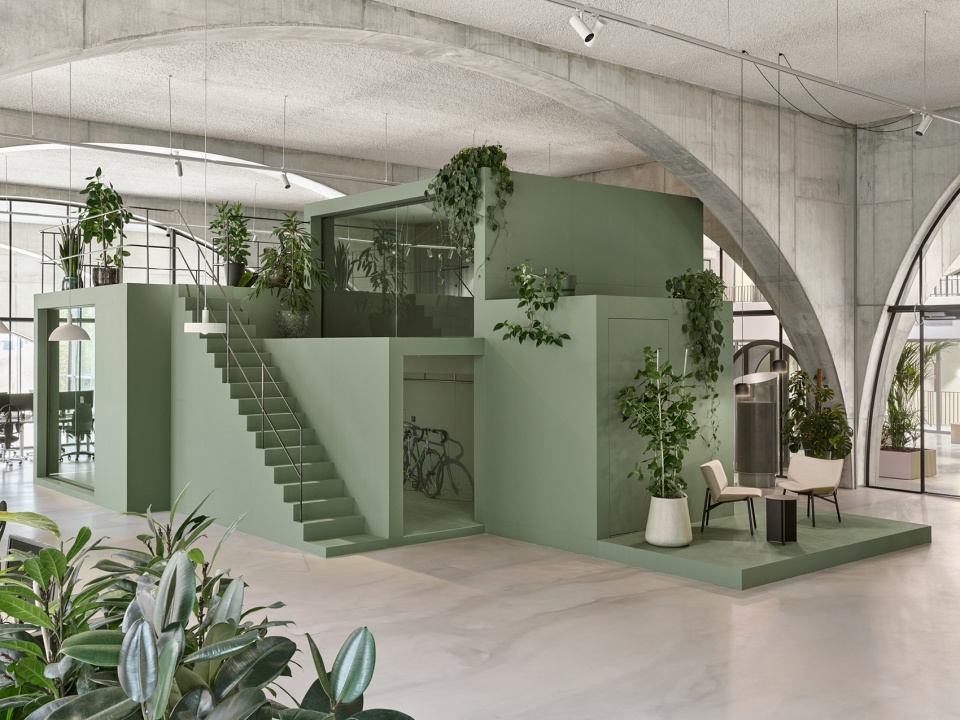
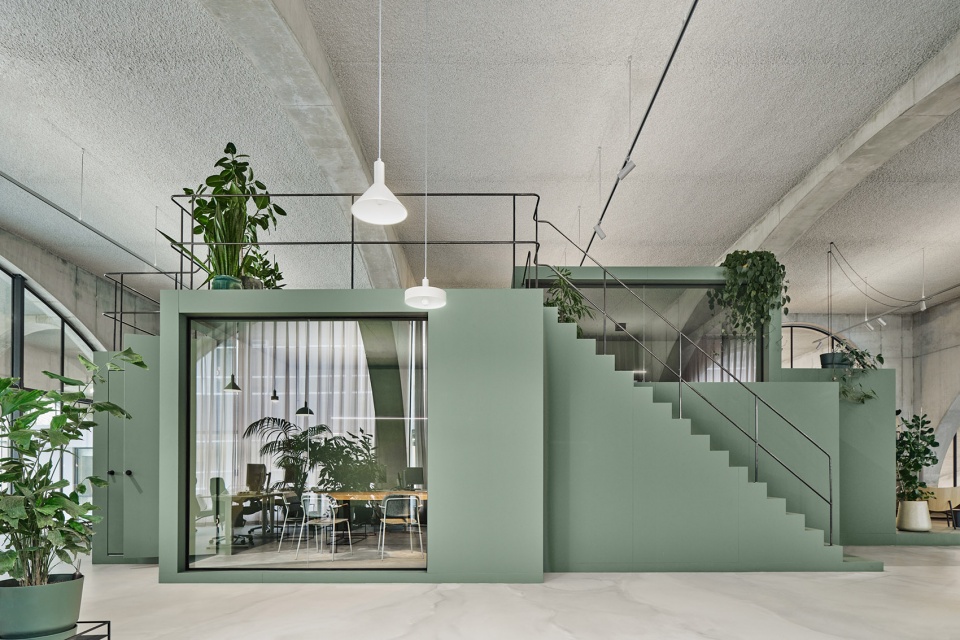
如同在精心布置的桌椅景观中设计不同寻常的体量,团队设计了三种“家具构成”,激发出他们对空间的理解。Wet Beast鼓励在空间中休息、落座、讨论、演讲、活动、娱乐、放松和冥想等。家具体量的设计完全与建筑脱开,多样的色彩、形状和材料反映出其自由开放的功能,为整个空间增光添色。以这种方式打造的空间能够同时满足临时和长期使用,具有与时俱进的特点。
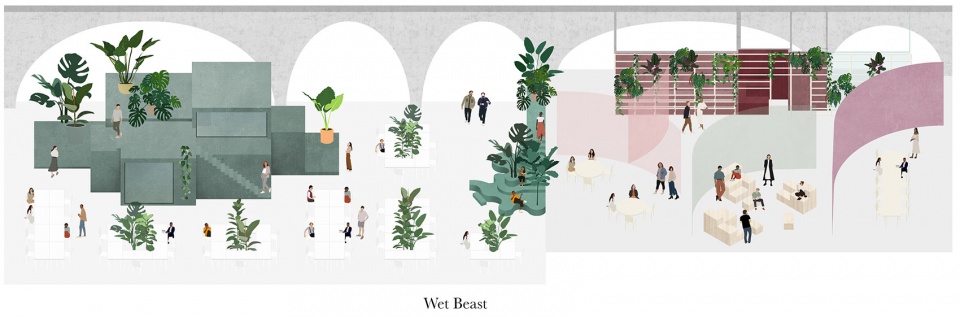
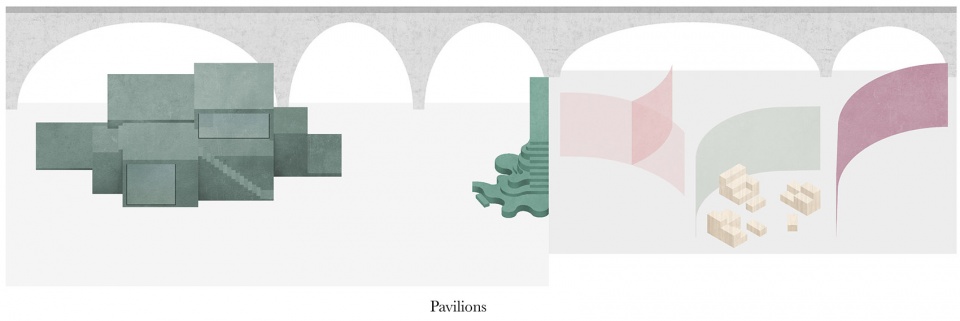
As seemingly unfamiliar objects in a well-organised work landscape of tables and chairs, three ‘pieces of furniture’ have been added, which provoke their own interpretation. Wet Beast facilitates shelter, seating, meeting space, place for lectures, events, play, relaxation, contemplation and more. The design of the furniture pieces is fully detached of the architecture and the open interpretation in function is reflected in the diverse palette of colours, shapes and materials that make up the whole. The elements are created in such a way that they can be used temporarily or permanently and can continually evolve in function.
▼空间特写,Close-up of the space ©Maarten Willemstein
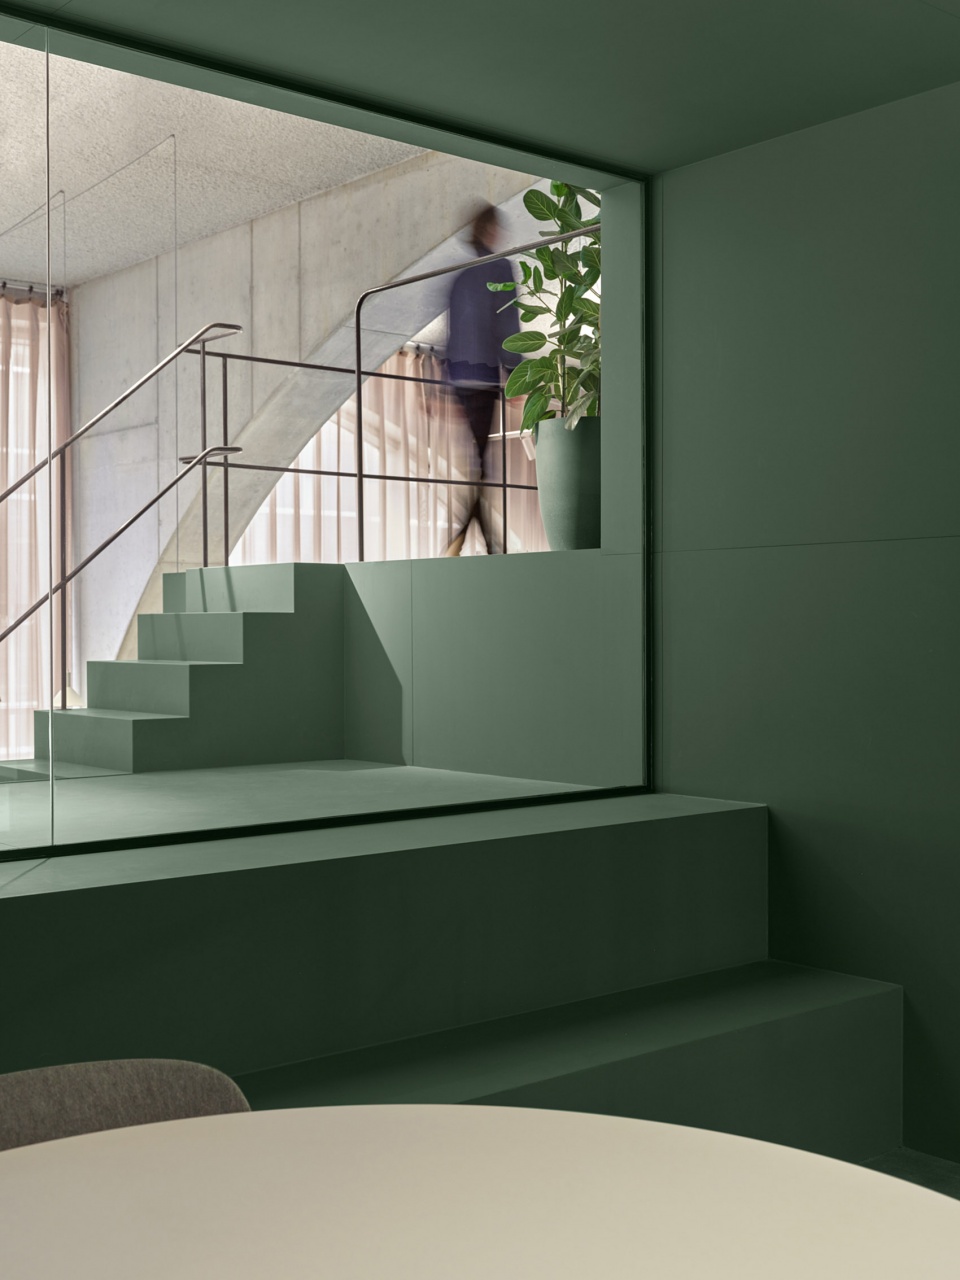
▼巧妙的开窗,Subtle fenestration ©Maarten Willemstein
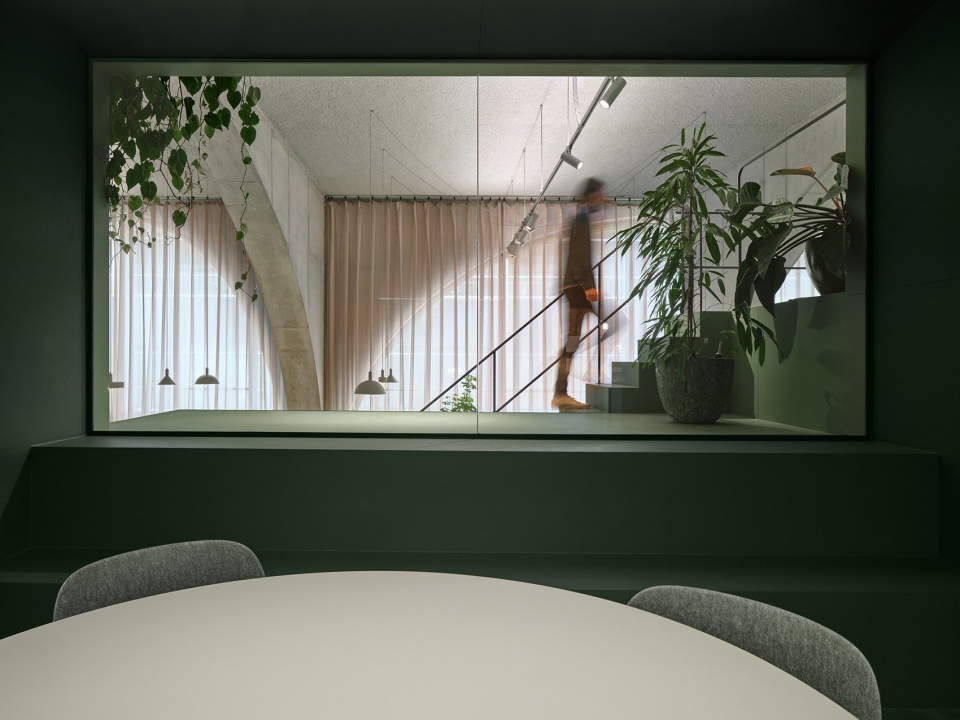
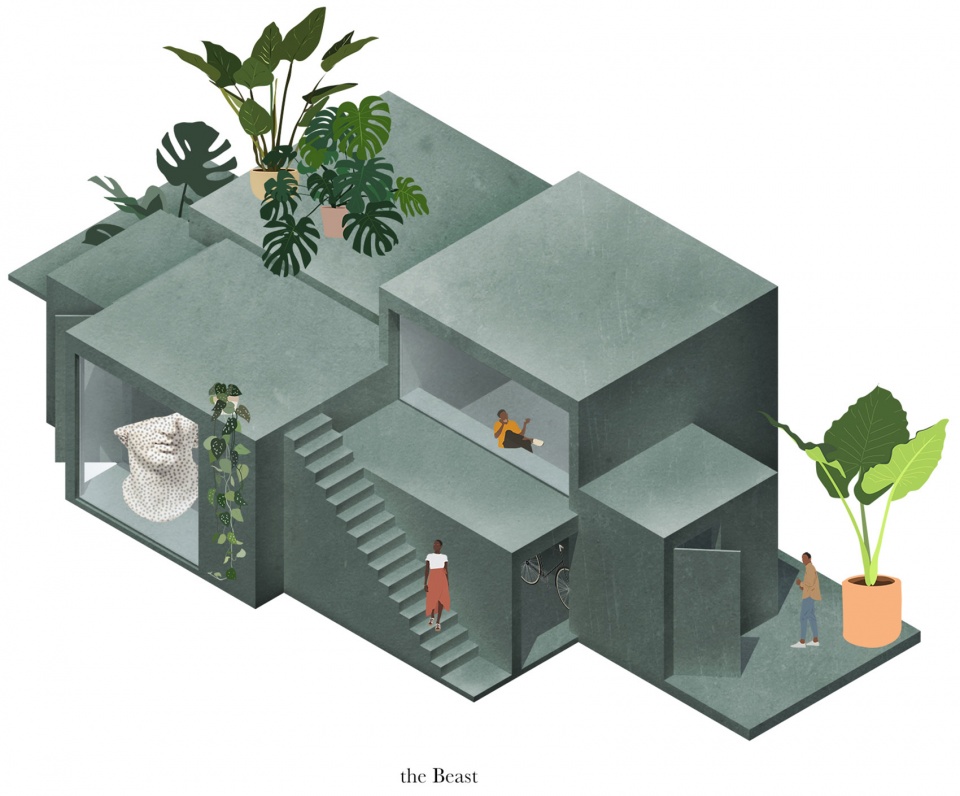
The Beast是一个埃舍尔(Escher-like)似的娱乐世界,在这里不仅可以开会,还能做其他任何事。台阶,可变换使用的空间和走廊提供了开放的使用方式。大面玻璃墙使核心隔间与周围环境保持联系。
The Beast is an Escher-like play world in which, in addition to meetings, anything can happen. Stairs, alternating fixed elements and passages attract free interpretation or use. Large glass walls ensure interaction between the sheltered core and the surrounding space.
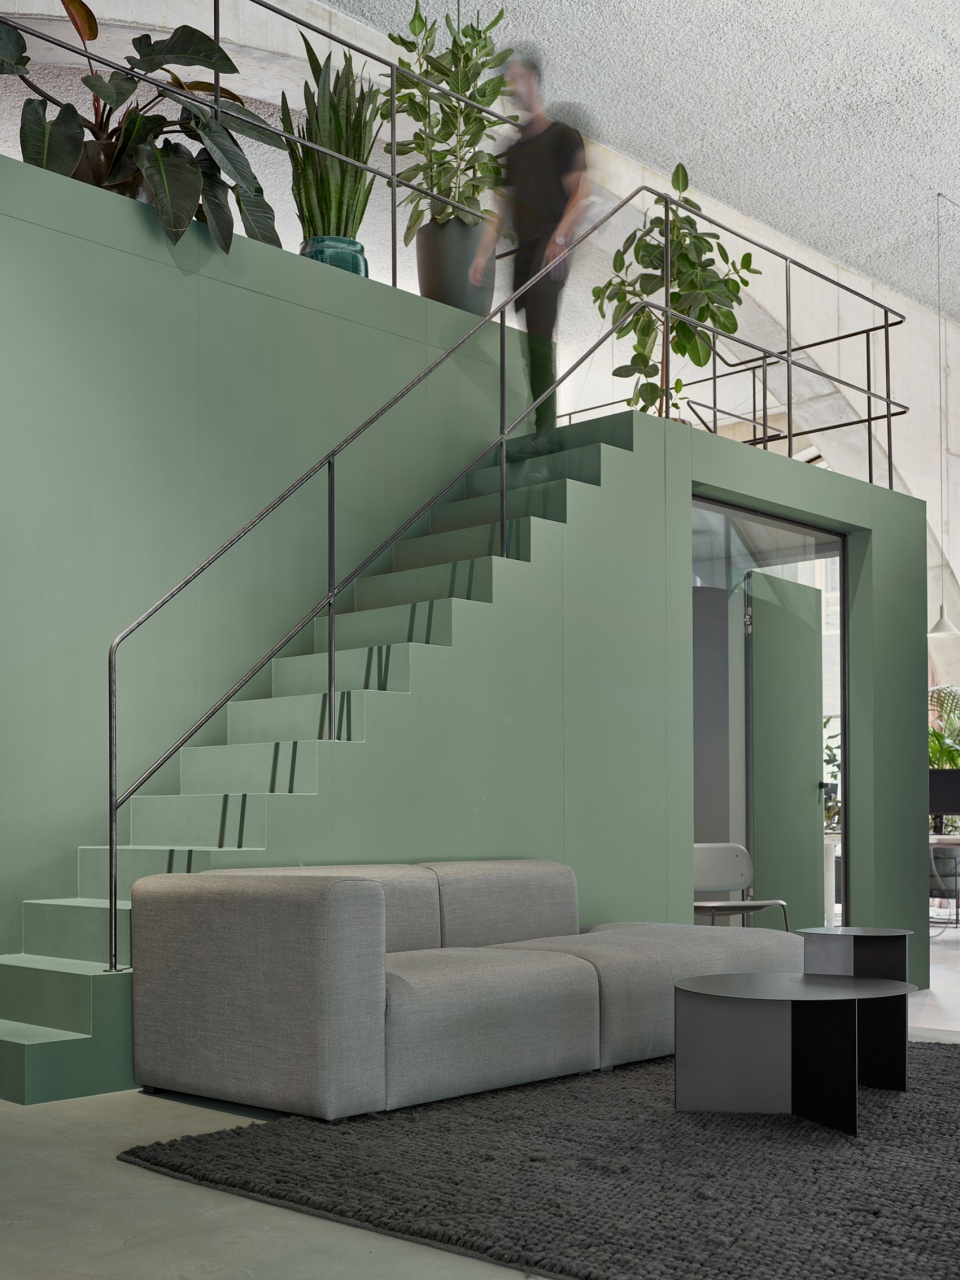
▼丛林式的台阶,Jungle-like staircase ©Maarten Willemstein
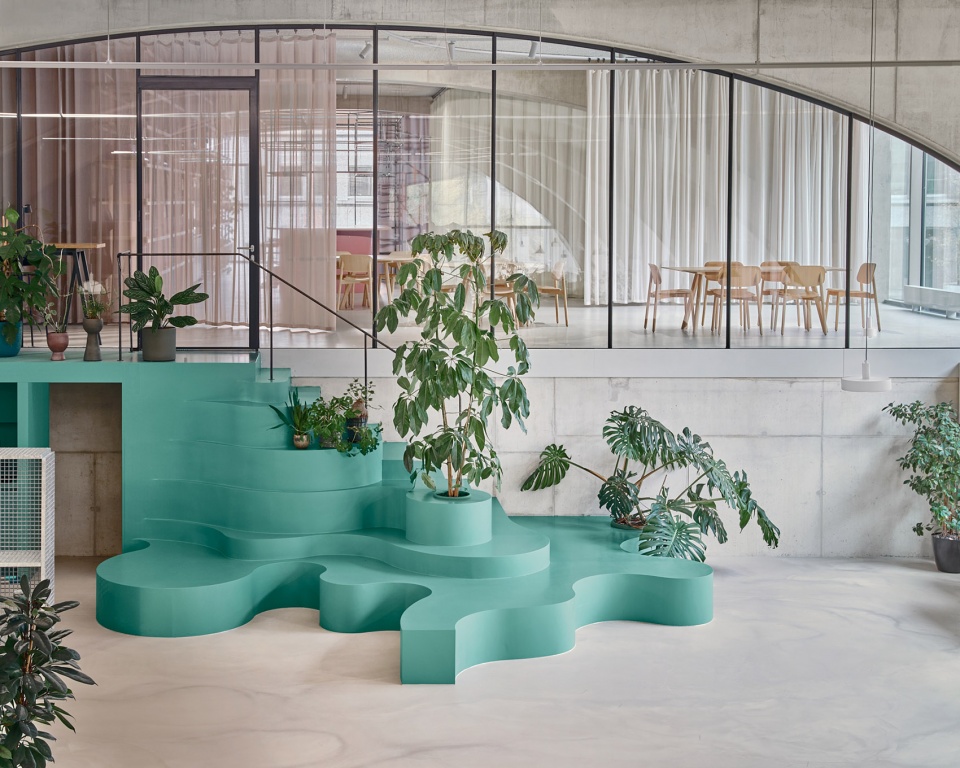
▼活泼的造型,Vivid appearance ©Maarten Willemstein
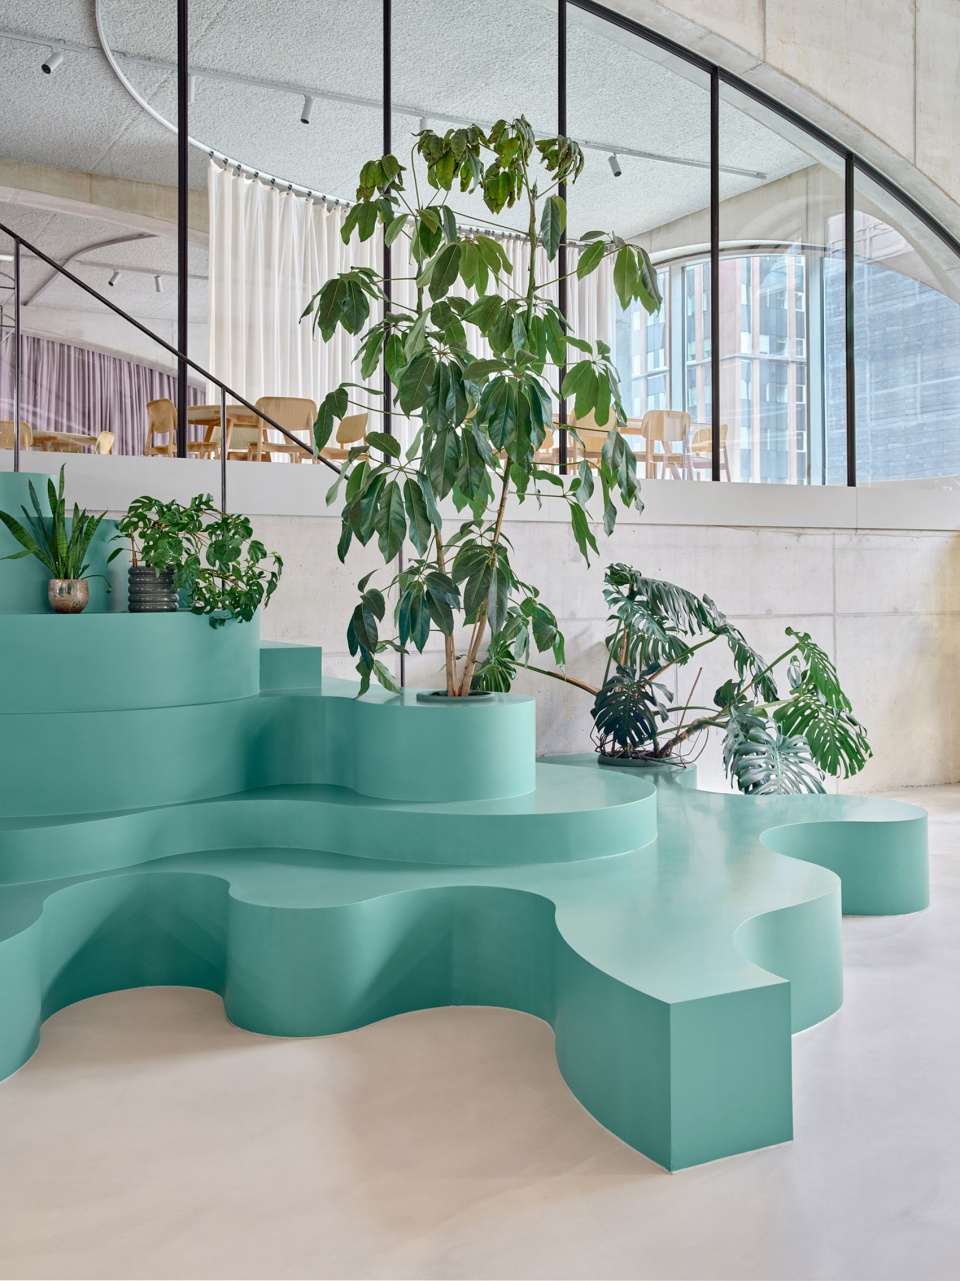
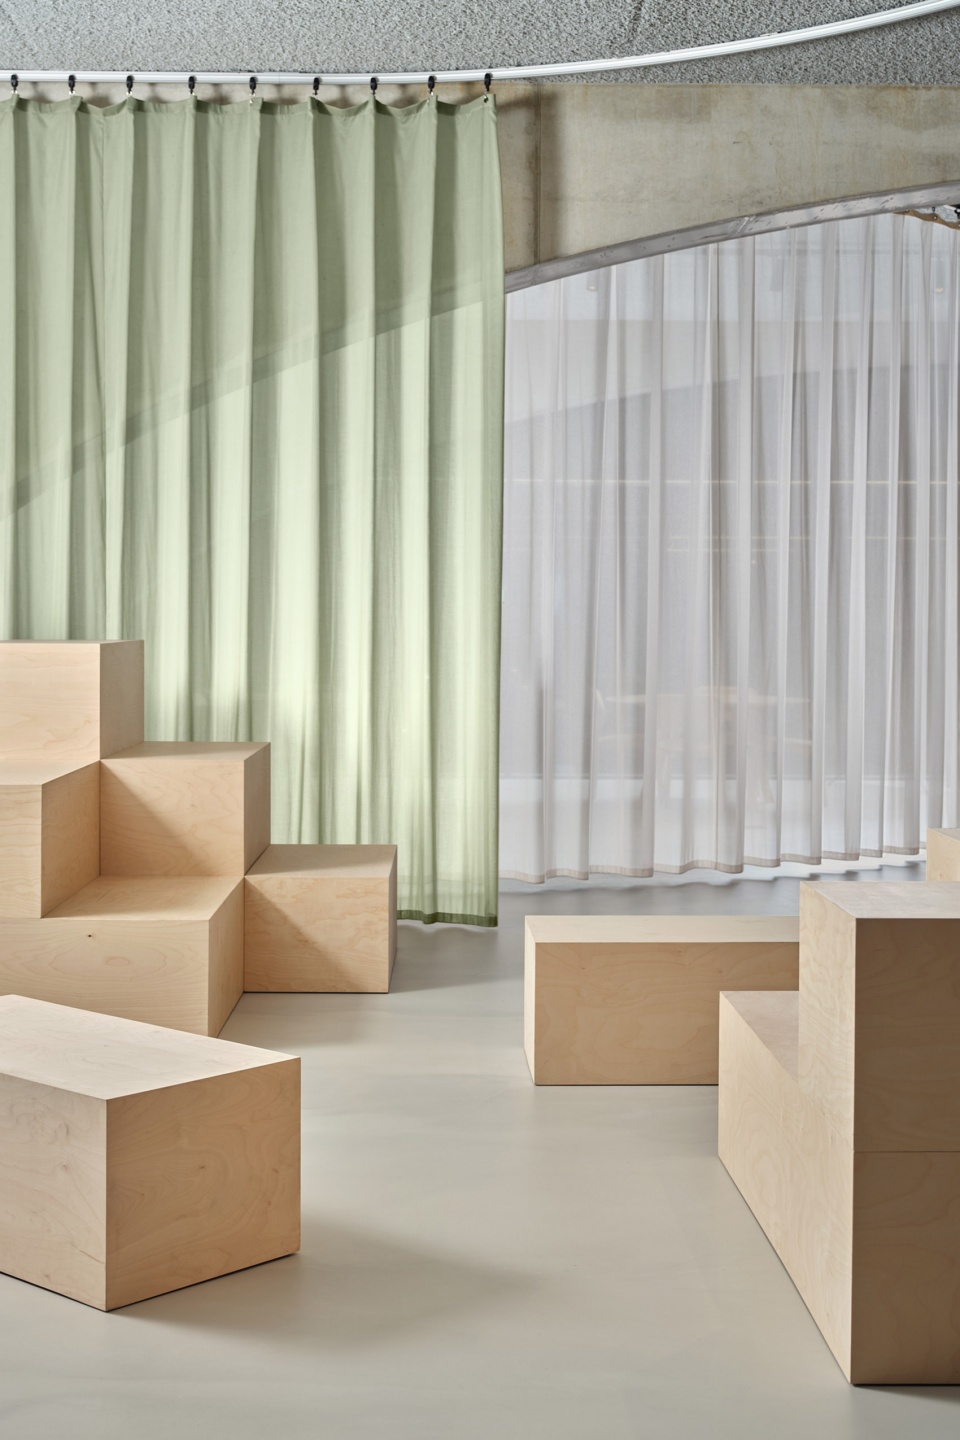
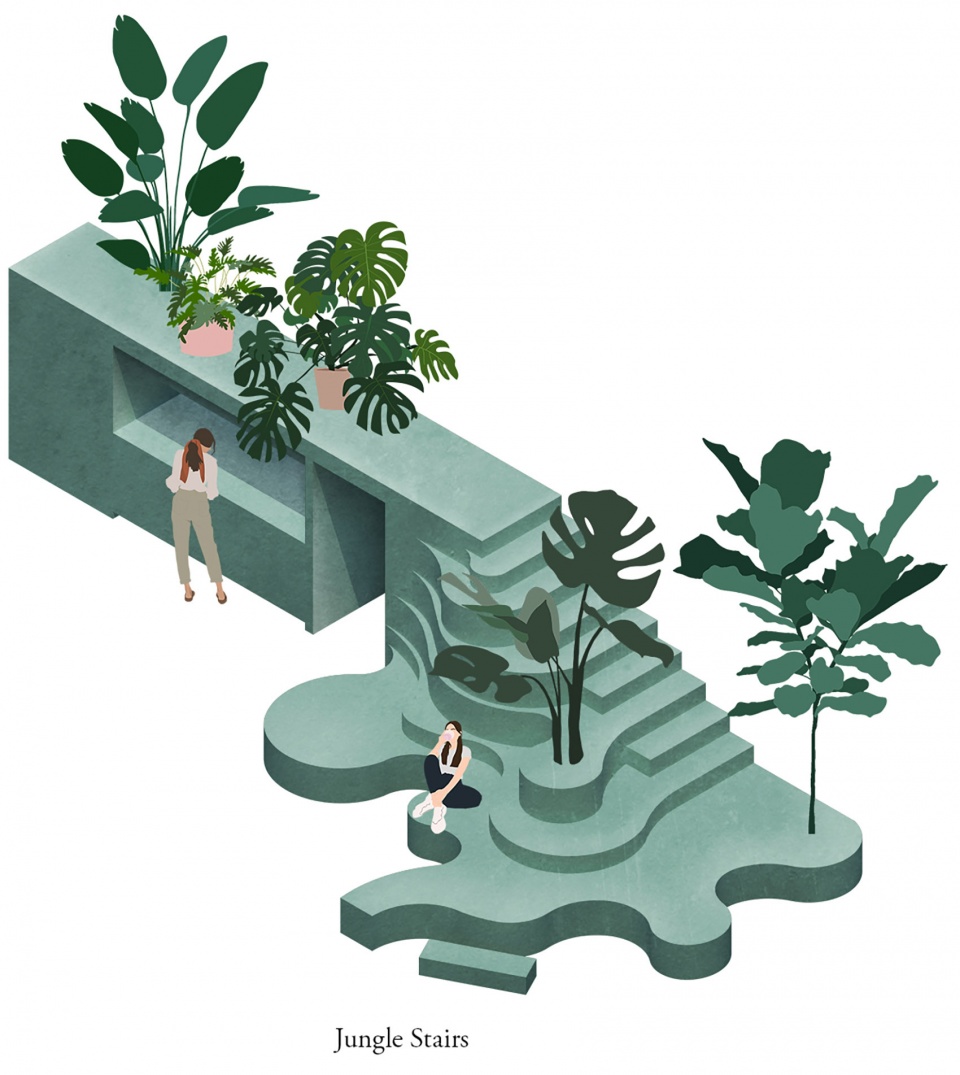
“丛林”是连接两层空间的楼梯。这些台阶还可以用于讲话汇报或者放松娱乐使用。楼梯的名字源于其有机的形式和集成的植物设计。会议厅采用了令人舒适的木质座椅和半透窗帘。在一半窗帘的遮挡下,会议厅形成一个有亲和力的空间,同时也是公共空间的延续。
Jungle is the connecting stairway between the two levels. The steps also serve as a podium for a presentation or as a place to relax. The stairs take their name from the organic shapes and the integrated planting. Town Hall is made with friendly timber seating elements and light curtains. The Town Hall is an intimate place that is half hidden behind the curtains, or a continuation of the open space.
▼台阶细部,Details of the staircase ©Maarten Willemstein
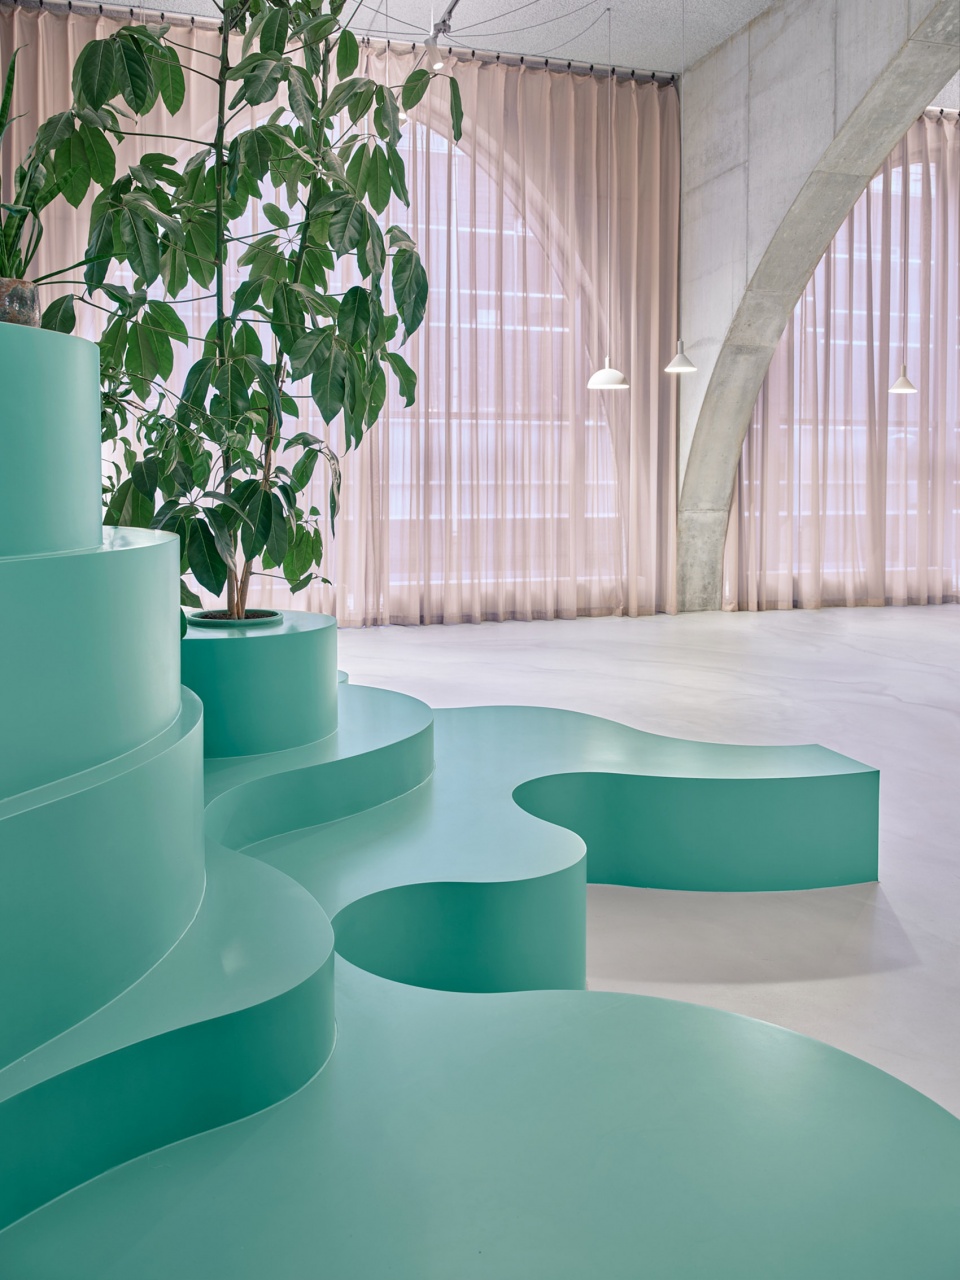
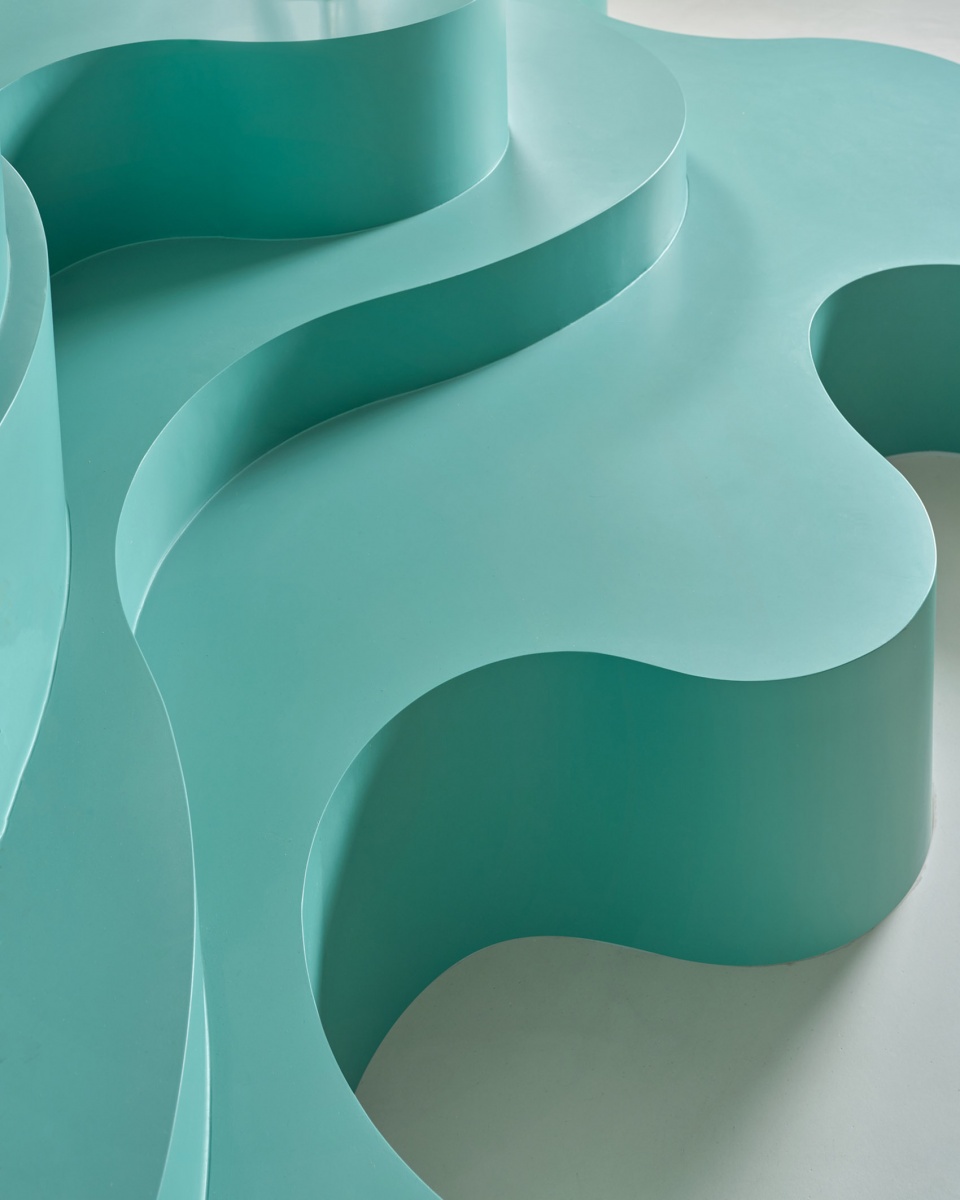
在Wet Beast中,Studioninedots的设计概念能够随用户的使用而变化。我们设计的新办公空间能够启发用户,激发创意并为用户提供全新的办公方式。
With Wet Beast, Studioninedots adds a concept that can be different for every observer. We have created a new workplace that inspires users, stimulates creativity and challenges them to a new way of working.
▼半透窗帘与木质座椅,Half hidden curtains and timber seatings ©Maarten Willemstein
▼轴测图,Axonometric ©Studioninedots
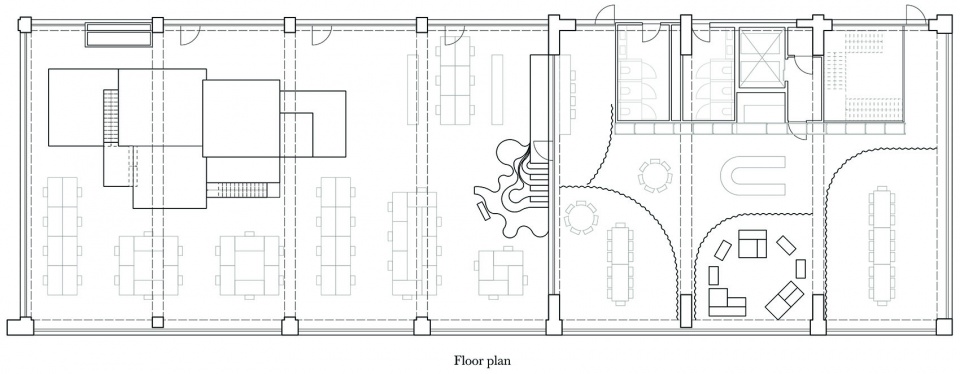
▼楼层平面,Floor plan ©Studioninedots
▼剖面图,Section ©Studioninedots

▼空间元素表现图,Spatial elements renderings ©Studioninedots

本文来源网络,版权归原作者所有,如有侵权请联系删除