
500㎡璞质别墅/拓维设计
发布于:
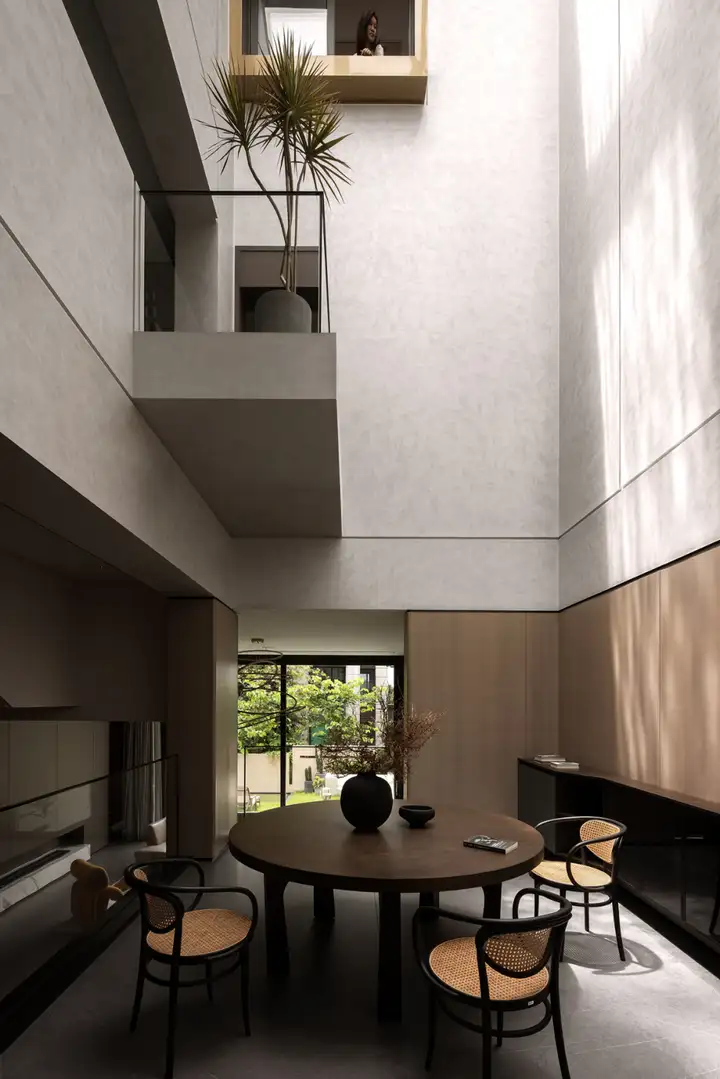
光的世界里,把冰冷的框架和多彩的自然结合起来,一处花园,和艺术空间,便更加具有活力,充满温情。
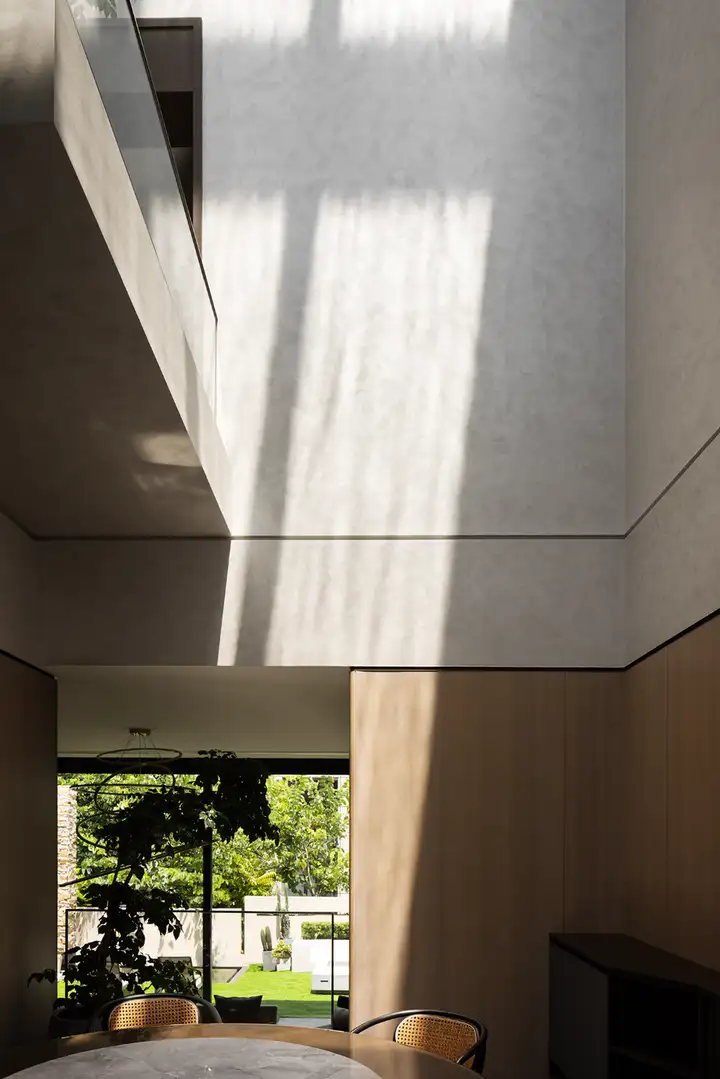
上方是灰色的墙壁,下方空间的饰面都被木色包裹着,温柔和自然气息不断释放。光影游动之间,木质的纹理展示独特美感,厚重的体块更加轻盈。
Above is a gray wall, and the decoration of the space below is wrapped in wood, releasing a gentle and natural atmosphere. Between the movement of light and shadow, the wooden texture showcases a unique beauty, and the heavy body becomes even lighter.
阳光通过采光天井倾泻而下,灰色墙壁也有了明暗对比。室内感受着阳光的温暖,每一层空间都仿佛尽情呼吸着明媚气息,不同的影子,体现出家的多面性,美轮美奂。
The sunlight poured down through the skylight, and the gray walls also had a contrast of light and dark. Feeling the warmth of sunshine indoors, each floor of the space seems to be breathing in the bright atmosphere to the fullest. Different shadows reflect the multifaceted nature of monasticism, which is magnificent.
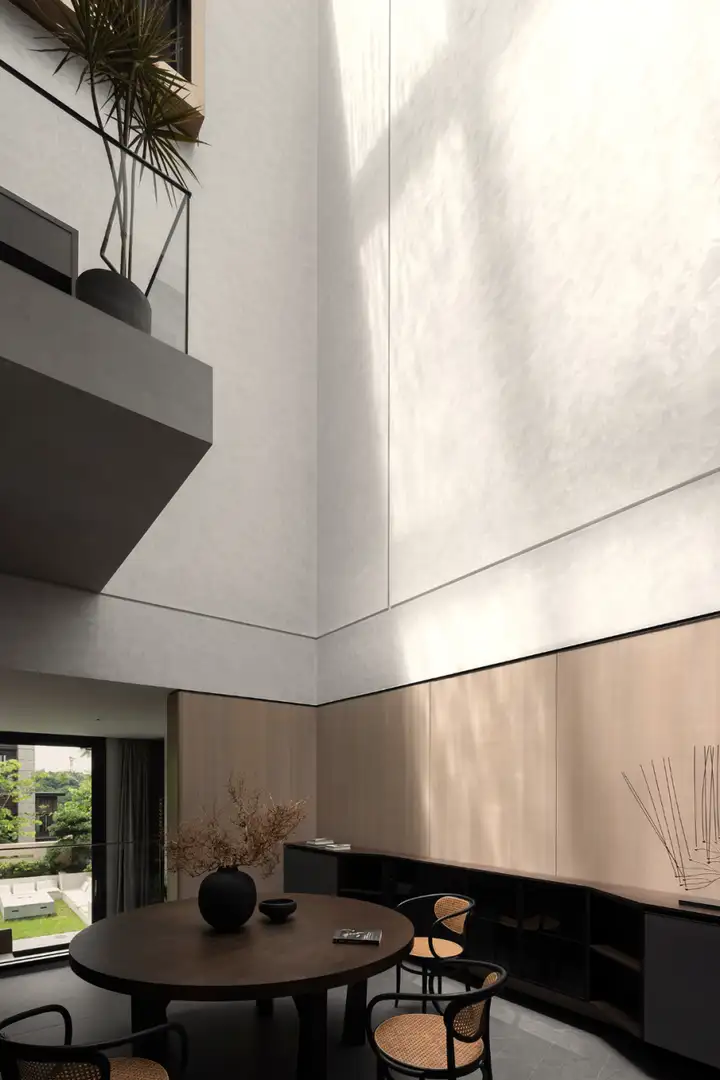
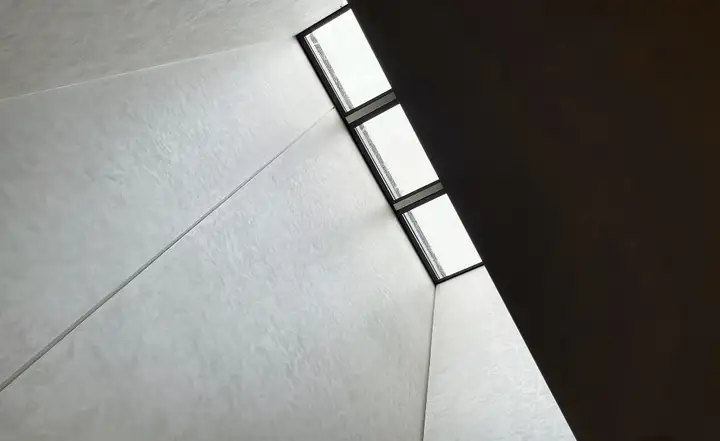
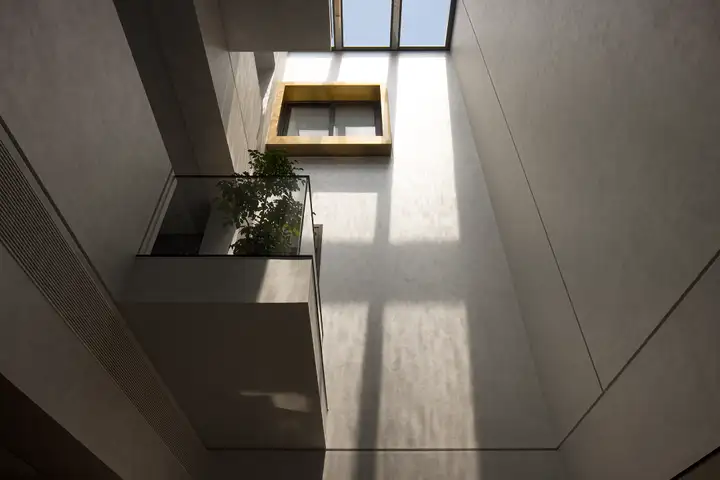
每一处空间都得到阳光的滋养,一处天井,仿佛如同源头,被划分成不同的支流,体现不同的意义。
Every space is nourished by sunlight, and a courtyard, like a source, is divided into different tributaries, reflecting different meanings.
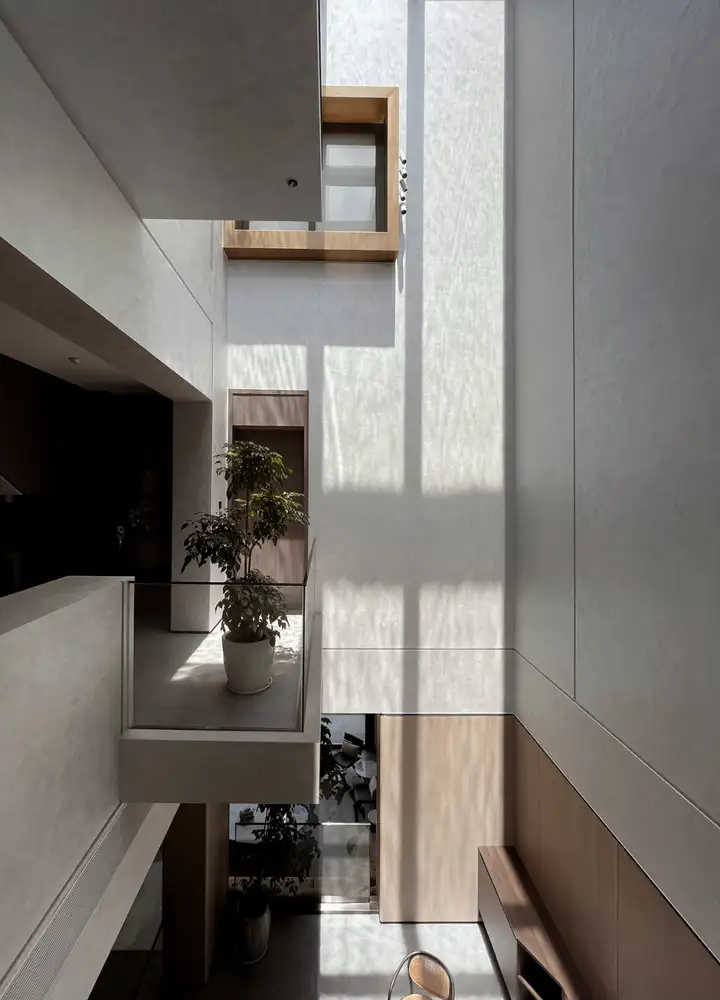
除了光以外,蓝天白云也悄然跟随,那一份自由和惬意,在微风的输送下,带给空间一份写意。这是真实的自然景色,结合室内的艺术设计,让身心体验生活的存粹。
In addition to light, the blue sky and white clouds quietly follow, bringing a sense of freedom and comfort to the space under the gentle breeze. This is a true natural scenery, combined with indoor art design, allowing the body and mind to experience the essence of life.
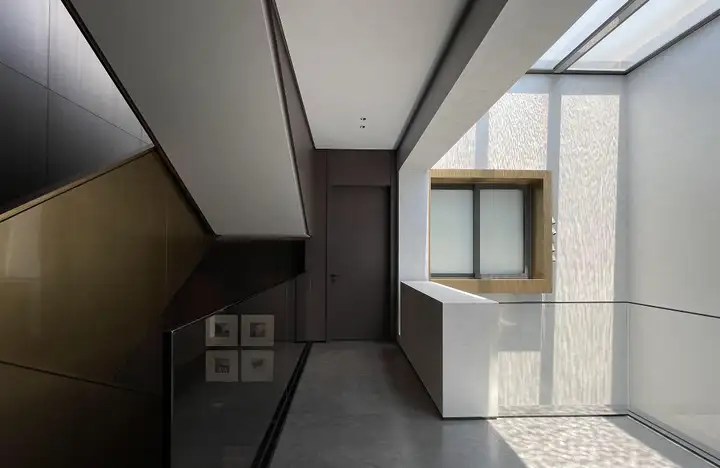
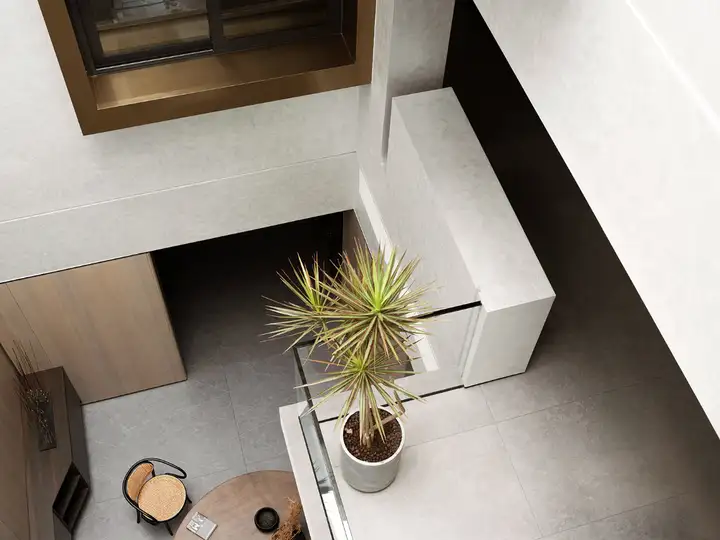
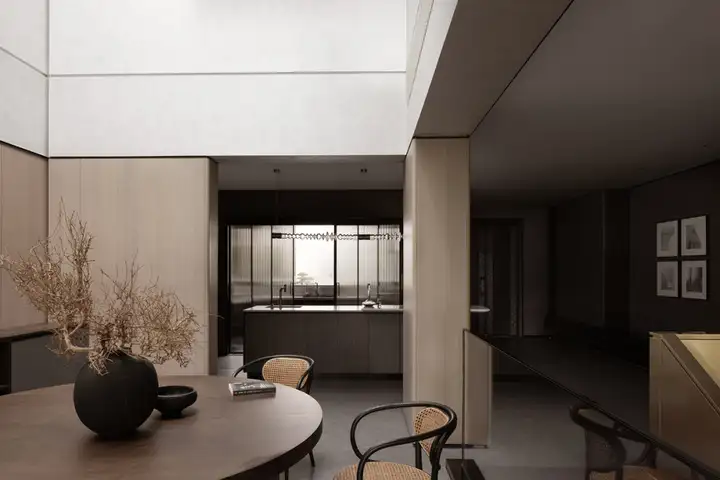
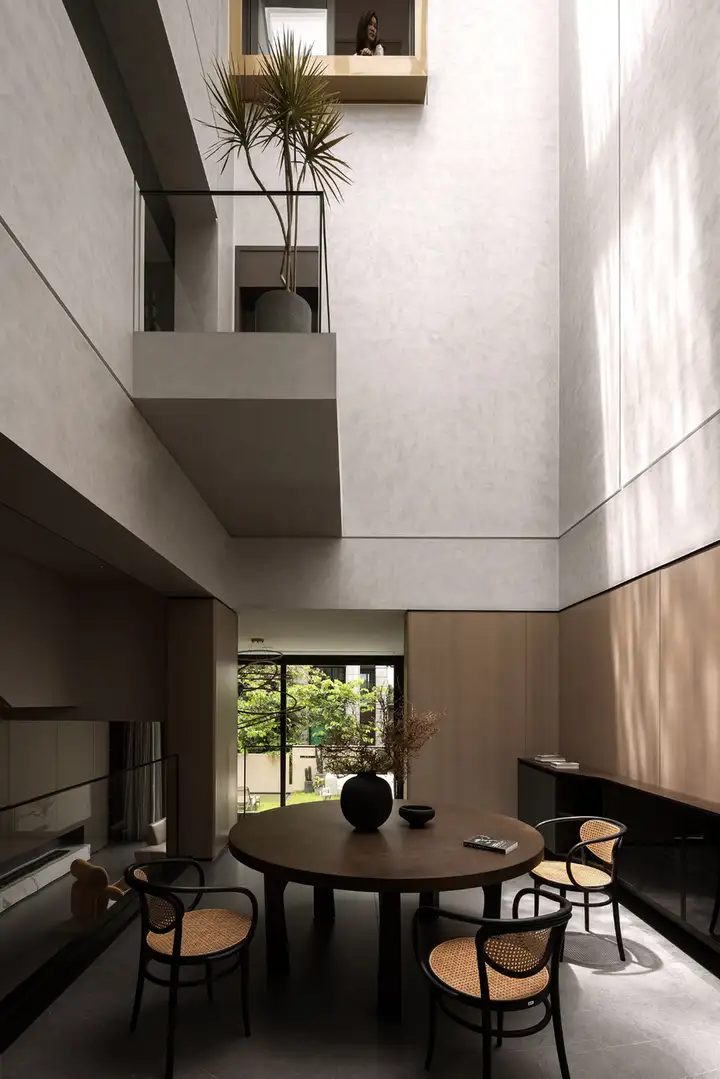
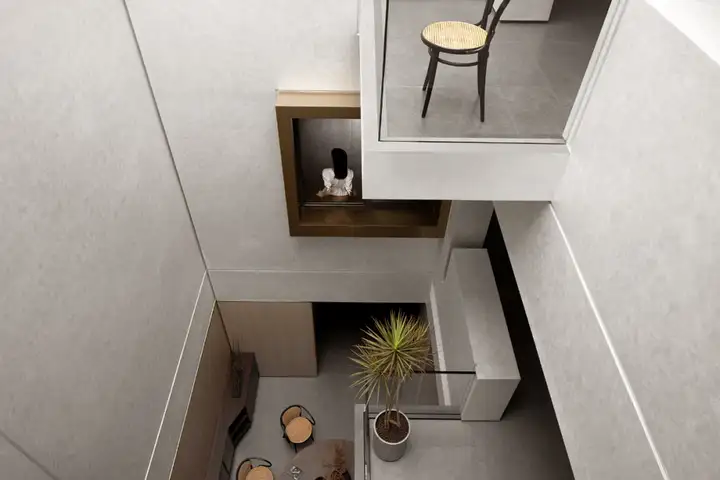
一层中庭位置打造为餐厅,圆形餐桌为深木色,搭配餐椅的藤编工艺,带来深邃和艺术美感。自然气息依然是空间主题,仿佛来自九天的阳光在附近挥洒,惬意的场景悄然生成。
The first floor atrium is designed as a dining room, with a circular dining table in deep wood color, complemented by rattan weaving techniques of dining chairs, bringing depth and artistic beauty. The natural atmosphere remains the theme of the space, as if the sunlight from nine days is splashing nearby, creating a comfortable scene quietly.
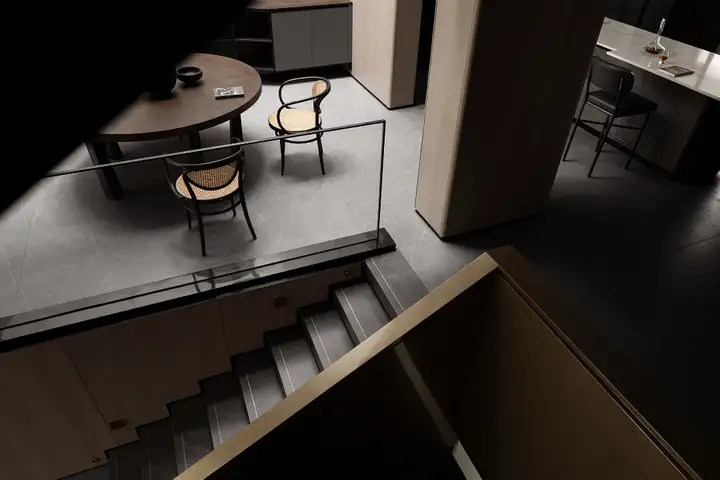
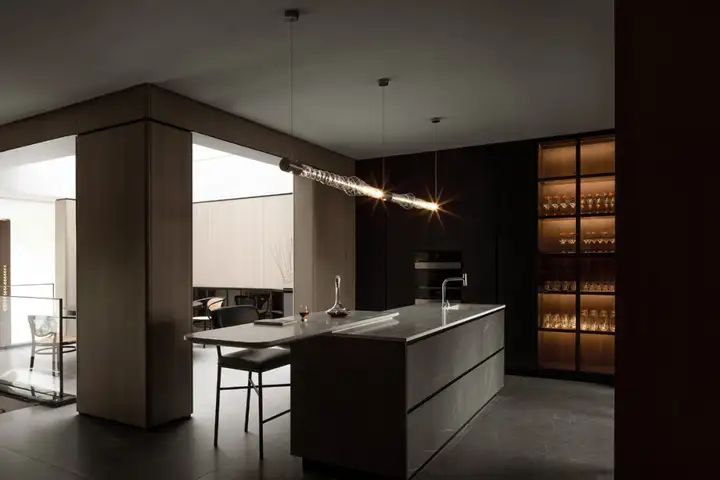
厨房位于餐厅后侧额,一处推拉门作为空间的隔断,随时保持连通状态。不仅利于活动,还可以随时隔绝油烟。
The kitchen is located at the back of the restaurant, with a sliding door serving as a partition to maintain connectivity at all times. Not only beneficial for activities, but also able to isolate oil fumes at any time.
阳台上摆放着绿植,宛如一处私人庭院。飘窗带来更多层次美景,浓郁的清新自然气息进入空间,为生活增加活力。
Green plants are placed on the balcony, like a private courtyard. The bay window brings more levels of beautiful scenery, and the rich and fresh natural atmosphere enters the space, adding vitality to life.
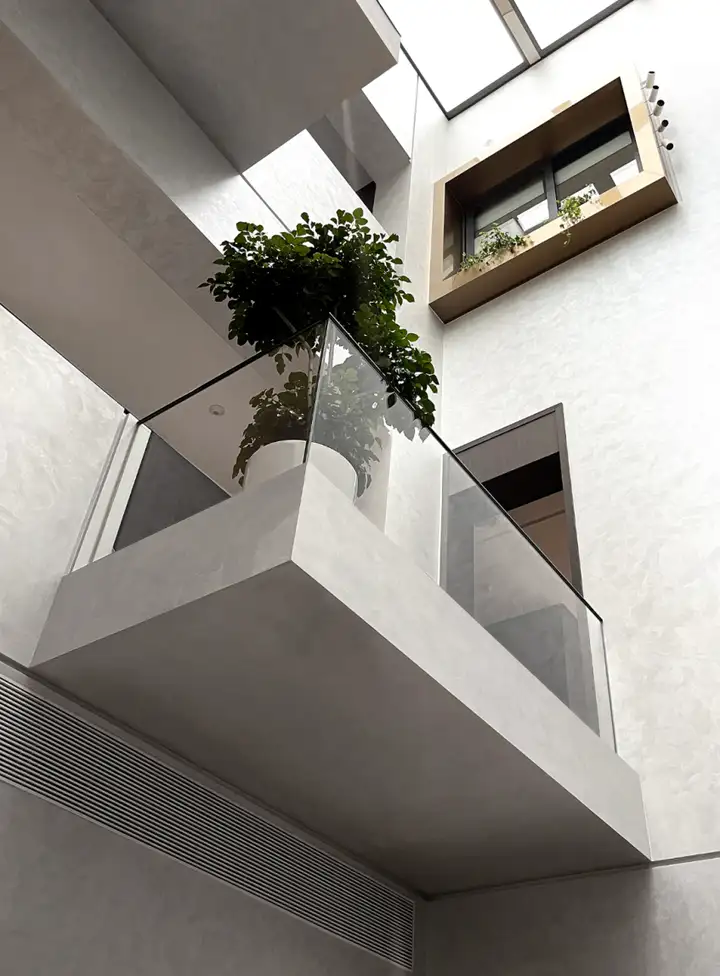
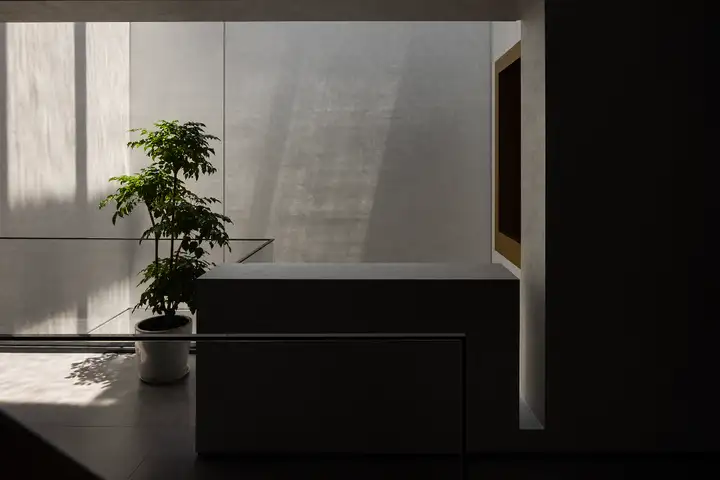
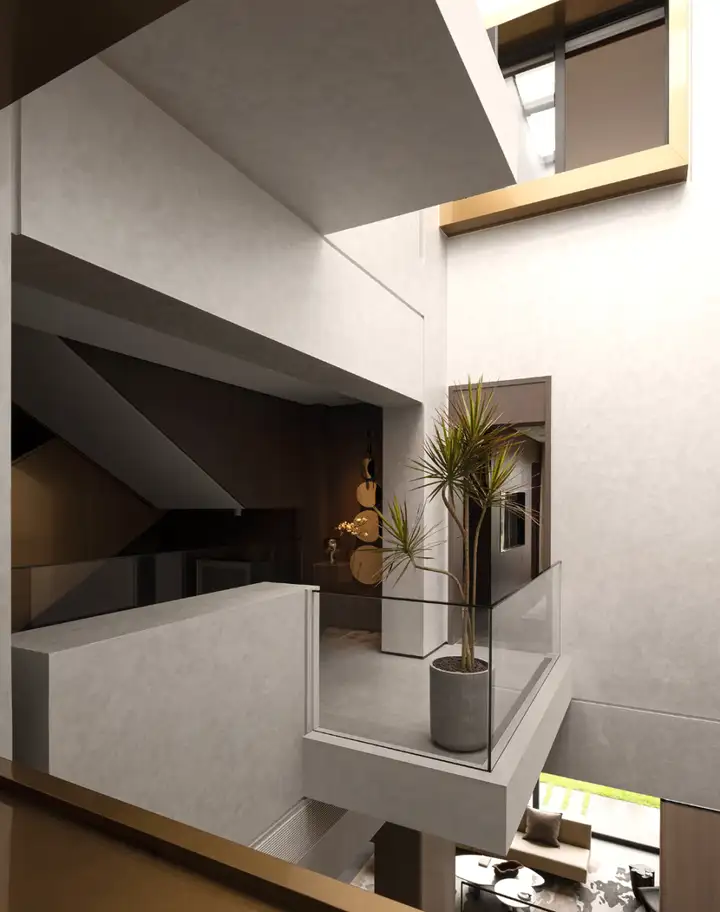
中庭区域纵横之间层次十足,不同的维度仿佛没有边界,轻松打开心门,通天空或者绿意结合在一起。白墙处的两个座椅,引发思考。
The atrium area is layered vertically and horizontally, with no boundaries between different dimensions. It easily opens the door to the sky or combines greenery. The two seats on the white wall sparked contemplation.
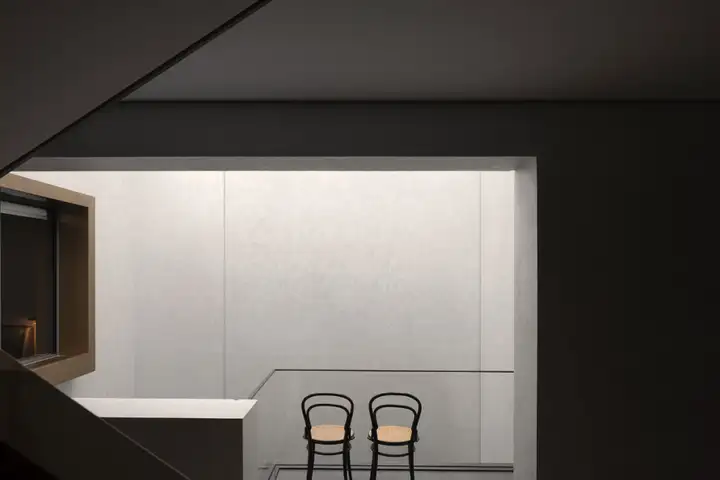
夜晚来临,窗外的自然光线隐匿起来,室内的灯光便登上舞台。每一处角落都展示温馨和浪漫,明暗交错中,空间更加内敛静谧。
As night approached, the natural light outside the window faded away, and the indoor lights stepped onto the stage. Every corner displays warmth and romance, and in the interplay of light and darkness, the space becomes more introverted and peaceful.
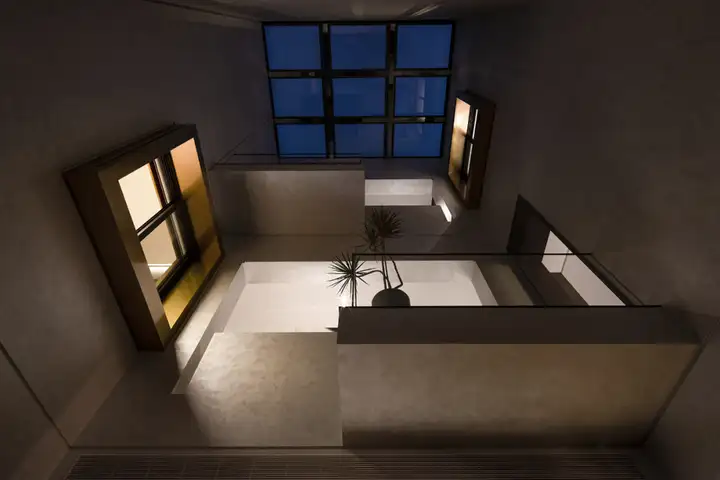
从上往下看,每一处空间仿佛一个鲜活的个体,不仅有用独特的个性,还蕴藏着生动的故事,展示空间动态。
From top to bottom, each space feels like a vibrant individual, not only possessing unique personalities, but also containing vivid stories that showcase the dynamics of the space.
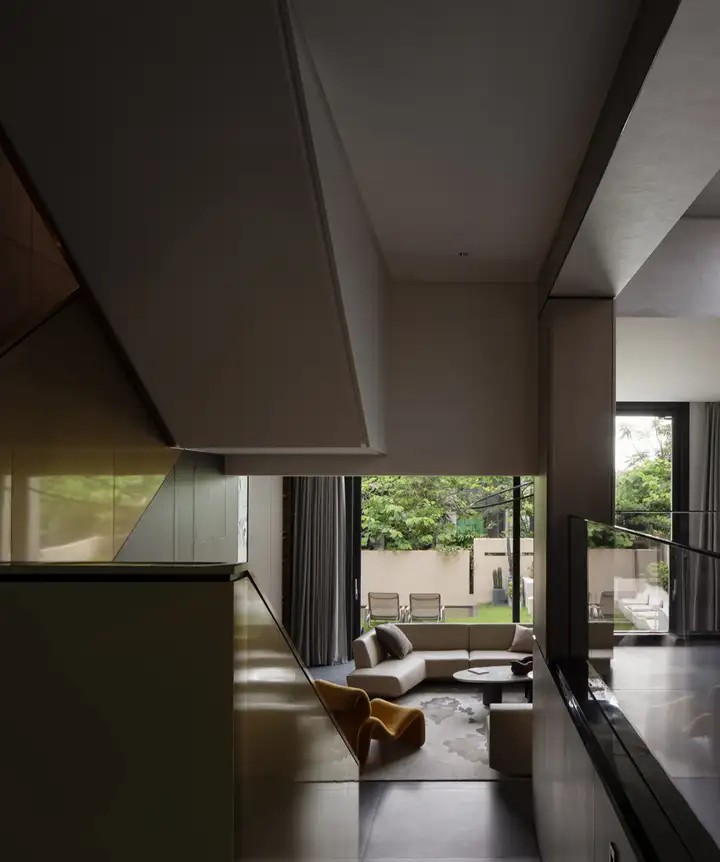
客厅外侧是花园,茂盛的绿植让居者惬意无比,呼吸之间都是青草的方向,内外结合之美。
The outside of the living room is a garden, with lush green plants that make the occupants feel extremely comfortable. The direction of the grass is between the breaths, creating a beautiful combination of inside and outside.
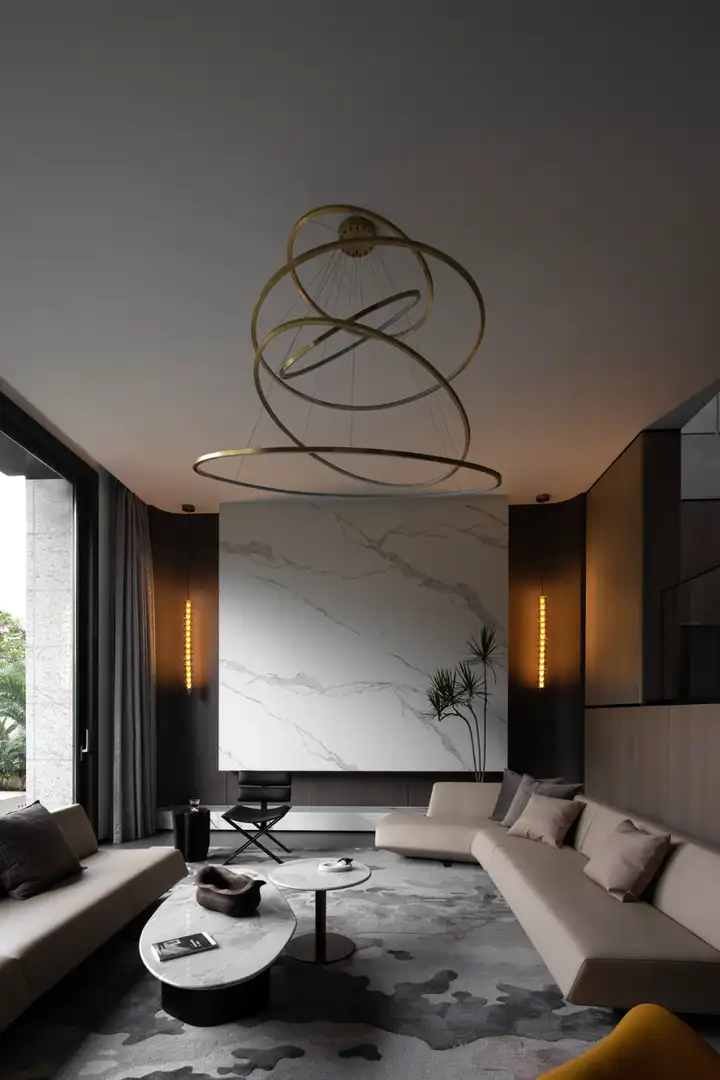
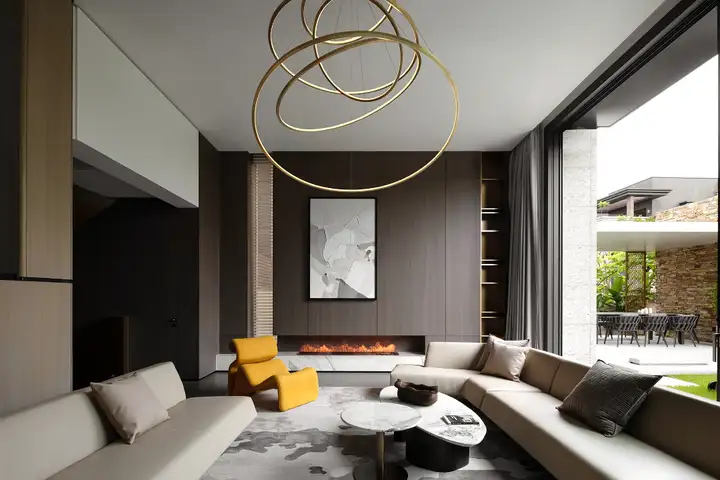
卧室氛围十分安静,设计师采用低饱和度色彩塑造休息环境,意式家具体现奢华干,深木色背景和木质地板,展示岁月悠然。
The bedroom atmosphere is very quiet, and the designer uses low saturation colors to create a resting environment. Italian furniture reflects luxury and dryness, with a deep wood background and wooden flooring, showcasing the leisurely passage of time.
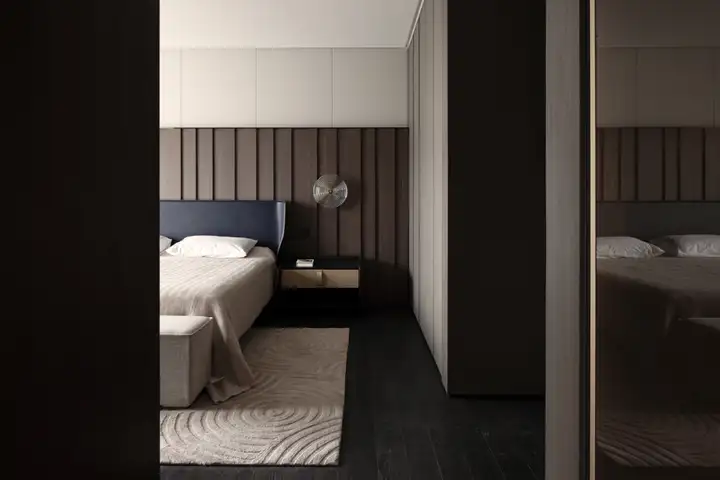
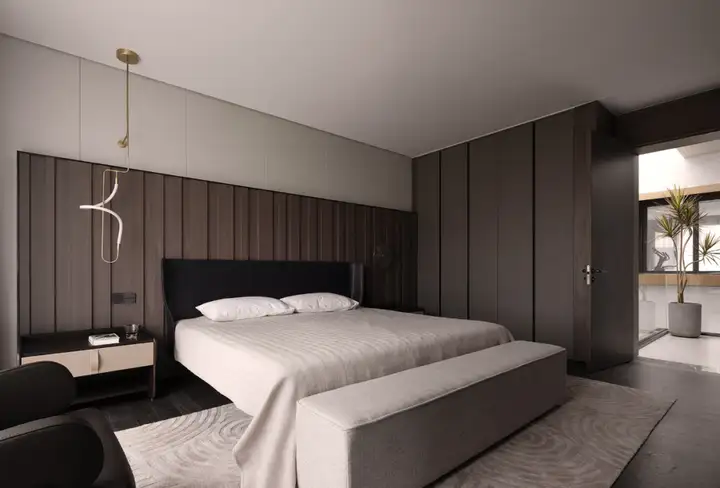
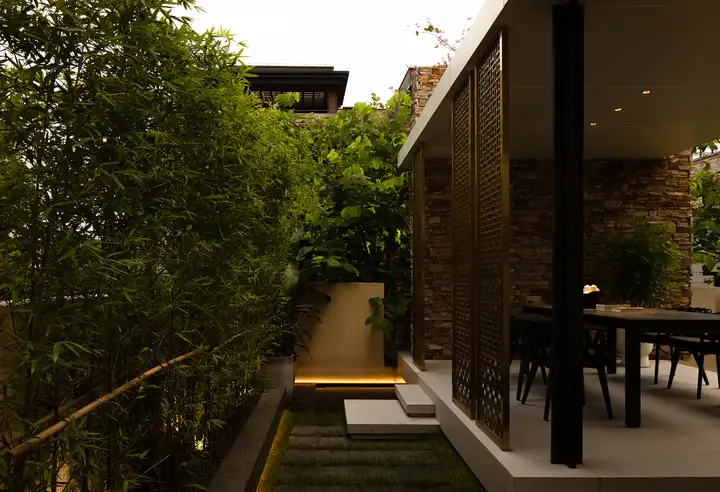
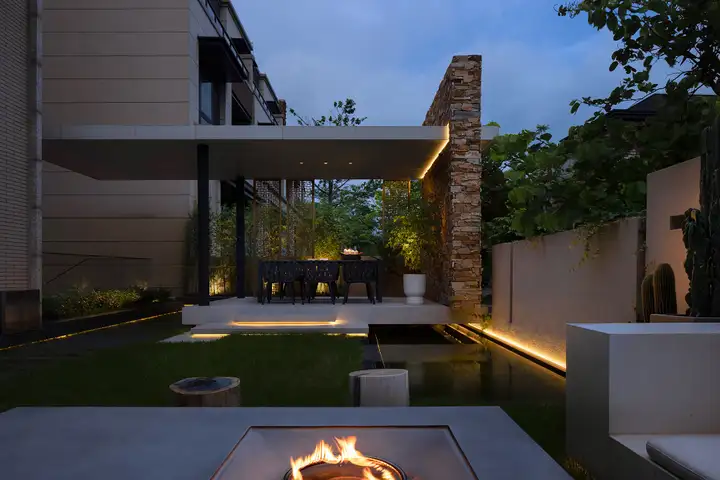
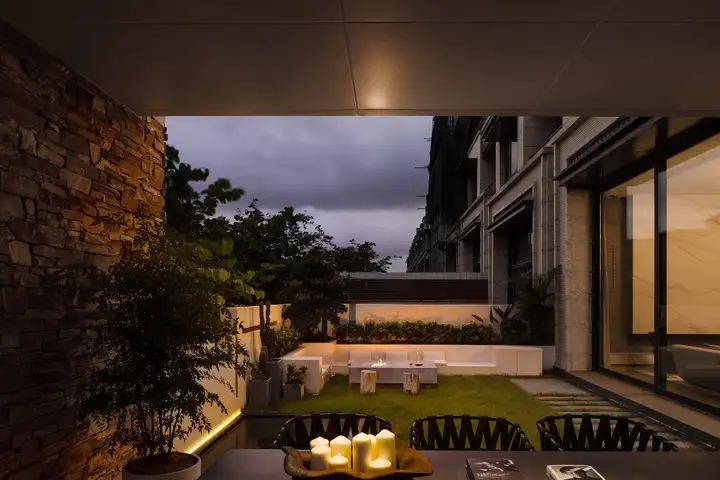
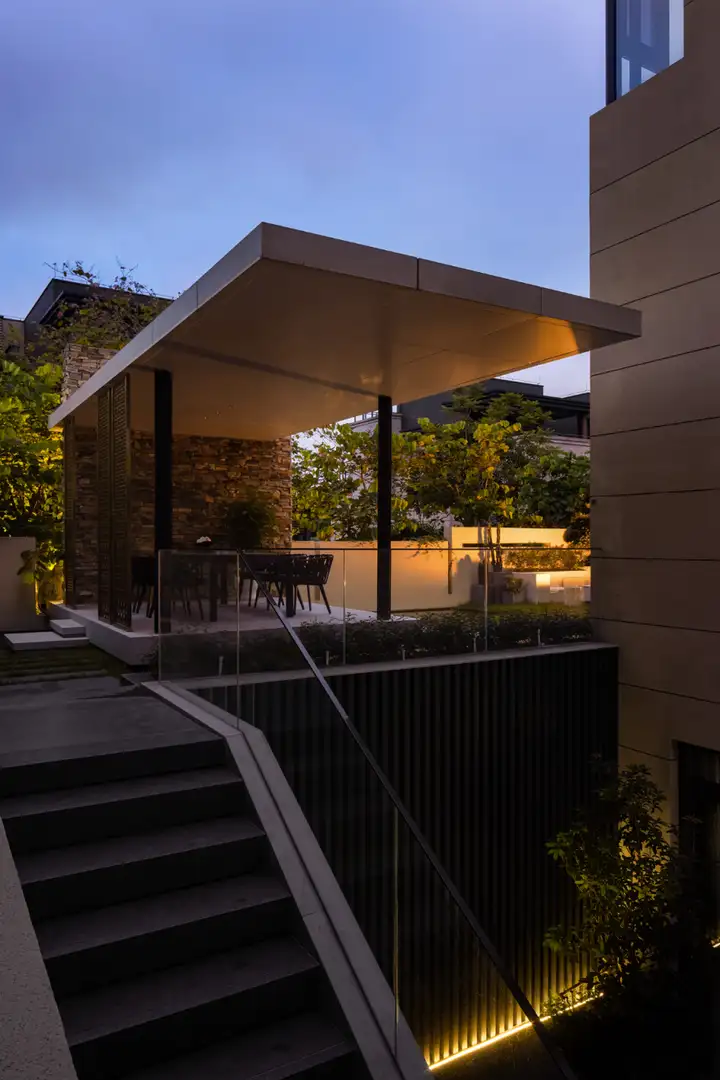
花园设计不仅通过绿植来丰富空间内涵,并且独立打造亭阁式餐厅和会客区,强大的功能性让主人和宾客更贴近自然。夜晚来临,灯带释放浪漫光芒,在这里可以通宵达旦。地下室和户外花园联通,丰富的动线设计带来便利性。
The garden design not only enriches the spatial connotation through green plants, but also independently creates a pavilion style restaurant and reception area, with span functionality that brings the host and guests closer to nature. As night approaches, the light strip emits a romantic glow, allowing you to stay up all night here. The basement is connected to the outdoor garden, and the rich flow design brings convenience.
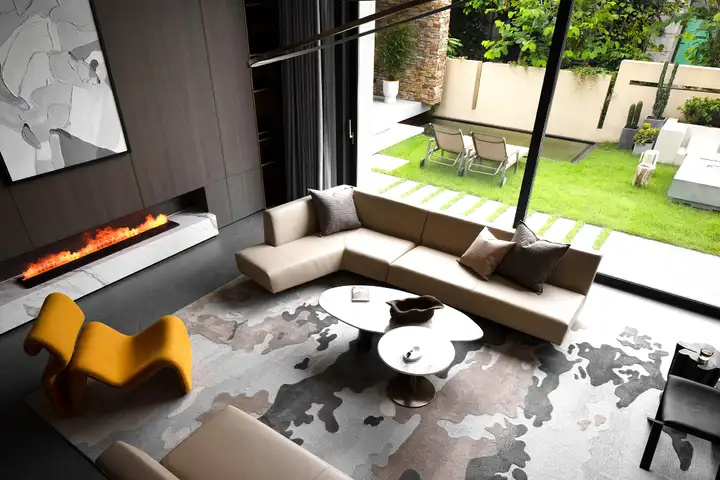
自然元素和丰盈,加上光影的效果,为空间增加无限活力。在这样的环境中,每一刻都感受到松弛,心灵得到滋润。
Natural elements and richness, combined with the effect of light and shadow, add infinite vitality to the space. In such an environment, every moment feels relaxed and the soul is nourished.
本文来源网络,版权归原作者所有,如有侵权请联系删除