
日本朝日町诊所/hkl studio
发布于:
Japan Asahicho Clinic
设计方:hkl studio
位置:日本 千叶
分类:医疗建筑
内容:实景照片
图片:31张
摄影师:Shinkenchiku-sha, Tetsu Hiraga

诊所坐落在一个挨着东京的居民区内,现在,这个居民区的老龄化现象正在逐渐加重。这个项目的目的是为当地的区域创建一个“开放”的诊所,而这个诊所与传统的医院又是不一样的。项目的设计理念是在未来,居民们可以在这栋建筑中与他们的家庭医生见面,这与医院中的专业医疗服务是相反的。为了充分利用场址区域,诊所的建筑平面图最终呈L型。诊所是东北向,开口是一堵动态的墙壁,墙壁上有几个可以透光进内部的凹处,同时保证了到访者的隐私。凹处的设计理念在外部的自然环境和内部空间之间创造了强烈的联系。凹处的设计还同时创造了各种各样的壁龛,为供患者的选择提供了可能。
诊所是两层楼的设计。诊所的一楼包含了所有的临床检查室,这种安排有利于老人和残疾人,为员工准备的服务空间则位于2楼。为了使到访者觉得诊所的形象亲近,我们选择了一个典型的房屋形状作为外墙。屋顶向诊所的中部逐渐升高。这种过渡产生的空间拥有正确的比例,从舒适的入口到双高的等候空间都可以看出来,空间的正确比例可以减少周围环境带来的压抑感。为了使诊所的形状达到船体几何线型,我们决定使用钢筋混凝土结构。
译者:蝈蝈
The clinic is located in a residential area near Tokyo, where currently there is an increased elderly population. This project is intended to establish an “open” clinic for the local area. Which is different from the conventional hospital. The Idea is, that in the future the residents can visit their family doctor in this building, as opposed to the specialized medical service in the university hospital.To have the benefit of the maximum area on the following site boundary, the floor plan results as L-shaped. The building is northeast oriented, opening through a dynamic facade with several recesses that allow to let the natural light come inside, while at the same time keeping the privacy of visitors. This concept of recesses creates a strong relation between the external natural environment and the interior space. That, at the same time, creates a variety of niches that give the patient the possibility to choose their favourite one.
The building is therefore composed of two floors. On the 1st floor we placed all clinical examination rooms to facilitate the elderly and disabled people, and the service spaces for the staff members are situated at the 2ndfloor. To give a more familiar image of the building to the visitors we chose a typical house-shape as facade. The roof gets gradually higher until the center of the building. This transition produces spaces with right proportions, from a cozy entrance to a double height space for waiting, which reduce the feeling of pressure for the surrounding environment.To realize this geometric shape we decide to use a RC structure.

日本朝日町诊所外部实景图
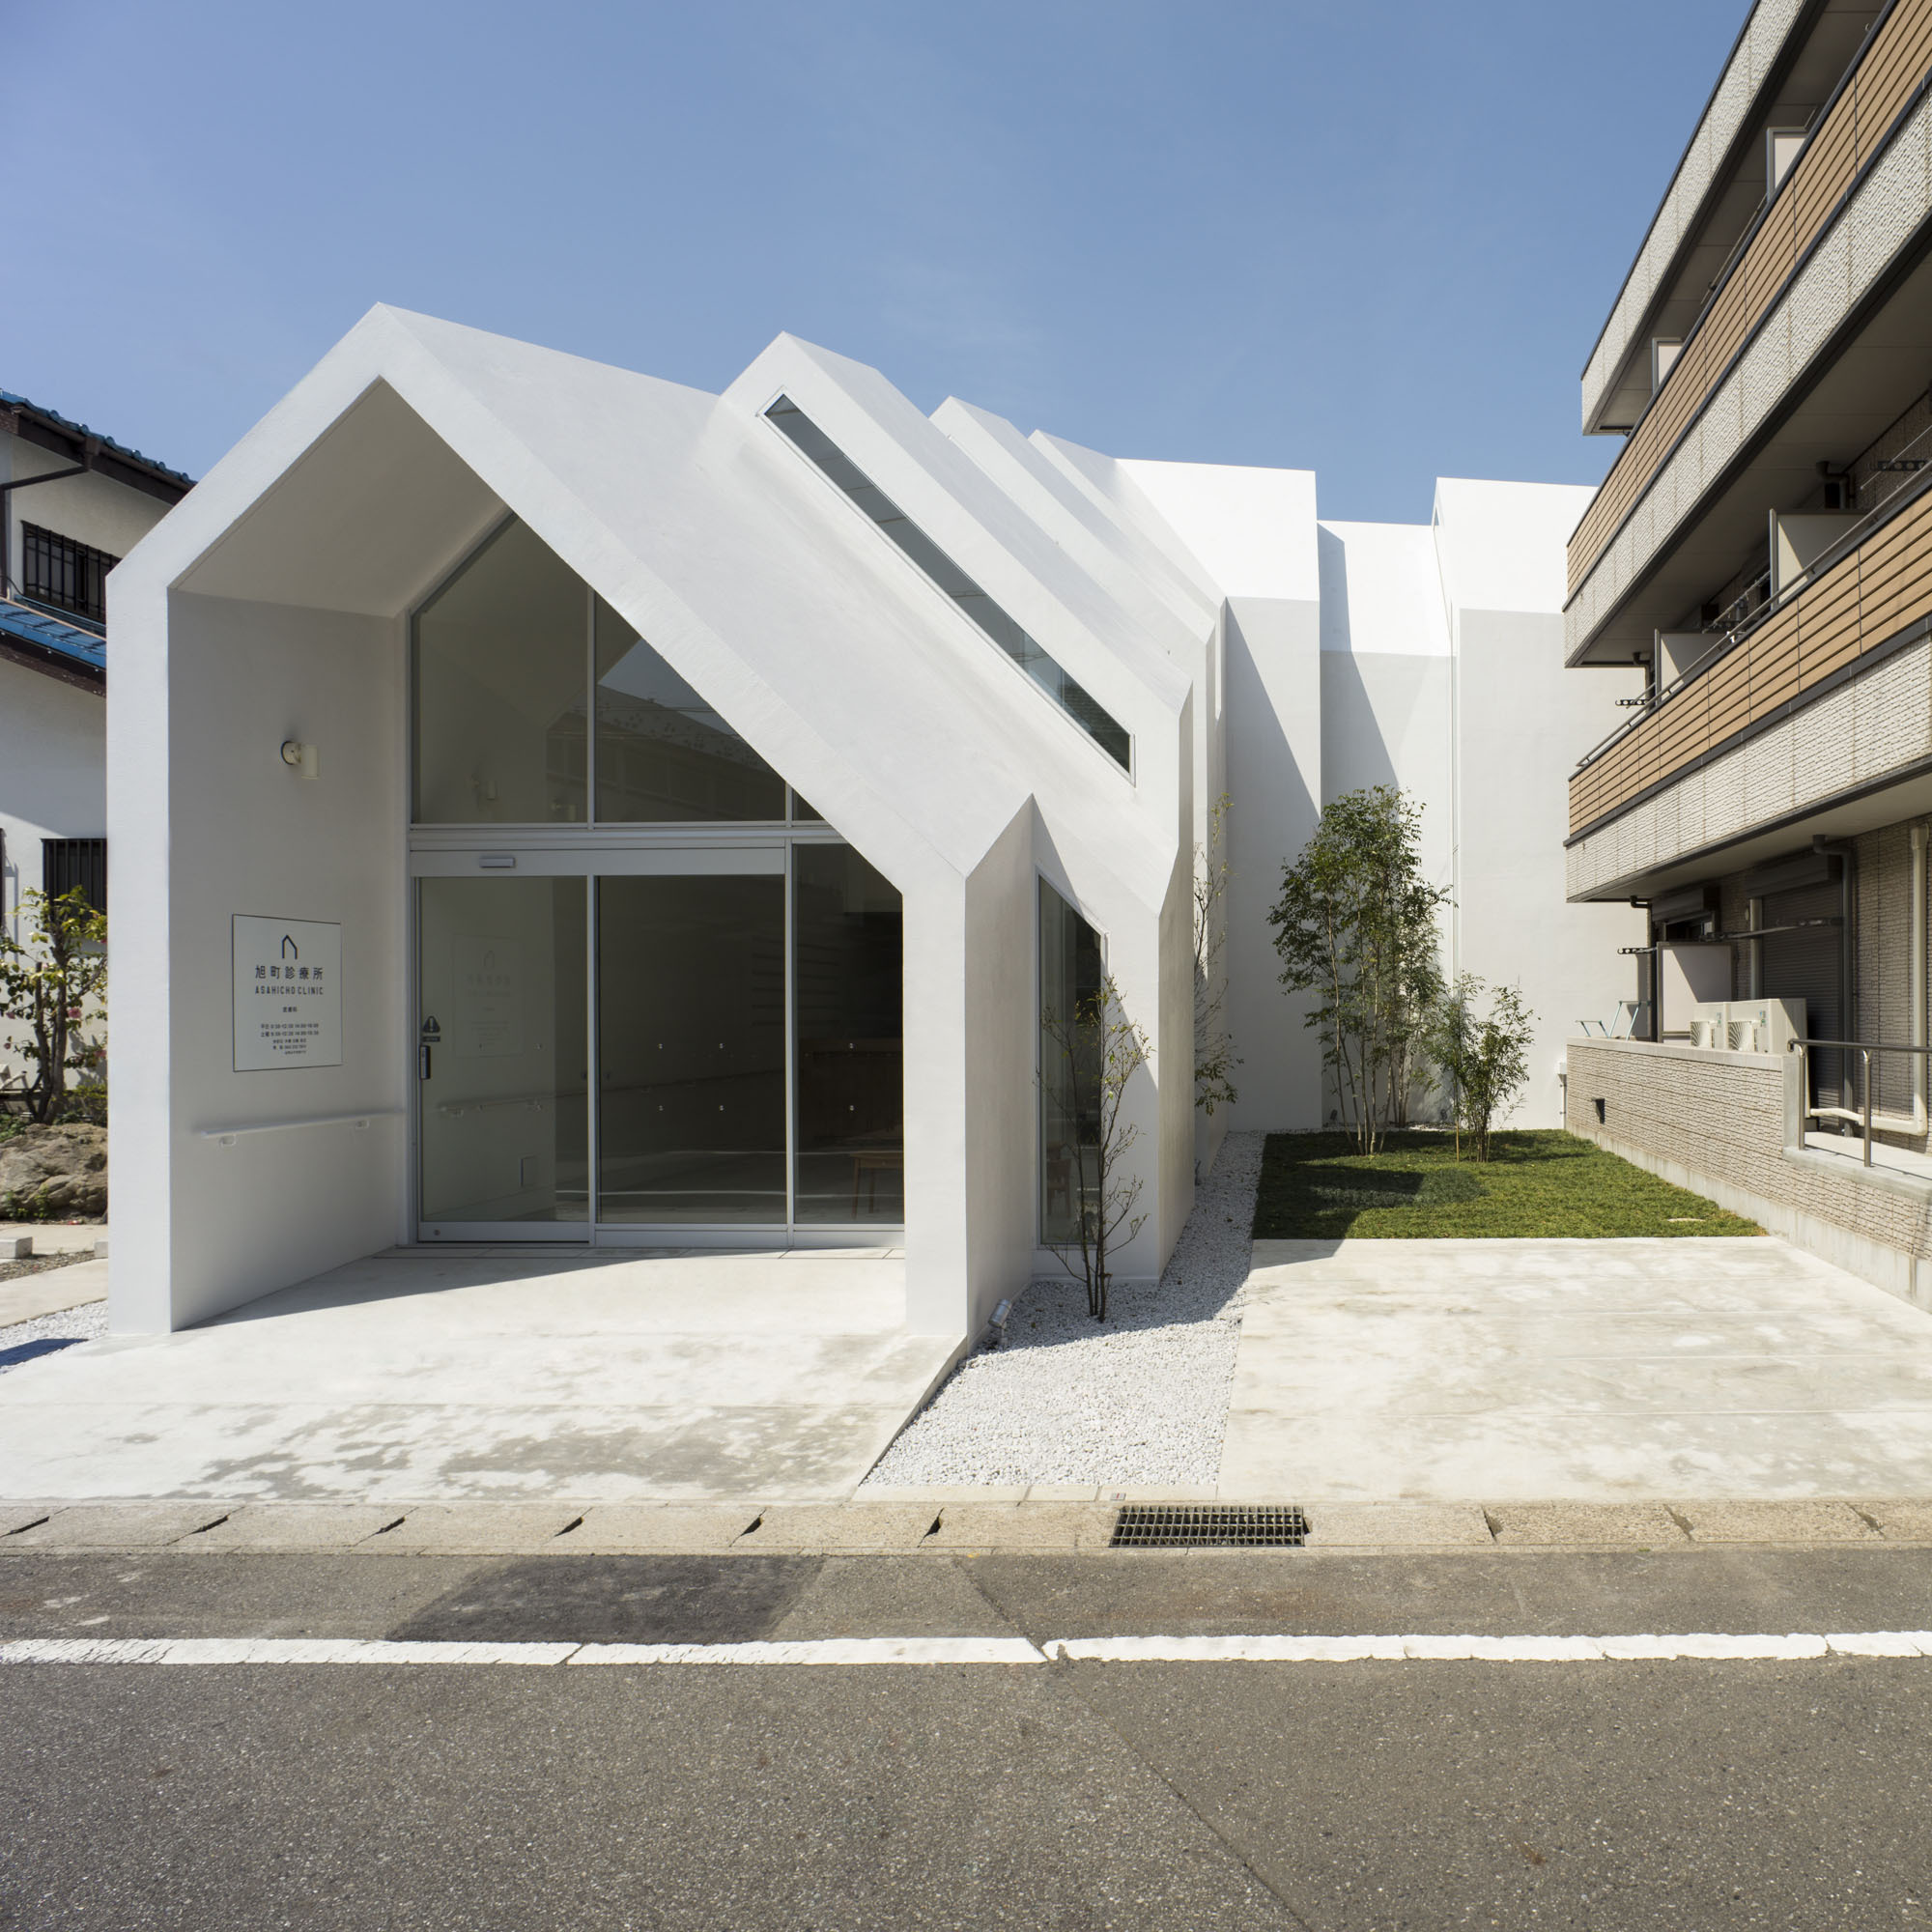
日本朝日町诊所外部实景图

日本朝日町诊所外部实景图

日本朝日町诊所外部实景图

日本朝日町诊所外部实景图

日本朝日町诊所外部实景图

日本朝日町诊所外部夜景实景图

日本朝日町诊所外部夜景实景图

日本朝日町诊所外部夜景实景图

日本朝日町诊所外部夜景实景图

日本朝日町诊所内部实景图

日本朝日町诊所内部实景图

日本朝日町诊所内部实景图

日本朝日町诊所内部实景图

日本朝日町诊所内部过道实景图

日本朝日町诊所内部过道实景图

日本朝日町诊所内部过道实景图

日本朝日町诊所内部实景图

日本朝日町诊所内部实景图

日本朝日町诊所内部实景图
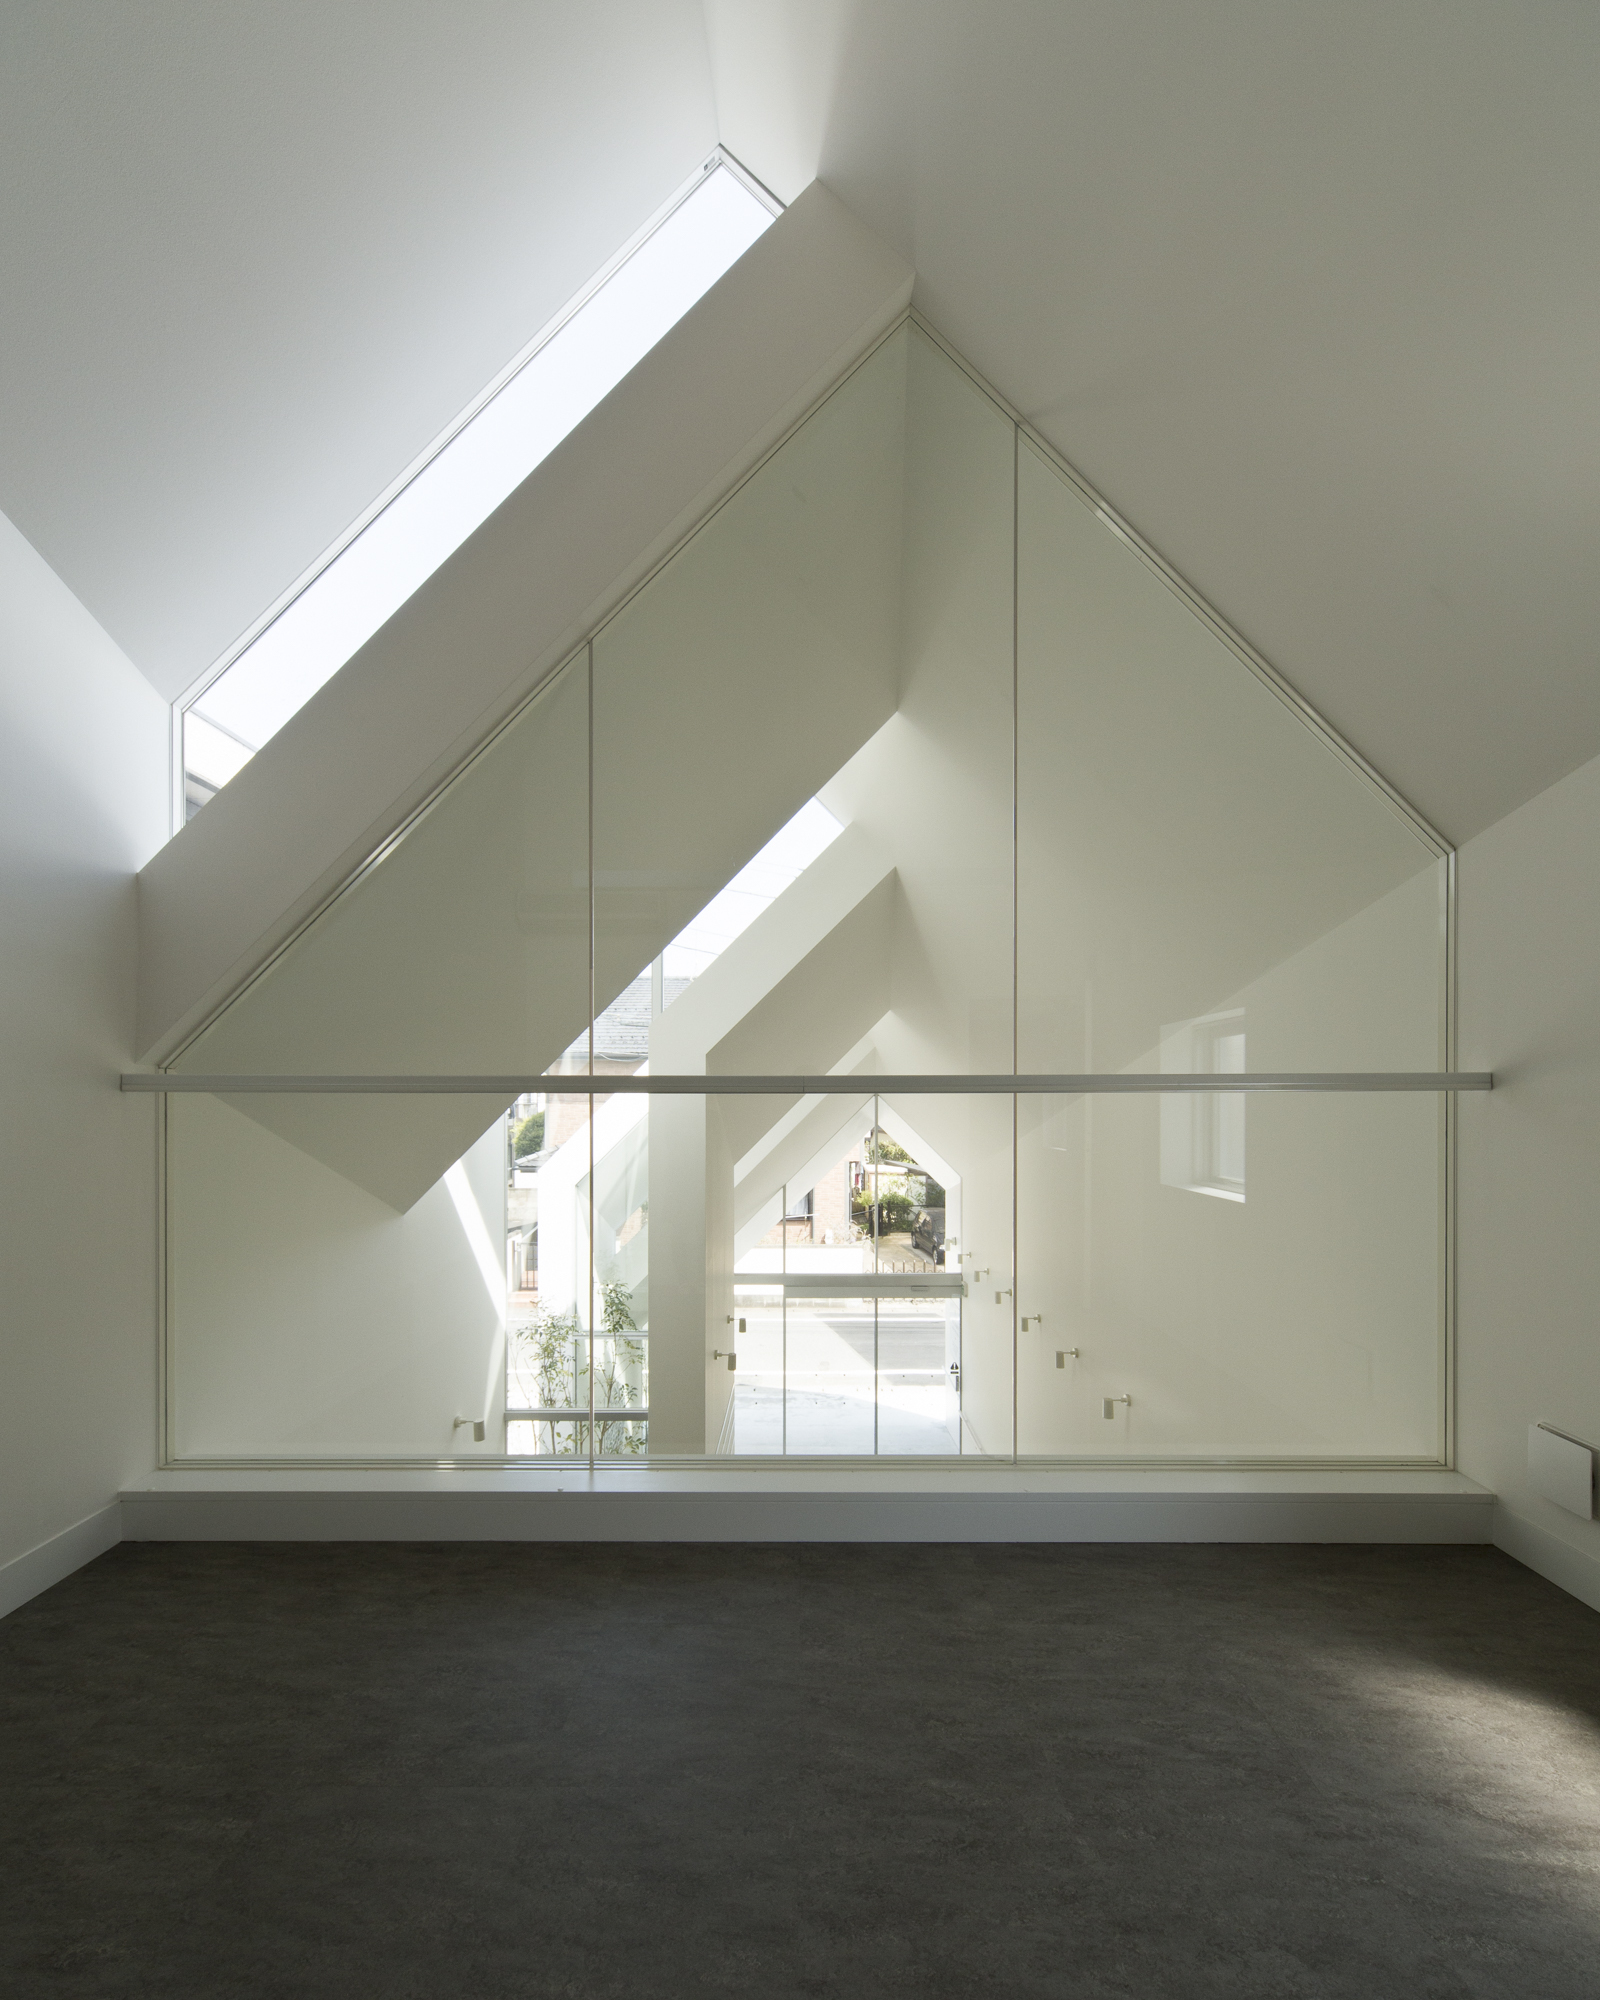
日本朝日町诊所内部实景图

日本朝日町诊所内部实景图

日本朝日町诊所平面图

日本朝日町诊所平面图

日本朝日町诊所平面图

日本朝日町诊所平面图

日本朝日町诊所剖面图

日本朝日町诊所剖面图

日本朝日町诊所剖面图

日本朝日町诊所剖面图

日本朝日町诊所外部实景图
日本朝日町诊所外部实景图

日本朝日町诊所外部实景图

日本朝日町诊所外部实景图

日本朝日町诊所外部实景图

日本朝日町诊所外部实景图

日本朝日町诊所外部夜景实景图

日本朝日町诊所外部夜景实景图

日本朝日町诊所外部夜景实景图

日本朝日町诊所外部夜景实景图

日本朝日町诊所内部实景图

日本朝日町诊所内部实景图

日本朝日町诊所内部实景图

日本朝日町诊所内部实景图

日本朝日町诊所内部过道实景图

日本朝日町诊所内部过道实景图

日本朝日町诊所内部过道实景图

日本朝日町诊所内部实景图

日本朝日町诊所内部实景图

日本朝日町诊所内部实景图
日本朝日町诊所内部实景图

日本朝日町诊所内部实景图

日本朝日町诊所平面图

日本朝日町诊所平面图

日本朝日町诊所平面图

日本朝日町诊所平面图

日本朝日町诊所剖面图

日本朝日町诊所剖面图

日本朝日町诊所剖面图

日本朝日町诊所剖面图
本文来源网络,版权归原作者所有,如有侵权请联系删除