
李益中空间设计|300㎡现代大平层
发布于:
建筑在杭州的大平层豪宅,内藏高端黑色的奢侈时尚感,且巧妙的把功能性、东方文化、精神艺术相融一体,彼此编织出优美的现代化家居。
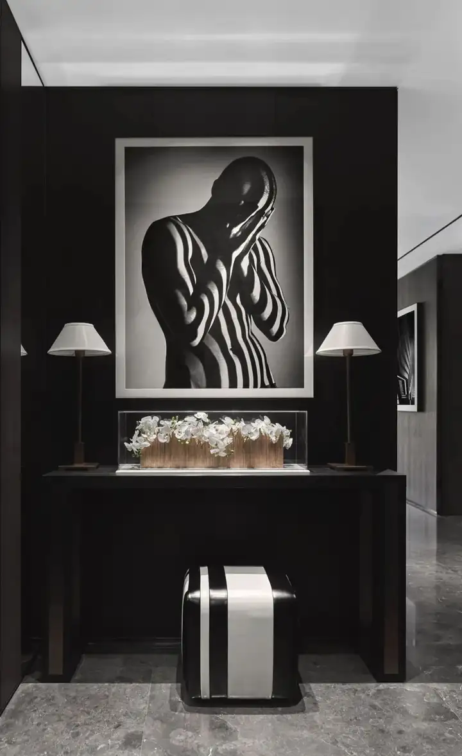
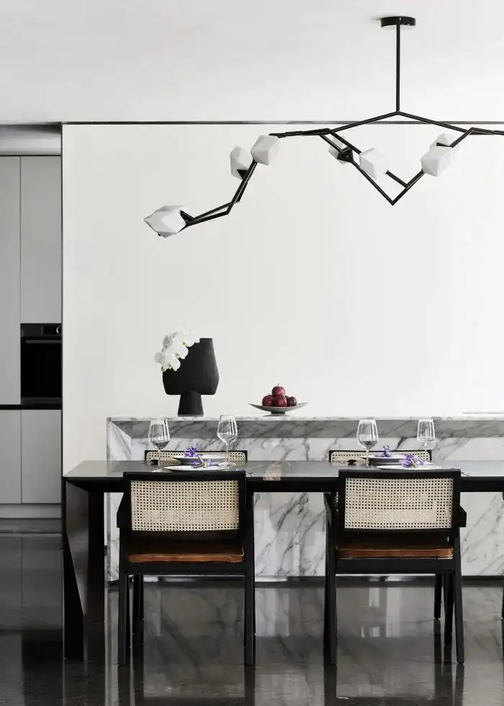
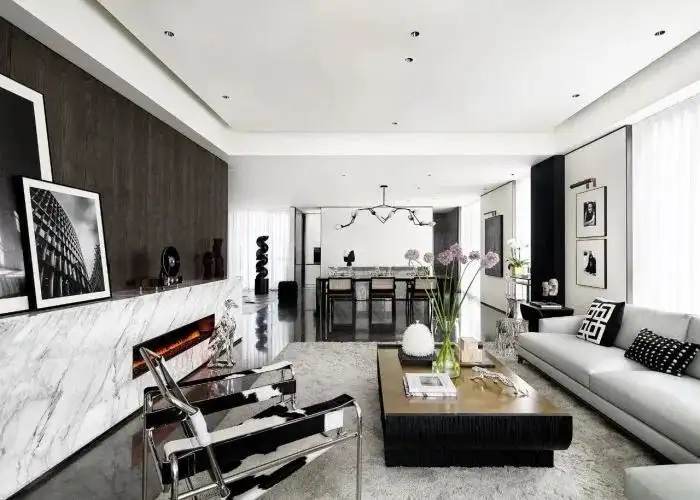
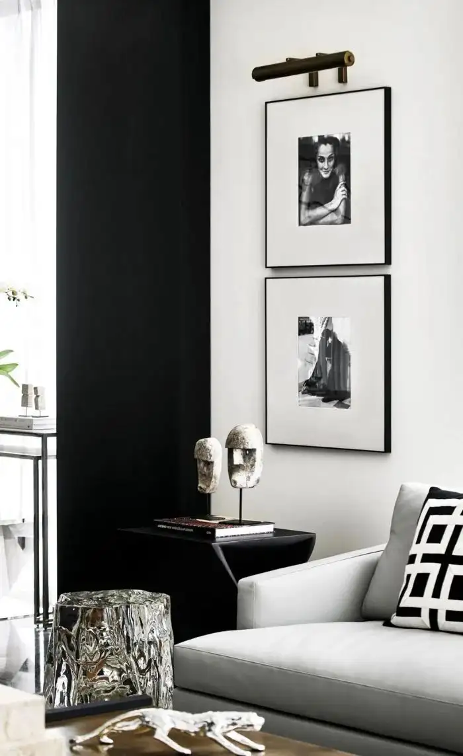
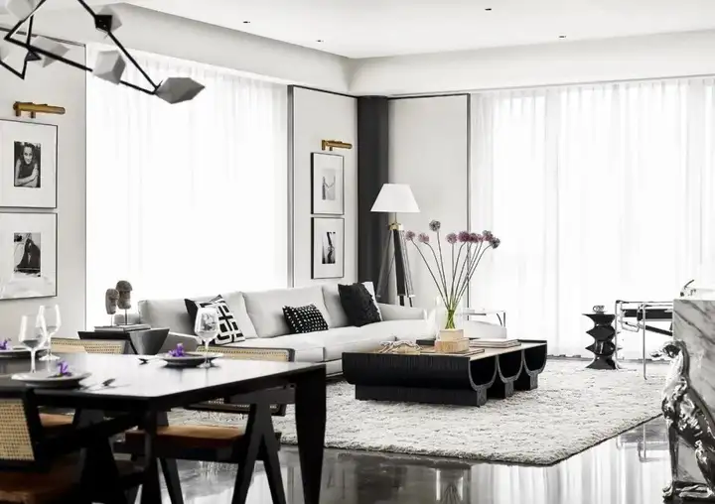
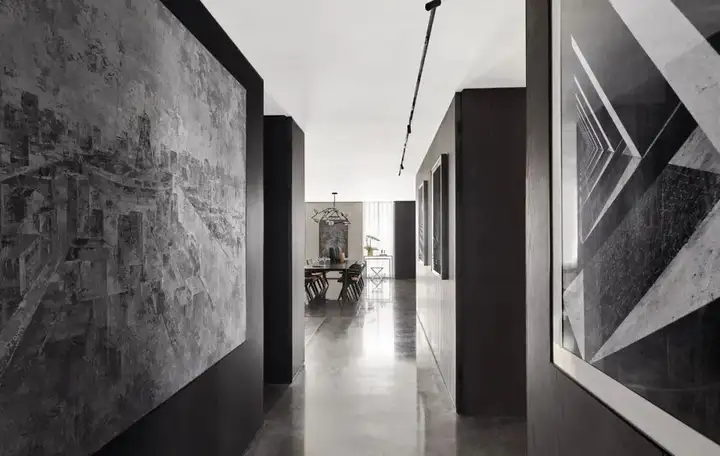
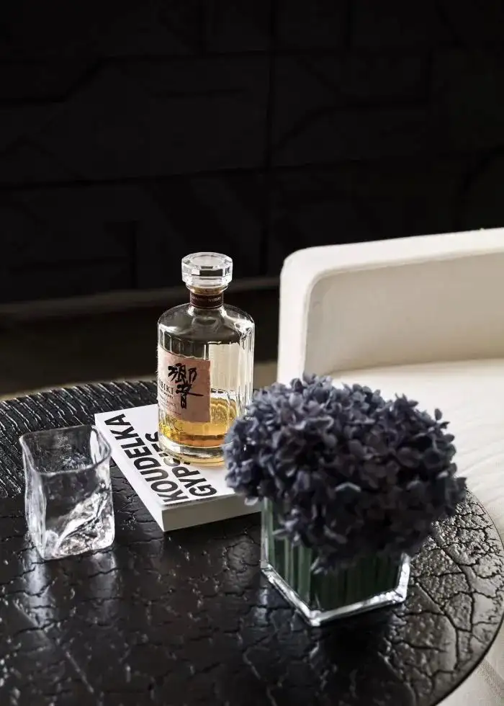
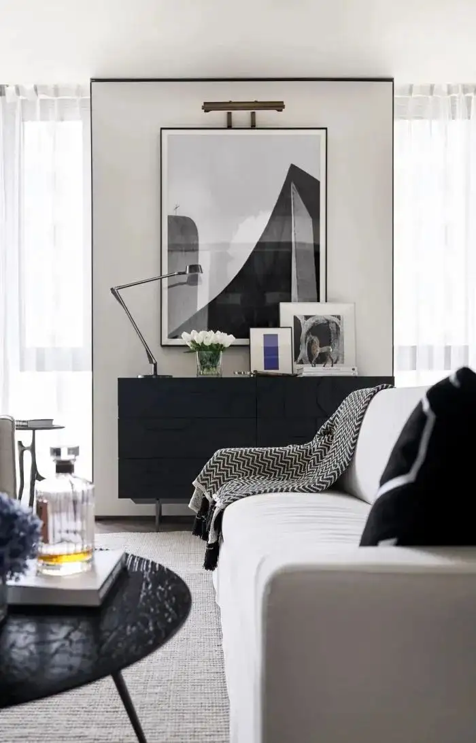
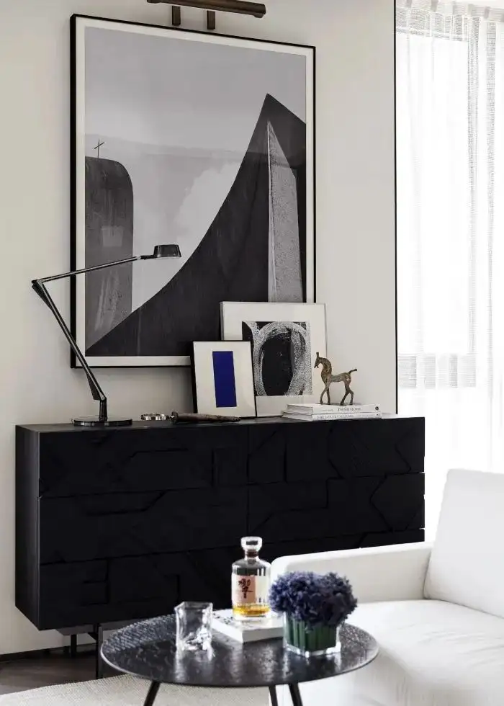
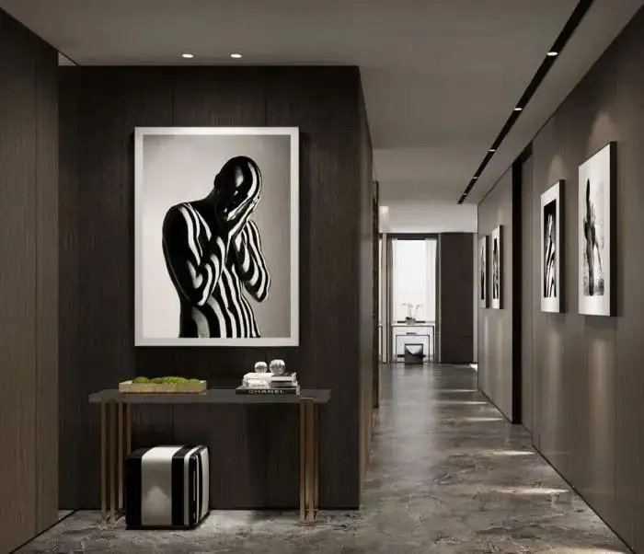
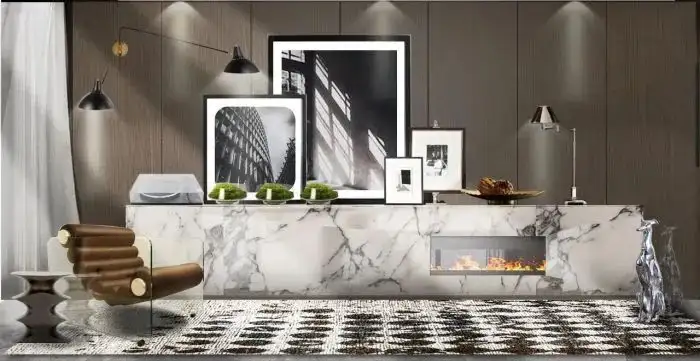
利用黑白交织的色调组合现代化装饰,加入部分复古元素设计,引申出少见的特色主题,赋予视角一定的冲击力。骨感灯具联合简练桌椅,搭配纯黑家具和墙壁高端挂画宛如藏着一些小秘密。
Using a combination of black and white intertwined color tones for modern decoration, incorporating some retro elements in the design, to extend rare distinctive themes and give the perspective a certain impact. The combination of bony lighting fixtures and minimalist tables and chairs, paired with pure black furniture and high-end wall paintings, seems to hide some small secrets.
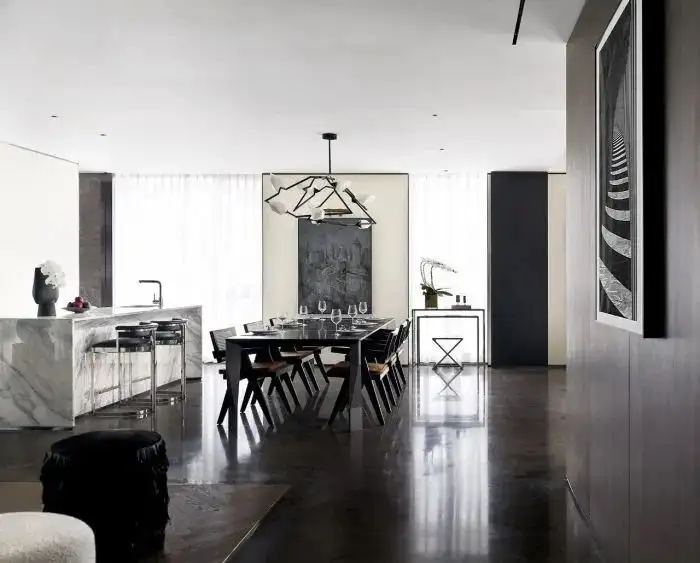
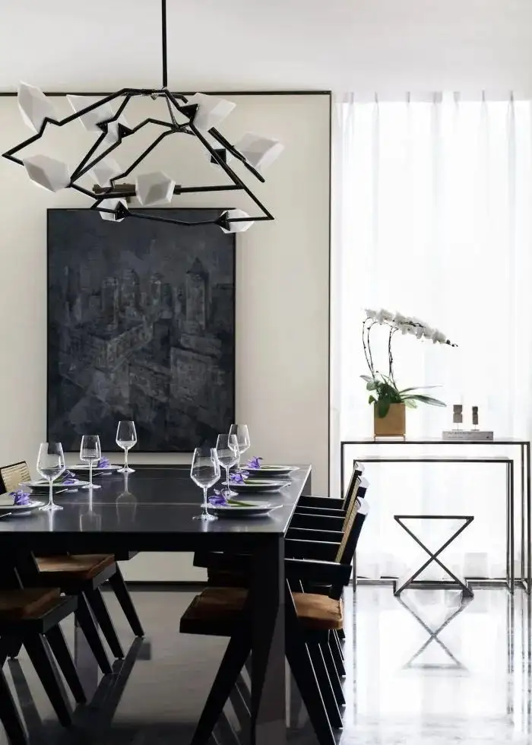
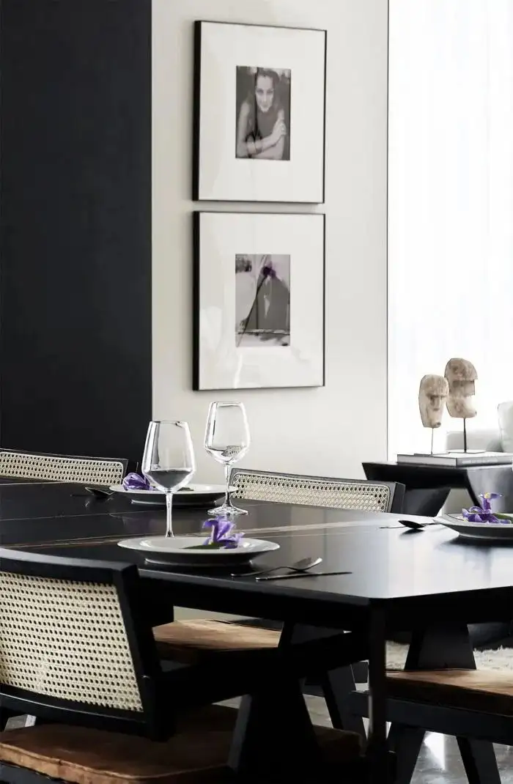
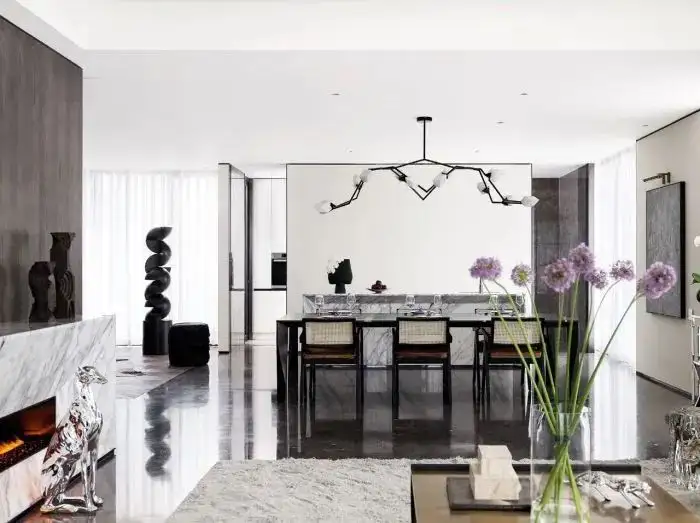
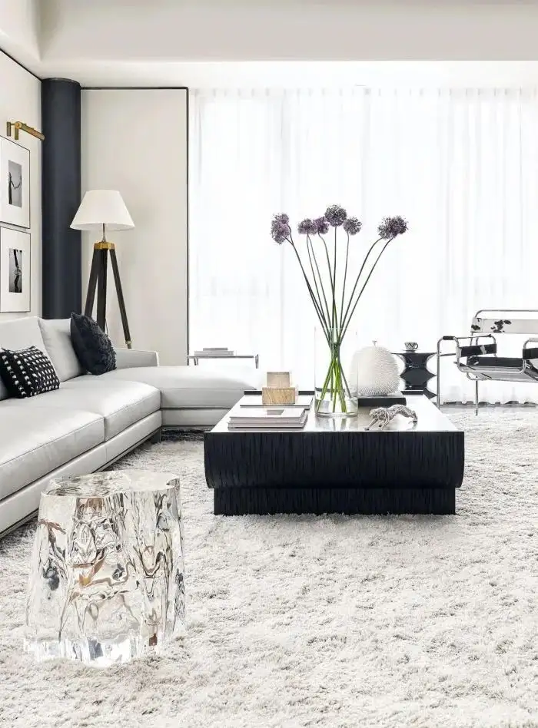
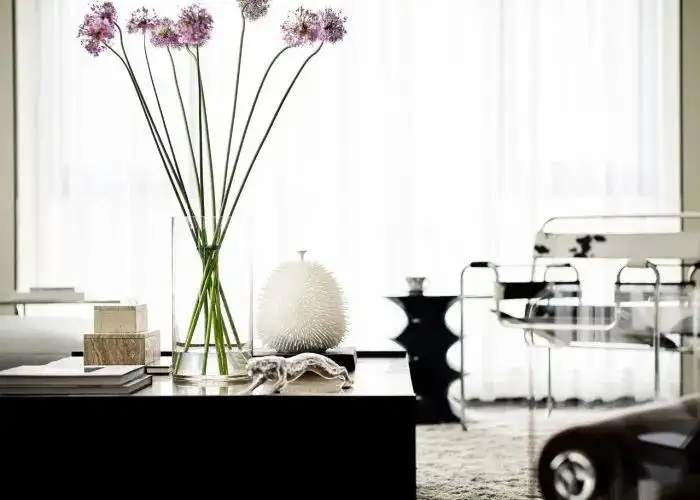
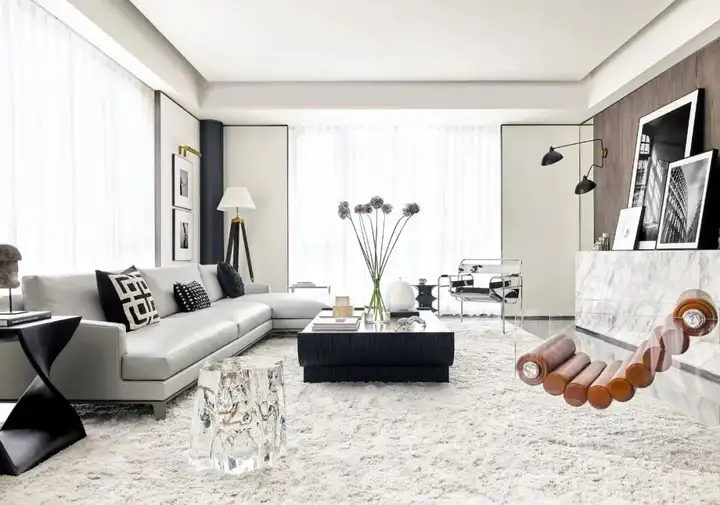
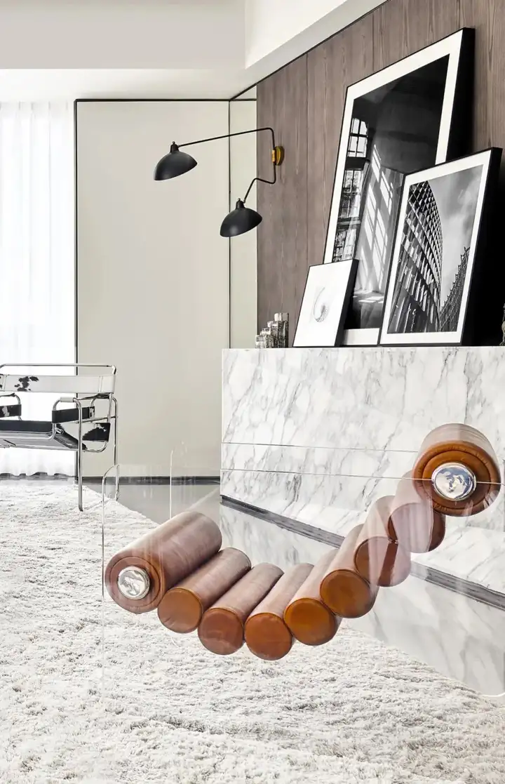
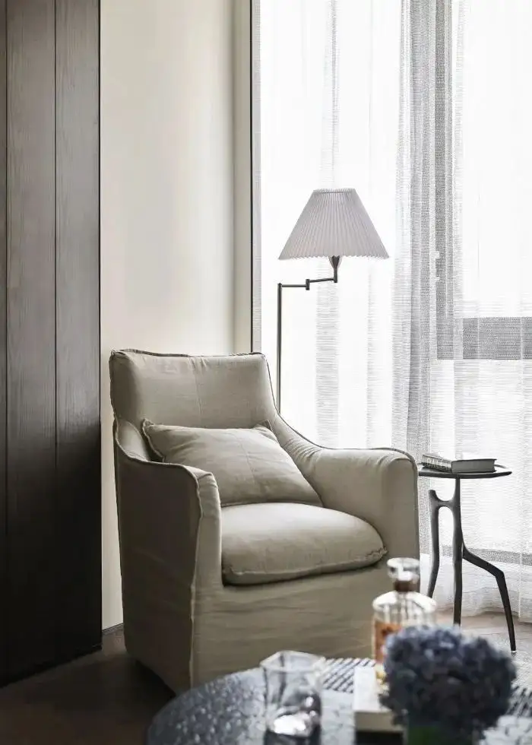
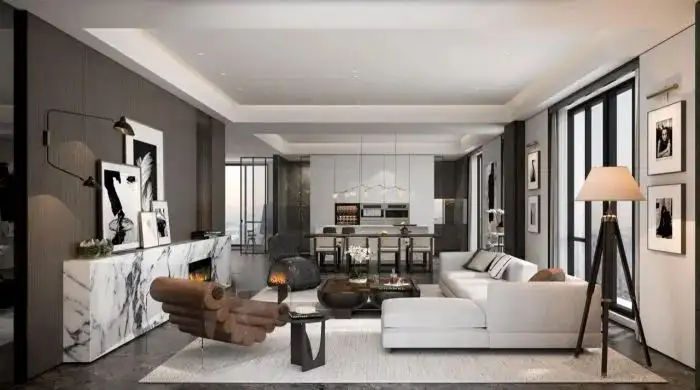
整洁简练的大客厅,加入深色木饰面主题墙体,形成配色的鲜明对比。通过顺畅线条和精美软装,在宽大全景落地窗渲染下,令光线无死角的融入空间,勾勒许多生动活跃气息。
A clean and concise living room with a dark wood veneer theme wall, creating a sharp contrast in color matching. Through smooth lines and exquisite soft decoration, under the rendering of wide full scene french window, the light can be integrated into the space without dead corners, outlining many vivid and active atmosphere.
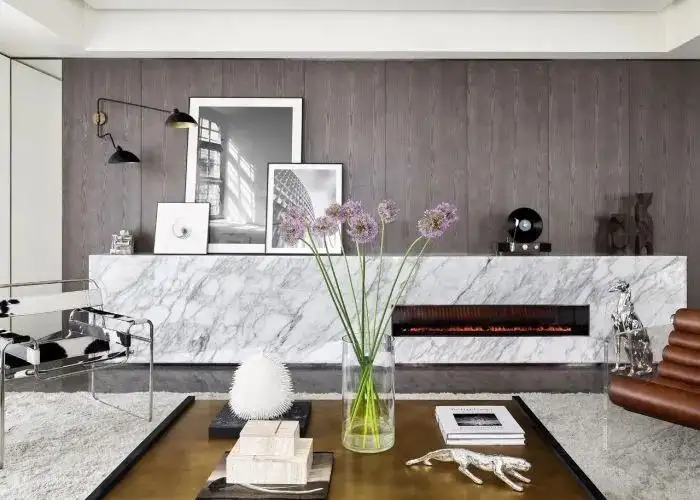
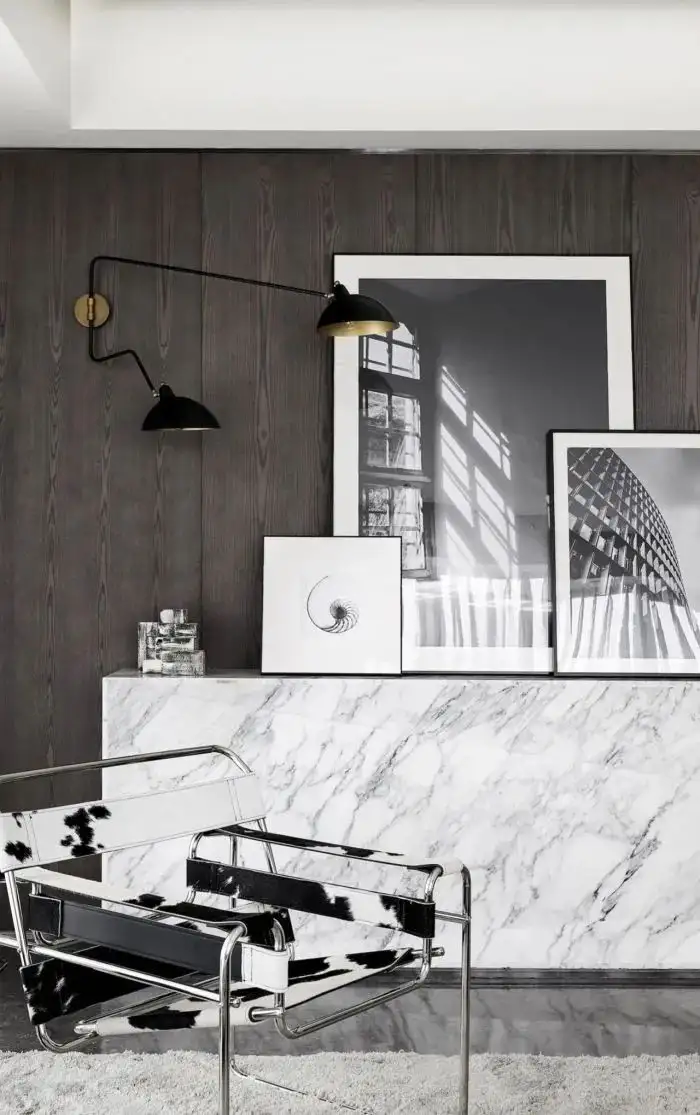
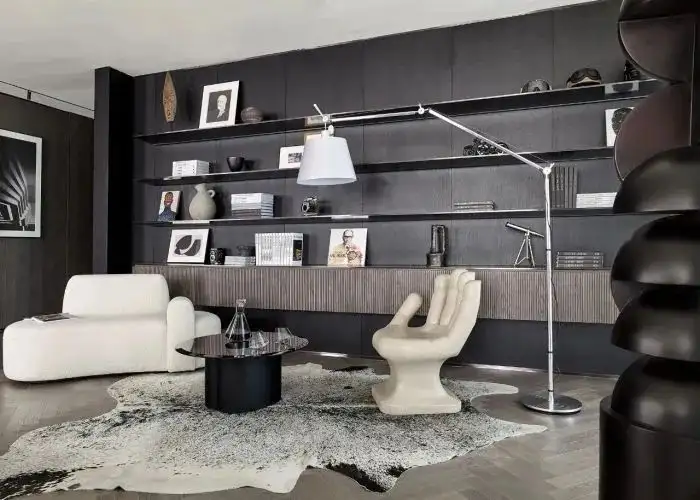
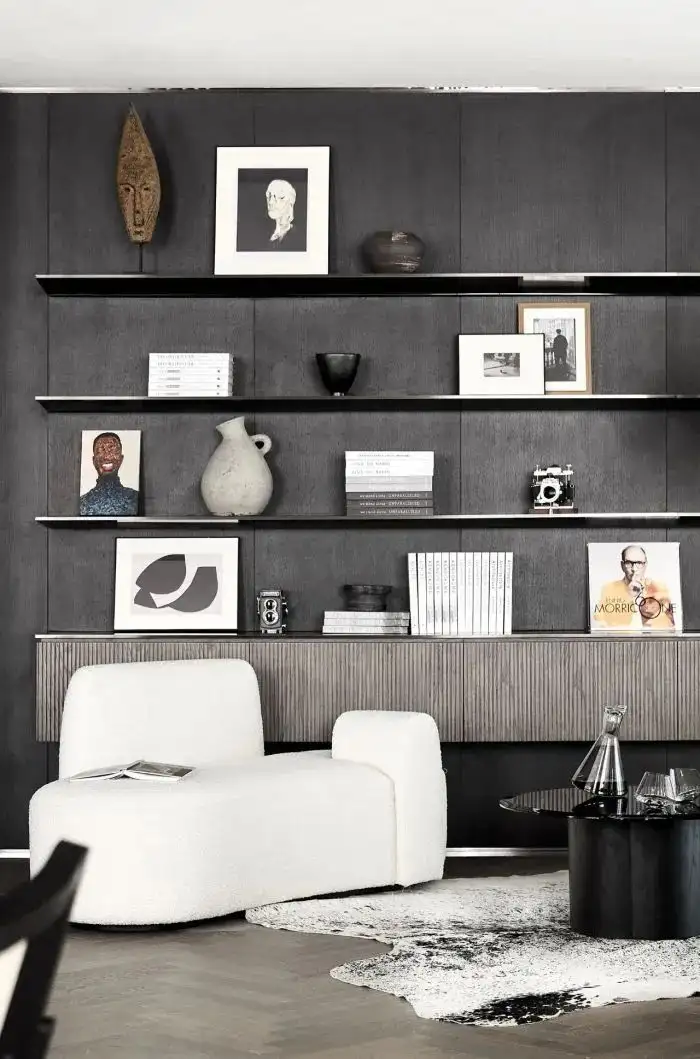
颇具个性的书房,特意在书架摆置珍藏的音乐专辑和艺术美画。结合多款异状松软沙发成为眼前的亮点。该区域属于个人式多功能工作区,搭配休闲沙发,营造更轻松舒适的环境体验。
A study with a unique personality, featuring a collection of music albums and artistic paintings placed on the bookshelf. The combination of multiple irregular soft sofas has become a highlight in front of us. This area belongs to a personal multifunctional workspace, paired with a leisure sofa to create a more relaxed and comfortable environmental experience.
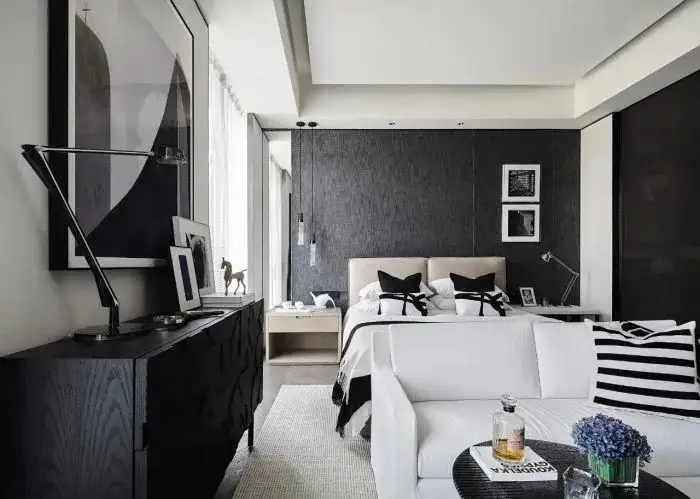
采用素雅黑色主题墙装扮次卧房凸显创新感,且改为磨砂表面设计彰显美观质感。迎合极简设计延伸高端美感。精选的独特材料具备极强的吸光效果,充分把室内光影消弱,赋予住户一种神秘朦胧感,巧妙的提升睡眠质量。
The second bedroom is decorated with a simple and elegant black themed wall to highlight innovation, and the frosted surface design is changed to showcase a beautiful texture. Catering to minimalist design and extending high-end aesthetics. The selected unique materials have extremely span light absorption effects, fully weakening indoor light and shadow, giving residents a mysterious and hazy feeling, and cleverly improving sleep quality.
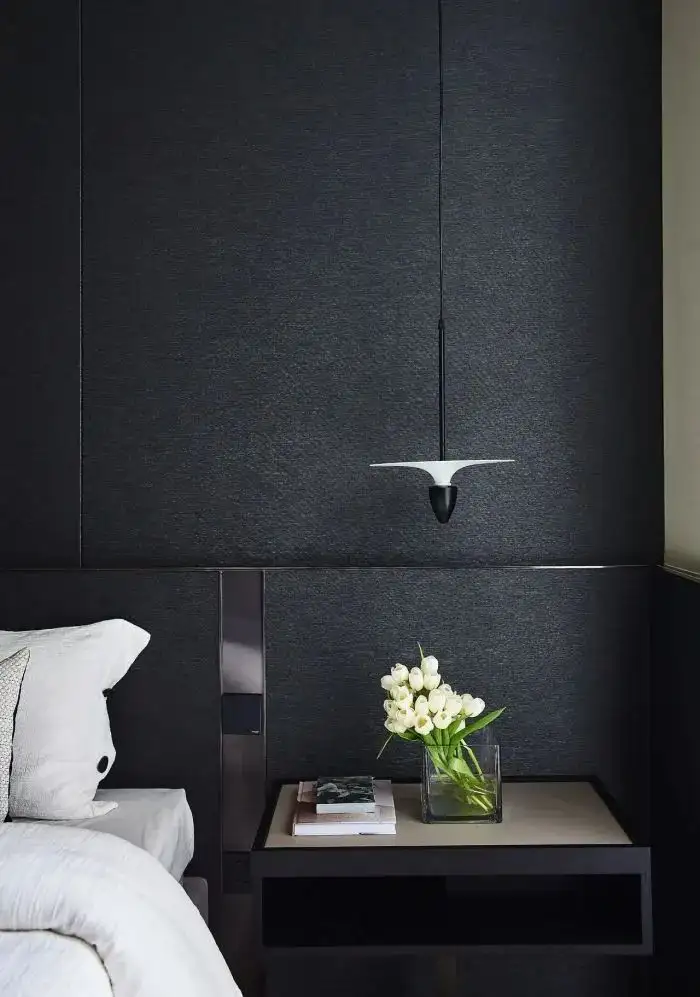
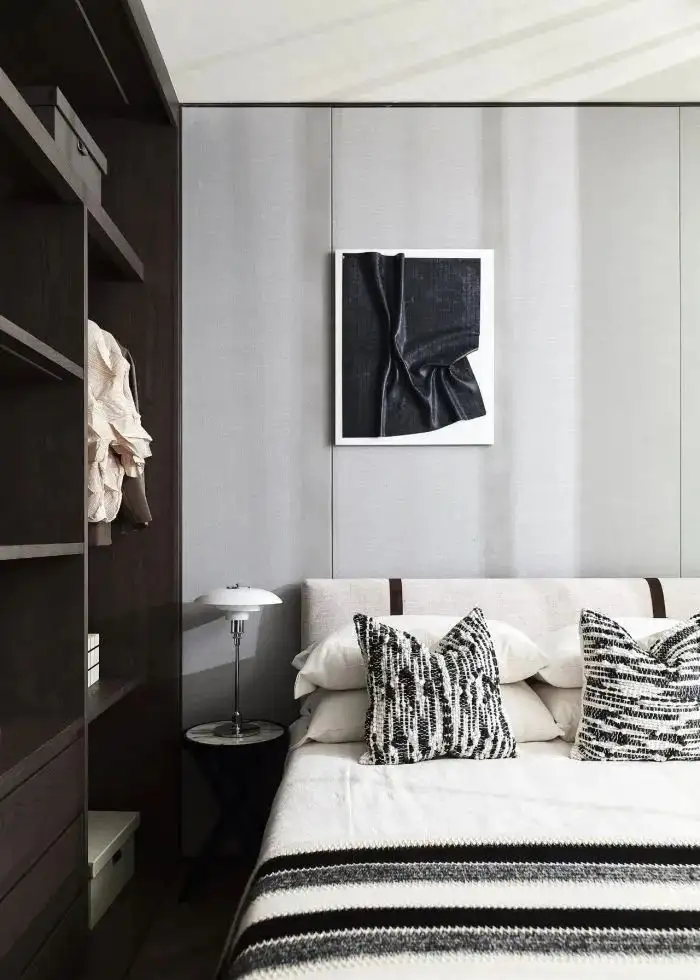
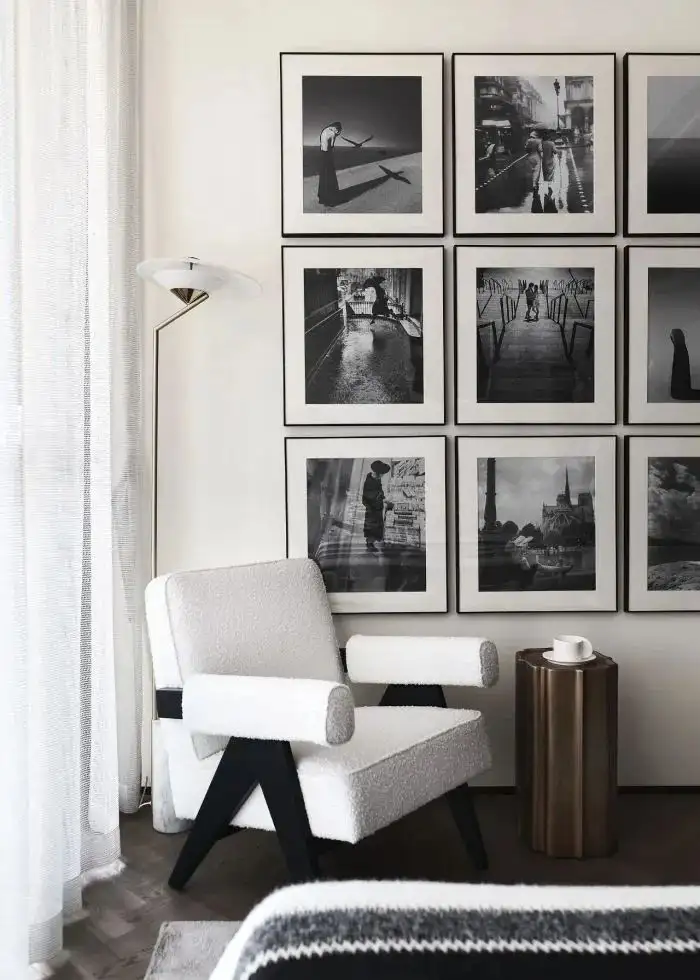
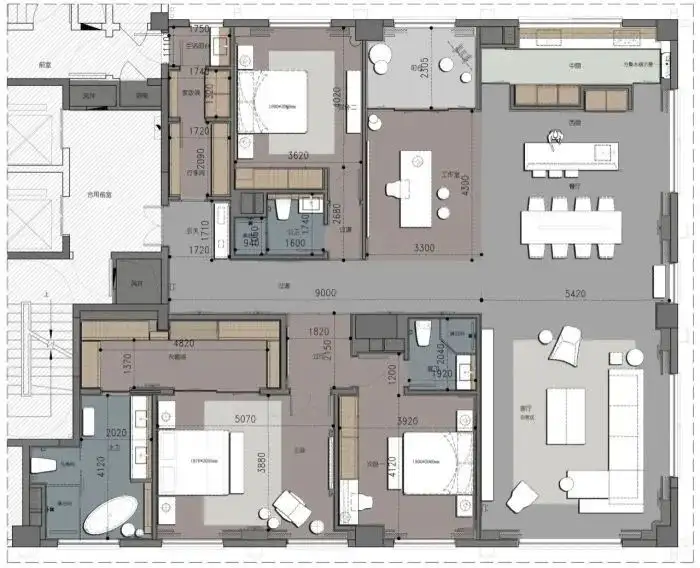
卧房特意给户主夫妻准备,采用米白高端床品营造浪漫氛围。墙壁采用特制隔音材质,充分隔断外面声音干扰。超大型的更衣间分出不同区域的收纳空间,提供更充分的收纳需求。配置石料打造的极简盥洗室,明确干湿分离处理,结合高级沐浴缸,拉升整体日常品质。
The master bedroom is specially prepared for the head and wife, using high-end beige bedding to create a romantic atmosphere. The walls are made of specially designed soundproofing materials to fully isolate external noise interference. The oversized changing room is divided into different storage areas, providing more comprehensive storage needs. A minimalist washroom made of stone materials, with clear dry and wet separation treatment, combined with advanced bathtubs, to enhance the overall daily quality.
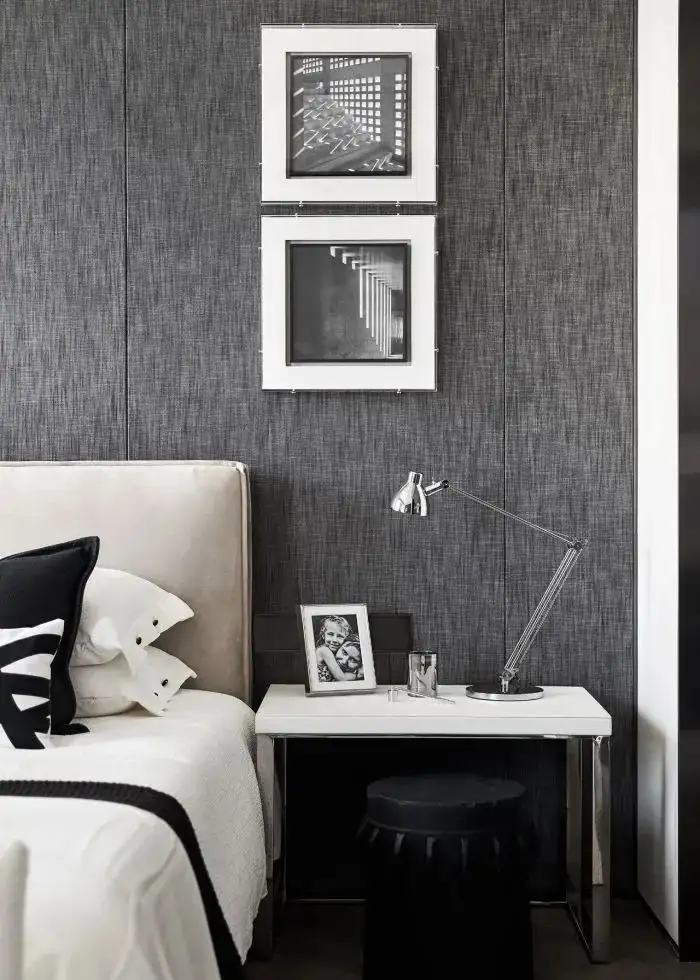
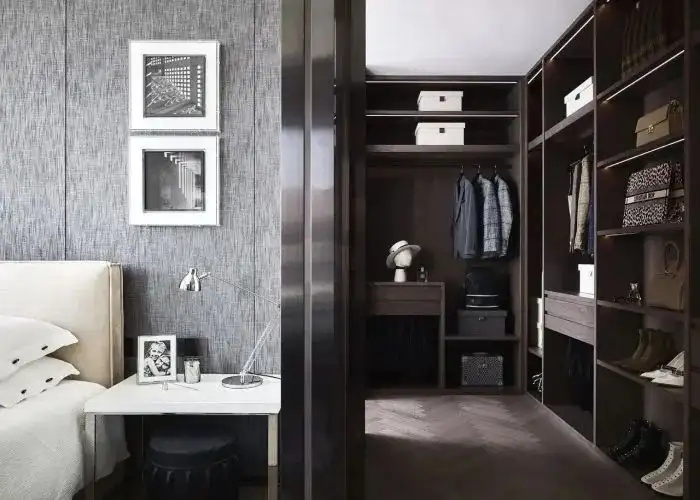
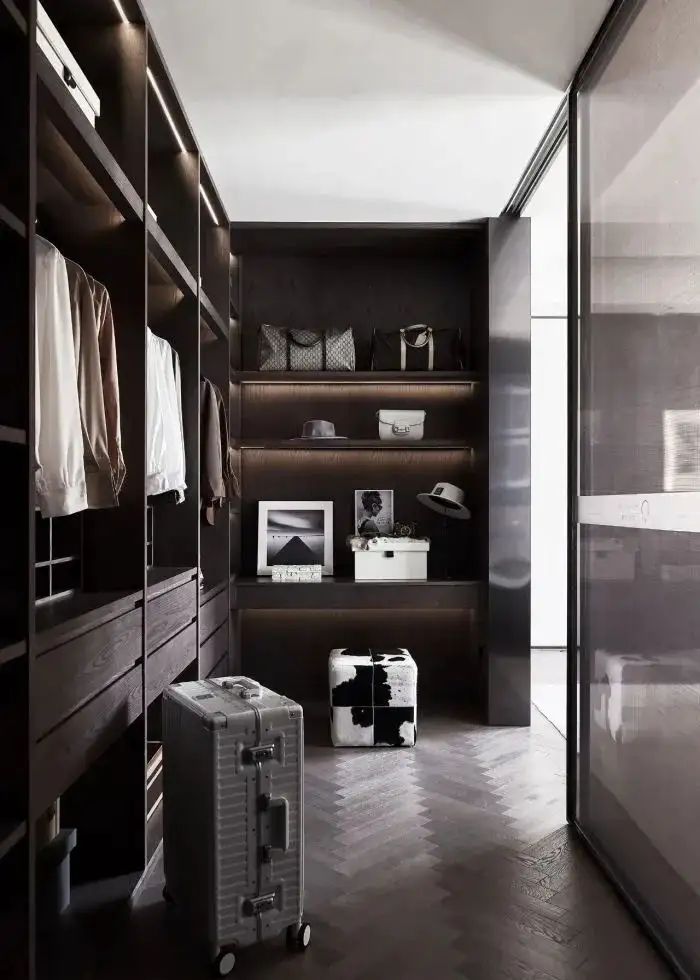
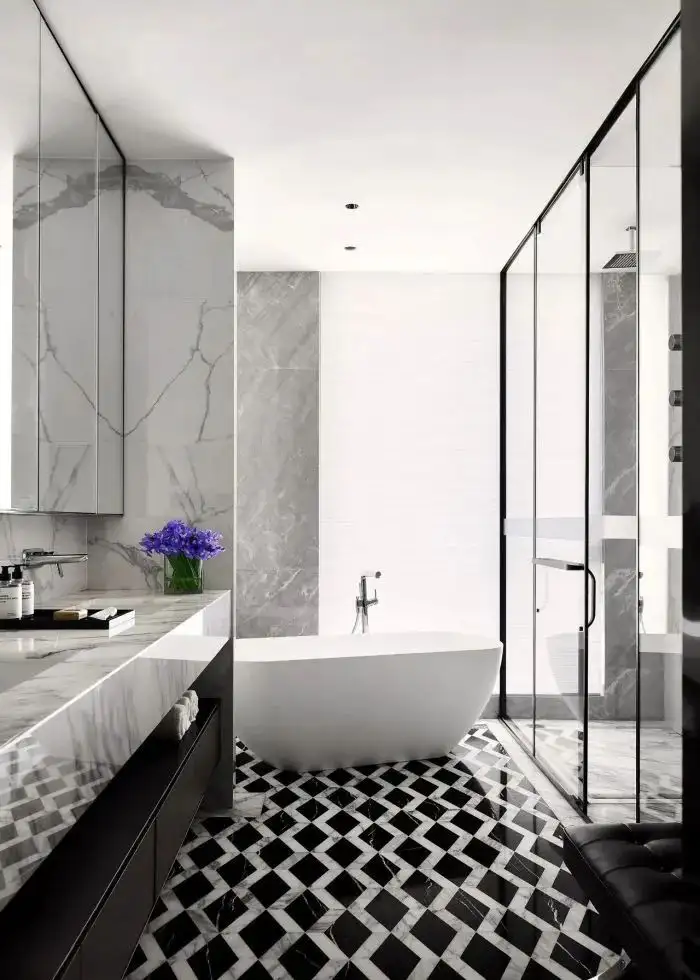
该家居特选经典的黑白色组合,通过简练的配色和专业设计理念,打造不一样的格局,其中小惊喜需要伴随时间推移才能发觉。
This home decor features classic black and white combinations, creating a unique layout through concise color schemes and professional design concepts. Small surprises can only be discovered over time.
本文来源网络,版权归原作者所有,如有侵权请联系删除