
260㎡简约大平层,美出新高度!
发布于:
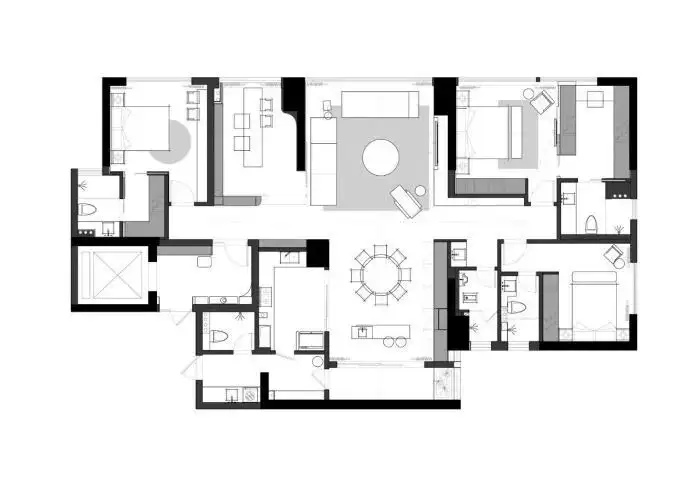
今天这套260㎡的特色豪宅,主打极简主义风格,融入轻奢元素,在大范围灰色、白色、原木色渲染下,构建多元素现代格局
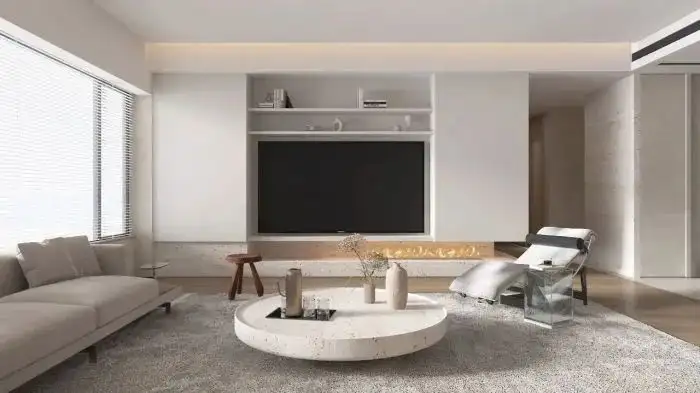
空间沿袭简洁主义的新概念,先是淡化常规实用性、功能性,以鲜明态度,把原木色调嵌进灰白色内,实现多元概念表达。在多种材料混合下,构造平衡极简风。
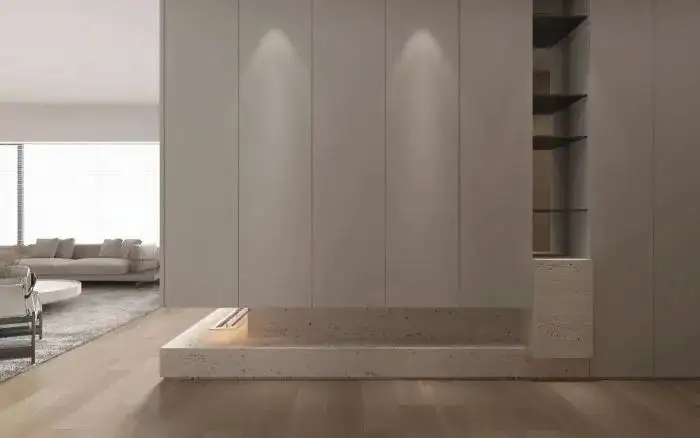
Space follows the new concept of minimalism, first downplaying conventional practicality and functionality, and adopting a distinct attitude, embedding the color tone of logs into the gray white color to achieve diverse conceptual expression. Construct a balanced minimalist wind with a mixture of multiple materials极具特色的电视墙,运用两层白墙体把电视隐匿于墙后方,从而缔造整体感。抬步过墙,又是另一方绝美境地,由艺术品混搭电视机,提升更高日常品味。
A highly distinctive TV wall that uses two layers of white walls to conceal the TV behind the wall, creating a sense of unity. Stepping over the wall is another stunning scene, where artworks are mixed with televisions to enhance daily taste.
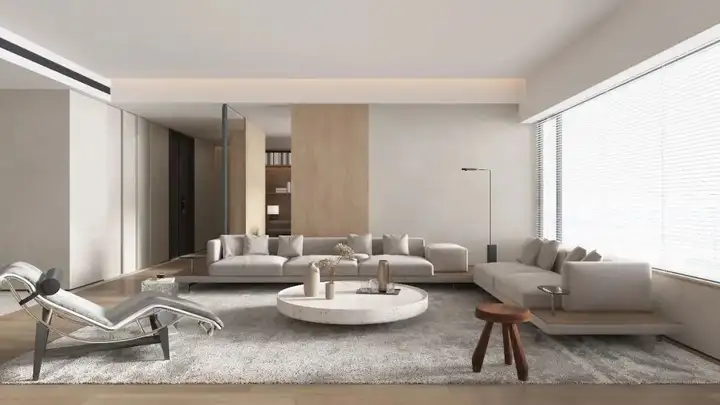
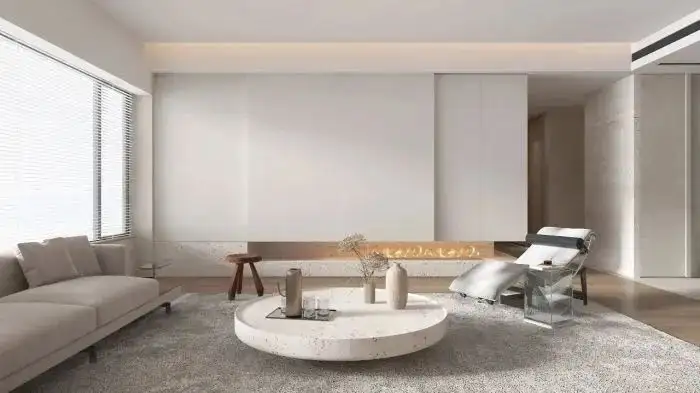
大型落地窗赋予大厅更多通透光影。由木地板提升空间格局,彰显自然风。采用柔美光线布局,依旧是理智的选择。
Large french window give the hall more transparent light and shadow. The wooden flooring enhances the spatial pattern and highlights natural style. Adopting a soft and beautiful lighting layout is still a rational choice.
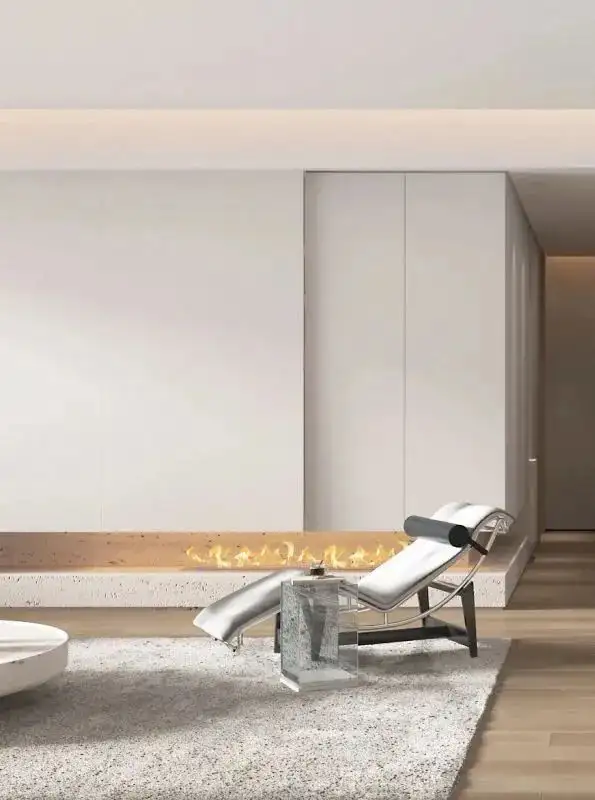
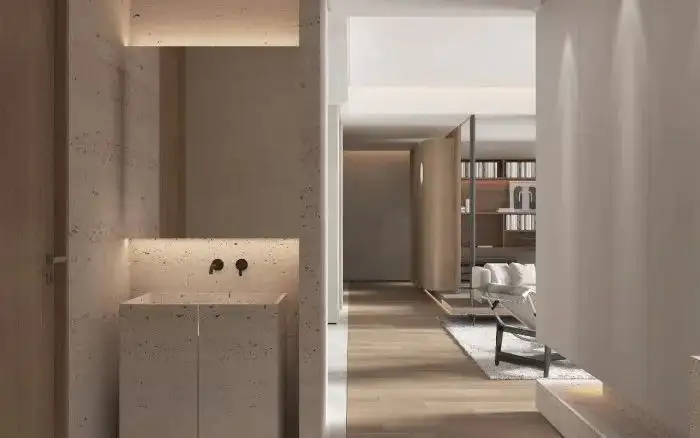
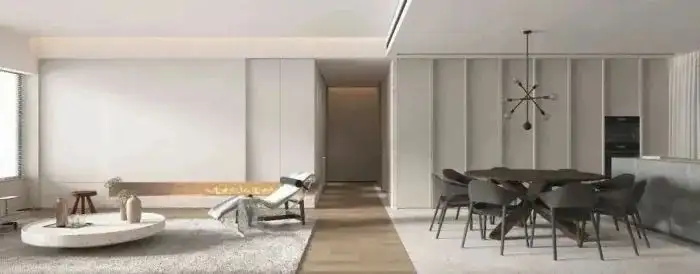
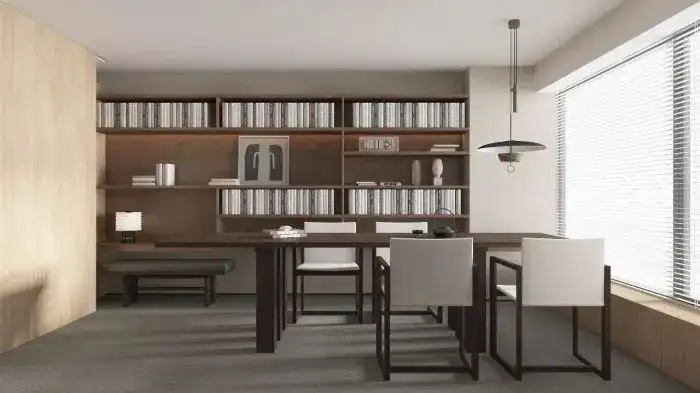
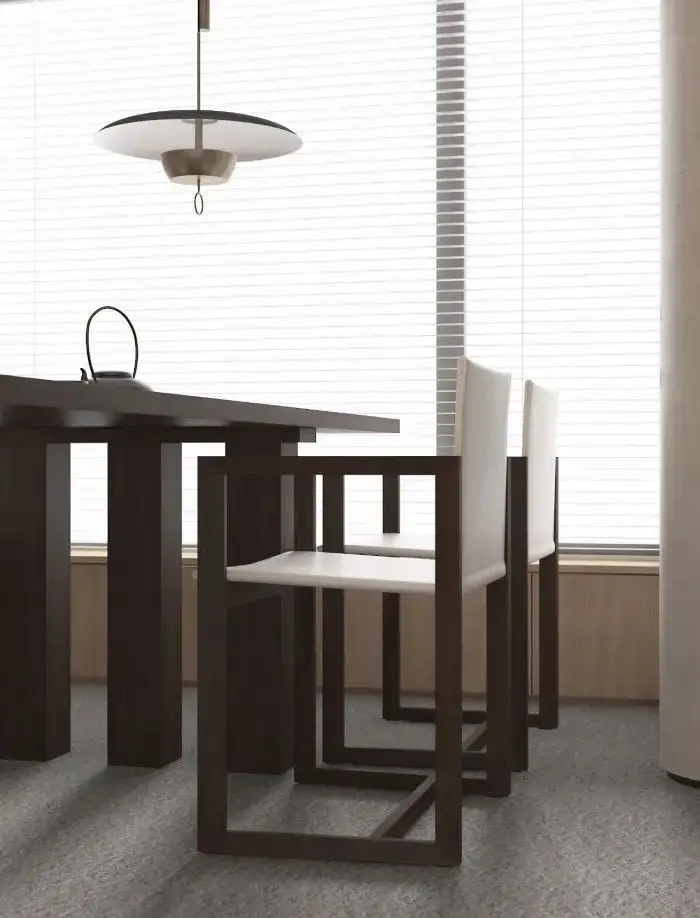
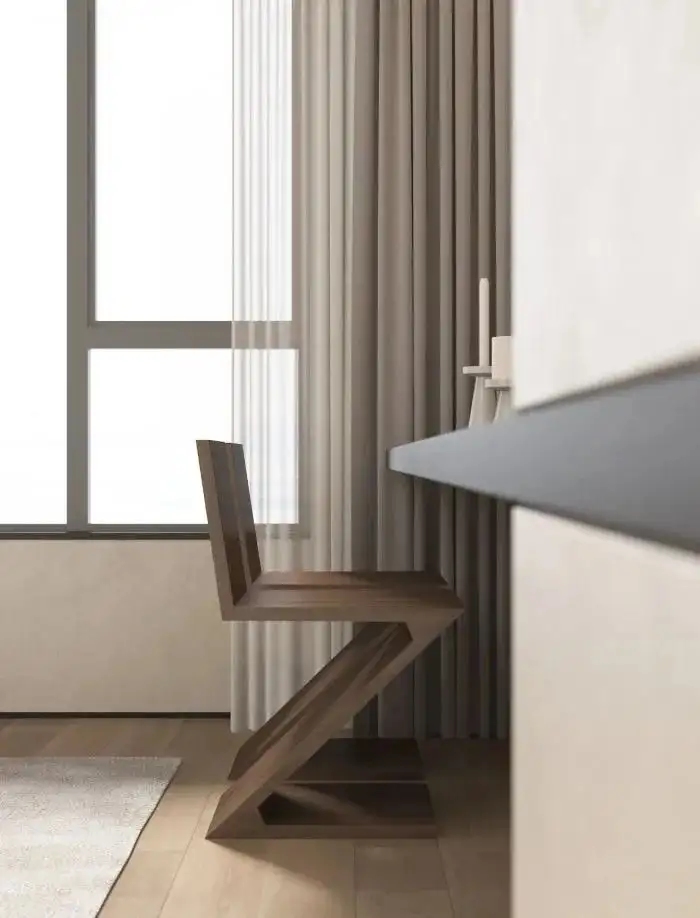
纯粹自然的书房,运用灰色地毯进行铺垫,结合原木款优雅书桌散发天然气息。且在金属材质吊灯照耀下,勾勒复古艺术美感。
A pure and natural study, paved with gray carpets, combined with elegant wooden desks that exude a natural atmosphere. And under the illumination of metal chandeliers, it outlines the aesthetic of retro art.
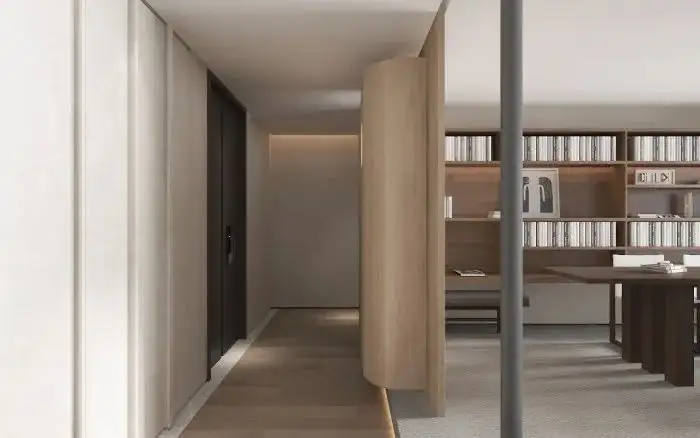
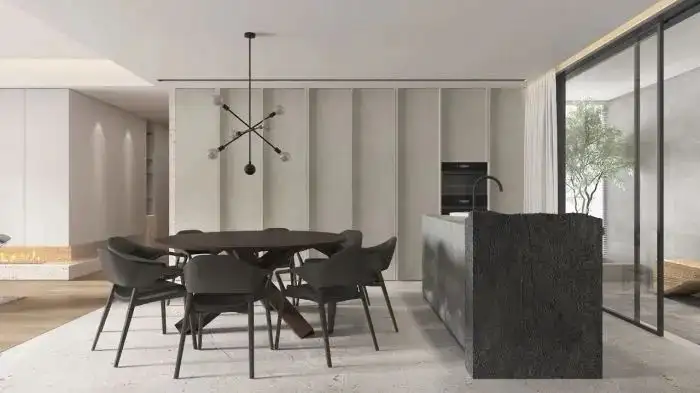
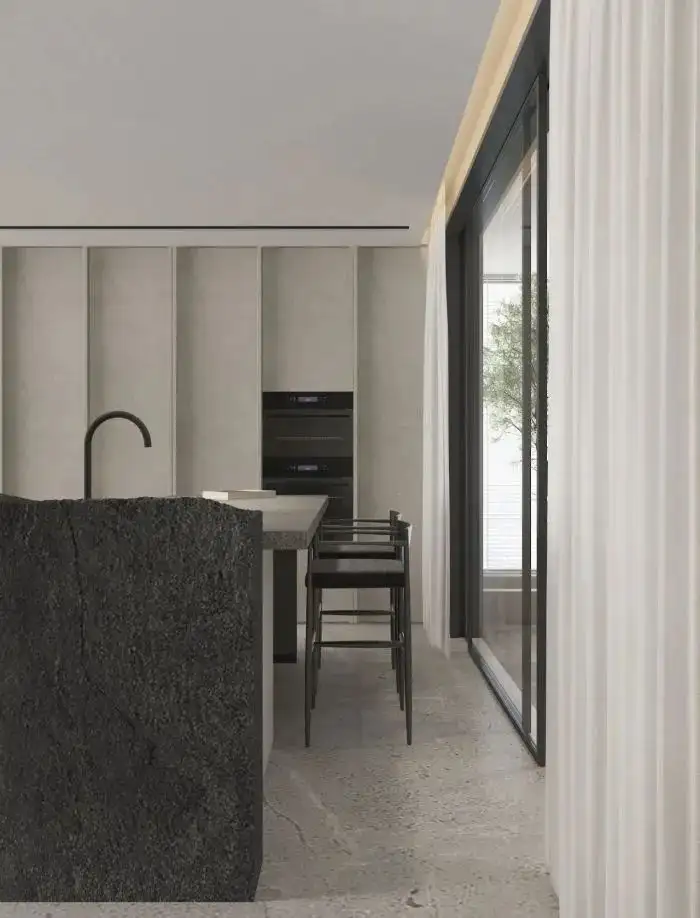
餐厅采用深邃黑色渲染主题,以黑餐桌餐椅呈现更静谧的环境氛围。几何型吊灯,迎合侧面落地窗外的景色,赋予用餐时光更多仪式感。
The dining room adopts a deep black rendering theme, presenting a more peaceful environmental atmosphere with black dining tables and chairs. Geometric chandelier caters to the scenery outside the side landing window, giving more ritual feeling to the dining time.
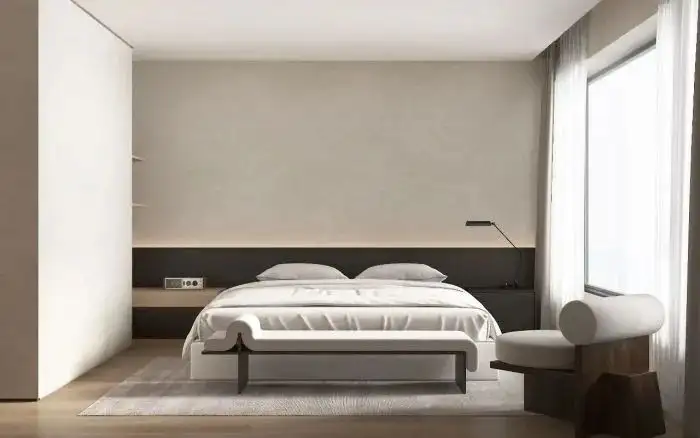
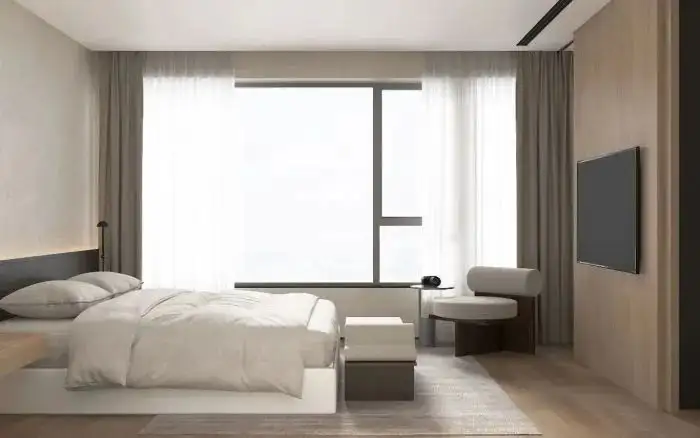
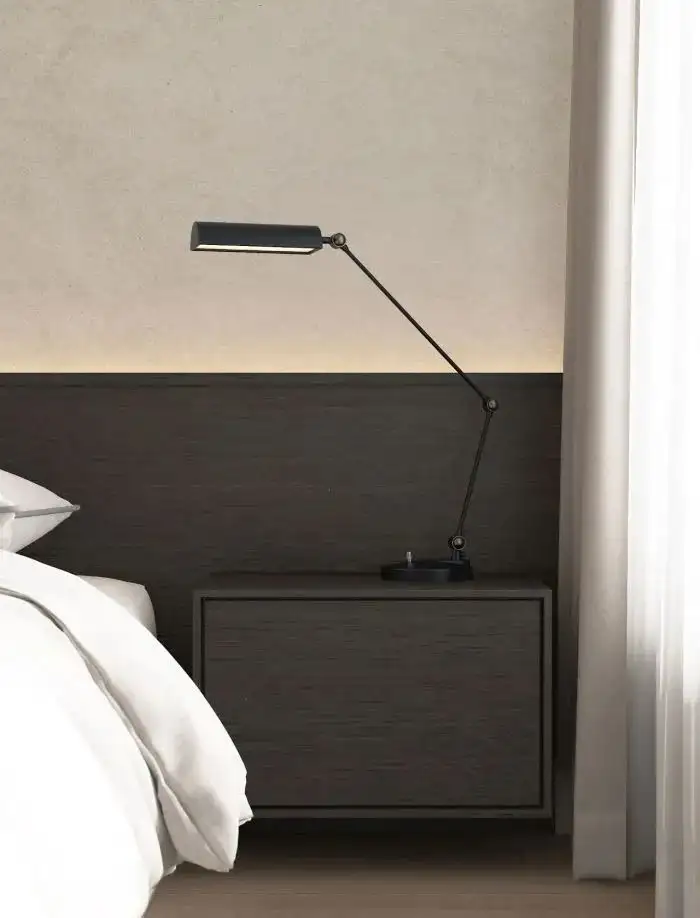
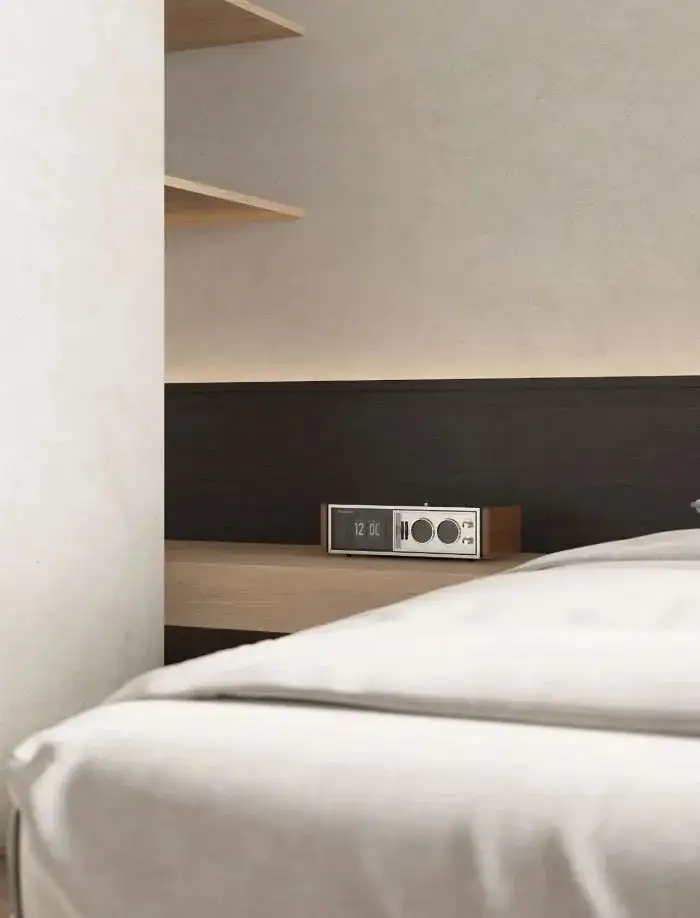
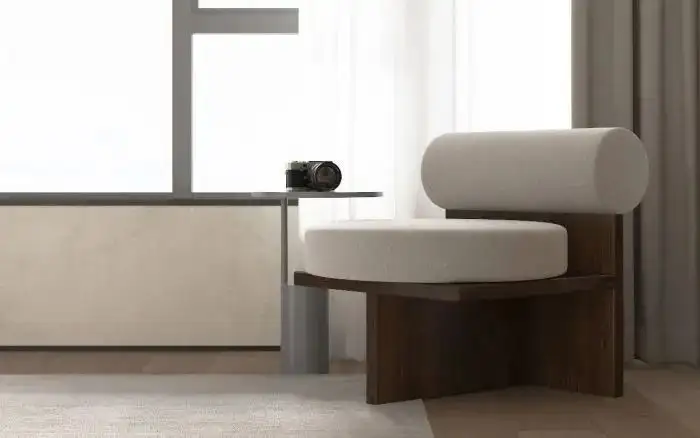
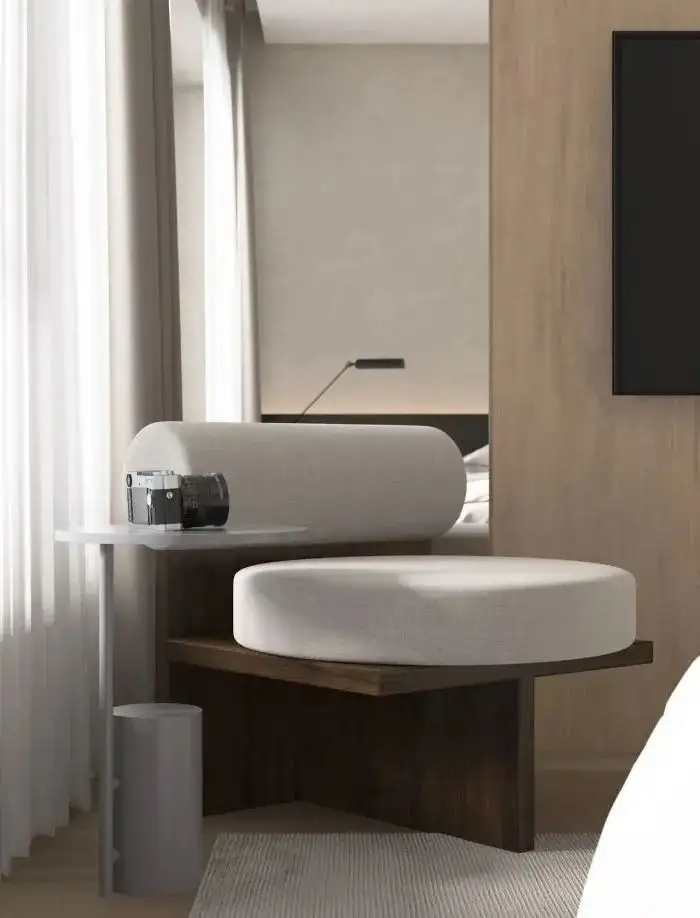
主卧房的布局较为治愈和安静。以白色当主题色,增加睡眠质量。电视墙则采用原木色和浅色,赋予更质朴自然的气息。
The layout of the master bedroom is more healing and quiet. Using white as the theme color increases sleep quality. The TV wall adopts natural wood and light colors, giving it a more rustic and natural atmosphere.
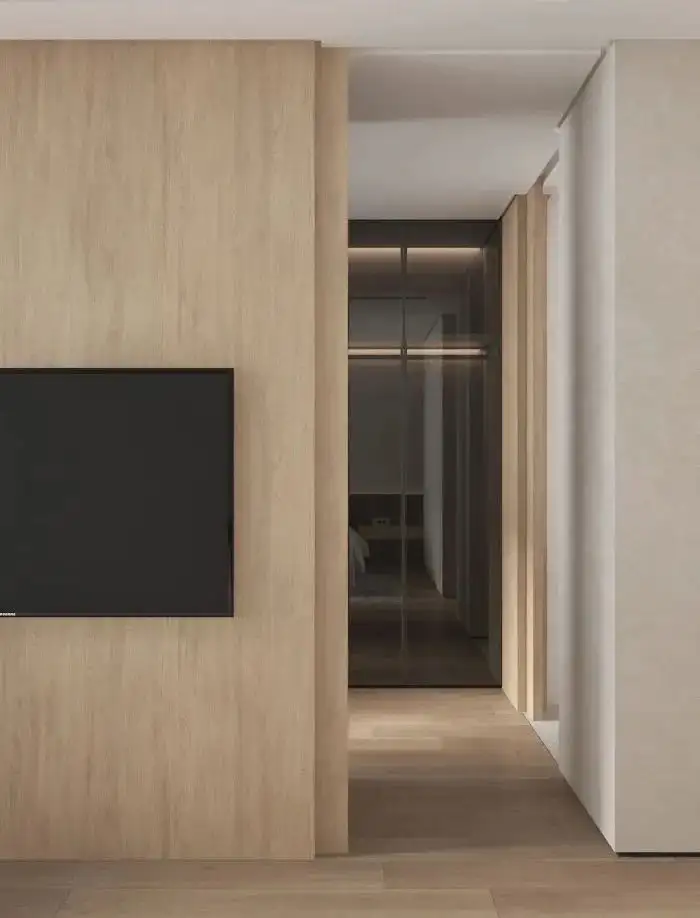
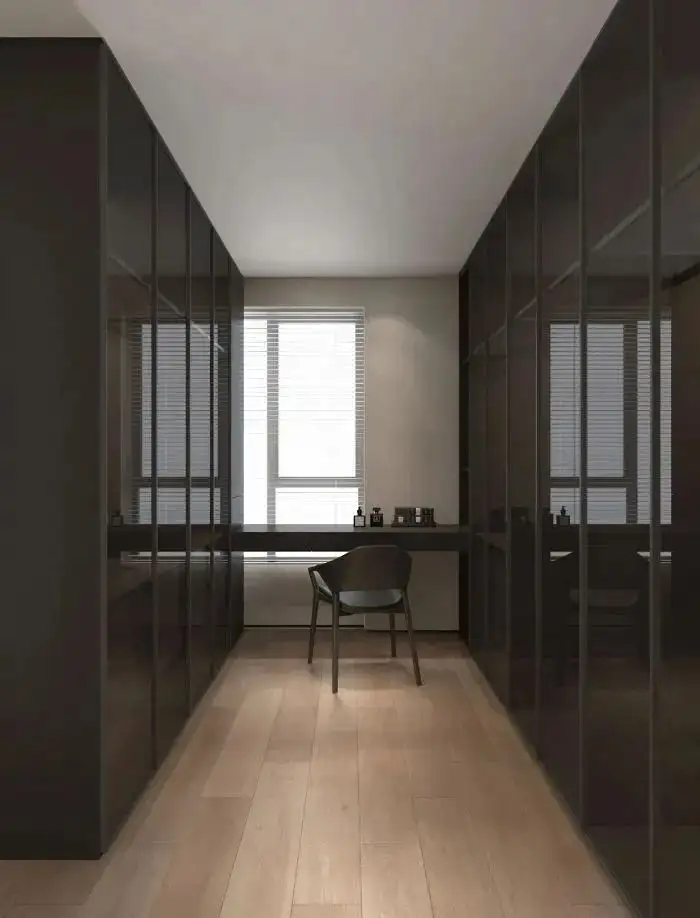
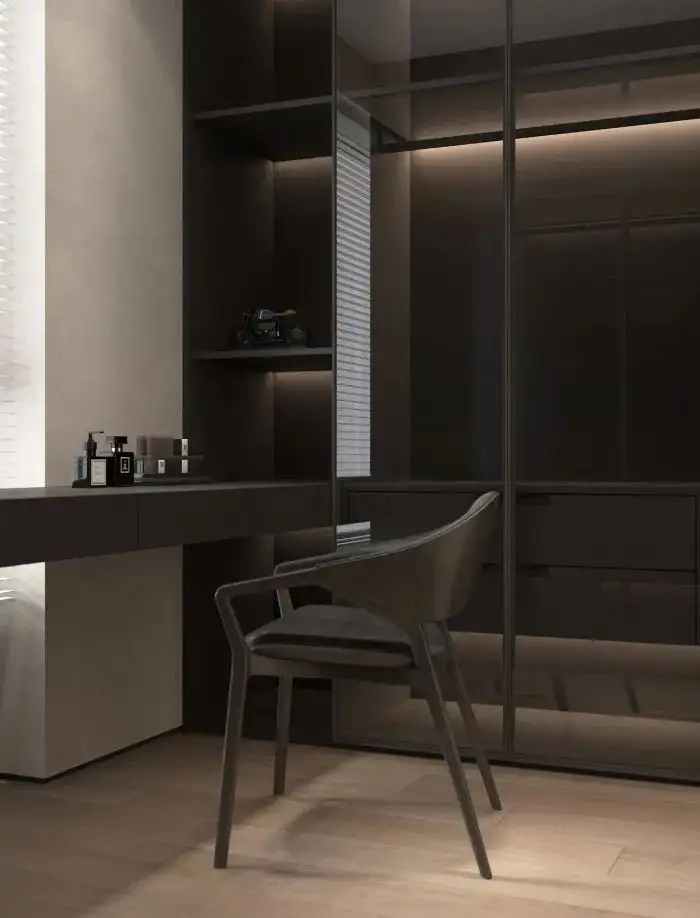
精致更衣间拥有足够面积,在黑色的渲染下连接到房顶大衣柜,不仅满足日常收纳的空间需求,还展现出一种轻奢的大气感。
The exquisite changing room has sufficient area and is connected to the rooftop coat cabinet in black rendering, not only meeting the daily storage space needs, but also displaying a luxurious atmosphere.
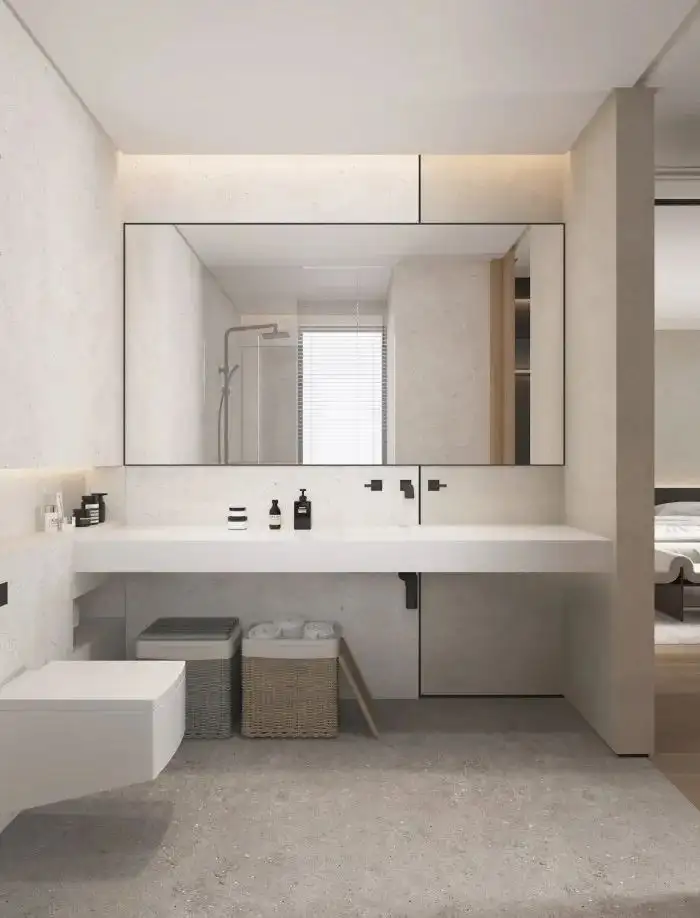
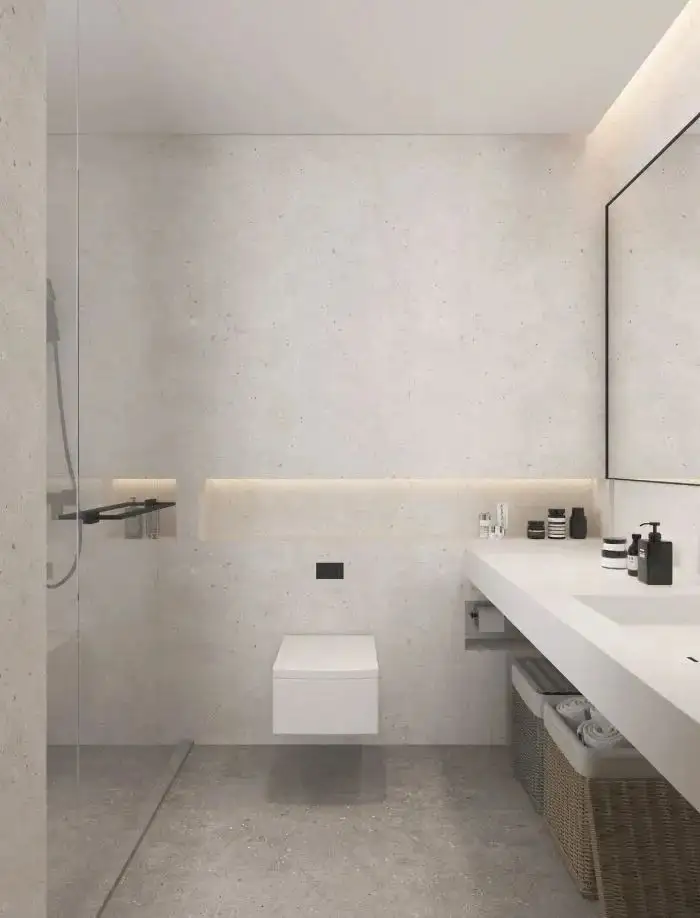
主卫生间,遍布极简风格,采纳黑色勾边布局,迎合白色随意流淌。白墙体混搭灰色地板,彰显简洁美感。通透的镜子与人性化洗手台,提供日常生活更多便捷性。
The main bathroom is covered in a minimalist style, featuring a black border layout that caters to the casual flow of white. Mixing white walls with gray flooring showcases a simple and beautiful feeling. The transparent mirror and humanized washstand provide more convenience in daily life.
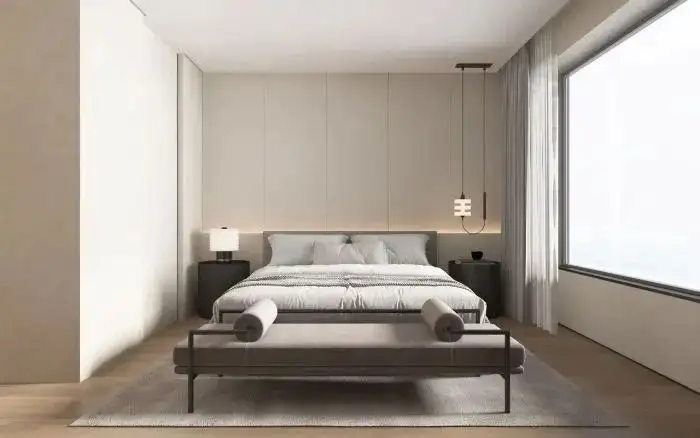
其他卧房,主打一个米黄色墙体迎合温馨灯光,彰显出整体的美好性。伴随大型飘窗设计,赋予更温馨的感知力量。
The other bedrooms feature a beige wall that caters to warm lighting, showcasing the overall beauty. Accompanied by the design of large bay windows, it gives a more warm sensory power.
本文来源网络,版权归原作者所有,如有侵权请联系删除