
西班牙伊维萨岛医院/luisvidal + architects
发布于:
Spain Ibiza island hospital
设计方:luisvidal + architects
位置:西班牙
分类:医疗建筑
内容:实景照片
图片:11张

这是由luisvidal + architects设计的西班牙伊维萨岛医院。由于人口不断增长,这个位于西班牙伊维萨岛上唯一的公立医院急需进行升级和扩建。建筑师快速对病人、访客和医生的各种需求进行调查和研究。而后设计了一个可持续的规划方案,现状建筑仍全面保留,继续运营,同时进行大量的改进。该项目改善内容包括空间流线的改进、功能和步行交通的组织、病人隐私性的提高,以及医疗部门、急诊室和重症监护室搬迁至更小而集中的位置。该建筑用明亮的颜色、康复花园、减音材料和建筑自身的纹理,创建了一个光线充足的环境。该项目已于去年竣工,现已投入使用。
译者:艾比
thanks to a steadily growing population, the single public hospital on the spanish island of ibiza was in dire need of upgrading and expansion. tasked with the massive project, was luisvidal + architects, who quickly began researching and studying the various necessities of patients, visitors, and doctors. after substantial planning — the existing structure remained fully operational for the entire duration — a vast number of improvements were implicated.
included in the upgrade are improved spatial flow and organization of functions and foot traffic, increased patient privacy, and the relocation of medical units, emergency room, and intensive care unit to a smaller, centralized location. ‘can misses’ hospital, as it is known, also features a ‘curated’ set of aspects for its inhabitants. sunlight is highly present throughout, with bright colors, therapeutic gardens, sound dampening materials, and the texture of the building itself. the hospital was completed last year, and is now fully operational.

西班牙伊维萨岛医院外部实景图

西班牙伊维萨岛医院外部实景图
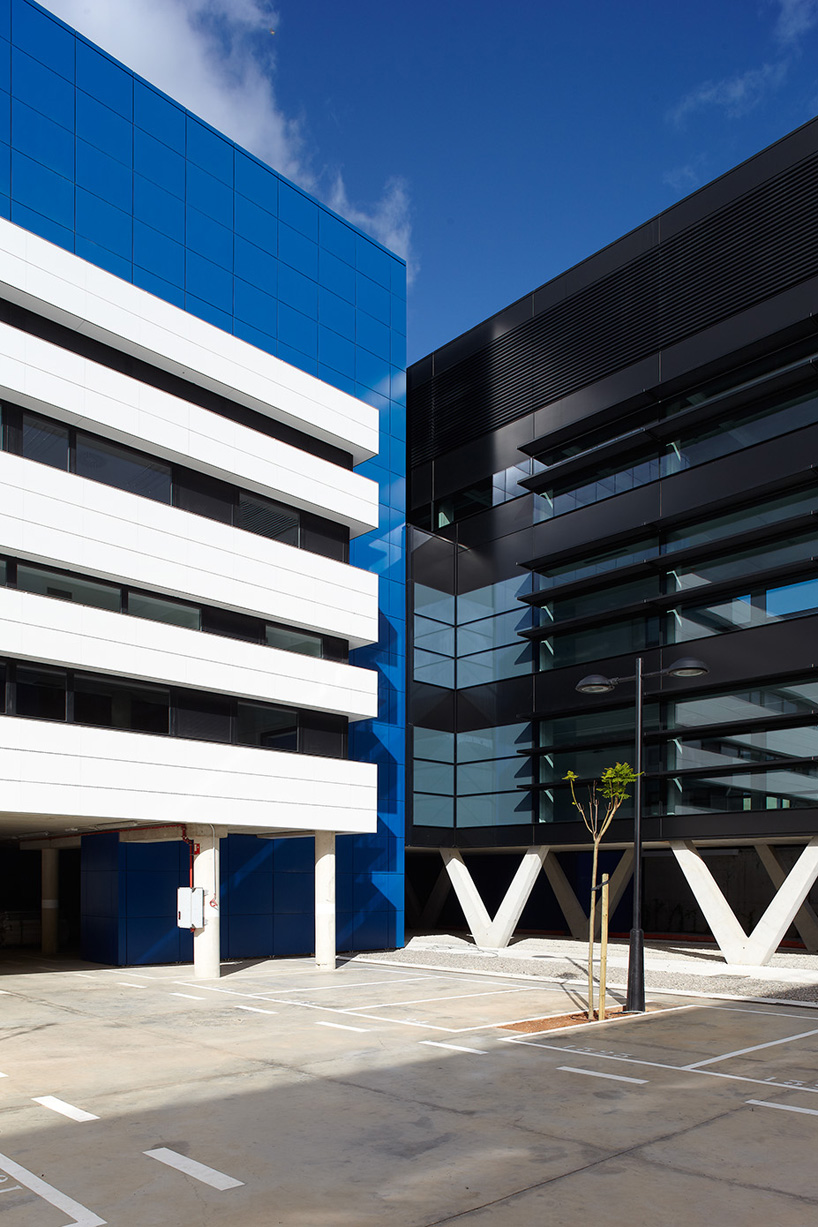
西班牙伊维萨岛医院外部实景图

西班牙伊维萨岛医院外部实景图

西班牙伊维萨岛医院外部夜景实景图

西班牙伊维萨岛医院内部实景图

西班牙伊维萨岛医院内部实景图

西班牙伊维萨岛医院内部实景图

西班牙伊维萨岛医院内部实景图

西班牙伊维萨岛医院夜景实景图

西班牙伊维萨岛医院外部实景图

西班牙伊维萨岛医院外部实景图
西班牙伊维萨岛医院外部实景图

西班牙伊维萨岛医院外部实景图

西班牙伊维萨岛医院外部夜景实景图

西班牙伊维萨岛医院内部实景图

西班牙伊维萨岛医院内部实景图

西班牙伊维萨岛医院内部实景图

西班牙伊维萨岛医院内部实景图

西班牙伊维萨岛医院夜景实景图
本文来源网络,版权归原作者所有,如有侵权请联系删除