
AFFD设计|北京300㎡大平层
发布于:
设计师对业主精心解读,探寻他们心灵深处的真正意境与想法,同时将设计美学的三大原则融入到建筑的实用功能、结构稳固与视觉魅力之中。
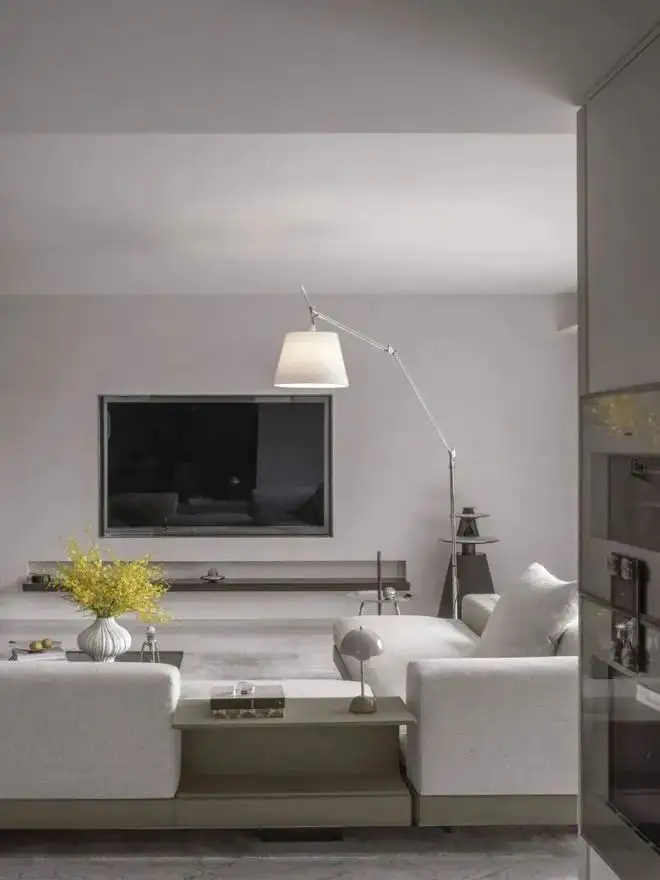
在项目的初始阶段,设计师仅用几天时间旅行,便深入了解了这一家四口的个性、爱好及日常习性,成功地步入了业主的内心深处。这一成就,将在本案的设计中得到充分的体现和发挥,使设计更加贴近他们的生活,满足他们的需求。
In the initial stage of the project, designer Gao Zhiqiang only spent a few days traveling and gained a deep understanding of the personality, hobbies, and daily habits of this family of four, successfully entering the depths of the owner's heart. This achievement will be fully reflected and utilized in the design of this case, making the design closer to their lives and meeting their needs.
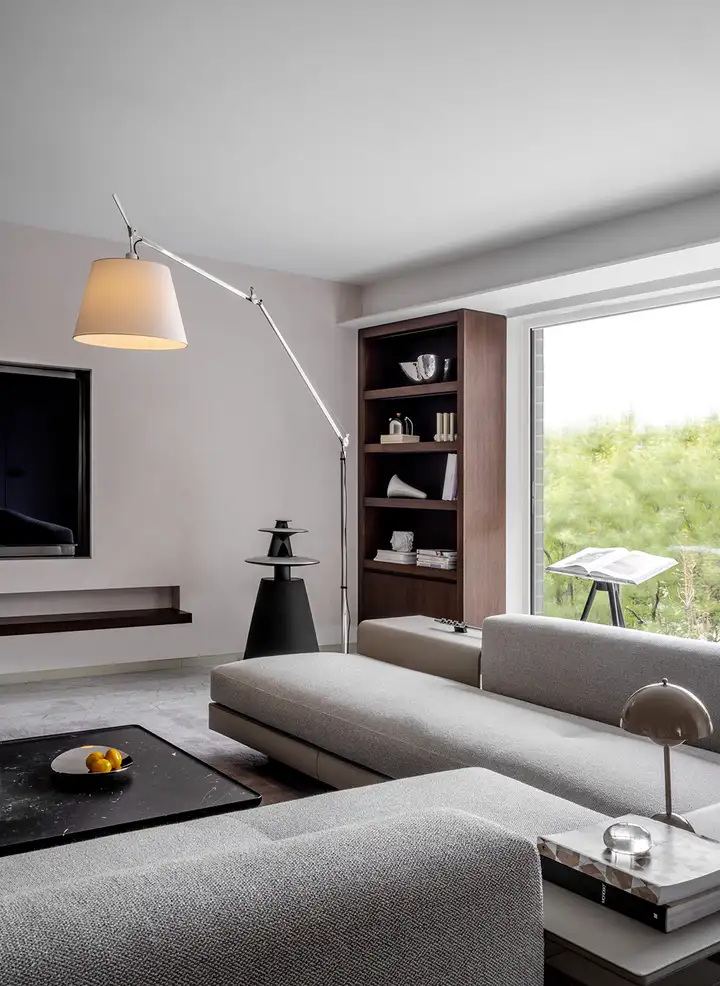
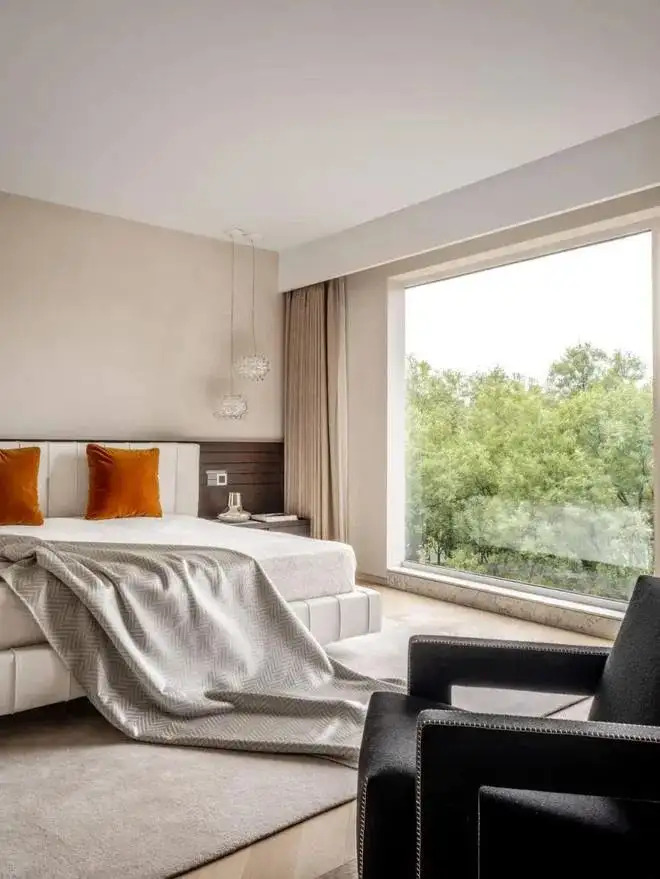
该住宅坐落于第四层,设计师独具匠心,将原本的窗型改造,换成巨大固定的窗扇与小巧的开启式窗扇相结合。此举使得屋内居民得以将窗外层层叠叠的翠绿树木与辽阔的蓝天白云,完完整整地框入一幅幅“自然画框”之中,尽收眼底。
The residence is located on the fourth floor, and the designer has ingeniously transformed the original window shape into a combination of large fixed window sashes and small open window sashes. This allows residents inside the house to fully frame the layers of emerald trees and vast blue sky and white clouds outside the window into a series of natural frames, allowing them to have a panoramic view.
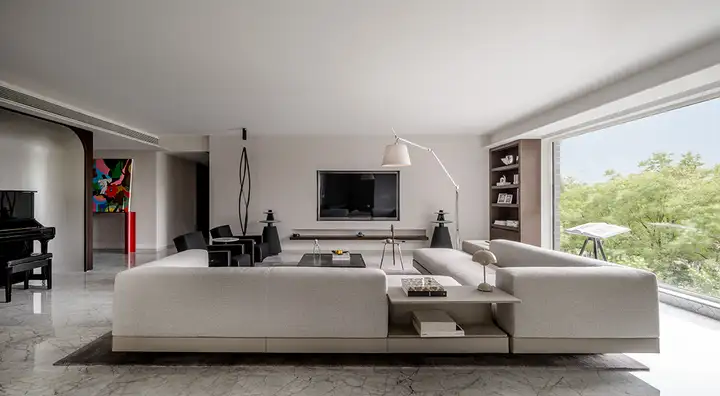
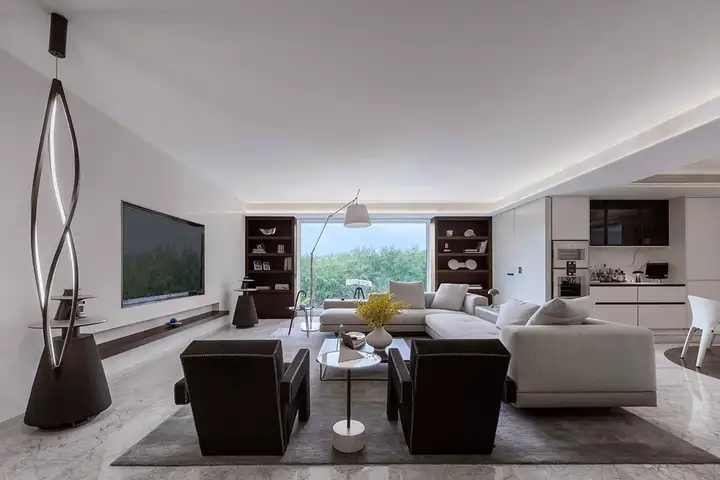
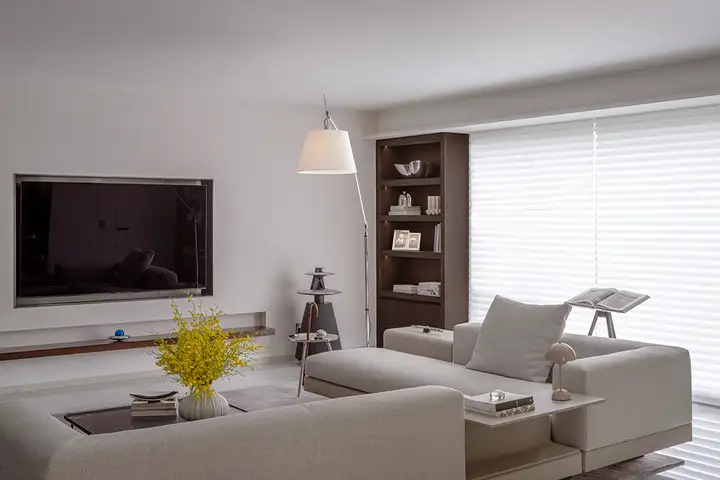
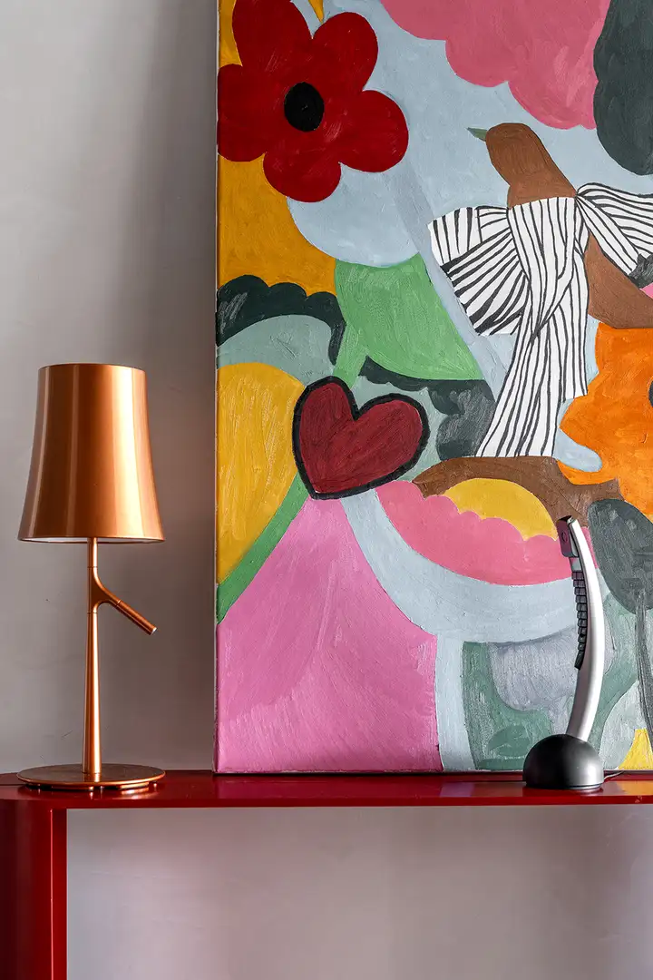
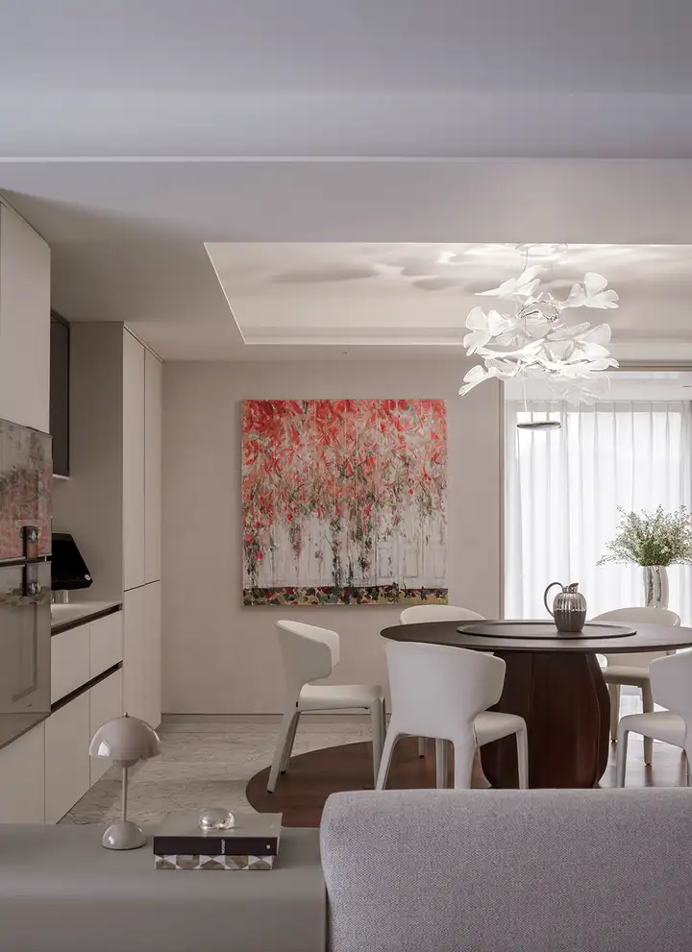
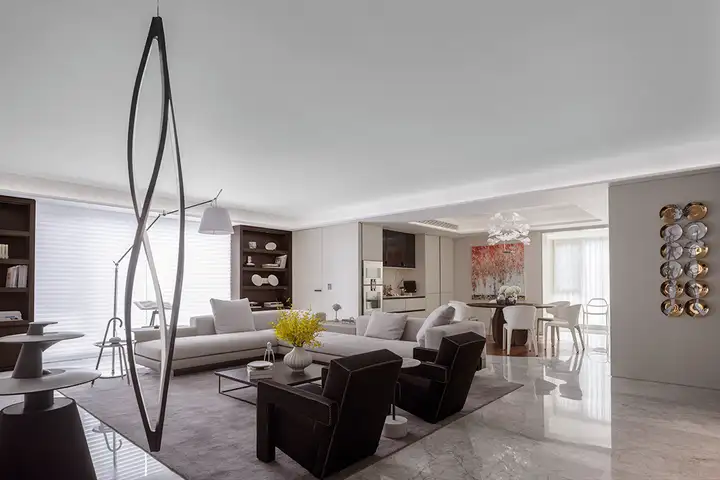
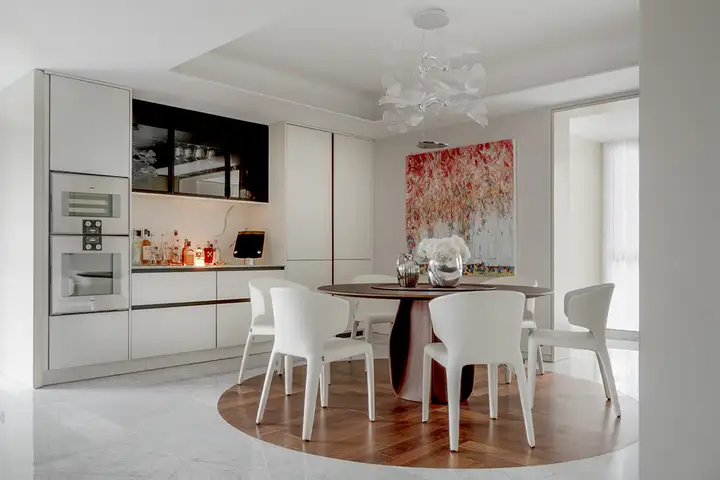
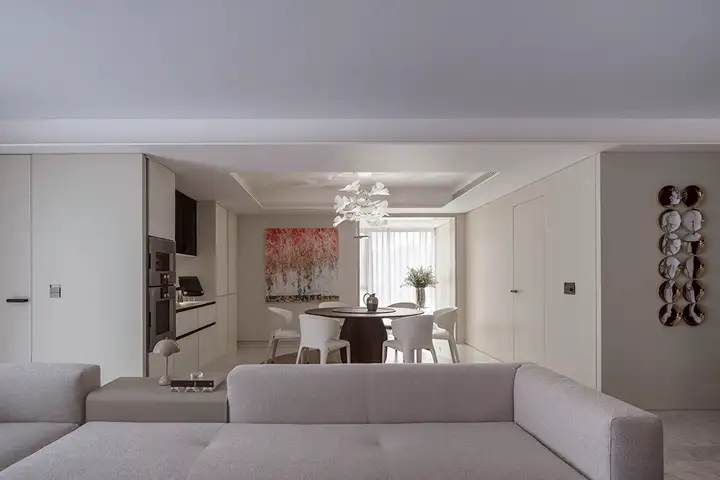
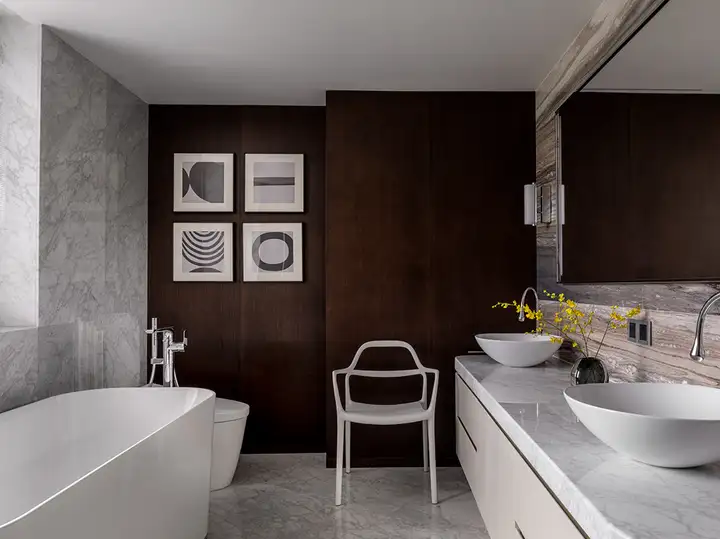
一幅鲜花画作飘然悬挂在餐厅,与对面的银杏叶吊灯互为点缀,十分诗意。空间的北半部是以客厅为核心,玄关、餐厅、琴区,厨房、客房、洗衣房、晾衣间和公卫等“动态”的功能区都在这里。而南半部则是三间卧室、书房、主卫和衣帽间,相对需要更多的安静。如此布局合理,空间互补,又互不干扰并且充满文艺气息。
A flower painting hangs gracefully in the restaurant, complemented by the ginkgo leaf chandelier across from it, creating a poetic atmosphere. The northern half of the space is centered around the living room, with dynamic functional areas such as the foyer, dining room, piano area, kitchen, guest rooms, laundry room, laundry room, and public bathroom all located here. The southern half, on the other hand, consists of three bedrooms, a study, a master bathroom, and a dressing room, which require more quietness. Such a reasonable layout, complementary space, without interfering with each other, and full of artistic atmosphere.
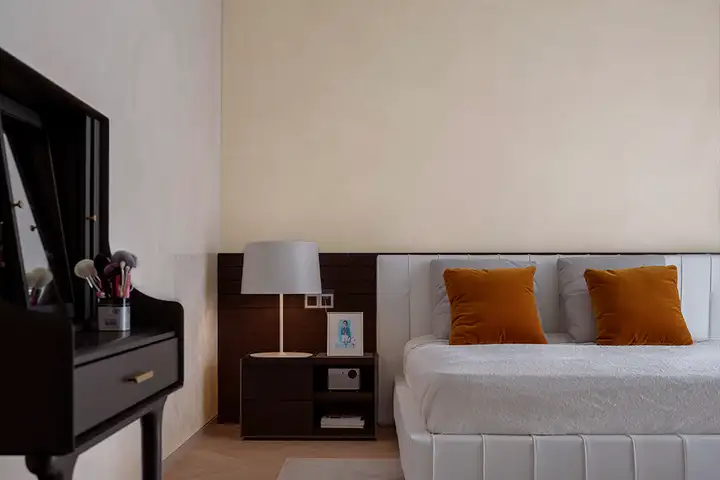
一条优雅的L形走道将屋内各区域紧密相连,于转角处迎面而来的是主卧室,接着是书房、小女子的居室以及大女子的房间。每间卧室的窗设计独具匠心,将户外的美景巧妙引入室内,使得阳光、空气、水分与绿植和谐共融,让人在此尽享大自然的瑰丽。
An elegant L-shaped walkway connects the various areas of the house closely, and at the corner, the master bedroom faces, followed by the study, the little girl's room, and the big girl's room. The window design of each bedroom is unique and ingenious, cleverly introducing the beautiful outdoor scenery into the interior, making sunlight, air, moisture and green plants harmoniously integrated, allowing people to fully enjoy the beauty of nature here.
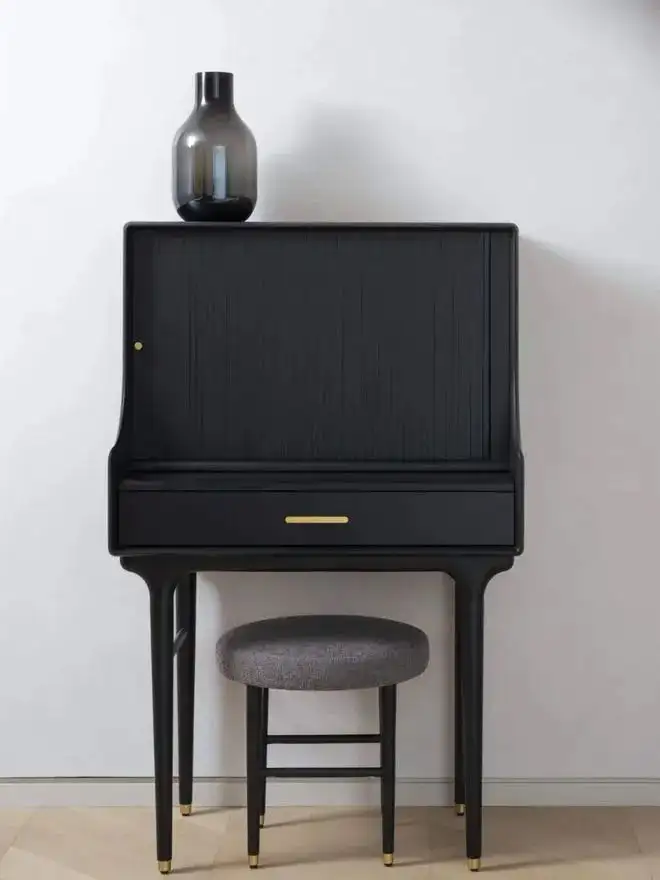
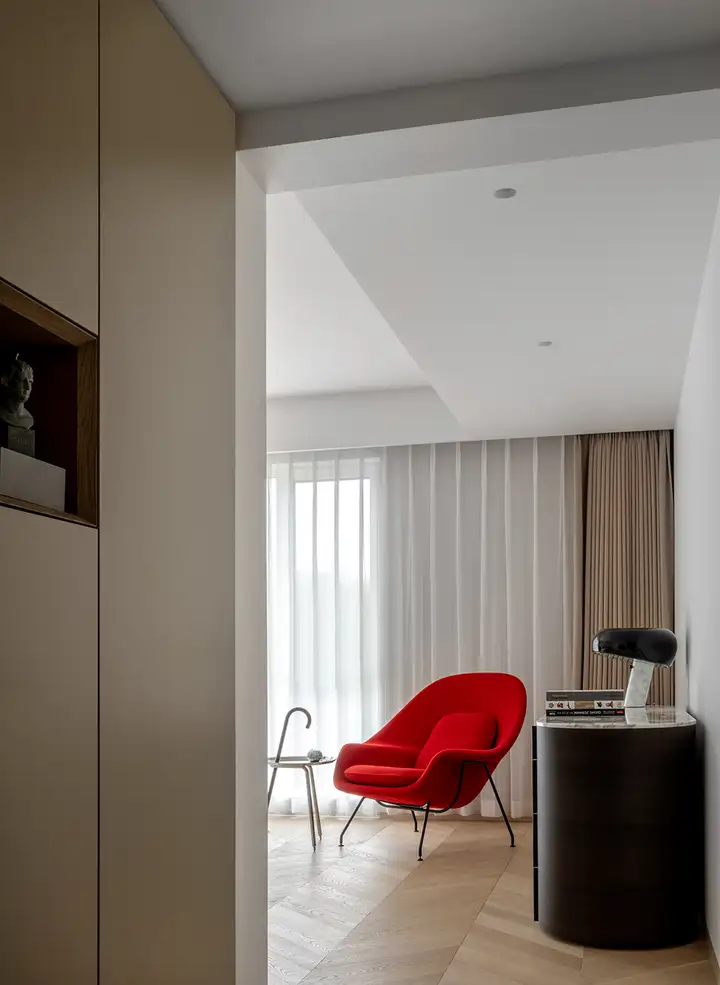
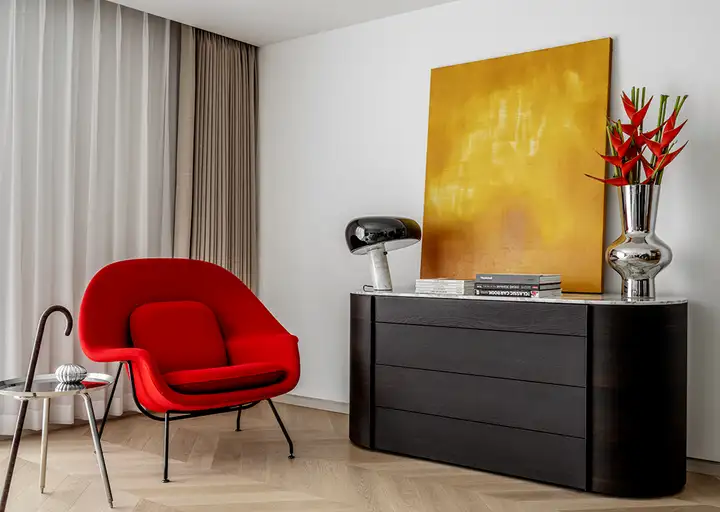
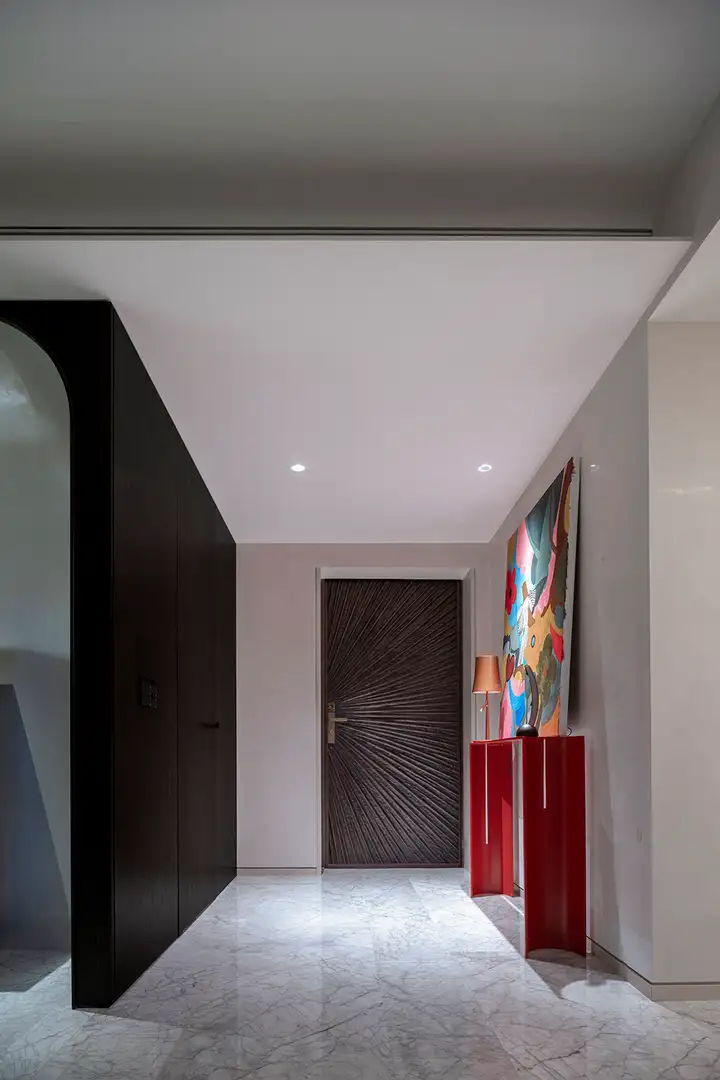
宅邸的空间都点缀着业主私人珍藏的巨型艺术珍品。并且设计师根据每个空间的独特气质,精心挑选了恰当的艺术品进行装饰,这让酷爱现代艺术的业主太太充满了喜悦。这些艺术品在光影的映衬下,如同星辰般熠熠生辉,为宅邸增添了无尽的诗意与浪漫。
The space of the mansion is adorned with giant art treasures privately collected by the homeowners. And the designer carefully selected appropriate artworks for decoration based on the unique temperament of each space, which filled the homeowner's wife who loves modern art with joy. These artworks, illuminated by light and shadow, shine like stars, adding endless poetry and romance to the mansion.
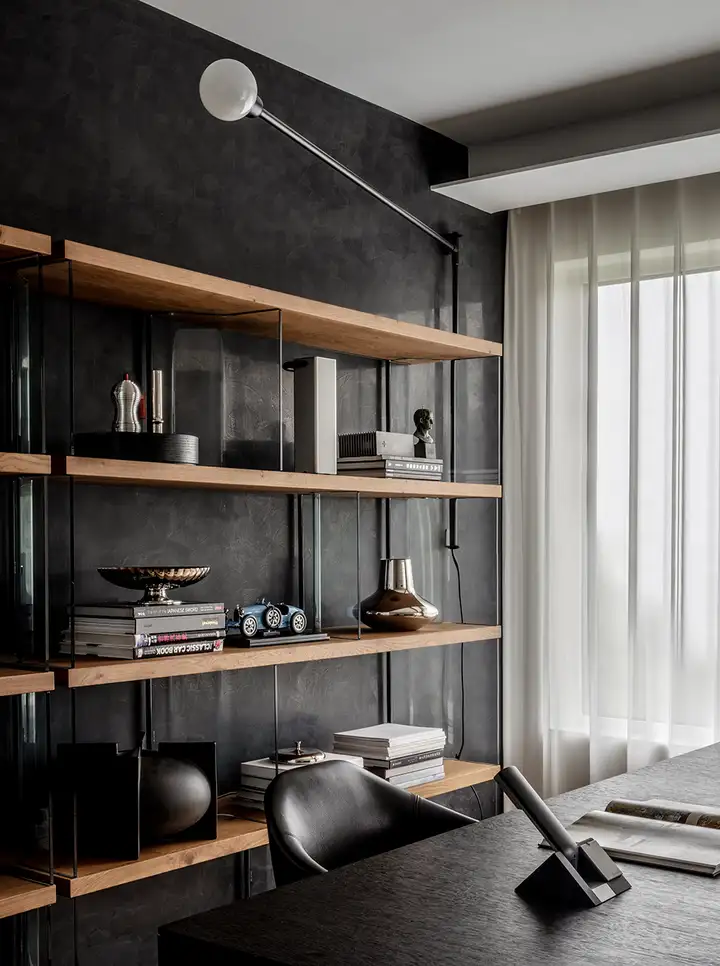
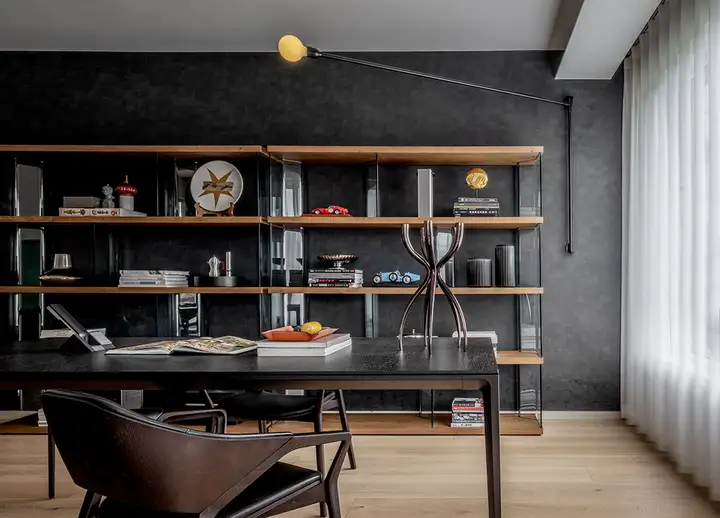
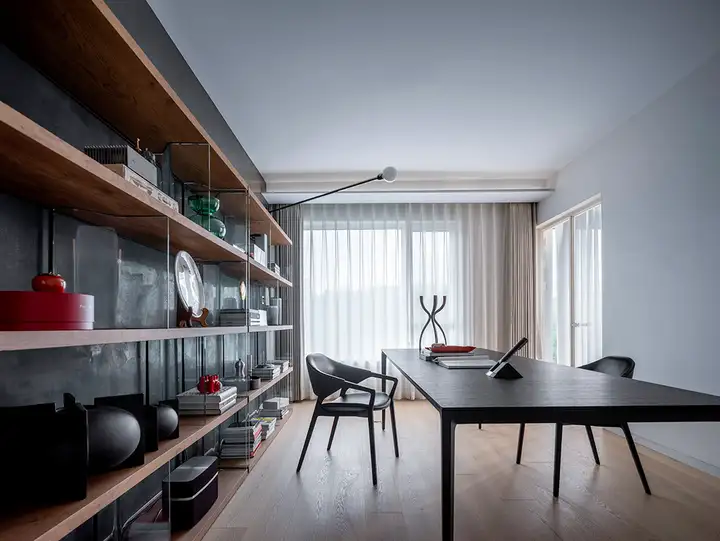
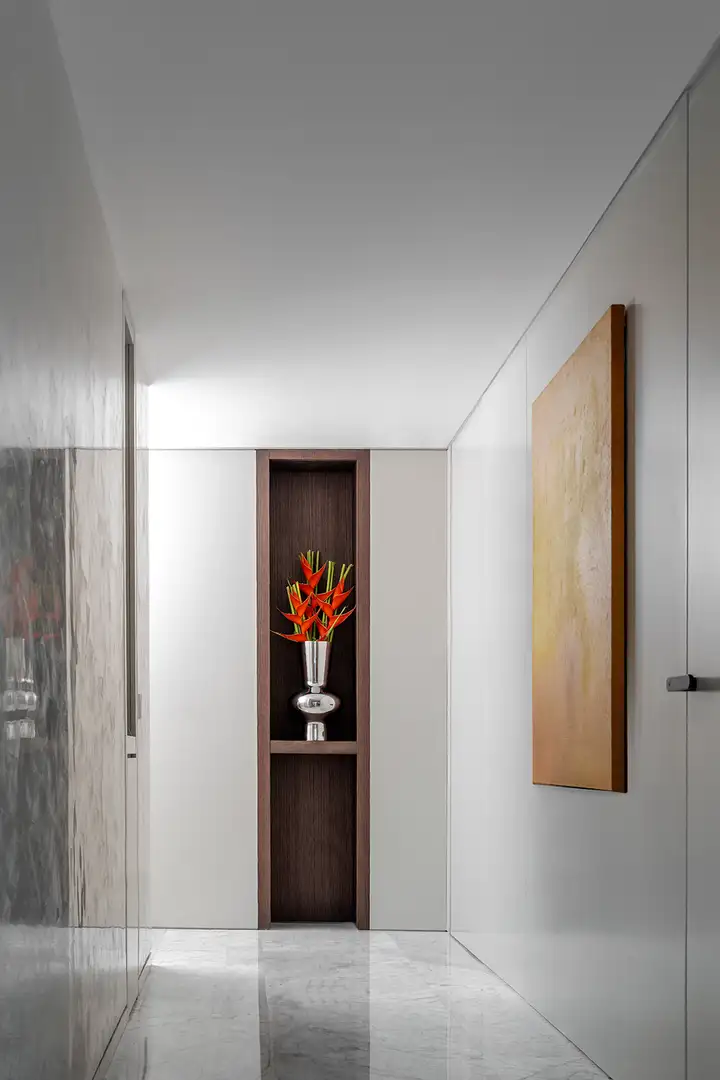
设计师运用精湛的技艺,将所有收纳空间隐匿于墙板之中,甚至房门也巧妙地隐形,只留下家具、适宜的装饰品和业主珍藏的艺术品。尽管家中有两个小孩,整个住宅依旧保持干净整洁和优雅,仿佛一幅精美的画卷,散发着宁静与雅致的气息。
The designer employs exquisite techniques to conceal all storage spaces within the wall panels, even cleverly concealing the door, leaving only furniture, suitable decorations, and artworks cherished by the owner. Despite having two children at home, the entire residence remains clean, tidy, and elegant, like a beautiful painting that exudes a sense of tranquility and elegance.
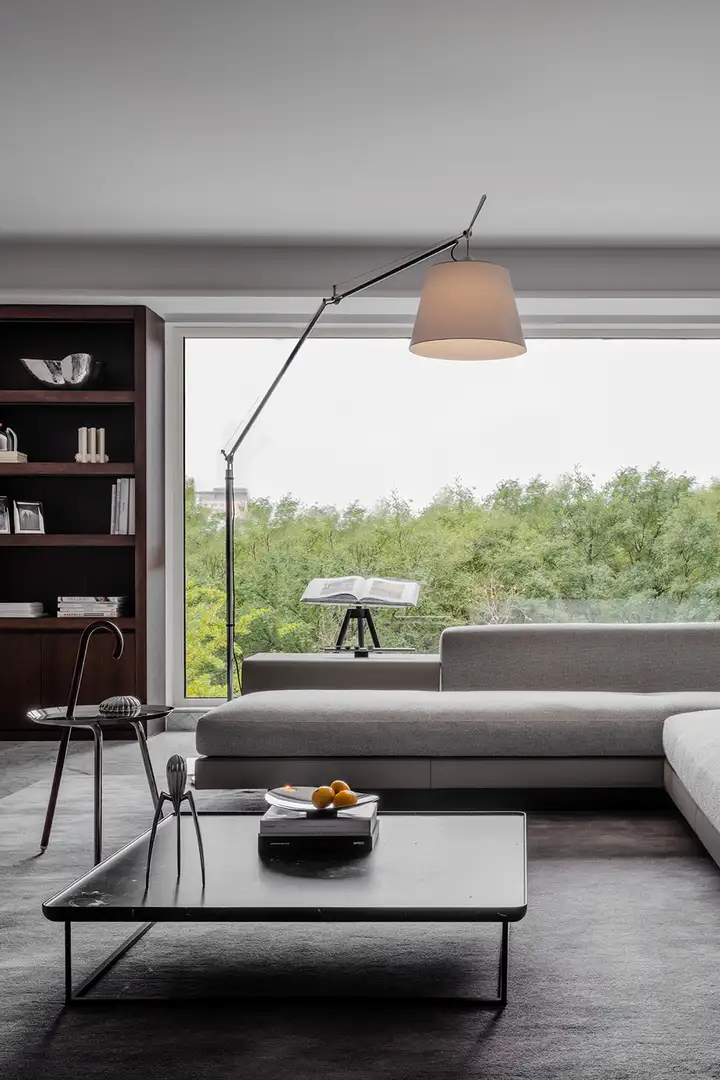
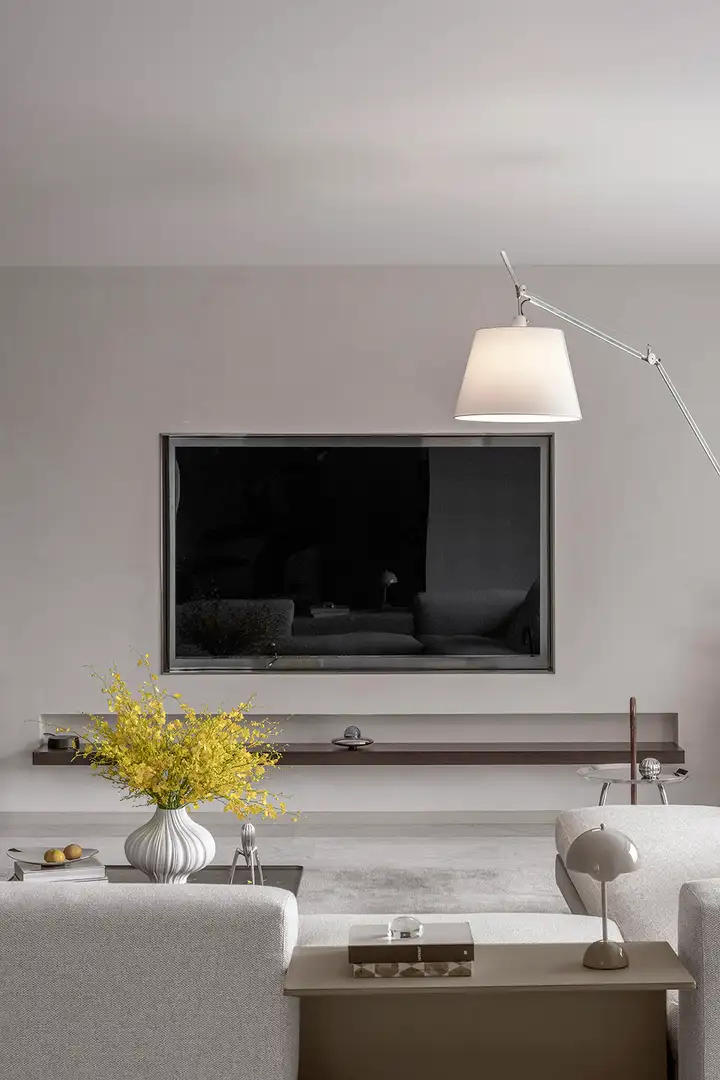
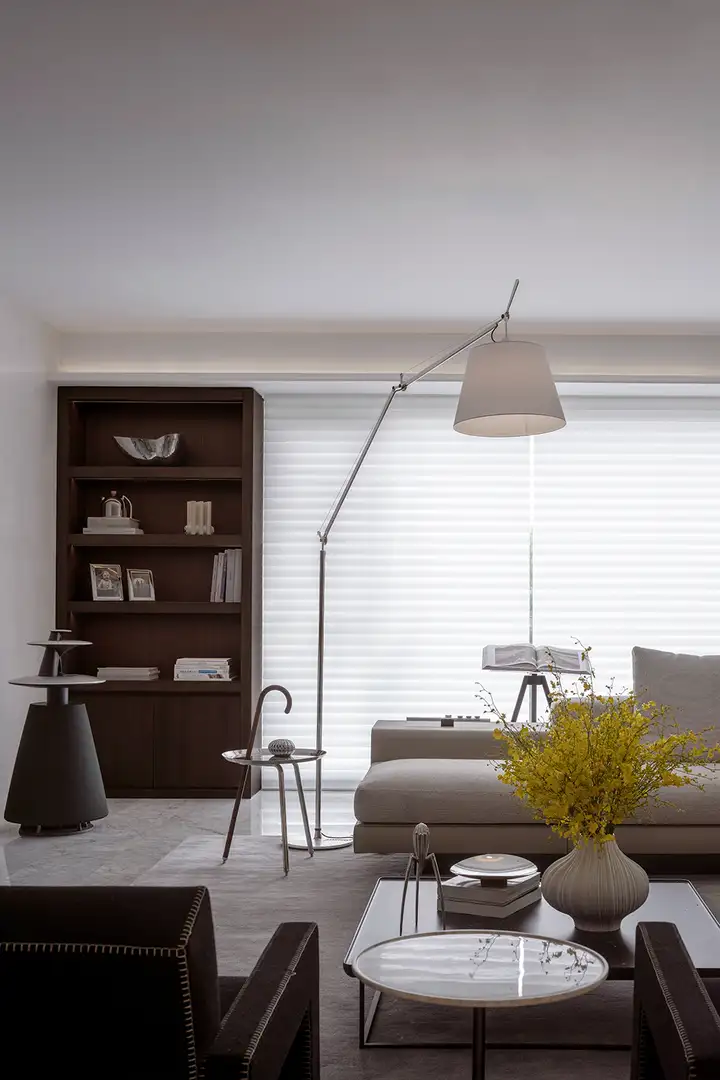
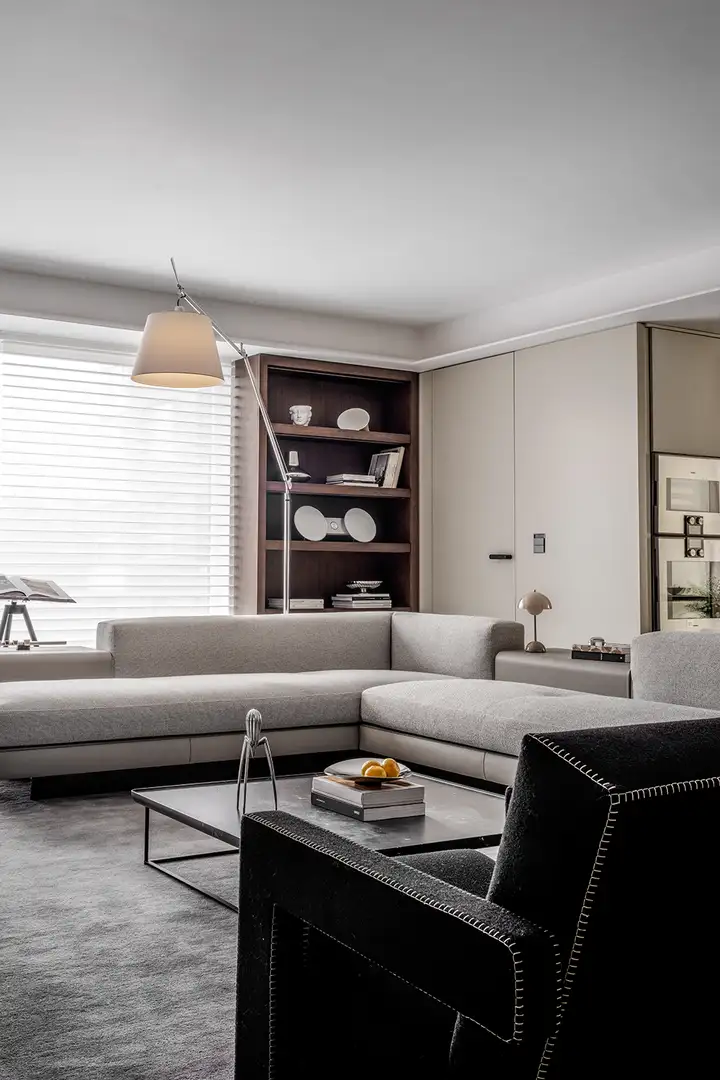
设计师的梦想是为孩子们打造一个充满艺术香气,优雅美观的成长天地。从黎明到黄昏,无论是和家人欢笑共享的时光,还是独自静谧品味的时刻,设计师都在每个角落巧妙放置了艺术珍品,让空间布局的优势得以化的展现。
The dream of a designer is to create a world full of artistic fragrance, elegant and beautiful for children's growth. From dawn to dusk, whether it's moments of laughter and sharing with family or moments of solitude and tranquility, designers have cleverly placed artistic treasures in every corner, maximizing the advantages of spatial layout.
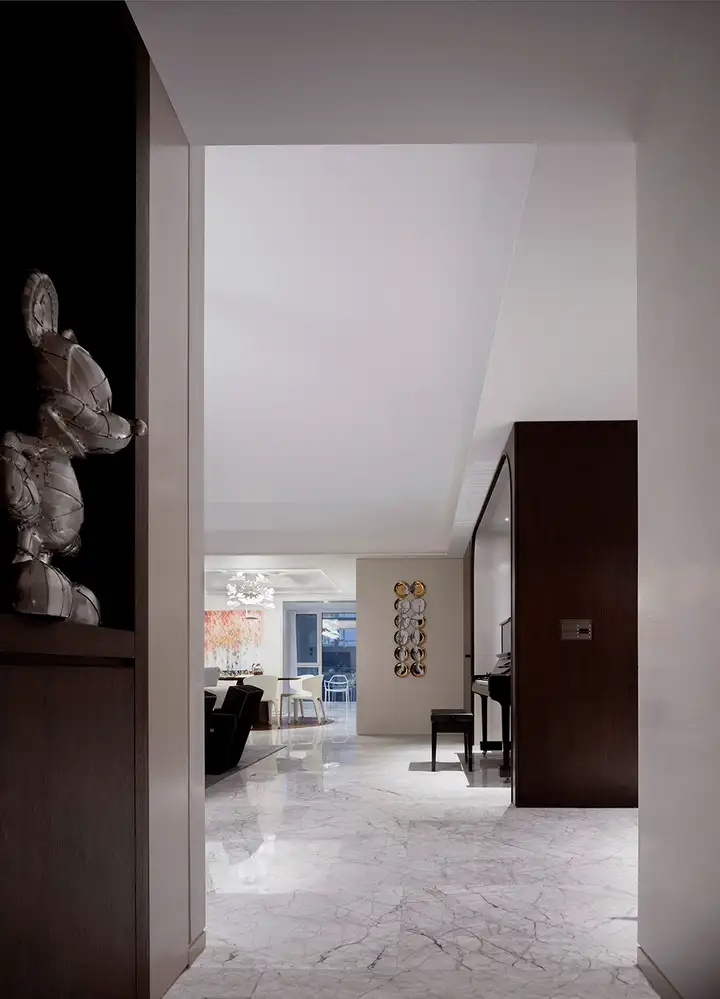
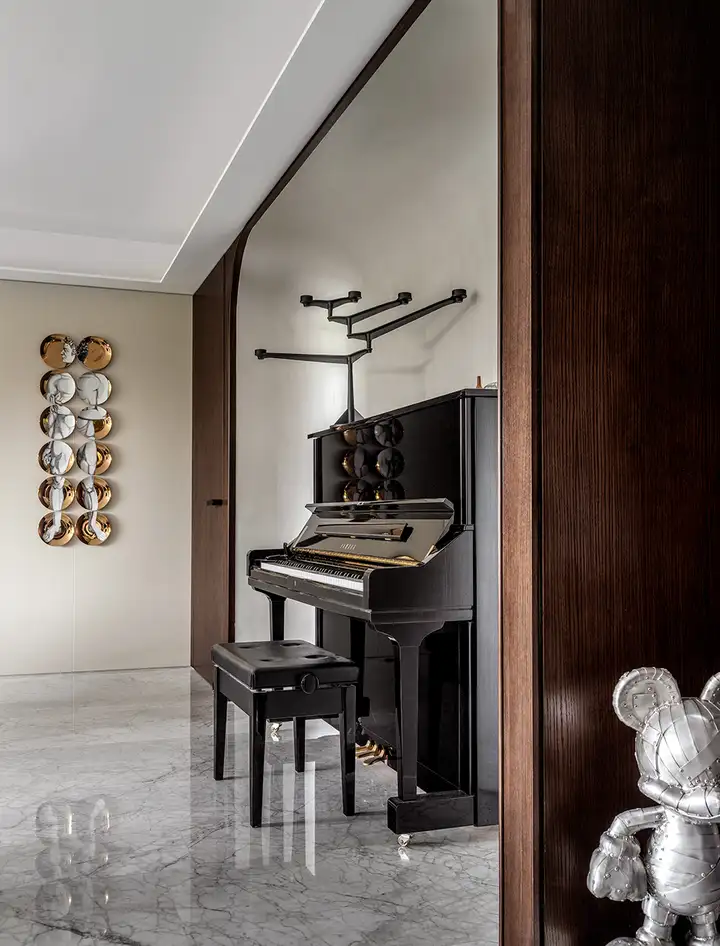
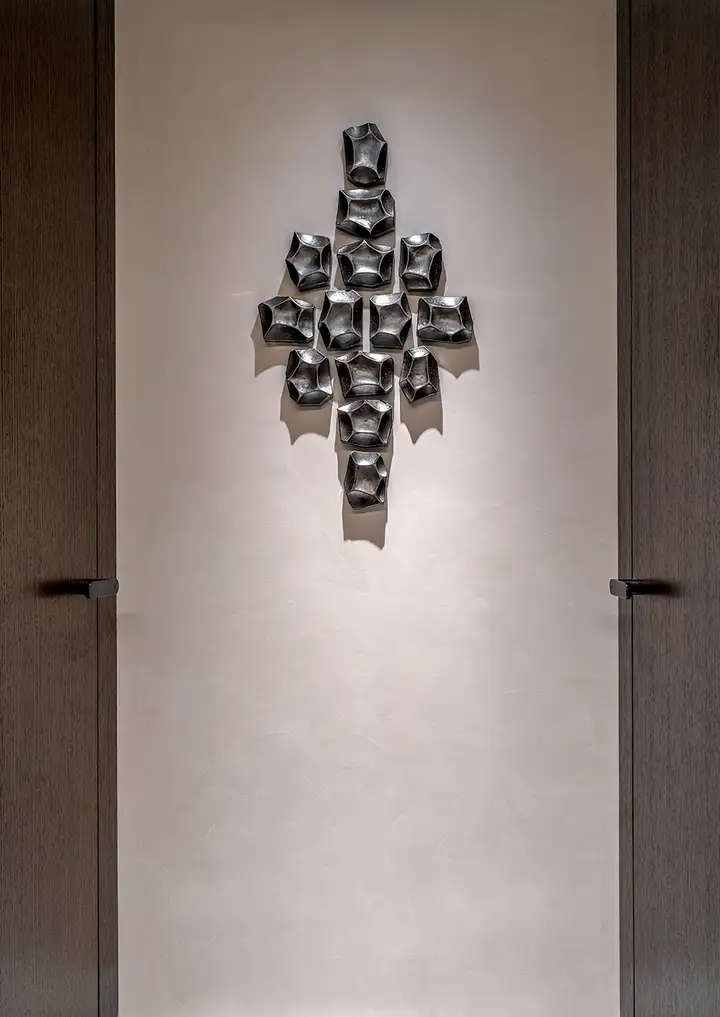
这座宅邸不仅拥有常见的门厅、客厅、餐厅和厨房等生活区域,还巧妙地增添了一个储藏室、洗衣区、晾晒空间,以及三个衣帽间和两个室内露台。这些独特的空间设计,如同精心编织的诗意,为住宅增添了无限的功能性与便利性,给居住者带来了意想不到的惊喜与愉悦。
This mansion not only has common living areas such as a foyer, living room, dining room, and kitchen, but also cleverly adds a storage room, laundry area, drying space, as well as three cloakrooms and two indoor terraces. These unique spatial designs, like carefully woven poetry, add infinite functionality and convenience to the residence, bringing unexpected surprises and joy to residents.
本文来源网络,版权归原作者所有,如有侵权请联系删除