
西班牙巴利亚多利德大学附属医院/Pardo Tapia Arquitectos, Salvador Mata
发布于:
Spain University of Valladolid affiliated hospital
设计方:Pardo Tapia Arquitectos, Salvador Mata
位置:西班牙
分类:医疗建筑
内容:实景照片
设计团队:Stefano Presi, MyriamVizcaínoBassi, Javier Encinas Hernández, Beatriz san José Muñoz, Eduardo García
合作方:Stefano Presi
建筑公司:SACYR S.A.U. + RIOVENA + NUCLEO S.A.
图片:23张
摄影师:Jesus Granada

这是由Pardo Tapia Arquitectos与Salvador Mata联合设计的巴利亚多利德大学附属医院。该项目是从确定一栋17世纪医院建筑的现状开始,这是一个规模巨大、典型的卫生基金会类型的大型综合体。尽管它形象“不佳”,该建筑的建筑身份需要重新被重视。这种植入同样产生了周边街道网络的连续性问题,以及与大学其他环境或历史建筑的附近问题。这种情况一再在建筑内部组织中出现,尽管一直进行小的改革,却并没有一个总体规划的整体考虑。因此,这次改造方案提出了改革现状建筑,并对一系列低矮的建筑群进行扩建,将其布置在可用的空间,以组织功能布局,并组成新的建筑群,与城市形成联系。
译者:筑龙网艾比
From the architect. The adopted solution starts from the determining presence of a preexistent building, marked by the hospitable architecture of the seventies: a great complex massively implanted with a monolithic scale, identified unequivocally as a typical sanitary endowment in the city. In spite of its " not nice " image, the building grants an architectural personality that needs to be valued.
This implantation also produces problems of continuity with the surrounding street network, as well as vicinity problems with other endowments or historical buildings as the Universitary ones.This situation repeats itself in the interior organization of the building, marked by successive small reforms that do not include the intentions and the global vision of a needed Master Plan.
Thus, the adopted solution raises the reform of the existing building and the extension of the same one by the construction of a series of low height buildings, placed on the available spaces in order to organize the functional plan and to compose a new architectural set joined with the city.There is projected a fragmented architecture connected to the existing building by using galleries of parallel connection. Several volumes of four heights on low solve the traffic between the monolithic scale of the existing building to the urban scale of the new set.
These new buildings are articulated by several light courtyards, proposing a regular structure that allows future additions or extensions with maximum flexibility. Also the distribution of functional areas are arranged in the logic of growth and possible interconnections with new services.
The internal organization of the proposed hospital is based on the interrelationships between the different services. The vertical compatibility is based on communication cores (that we call "shuttles) departing from the level assigned to the new pedestrian stratum, and the horizontal compatibility is established following the continuity relations to the same level.
The new heights are integrated with the environment, reducing visual impacts and providing a new quality to the urban landscape. The old surface of the parking placed on the back of the hospital turns into a partially elevated square, providing a new front to the complex towards the street and solving the diverse accesses that a hospital needs. The link between the new square with the rest of the city is based on a geometrical topography system that receive some of these new accesses.

西班牙巴利亚多利德大学附属医院外部实景图
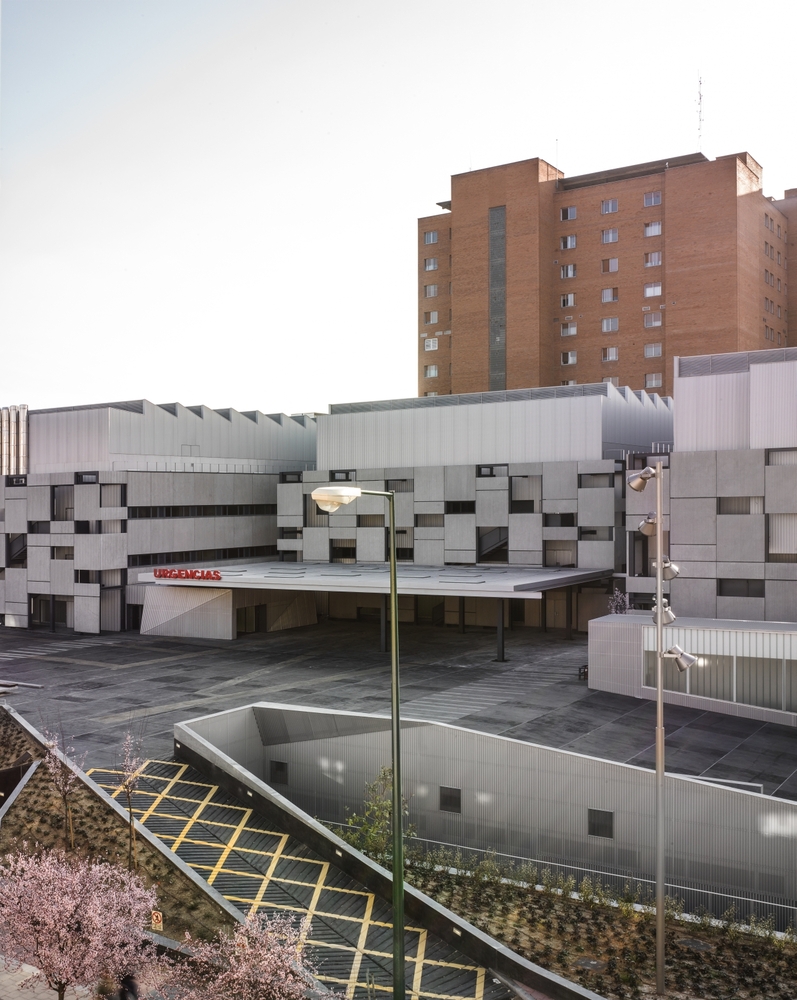
西班牙巴利亚多利德大学附属医院外部实景图

西班牙巴利亚多利德大学附属医院外部实景图

西班牙巴利亚多利德大学附属医院外部实景图

西班牙巴利亚多利德大学附属医院外部实景图
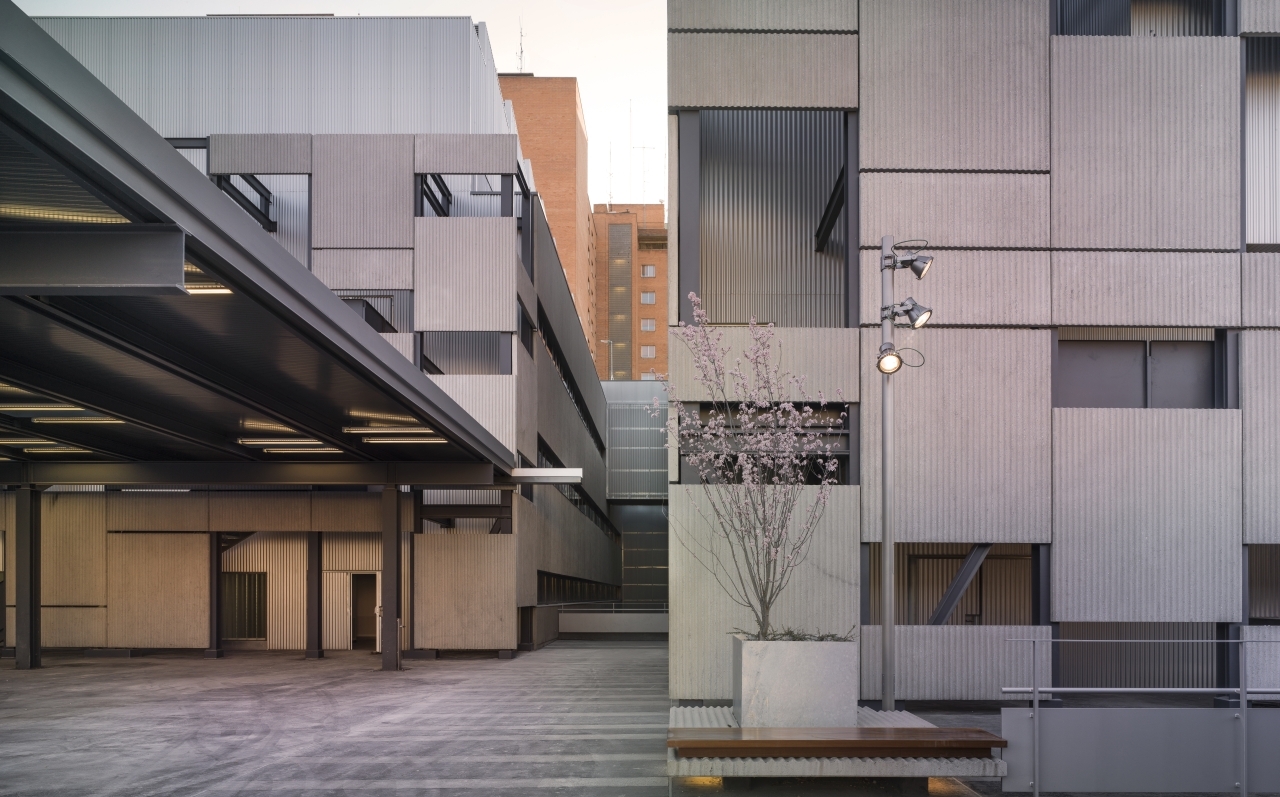
西班牙巴利亚多利德大学附属医院外部实景图
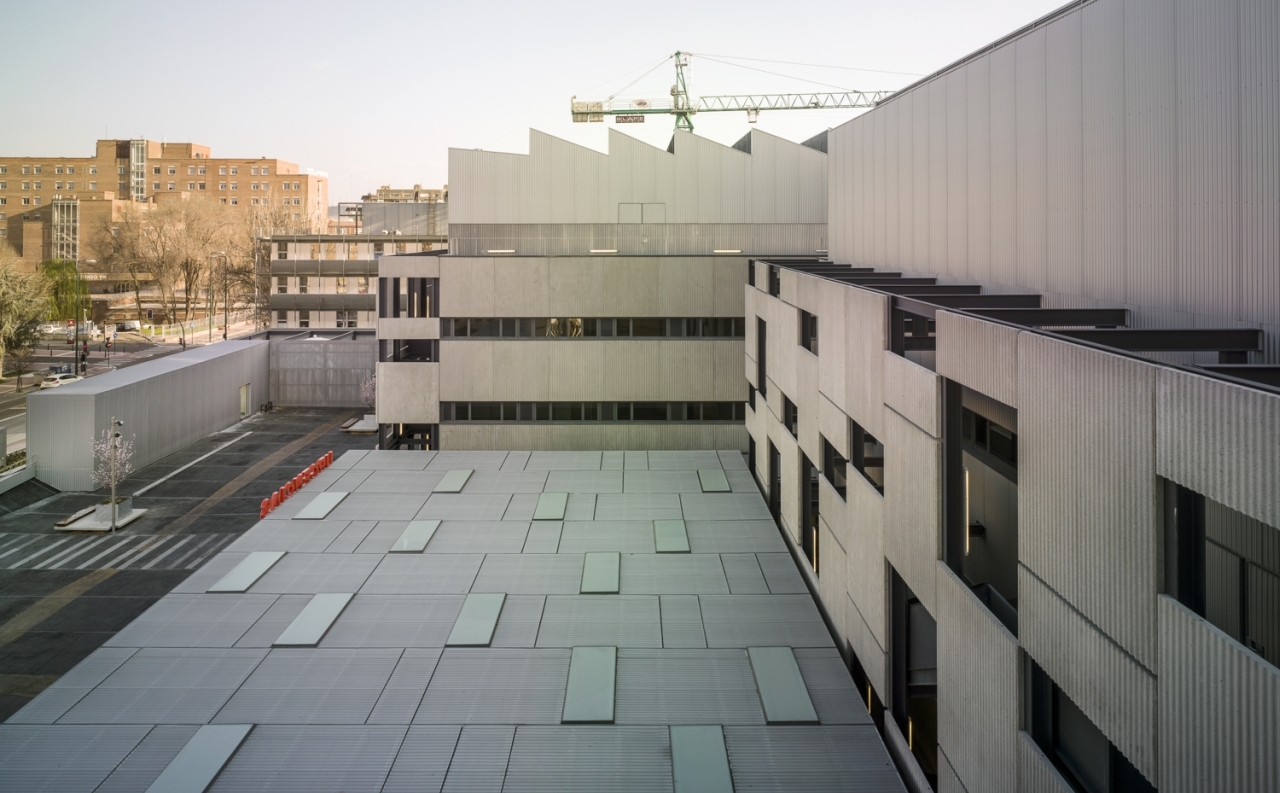
西班牙巴利亚多利德大学附属医院外部实景图

西班牙巴利亚多利德大学附属医院外部夜景实景图

西班牙巴利亚多利德大学附属医院内部实景图

西班牙巴利亚多利德大学附属医院内部实景图

西班牙巴利亚多利德大学附属医院模型图

西班牙巴利亚多利德大学附属医院平面图

西班牙巴利亚多利德大学附属医院平面图

西班牙巴利亚多利德大学附属医院平面图

西班牙巴利亚多利德大学附属医院平面图

西班牙巴利亚多利德大学附属医院立面图

西班牙巴利亚多利德大学附属医院立面图

西班牙巴利亚多利德大学附属医院立面图

西班牙巴利亚多利德大学附属医院立面图

西班牙巴利亚多利德大学附属医院立面图

西班牙巴利亚多利德大学附属医院剖面图

西班牙巴利亚多利德大学附属医院剖面图
本文来源网络,版权归原作者所有,如有侵权请联系删除