
2P Architectes & Associés|117000 m²现代体育馆
发布于:
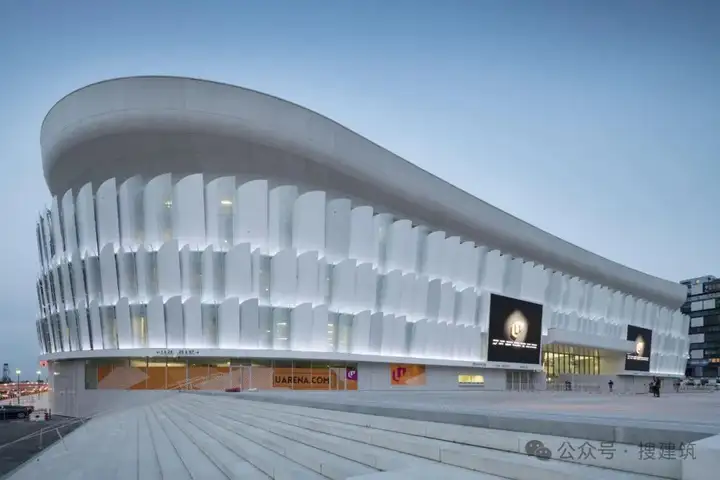
这座建筑原本是一座橄榄球体育场,在研究期间变成了一座剧院,并将31000平方米的办公楼融入其建筑结构中。它位于拉德芳斯和南泰尔主轴线上的四条街道之间,坐落在塔楼的奇观之中。它的外墙采用了玻璃和铝片围护结构,在高高的白色混凝土台阶的衬托下,日光得以扩散。
Originally a rugby stadium, which became a theatre during the study, integrating 31,000 sq.m of offices into its architecture, this building has no equivalent. Held in town between four streets on the main axis of La Défense and Nanterre, it is located in the spectacle of the towers. Its exterior offers a horizontal softness thanks to an envelope of glass and aluminium flakes that diffuse daylight under the stretched line of its high white concrete steps.
当您进入这个穹顶不足 40 米的房间时,这种表面上的甜美与您所感受到的巨大空间形成了鲜明的对比。巴黎拉德芳斯竞技场(Paris la Défense Arena)的体育版可容纳 30 400 个座位,是 92 马竞队的驻地。
这一规模使其成为欧洲、世界第二大的封闭式体育馆,此外,竞技场还拥有独创的设计--不可移动的屋顶和混合地面,地面上铺有人造草皮,11 个小时后就变成了一个大礼堂--整洁舒适、视野开阔、音响效果,还有一个 1400 平方米的巨型屏幕等。
This apparent sweetness is astonishing in contrast to the immensity felt when you enter this room under 40 metres of its vault. In the sports version, the capacity of Paris la Défense Arena, which hosts the Racing 92 team in residence, is 30,400 seats. In addition to this gauge, which makes it the largest closed auditorium in Europe and the second largest in the world for sports, the Arena is characterised by an original design – an irremovable roof and mixed ground whose synthetic turf is covered with slabs and transformed, in eleven hours, into an auditorium – a neat comfort and visibility and an acoustic requiring exceptional implementation, a giant screen of 1.400 sq.m etc.
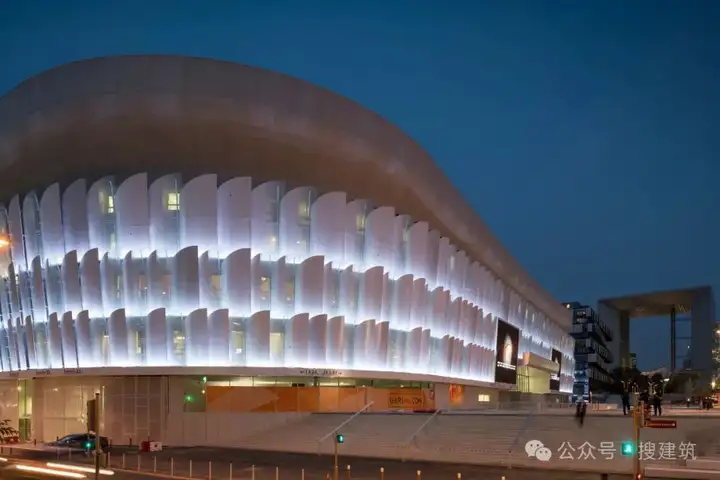
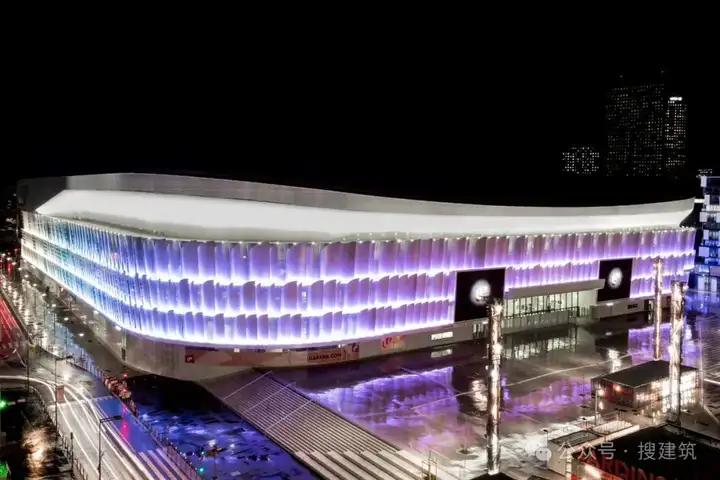
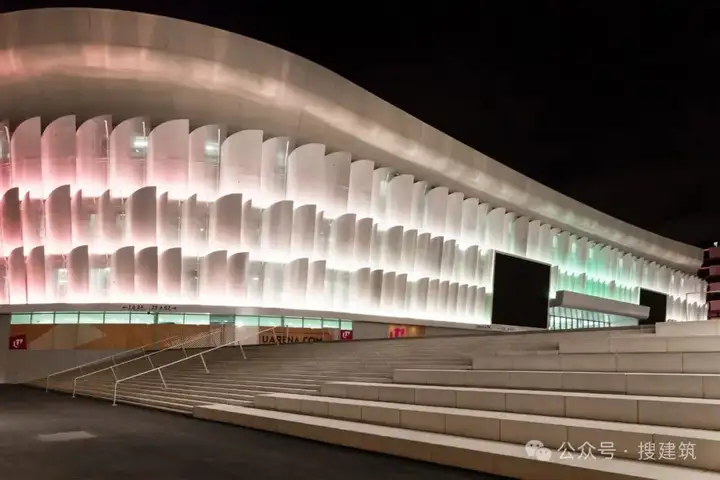
屋顶由四根巨型横梁组成,位于一个跨度很大的结构上--150 米 x 110 米。夜幕降临,由玻璃和铝片包裹的外墙为城市带来无限的色彩变化。
The roof, composed of four mega beams, rests on a very large span structure – 150 metres x 110 metres. At night, the facade, wrapped in glass and aluminium flakes, brings infinite variations of colour to the city.
项目图纸
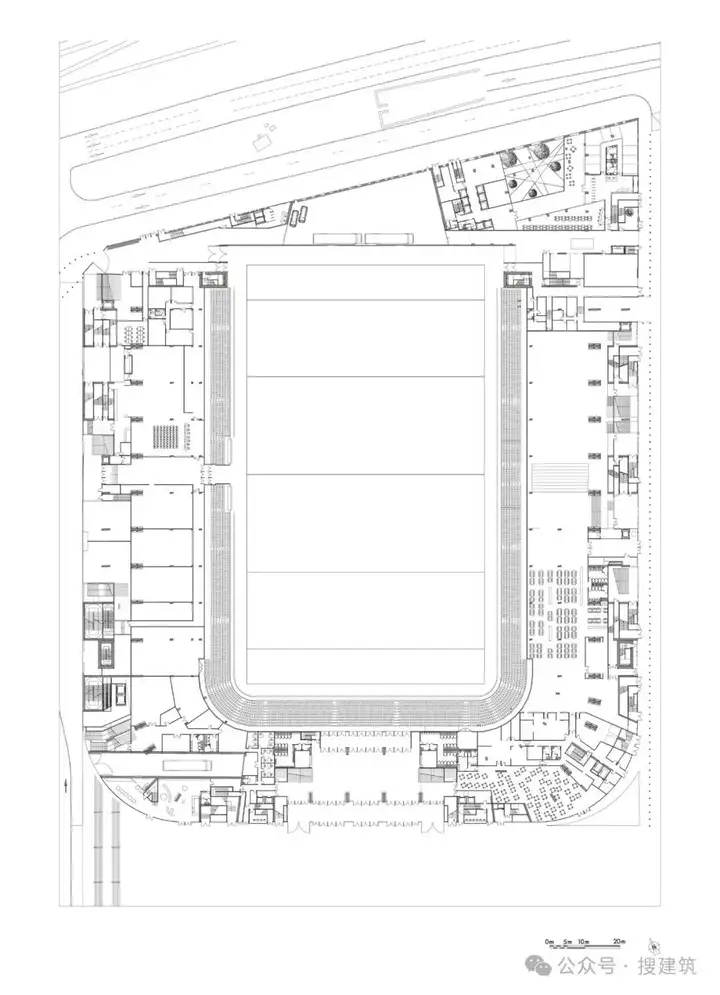
平面图
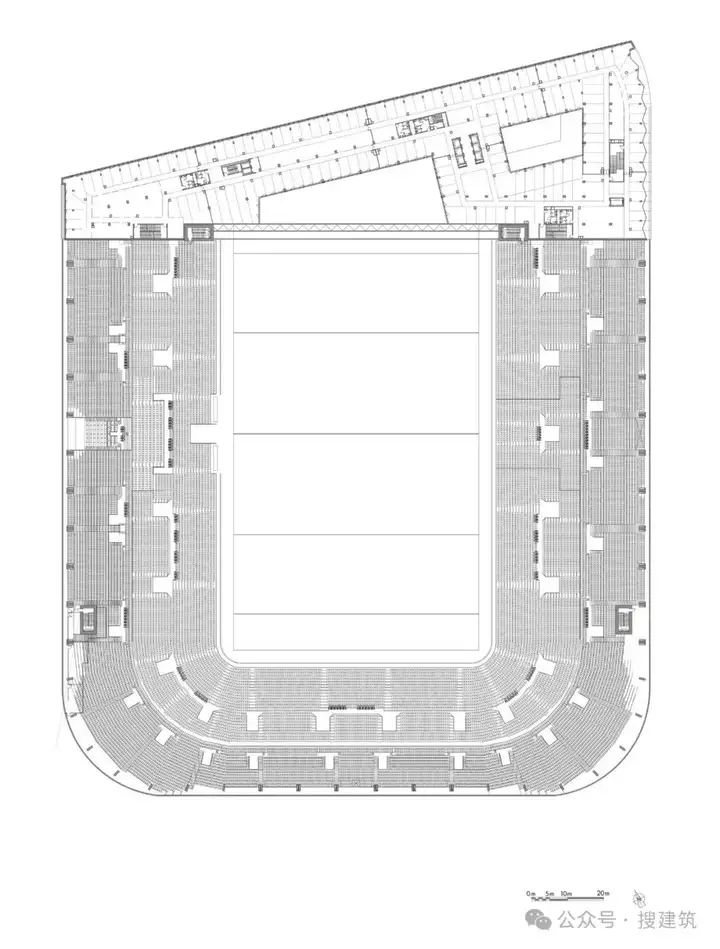
平面图
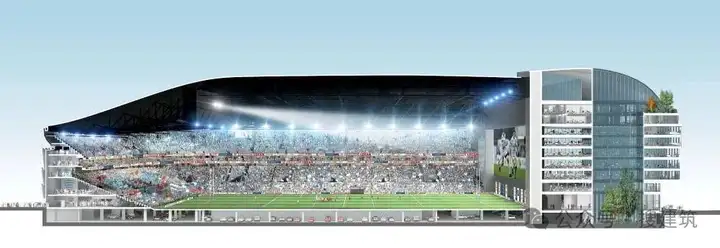
立面图
本文来源网络,版权归原作者所有,如有侵权请联系删除