
Grüntuch Ernst Architects | 19500m²现代办公大楼
发布于:
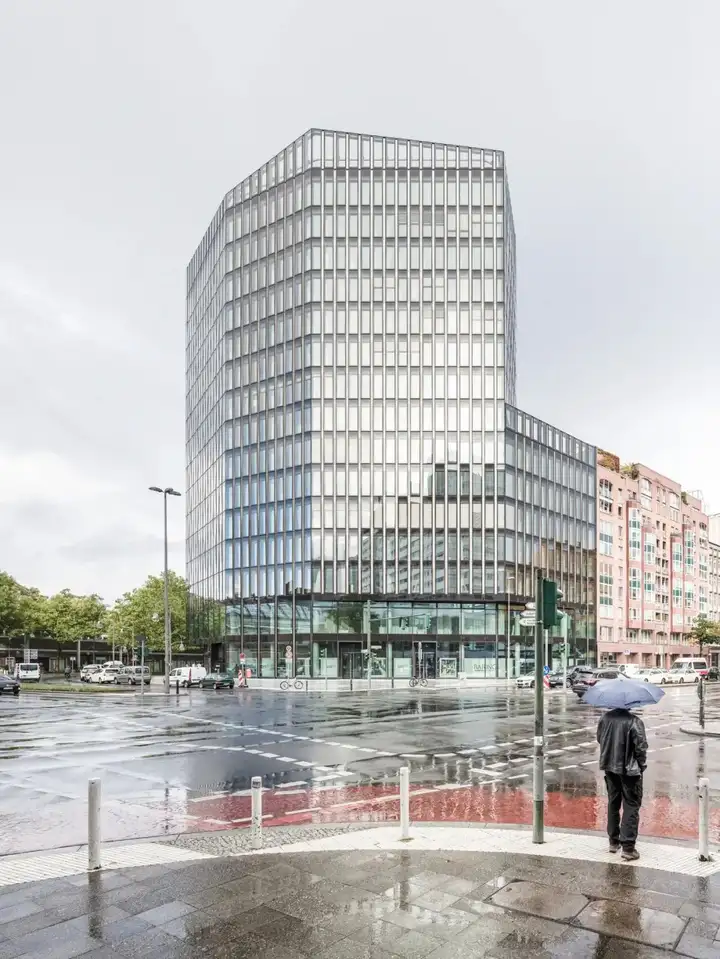
在柏林西城的奥洛夫-棕榈广场(Olof-Palme-Platz)及其柏林动物园入口处,一家银行的前总部已被一座具有深远城市影响力的现代办公大楼所取代。新的雕塑结构标志着位于弯曲的布达佩斯特大街、库尔菲斯滕大街和纽伦堡大街交汇处的暴露街角。
In the middle of Berlin's City West, at Olof-Palme-Platz with its entrance to the Berlin Zoo, the former headquarters of a bank has been replaced by a contemporary office tower with a far-reaching urban presence. The new sculptural structure marks the exposed street corner at the interp of the curved Budapester Strasse, Kurfürstenstrasse, and Nürnberger Strasse.
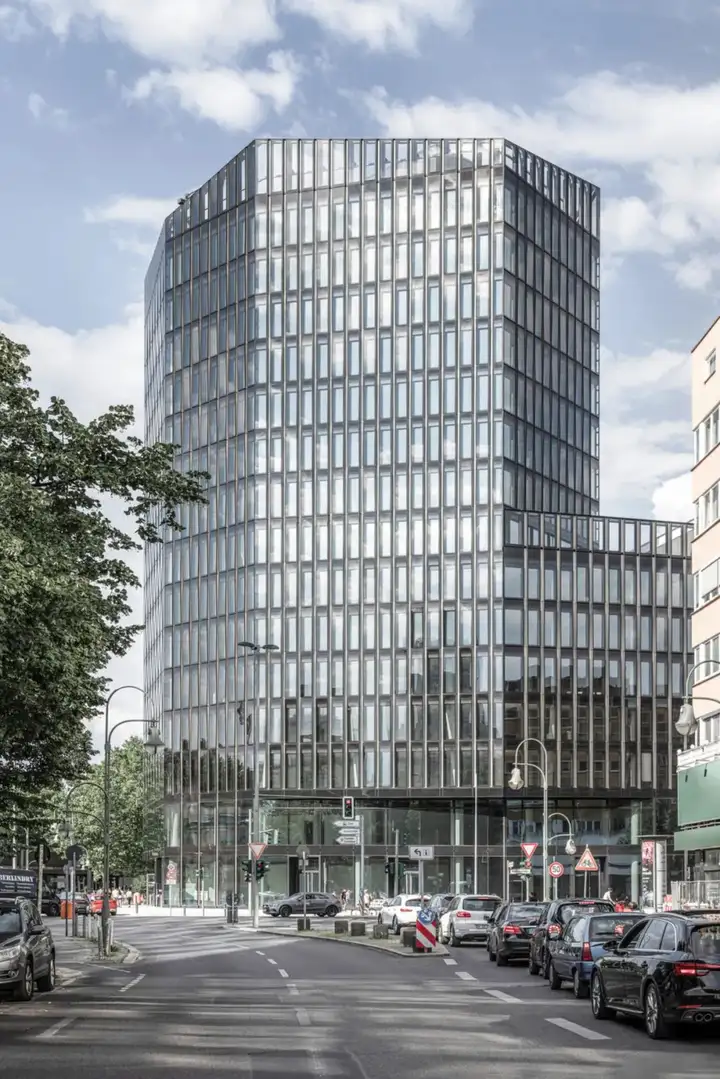
由于其多边形的基本形状,该建筑会根据不同的位置和观察角度给人留下不同的印象:从西面看,它的全宽非常明显,而从纽伦堡大街看,它的侧面则显得很窄。不规则的八边形完美地融入了地块的独特布局,形成了清晰的城市边缘。建筑的多样性标志着暴露在外的街角,同时也形成了街区的头部。阳光照射在玻璃幕墙上,将天空和城市景观的碎片反射到邻近的街道上。
Due to its polygonal basic shape, the building creates a different impression depending on the location and viewing angle: coming from the west, it appears very present in its full width, whereas from Nürnberger Strasse it appears narrow from the side. The irregular octagon fits perfectly into the unusual layout of the plot and creates clear urban edges. In its diversity, the building marks the exposed street corner and at the same time forms the head of the block. The sunlight is reflected in the glass façade and reflects fragments of the sky and the cityscape back into the neighboring streets.
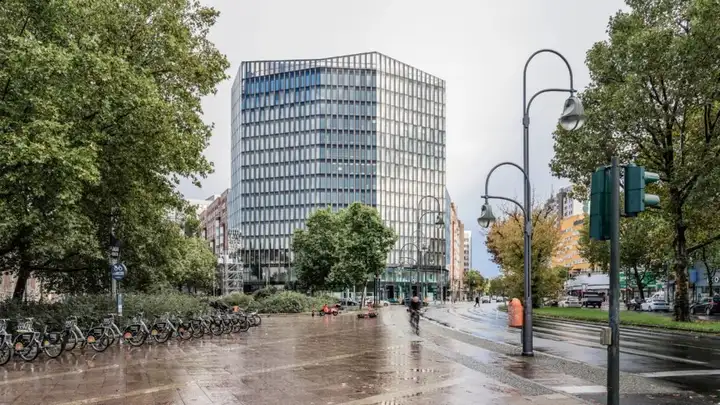
在建筑内部,所有办公楼层都有开放、宽敞的房间,可以灵活分隔。宽大的落地窗横跨整个建筑立面,柏林的美景一览无余。在 16 层楼的顶端,这座高层建筑的屋顶呈起伏状。倾斜的屋顶边缘反映了晶莹剔透的地面图案。
Inside, the building offers open, spacious room constellations on all office levels, allowing for flexible partitioning. Large window fronts extend across the entire width of the façade and allow an unobstructed view over Berlin. On top of its 16 stories, the high-rise building culminates in an undulating roof crown. The sloping roof edges reflect the crystalline ground plan motif.
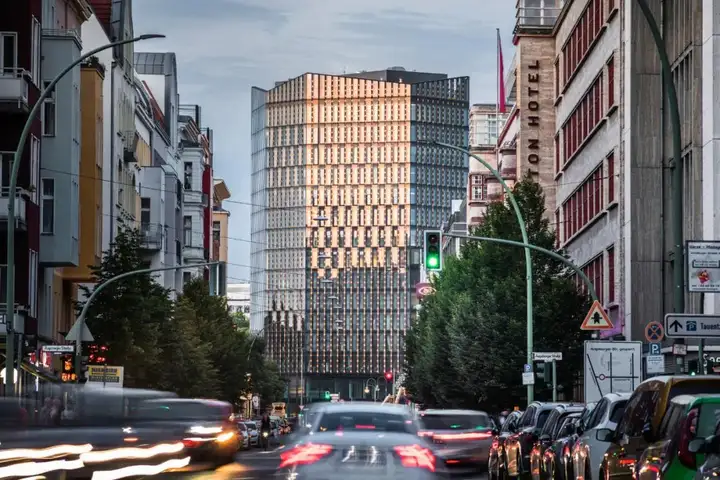
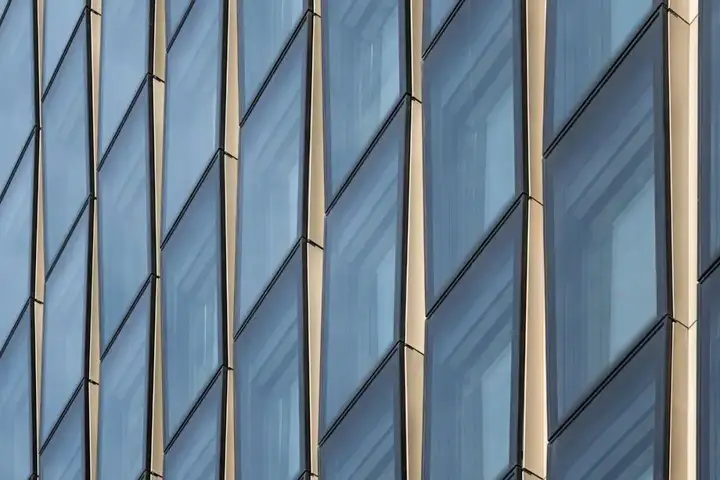
站在后面的观景露台上,城市的屋顶美景尽收眼底。建筑立面由两层相互折叠而成。这就形成了一种多层次的可塑性,使建筑外墙具有深度--就像褶皱的织物。凹陷的垂直接缝被用作反光板,产生微妙的艺术照明效果,为建筑增添了动感。
From the viewing terrace behind, the view sweeps over the rooftops of the city from an impressive height. The façade consists of two levels that are folded towards each other. This creates a multi-layered plasticity that lends depth to the building envelope - like pleated fabric. Recessed, vertical joints are used as reflectors for a subtle, artistic lighting effect and give the building an additional dynamic effect.
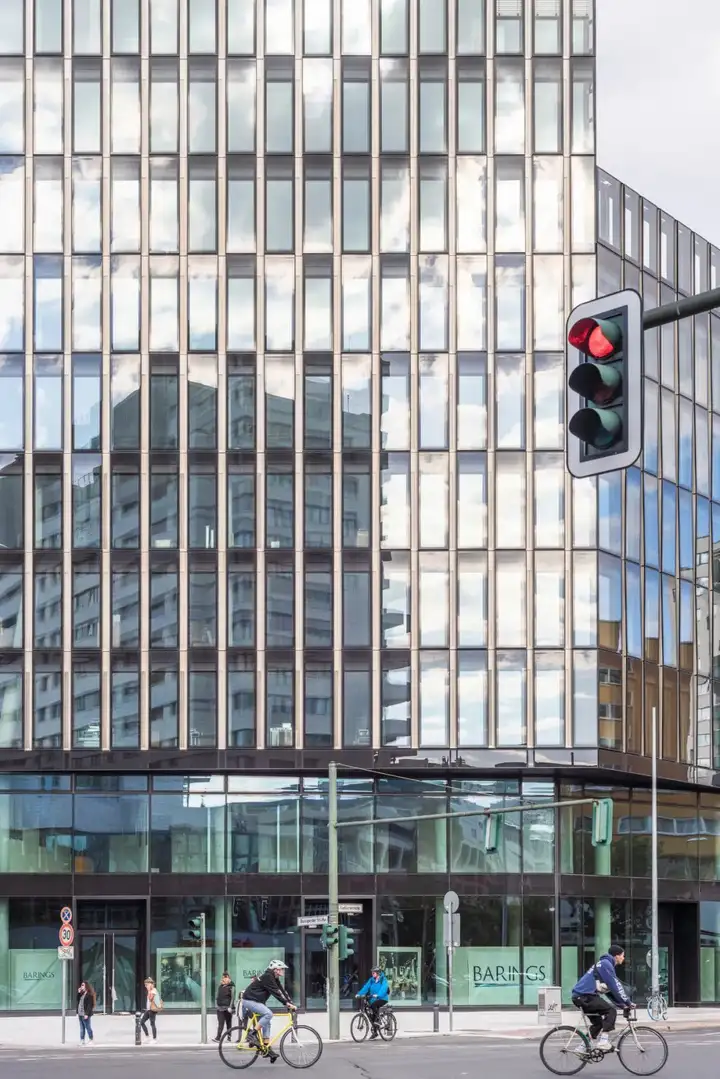
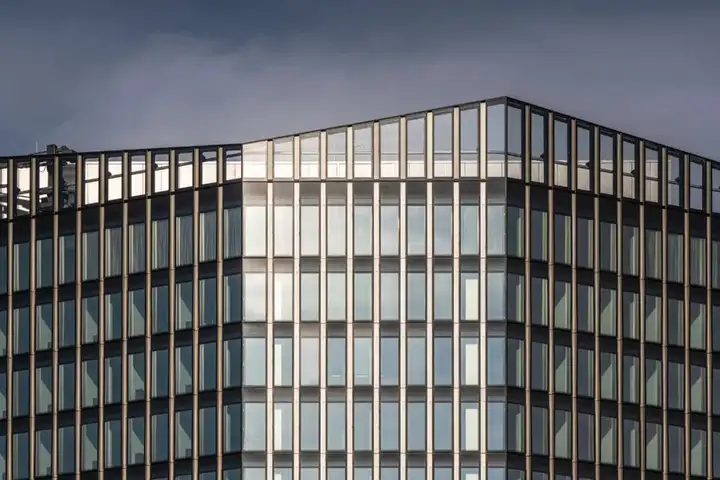
北面是布达佩斯特大街(Budapester Strasse),环绕着大楼。在这里,底层的一个单层切口标志着通往大堂的主入口,从这里可以直接通往各个办公单元。在对面的库尔菲斯滕大街上,建筑立面向后退了两层。玻璃立面吸引着过往行人,为该地点增添了新的公共特征。城西区外露的新摩天大楼扩展了 Breitscheid 广场的城市生活,标志着从远处就能看到的城市空间的转变。
To the north, Budapester Strasse curves around the building. Here, a single-story incision on the ground floor marks the main entrance to the lobby, from where direct access to the individual office units is provided. Opposite, on Kurfürstenstrasse, the façade is set back over two stories. A glass façade front attracts passers-by, which gives the location a new public character. The exposed new skyscraper in the City West extends the urban life of the Breitscheidplatz and marks the transformation of the urban space visible from afar.
项目图纸
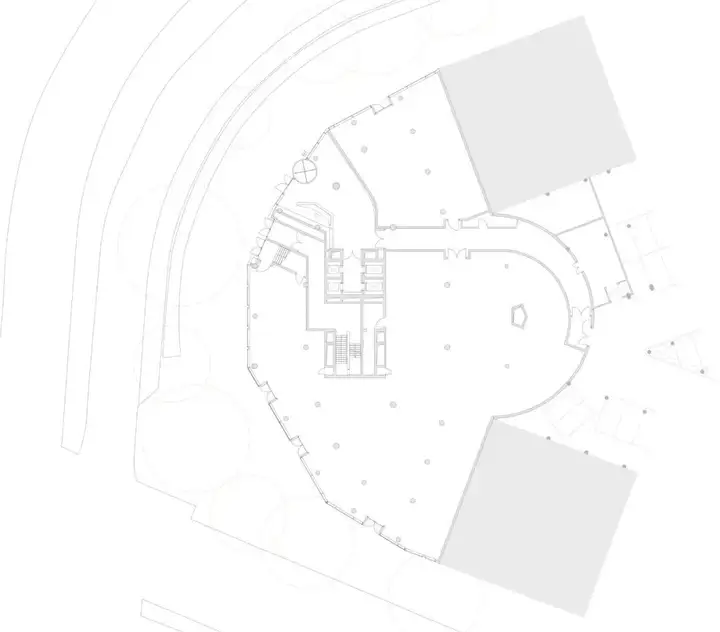
平面图
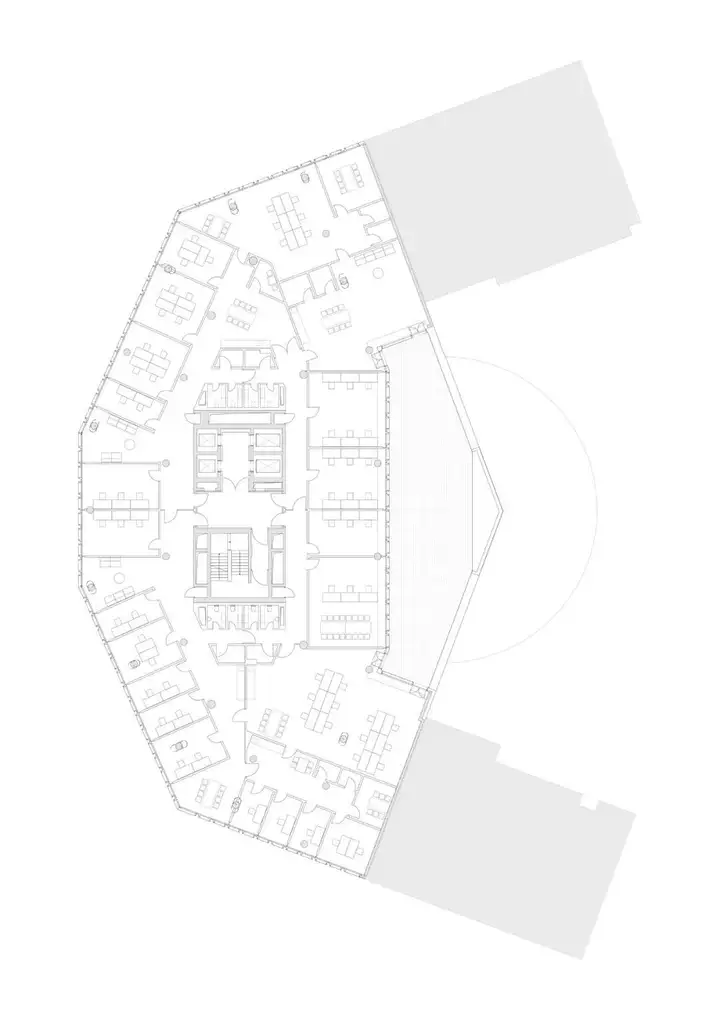
平面图
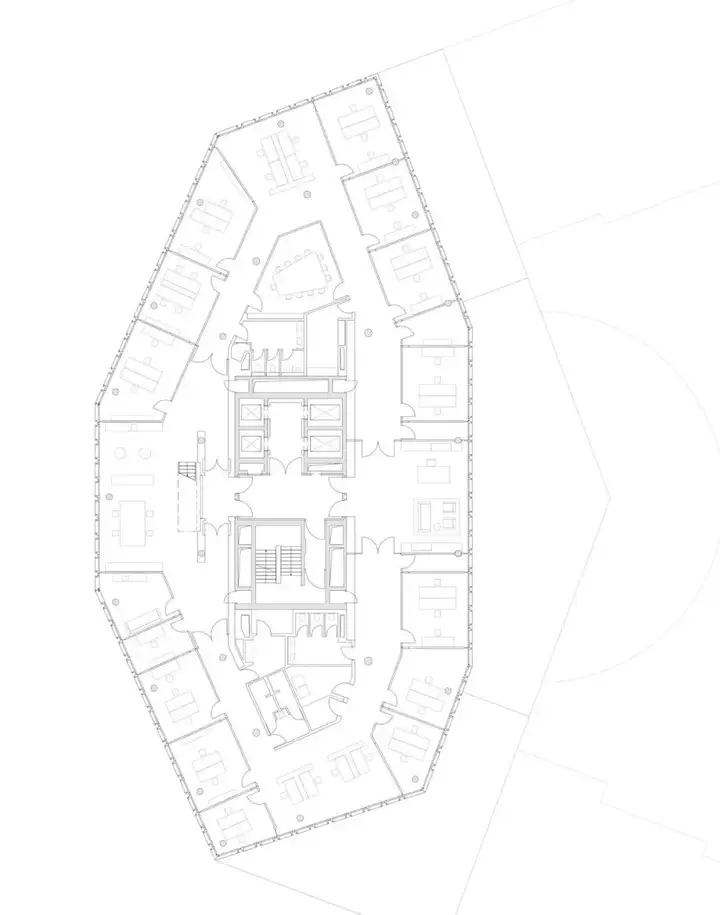
平面图
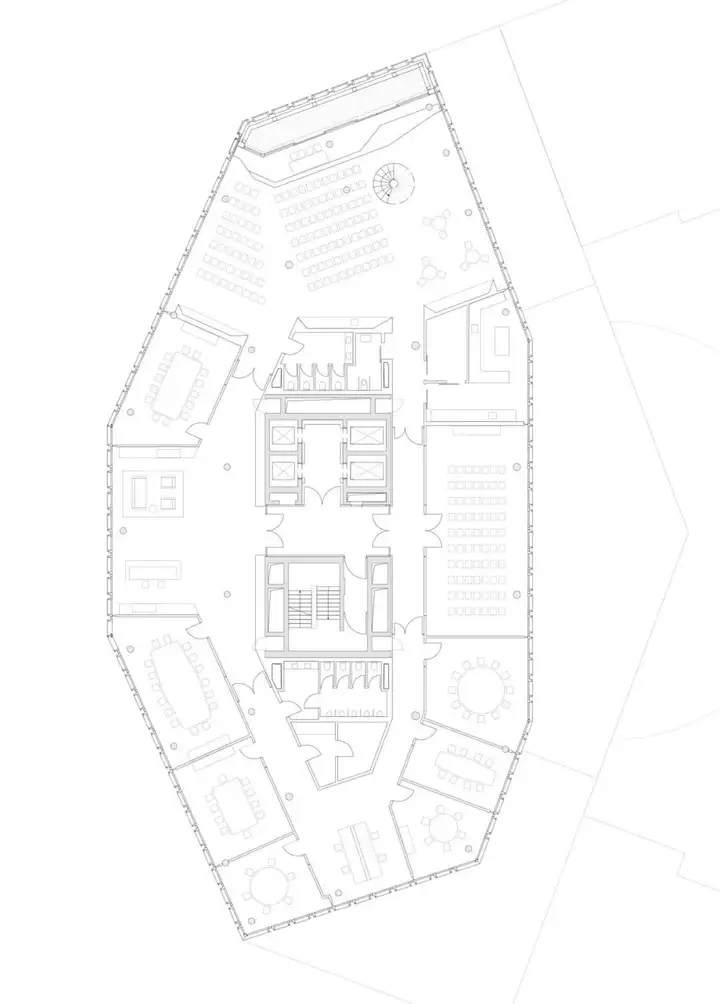
平面图
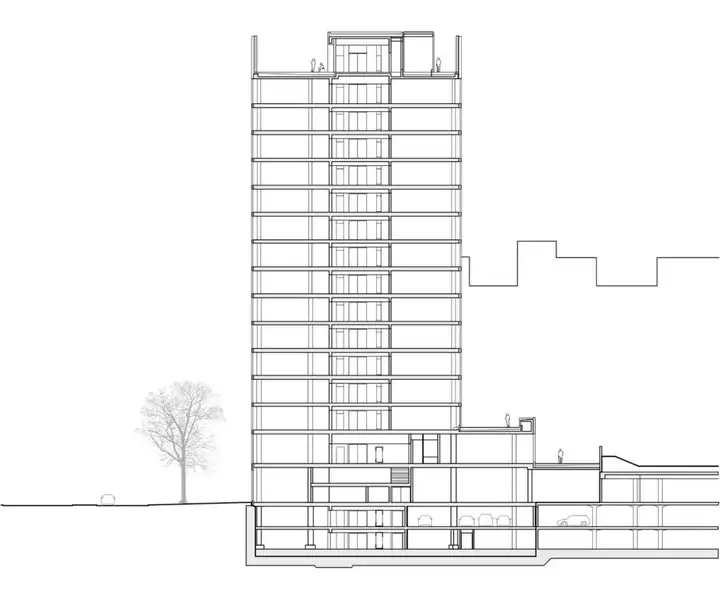
剖面图
本文来源网络,版权归原作者所有,如有侵权请联系删除