
CCD|285㎡轻奢大平层
发布于:
285㎡大平层|CCD

站在云端高楼上仰望璀璨星辰,就算再繁华热闹的街区,始终需要一处温馨浪漫的高规格家居,从此并肩同行编织美满如意人生。
该项目建在武汉市区的豪宅,占地约285㎡,具备优越的视角和都市建筑特征。
门口玄关彰显艺术仪式感,结合金属字母元素物件,在轻奢天花板和灯带影响下呈现晚霞一样的迷人魅力。
The entrance foyer showcases a sense of artistic ceremony, combined with metal letter elements and objects, presenting a charming charm like sunset under the influence of light luxury ceilings and light strips.
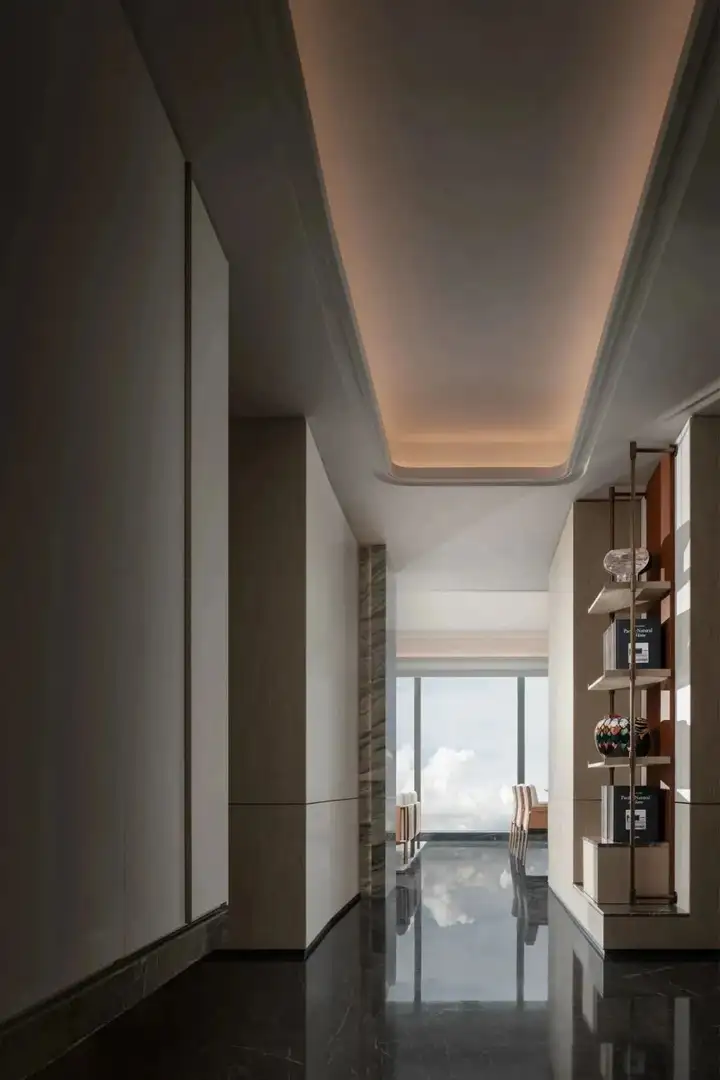

大厅宽敞格局和艺术门廊尤为亮眼,采用大范围垂直型落地窗衬托外围云端里的大楼,令玄关配色和晚霞形为一体,赋予一种梦幻又真实的场景。
The spacious layout of the hall and the art gallery are particularly eye-catching. Large scale vertical french window are used to set off the buildings in the surrounding clouds, so that the color matching of the porch and the sunset are integrated, giving a dreamy and real scene.


跟随日夜交换,柔美光渲染室内环境。虽然外面的都市喧闹繁华,但室内却分隔出一片安静空间。
Follow the day and night exchange, rendering the indoor environment with soft and beautiful light. Although the city outside is bustling and bustling, the interior creates a quiet space.

采用皮革潮流家具衬托优美的景观,结合黑白网络地毯图案,在细节方面成就复古精美的风格。
Using leather trendy furniture to complement the beautiful landscape, combined with black and white network carpet patterns, achieving a retro and exquisite style in details.

通过大理石瓷砖呈现的层叠肌理,赋予每处位置不同的区别。材料纹理和艺术画作相互融合,利用特选材料,缔造更惬意美观的空间。
The layered texture presented by marble tiles gives each location a distinct distinction. Material texture and art painting are integrated together to create a more comfortable and beautiful space by using selected materials.

具备现代极简主义格调的建筑,通过典型组合设计,把家庭电器等和柜子平衡融合,出现工匠的专业精神。
A building with a modern minimalist style, through typical combination design, balances and integrates household appliances and cabinets, showcasing the professional spirit of craftsmanship.

采用磨砂式玻璃门分隔外面的打扰,赋予独立式厨餐空间。结合柜面和皮革椅子呈现高端美感。另外独立式艺术展示柜与爱马仕橙、朴实物品互相混搭,呈现更活泼温馨的空间格局。
Using frosted glass doors to separate external disturbances and provide independent kitchen and dining space. Combining the cabinet and leather chairs to present a high-end aesthetic. In addition, the independent art display cabinet is mixed with Herm è s oranges and simple items, presenting a more lively and warm spatial pattern.

由纯白是基底搭配橱柜,在大理石肌理衬托中形成平衡舒适的格局。随着金属元素的注入,转而呈现意大利浪漫格调。而修饰设计切合日常的节奏营造更美好居家心情。
Paired with cabinets on a pure white base, a balanced and comfortable pattern is formed against the marble texture. With the injection of metallic elements, it turns to present an Italian romantic style. And the decoration design is in line with the rhythm of daily life to create a better home mood.

通过墙壁的挂壶,构建艺术展览馆。且以细节的精妙处理,迎合个人喜好和生活便捷性。
Build an art exhibition hall through hanging pots on the walls. And with exquisite handling of details, catering to personal preferences and convenience of life.

轻奢舒适的卧房,结合床头主题背景,让高级床用品看起来更加温馨舒适。床头柜设置精美水晶灯,赋予晚上更浪漫的潮流氛围。
A luxurious and comfortable bedroom, combined with the bedside theme background, makes high-end bedding look more warm and comfortable. The bedside table is equipped with exquisite crystal lights, giving a more romantic and trendy atmosphere at night.

起居室角落,摆置多样形态的松软沙发,而阳台布置立体落地窗,扩展更开阔的视线。墙体酒柜收藏各种美酒,与相对安静的空间环境形成一种优雅的独到韵味。
In the corner of the living room, various forms of soft sofas are placed, while the balcony is equipped with three-dimensional french window to expand the view. The wall wine cabinet collects various fine wines, creating an elegant and unique charm with a relatively quiet spatial environment.

优雅书房加入日常艺术,在收纳区域设置各种住户喜好的收藏物品,伴随时间流逝,逐步展现相当惬意的生活体验。
The elegant study incorporates daily art and sets up various collection items that residents like in the storage area, gradually presenting a quite comfortable living experience as time passes.


由多姿多彩的配色搭配精美的高端家具,形成理想大平层豪宅。设计师凭借个人丰富的经历巧妙地窜联物件和高度元素,既保持个性美且递增契合度,终成就浪漫的多功能惬意空间。
By combining colorful color schemes with exquisite high-end furniture, an ideal large flat luxury home is formed. Designers skillfully connect objects and high elements through their rich personal experiences, maintaining personal beauty while increasing compatibility, ultimately achieving a romantic and multifunctional comfortable space.

本文来源网络,版权归原作者所有,如有侵权请联系删除