
奥地利PARKPRAXIS乡村诊所/X Architekten
发布于:
Austria PARKPRAXIS Rural clinics
设计方:X Architekten
位置:xt'>奥地利 卡施滕
分类:医疗建筑
内容:实景照片
图片:16张

这是由X Architekten设计的PARKPRAXIS乡村诊所,位于奥地利的卡施腾的社区中心。该社区中心以绿化公园为核心,三面布置了多栋建筑,另外一面则对着农田和草地开放。该项目位于该公园的边缘,正是绿化空间与农田相交之处。保留这片流动绿地空间的价值城市品质是该项目的明确的理念,建筑在这里不是凸现的,而是融入在这两种绿地空间之中的联系的。
为了将建筑与自然结合在一起,在圆形的楼层中容纳了三棵树桩,能够遮挡日晒,也模仿了古代希腊名医希波克拉底(ippocrates)在大树下教授学生们医学原理的情景。单层建筑的外部立面使用合成铝板以及不锈钢外层制作的幕墙。建筑的入口是一个凹形的圆形缺口,通过厅堂、接待室和候诊室,能够看到一座庭院,那里有两座小型的环状房屋。房屋的合理布置和颇有些浪漫氛围的“屋中树”使得建筑与自然、建筑与诊疗之间形成了联系。建筑的立面反射出周围的绿色景观,也与周边环境融合在一起。
译者:筑龙网艾比
Dr. Fehrmann decided to build her new practice in the centre of the lower Austrian community of Kasten. The community’s centre consists of buildings which surround a green park on three sides. On its fourth side, the park opens up towards agricultural fields and meadows. The premises lie on the edge of the park where its green spaces turn into agriculture. Keeping the valuable urban quality of the continuous green space demands a certain concept in which the building is not to be seen as such, so as not to disturb the geographical connection between the two green spaces.The overlapping of the practices’ orthogonal, rational room layout with the romantic and free arrangement of the old tree population on the floor plan leads to a geographical penetration between trees and building. The circular tree discs form indentations in the outer shell and round courtyards inside the building. Mirror façades create an additional interconnection between building and park. The park visually doubles in size with its mirror image. The duality between building and nature disappears; the building loses its independent presence and coalesces with its surroundings. This leads to an extension and new interpretation of the green space while at the same time the service infrastructure becomes denser and positively enlivens the community’s centre.The outer façade of the solid single-storey building consists of a curtain wall made of synthetic aluminium composite panels with a reflective stainless steel surface. The building is entered via a circular indentation on the corner. Via the foyer, reception and waiting room, one reaches the circular inner development which runs around the larger courtyard. All of the practice’s rooms lead to the completely glazed gallery with its views and exits to the courtyard. From there, two smaller circular rooms (“subcircle distributors”) develop further rooms. Each one is exposed according to the concept of overlapping rectangular and round forms via circular shapes.A shady plane tree with three trunks was planted in the big inner courtyard; it being the tree under which Hippocrates had taught his pupils the art of medicine. A small European black pine was planted in the circular concrete entrance area with its swirl finish. The pine’s trunk metaphorically forms the stick around which the Aesculapian snake wiggles, the symbol of human medicine. The remaining tree discs with their gravel surface contrast with the surrounding greenness. Pyramid shaped hornbeams were planted in the two smaller circles. An umbrella bamboo hedge was planted to be used as a shield around the big circle in front of the two consulting rooms and the big south-facing circle includes an existing fruit tree as part of the external design.

奥地利PARKPRAXIS乡村诊所外部实景图

奥地利PARKPRAXIS乡村诊所外部实景图

奥地利PARKPRAXIS乡村诊所外部实景图

奥地利PARKPRAXIS乡村诊所之夜景实景图

奥地利PARKPRAXIS乡村诊所之夜景实景图

奥地利PARKPRAXIS乡村诊所内部实景图

奥地利PARKPRAXIS乡村诊所内部实景图

奥地利PARKPRAXIS乡村诊所内部实景图

奥地利PARKPRAXIS乡村诊所内部实景图

奥地利PARKPRAXIS乡村诊所内部实景图

奥地利PARKPRAXIS乡村诊所内部实景图

奥地利PARKPRAXIS乡村诊所内部实景图

奥地利PARKPRAXIS乡村诊所内部实景图

奥地利PARKPRAXIS乡村诊所内部实景图

奥地利PARKPRAXIS乡村诊所示意图
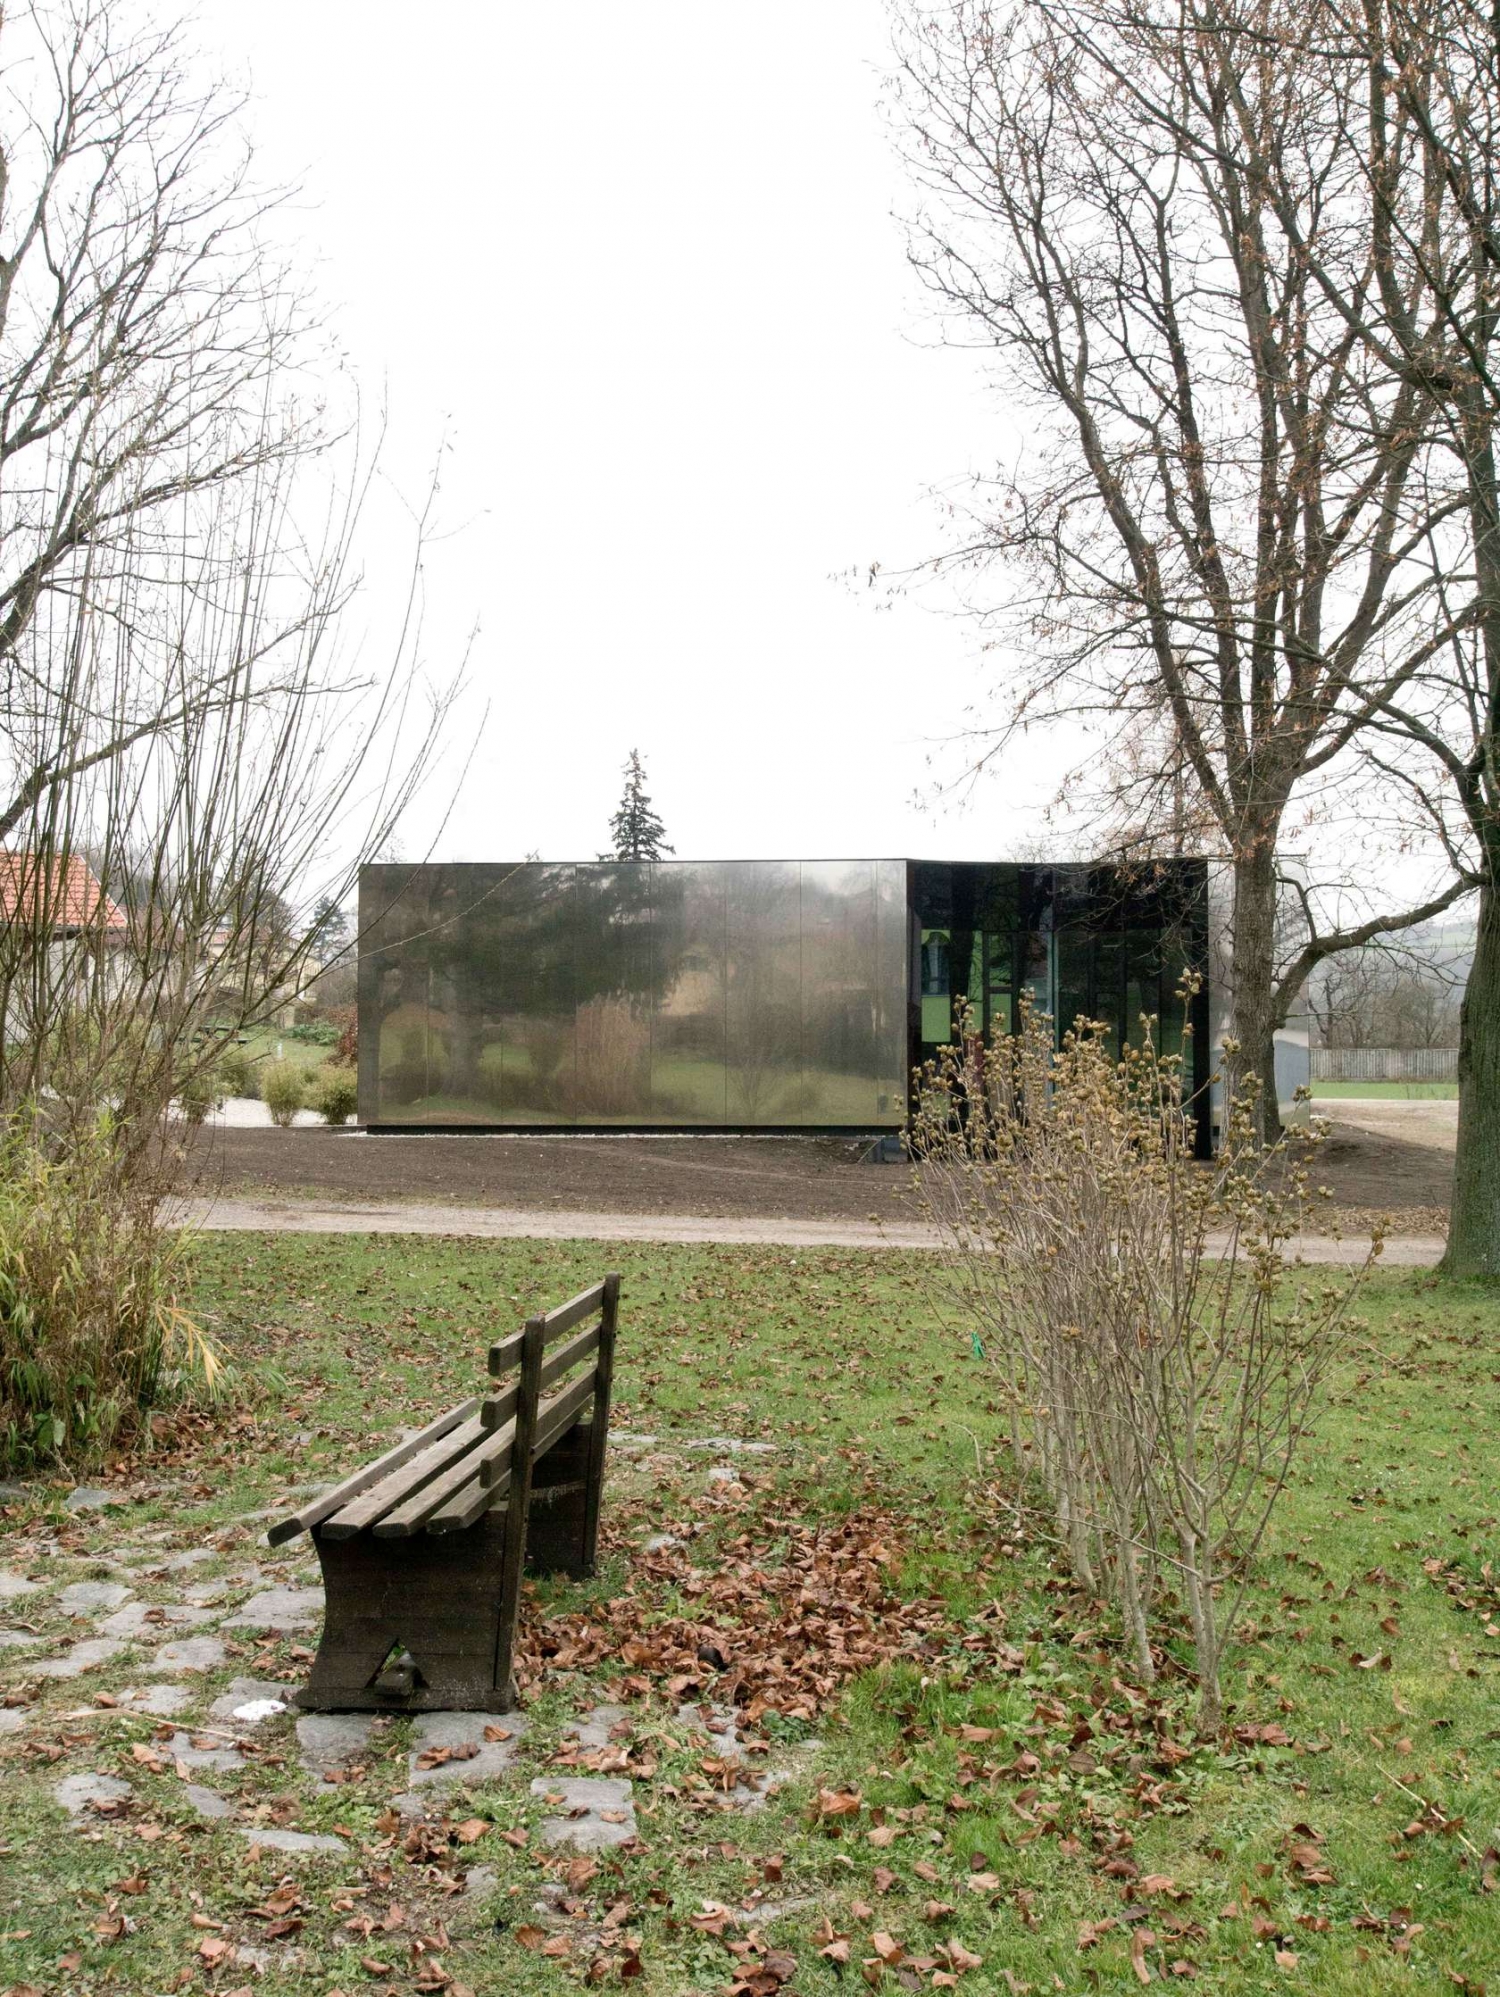
奥地利PARKPRAXIS乡村诊所外部实景图

奥地利PARKPRAXIS乡村诊所外部实景图

奥地利PARKPRAXIS乡村诊所外部实景图

奥地利PARKPRAXIS乡村诊所之夜景实景图

奥地利PARKPRAXIS乡村诊所之夜景实景图

奥地利PARKPRAXIS乡村诊所内部实景图

奥地利PARKPRAXIS乡村诊所内部实景图

奥地利PARKPRAXIS乡村诊所内部实景图

奥地利PARKPRAXIS乡村诊所内部实景图
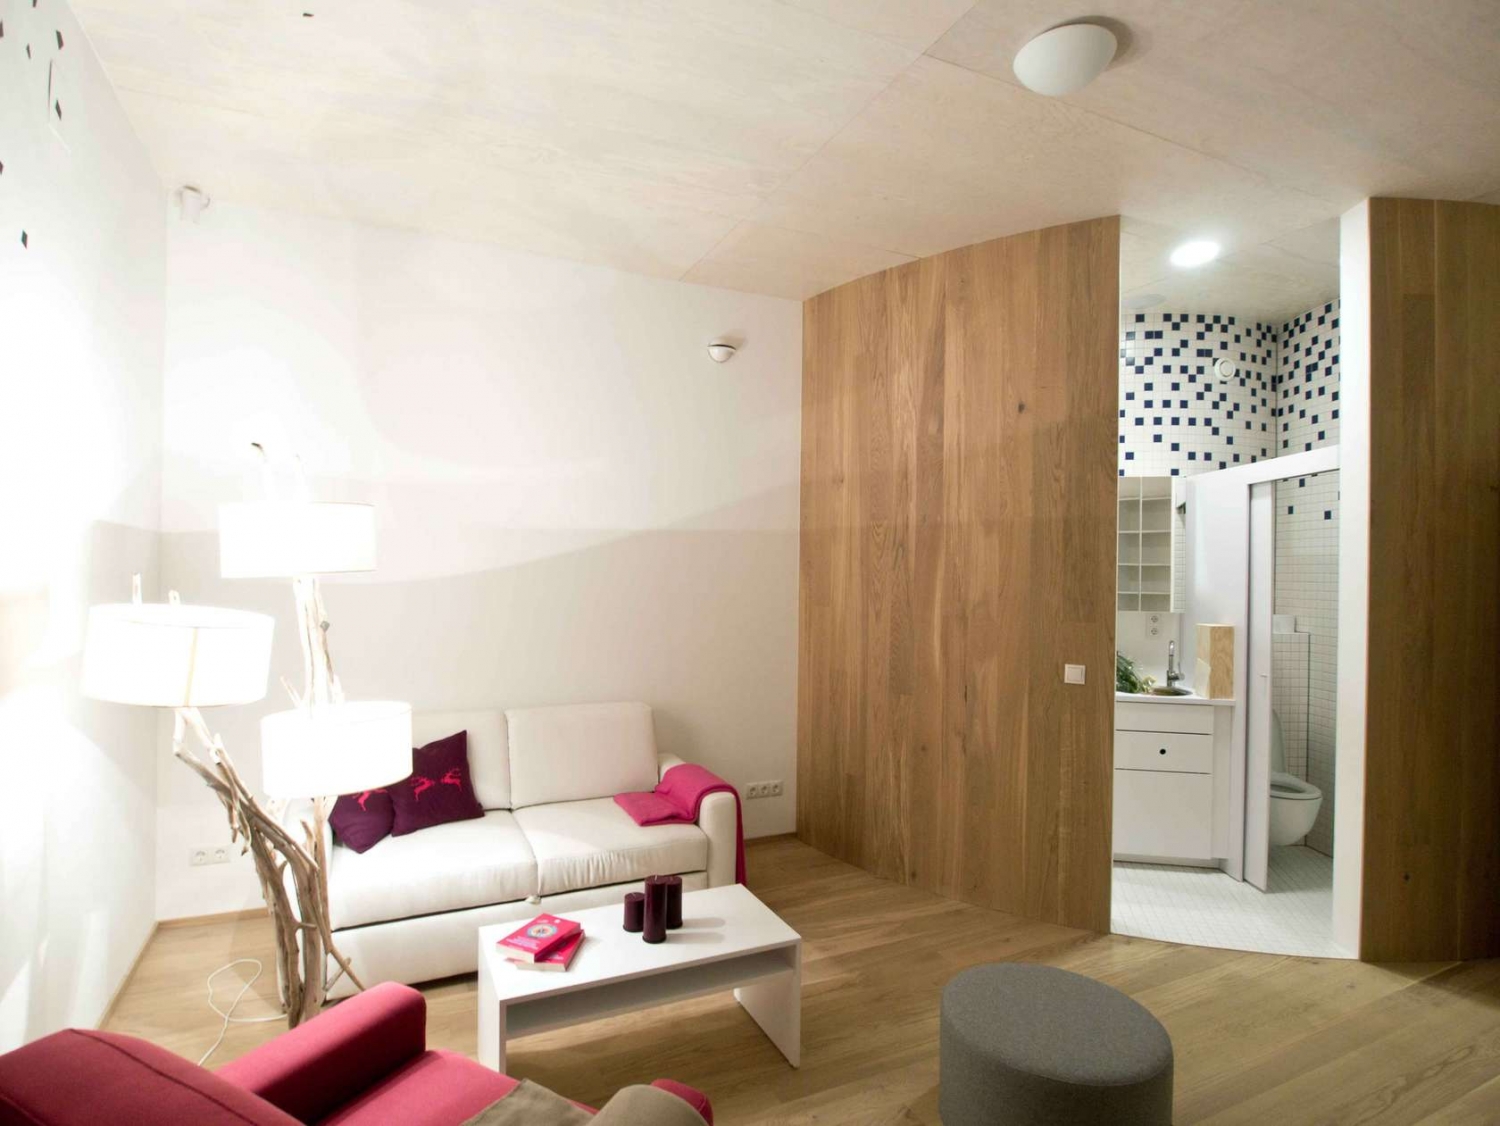
奥地利PARKPRAXIS乡村诊所内部实景图

奥地利PARKPRAXIS乡村诊所内部实景图

奥地利PARKPRAXIS乡村诊所内部实景图

奥地利PARKPRAXIS乡村诊所内部实景图

奥地利PARKPRAXIS乡村诊所内部实景图
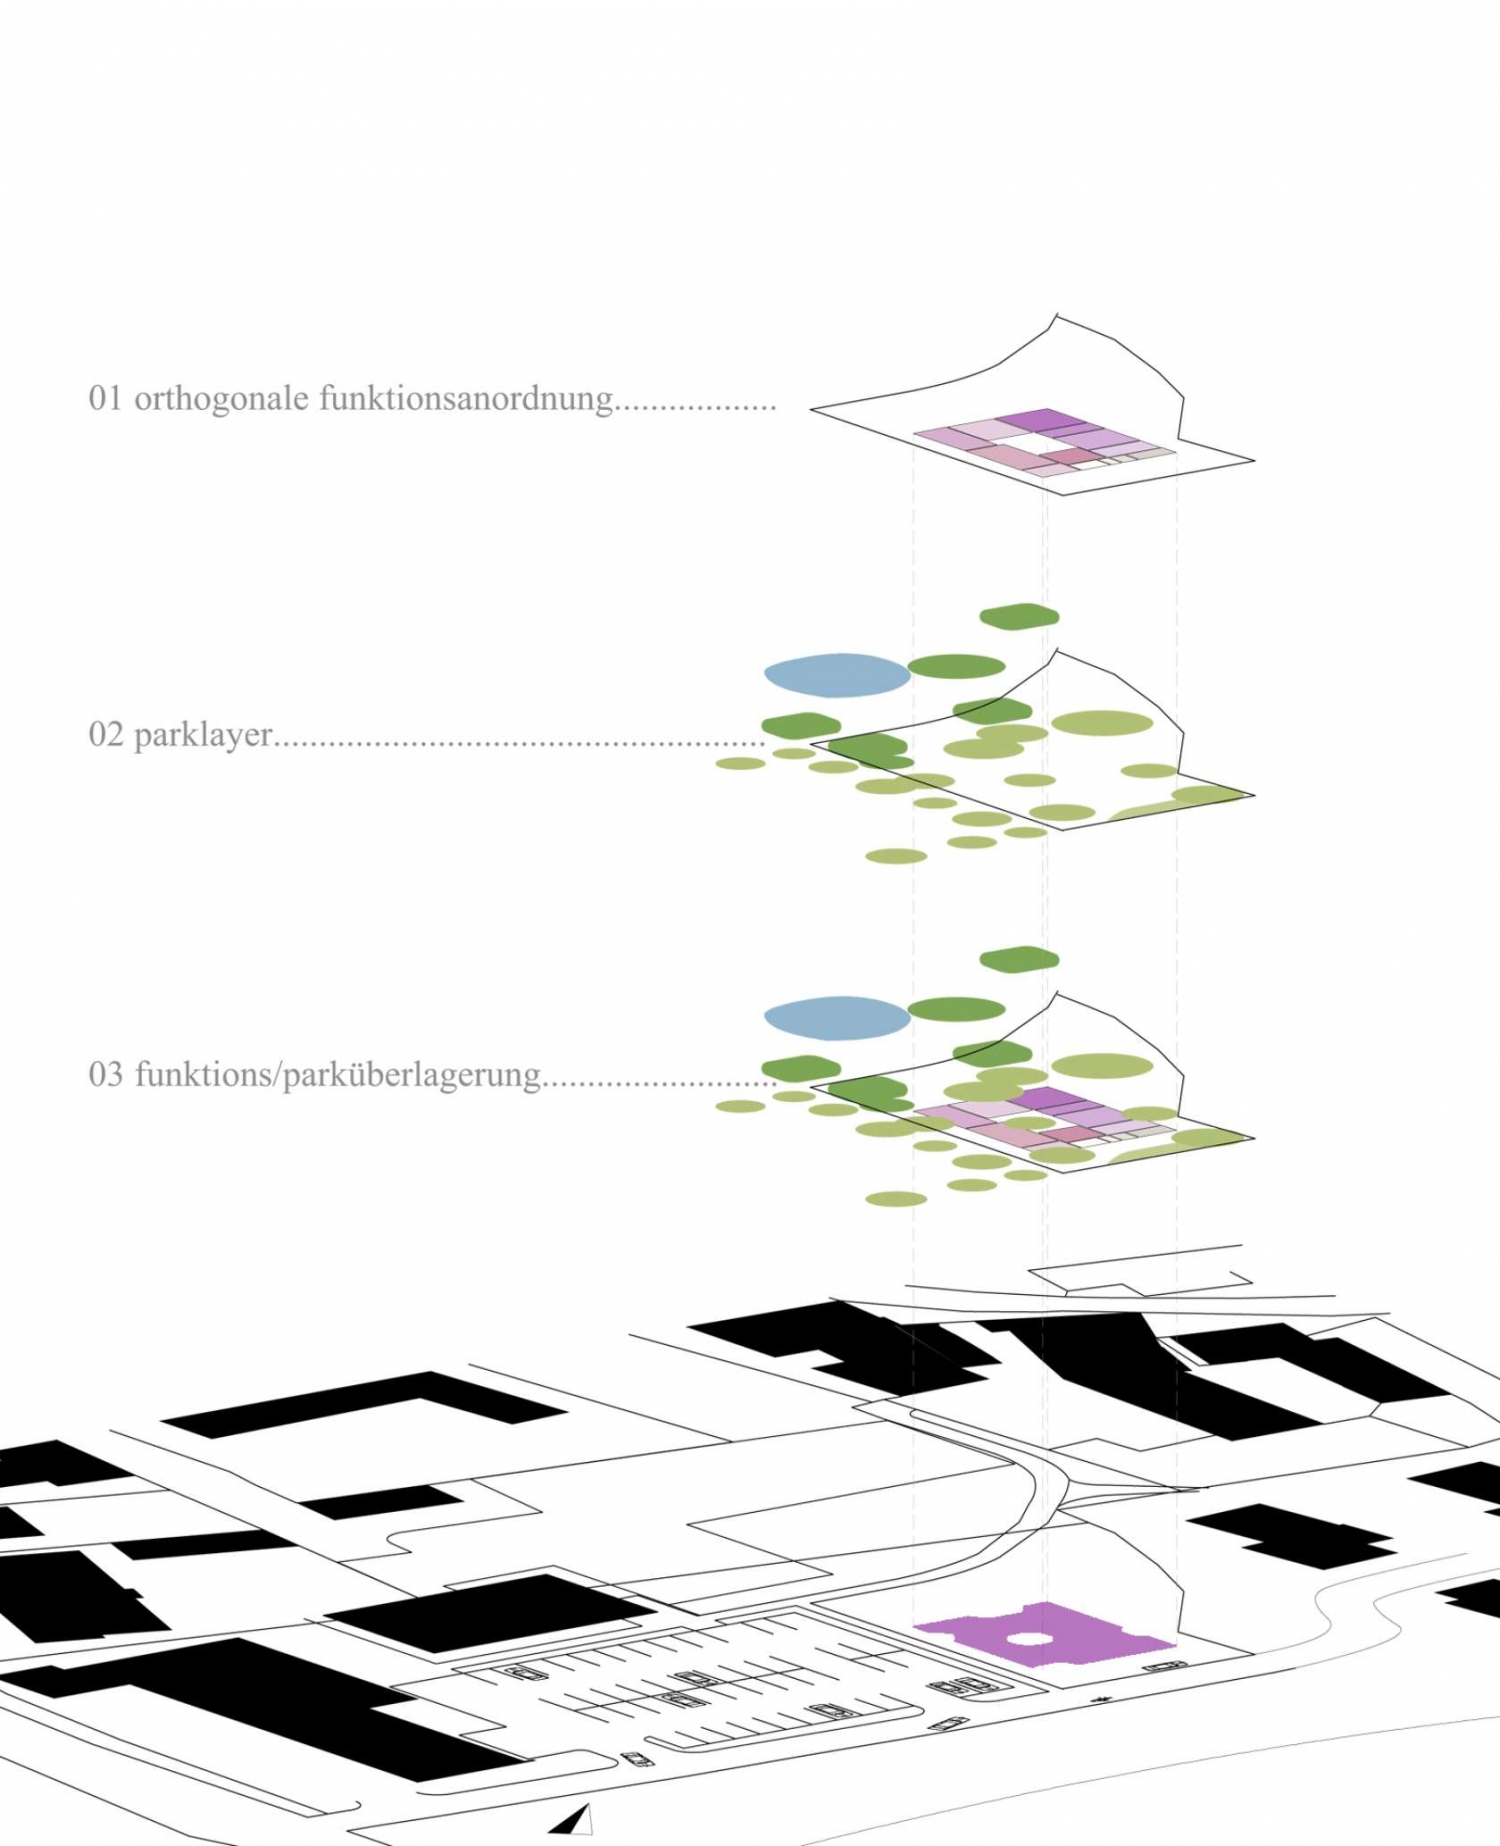
奥地利PARKPRAXIS乡村诊所示意图
本文来源网络,版权归原作者所有,如有侵权请联系删除