
熹维设计|132㎡极简大平层
发布于:
艺术永无止境,定格历史底蕴、身份形式、审美元素等皆是受人关注的话题,而新颖创意则是建筑的“敲门砖”。
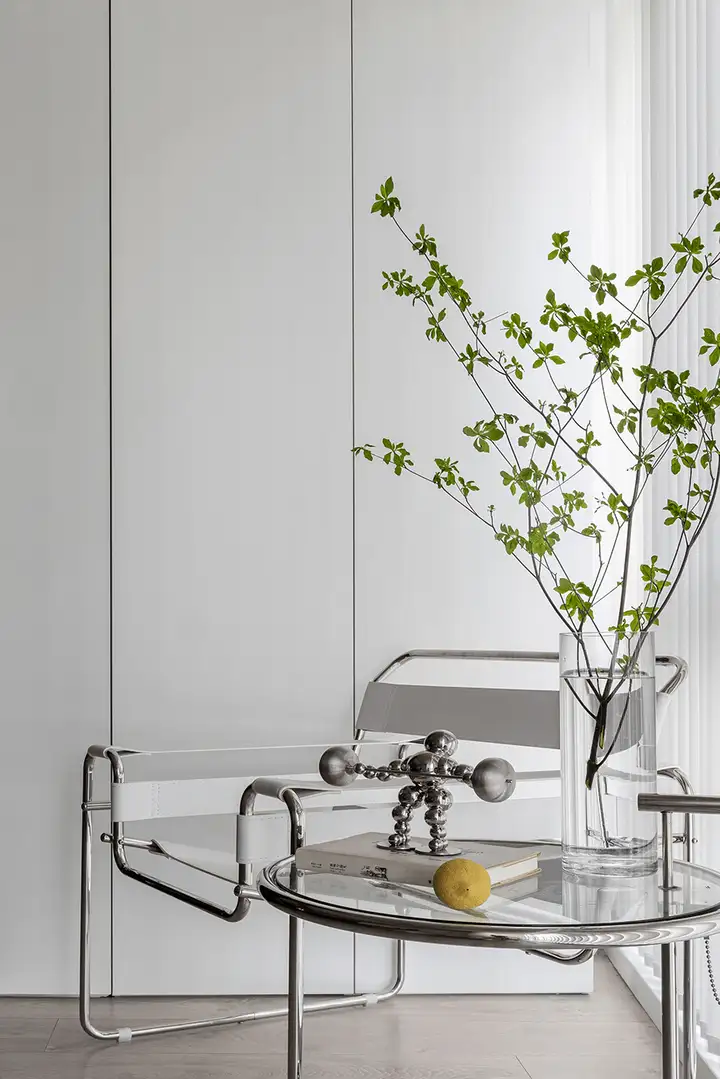
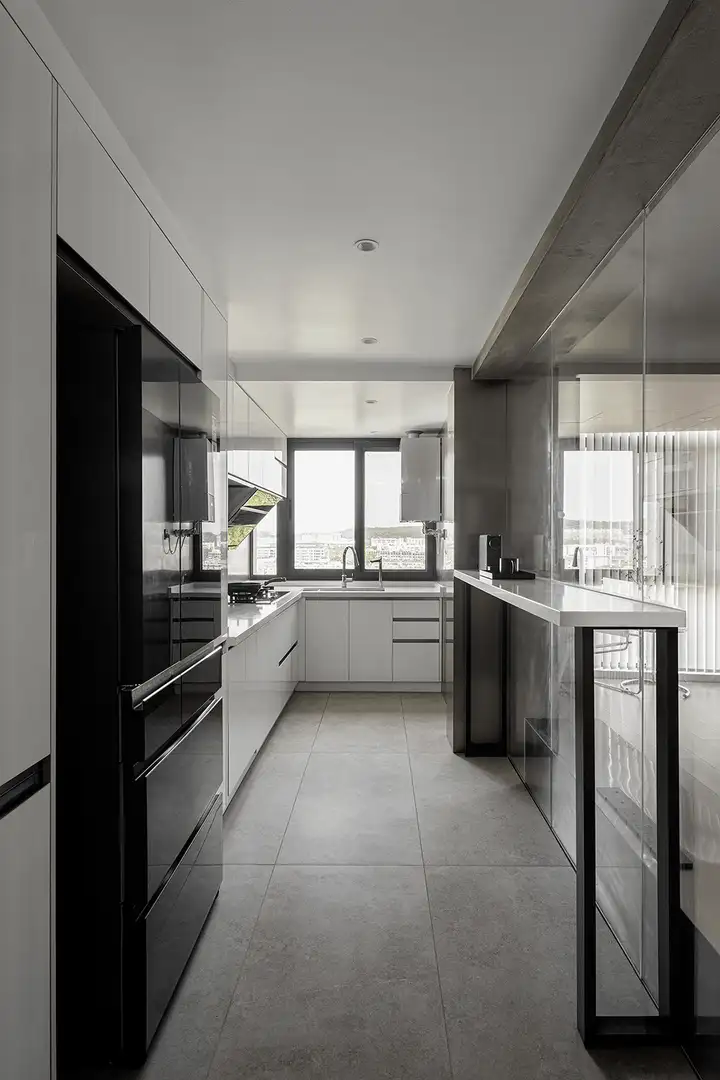
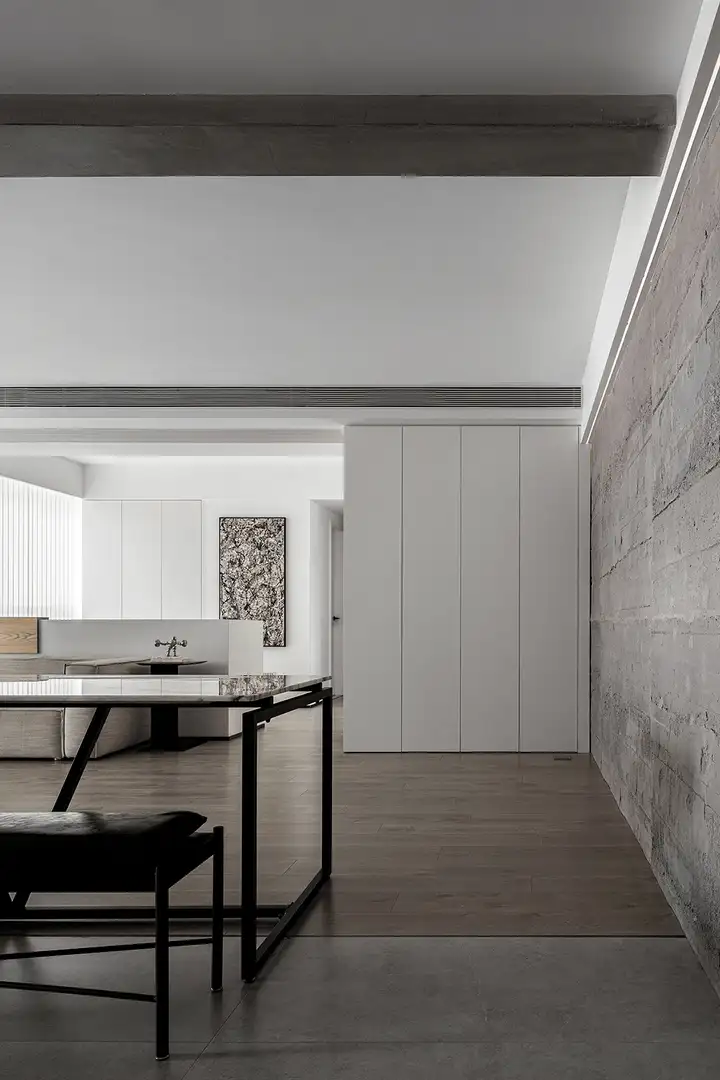
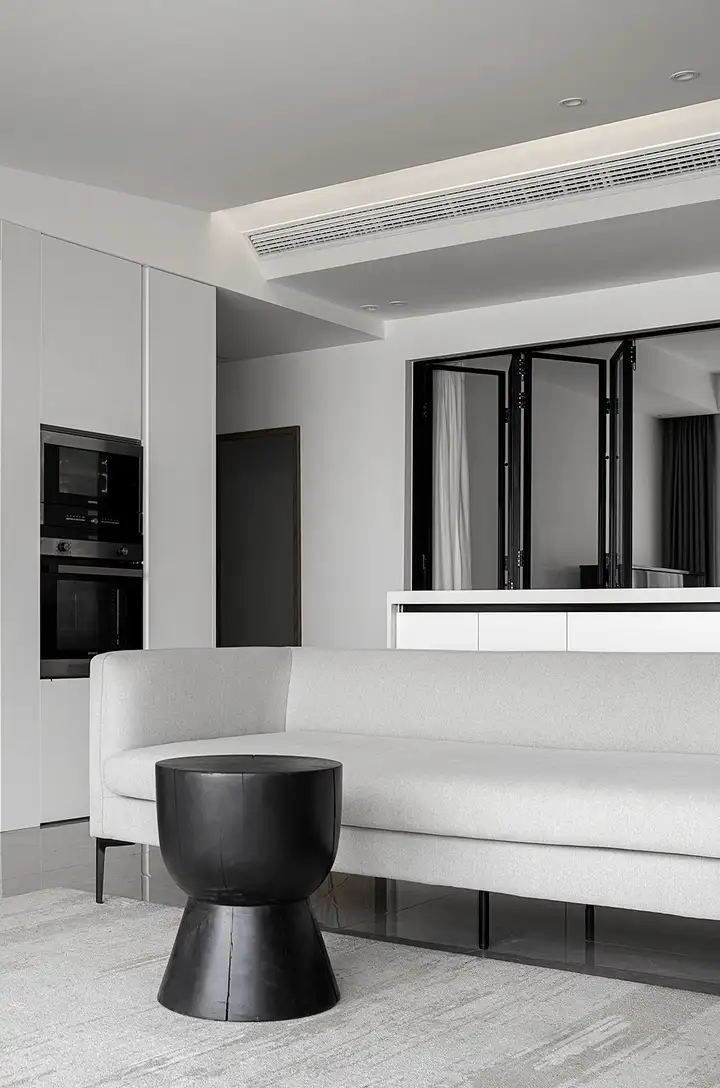
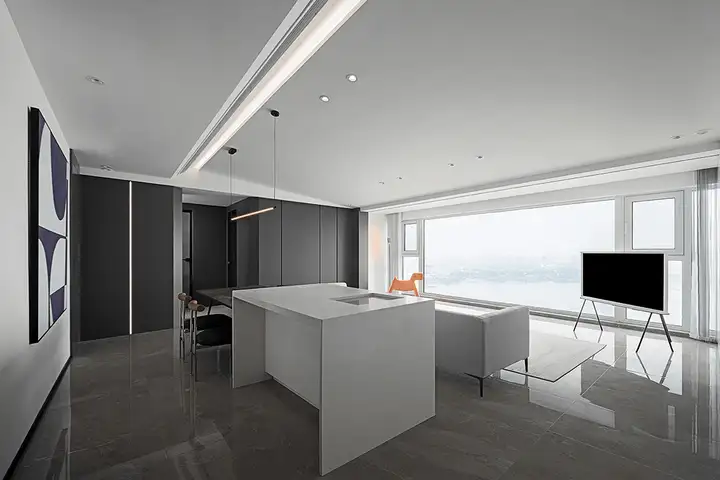
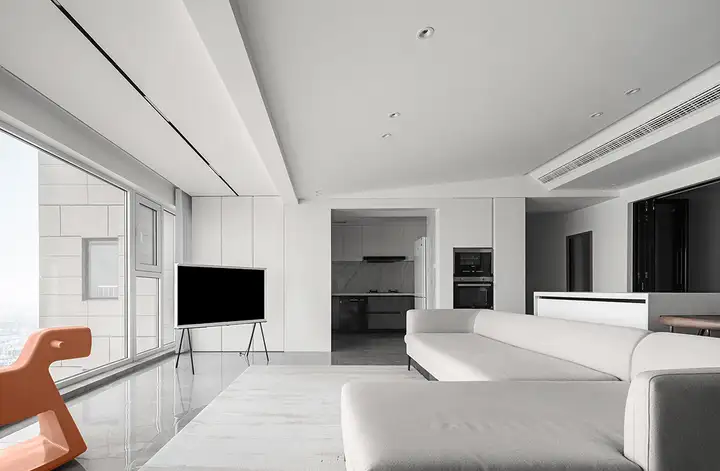
空间的当下极简设计概念被展现的淋漓尽致,入户空间和厨房完美融合,高柜布置填补厨房的收纳性能。整体井然有序,每一处角落都由设计团队精心布局,通过艺术纹理和各样材料,增添光彩,成就一个艺术气息满满的舒适空间。
The current minimalist design concept of space is fully demonstrated, with the perfect integration of the entrance space and kitchen, and the high cabinet layout filling the storage performance of the kitchen. The overall structure is orderly, with every corner carefully arranged by the design team. Through artistic textures and various materials, it adds luster and creates a comfortable space full of artistic atmosphere.
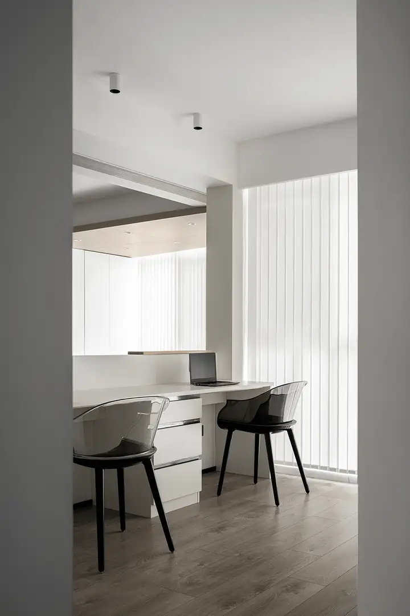
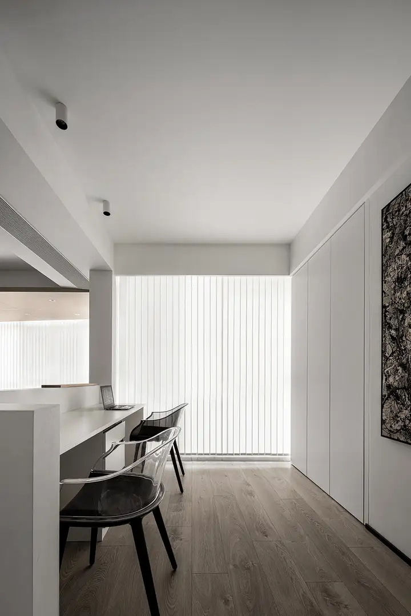
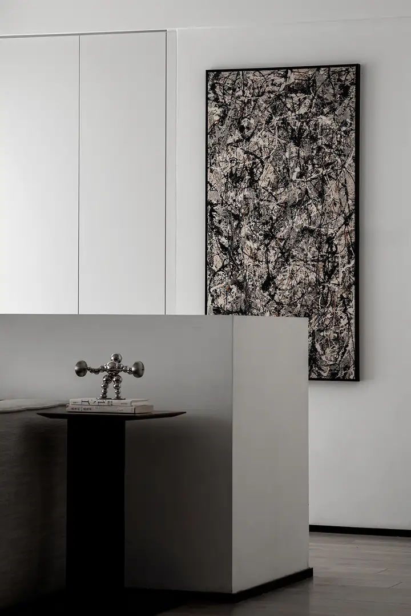
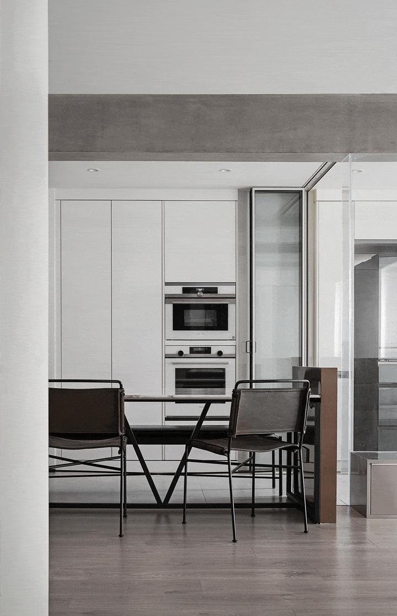
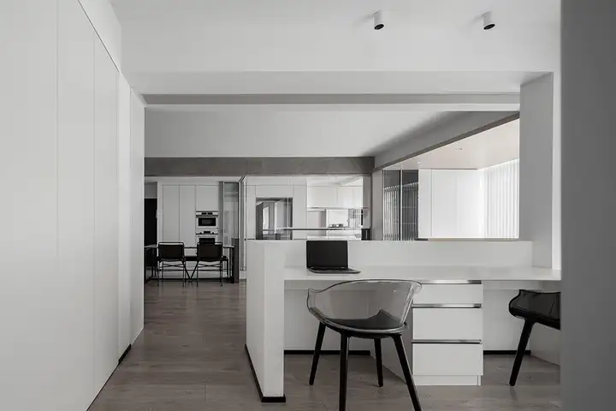
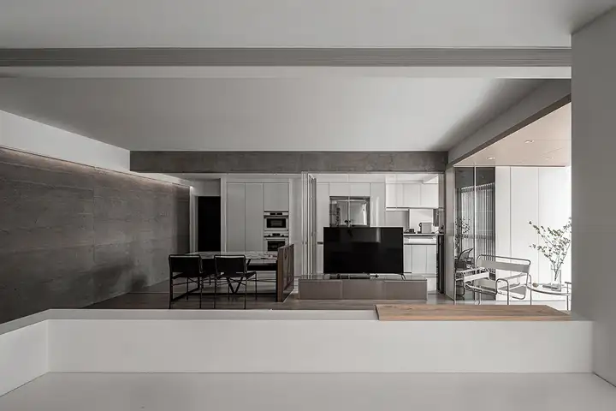
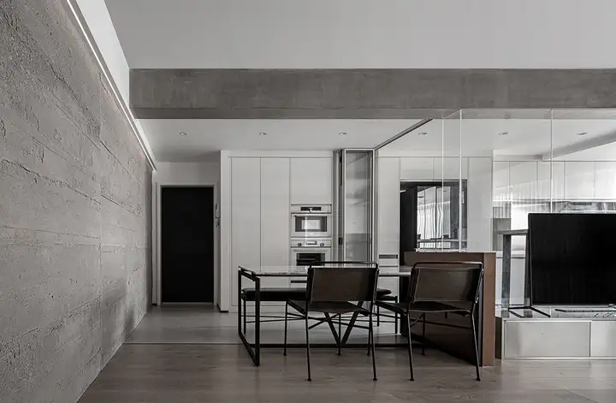
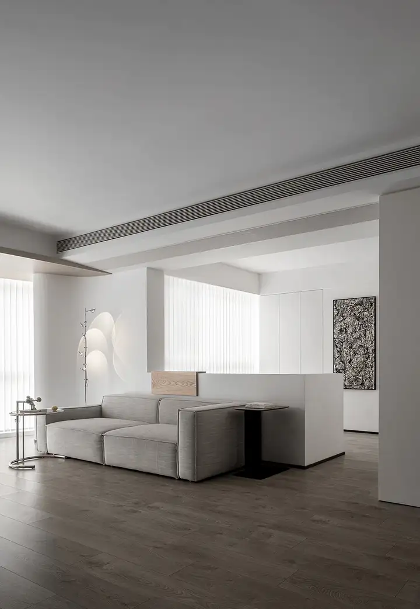
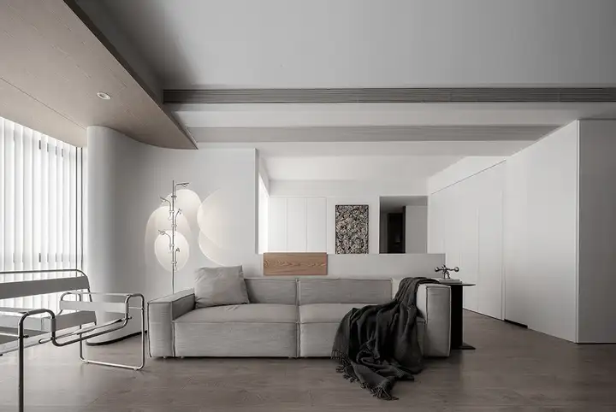
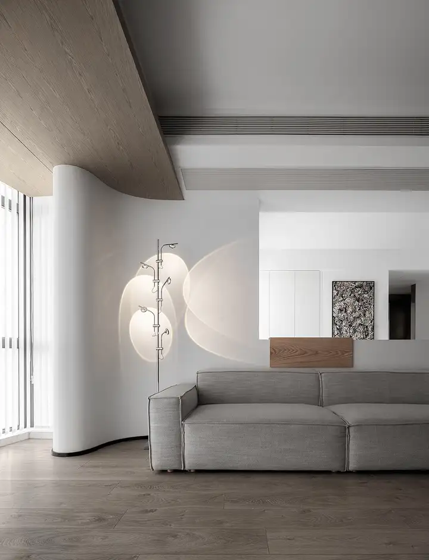
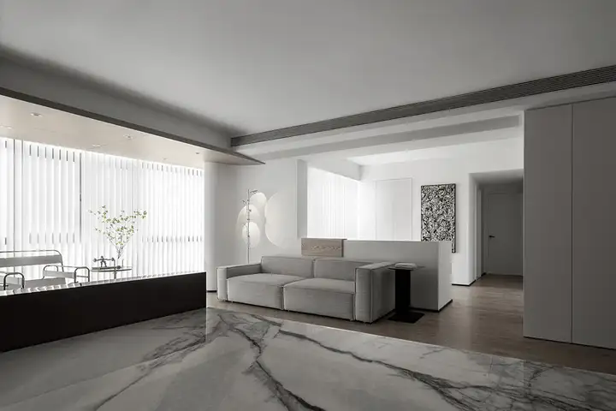
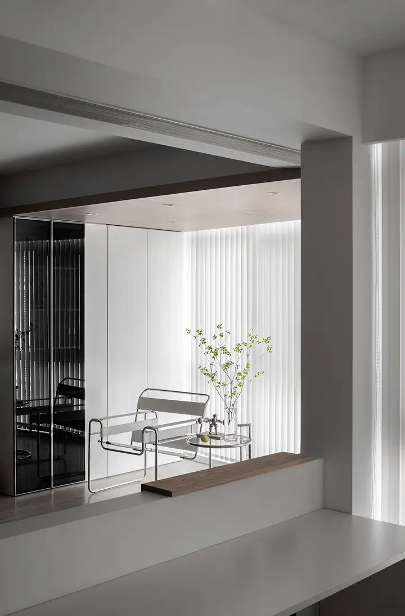
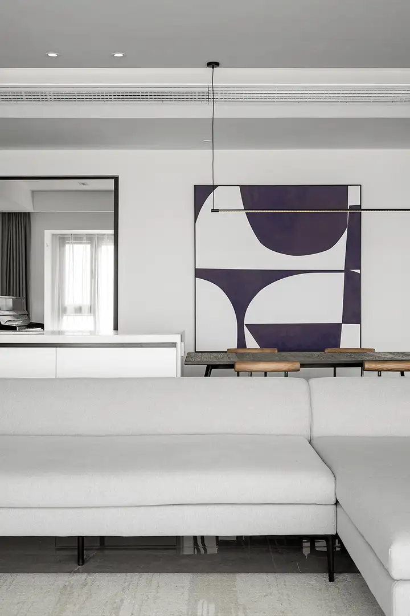
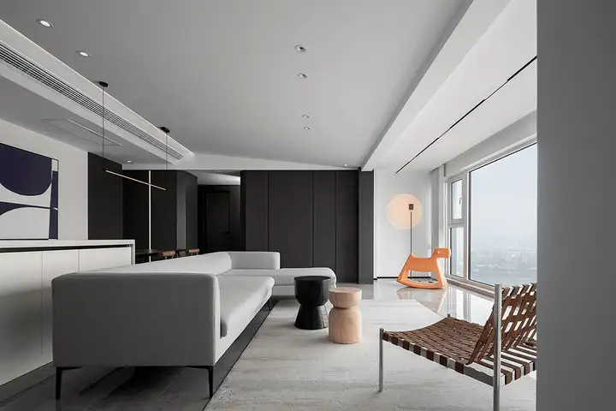
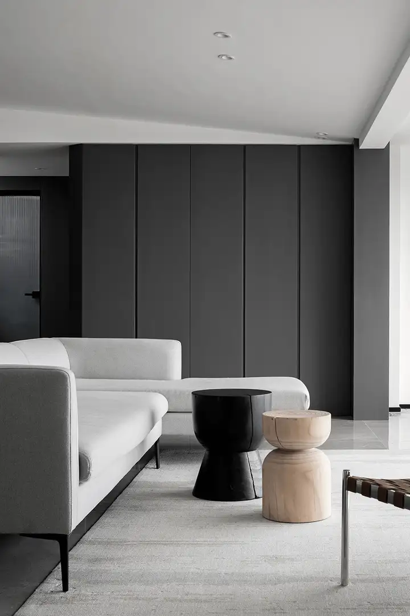
踏入家门,精致的仿造岩板修饰画就出现眼前,从而让日常和艺术走在一起。大客厅拥有宽阔明亮的既视感,利用浅灰色和白色充当主色彩,迎合原木色渲染,与整体规划的家具一起,共造温馨美好环境。
Stepping into the house, exquisite imitation rock panel decoration paintings appear in front of you, bringing daily life and art together. The large living room has a spacious and bright visual experience, using light gray and white as the main colors, catering to the natural wood color rendering, and together with the overall planned furniture, creating a warm and beautiful environment.
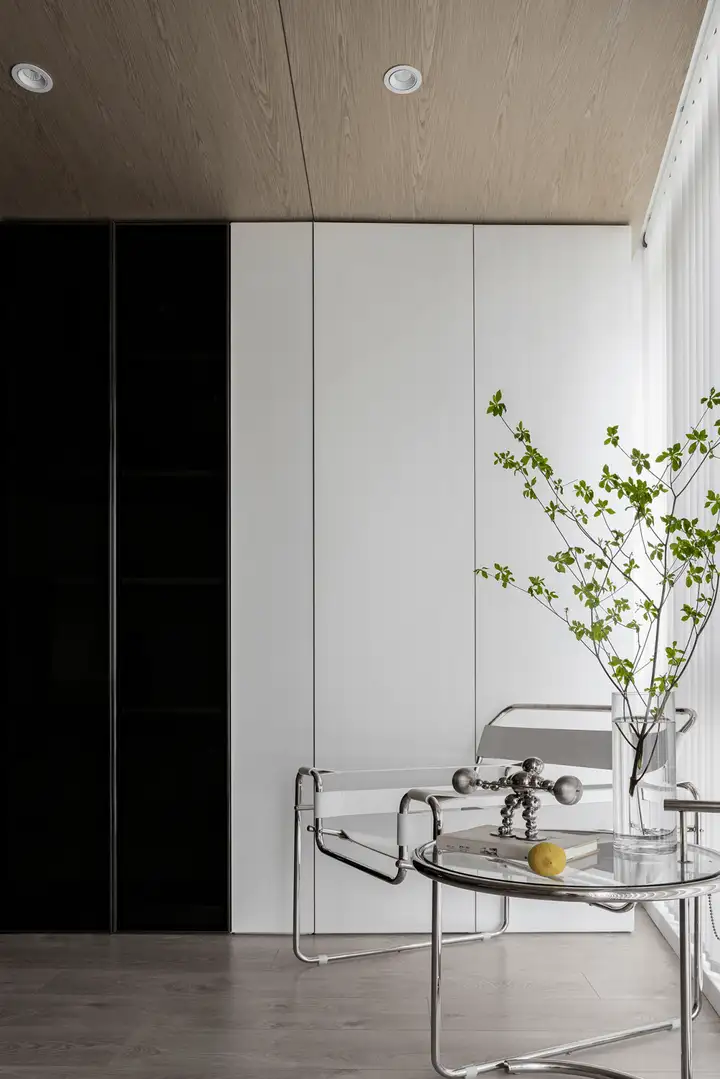
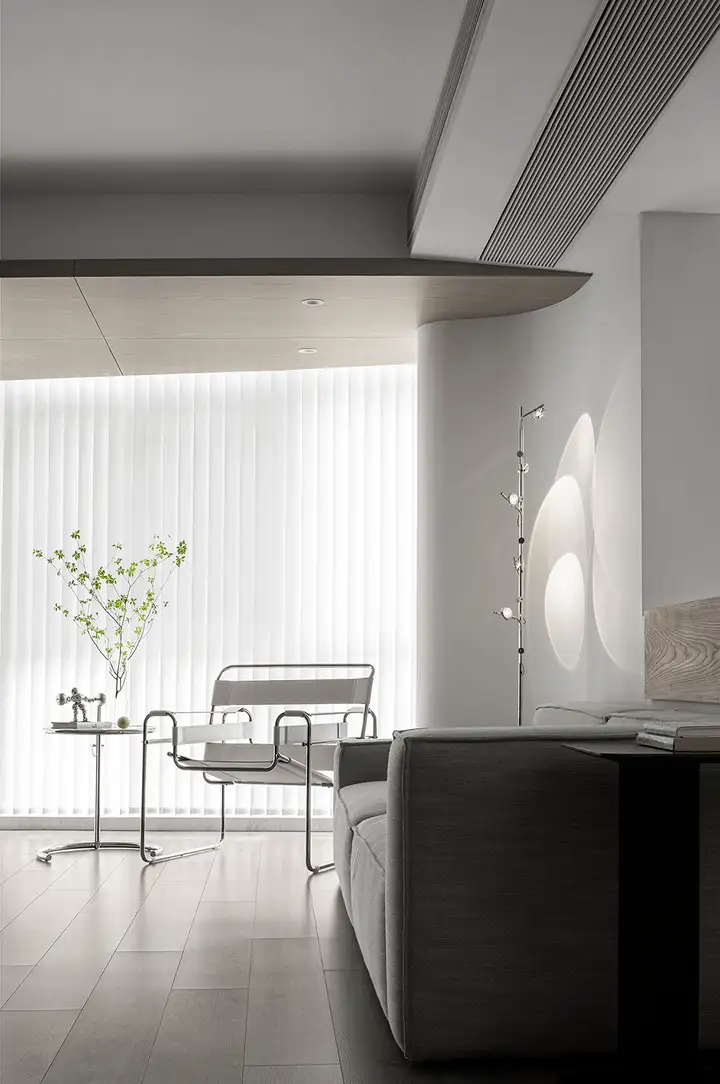
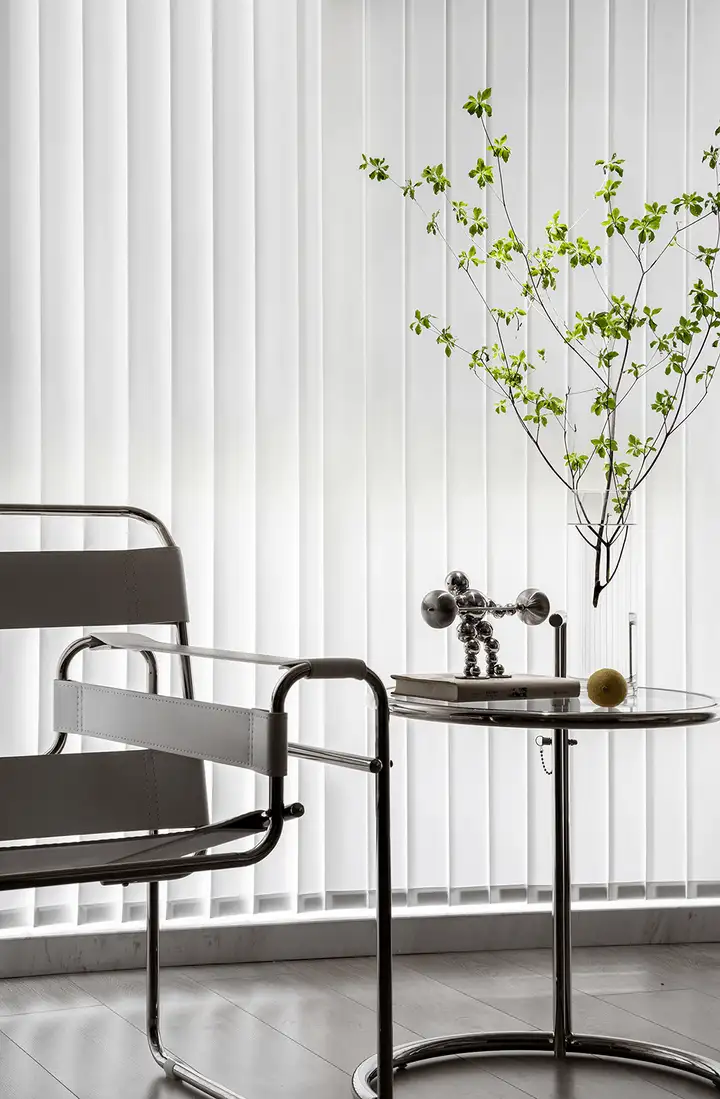
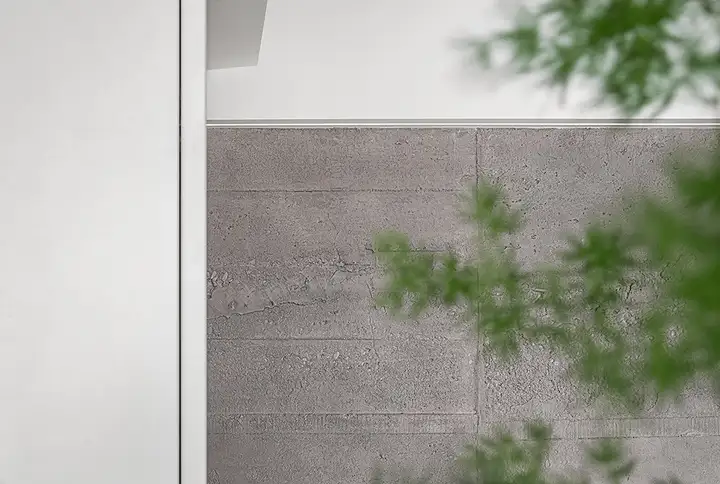
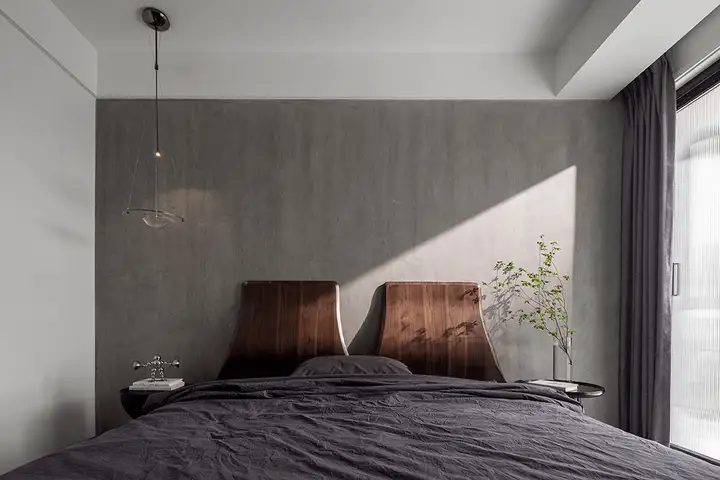
卧房侧重自然风格的营造,先用纯粹天然的材料配合植物修饰,营造一个活跃灵动环境。由窗口引入明媚阳光实现光影交汇效果,且在纹理丰盈的主题墙影响下,达成另一种精致的艺术美感。
The bedroom focuses on creating a natural style, using pure natural materials combined with plant decoration to create an active and dynamic environment. Introducing bright sunlight from the window to achieve the effect of light and shadow interp, and under the influence of the textured theme wall, achieving another exquisite artistic beauty.
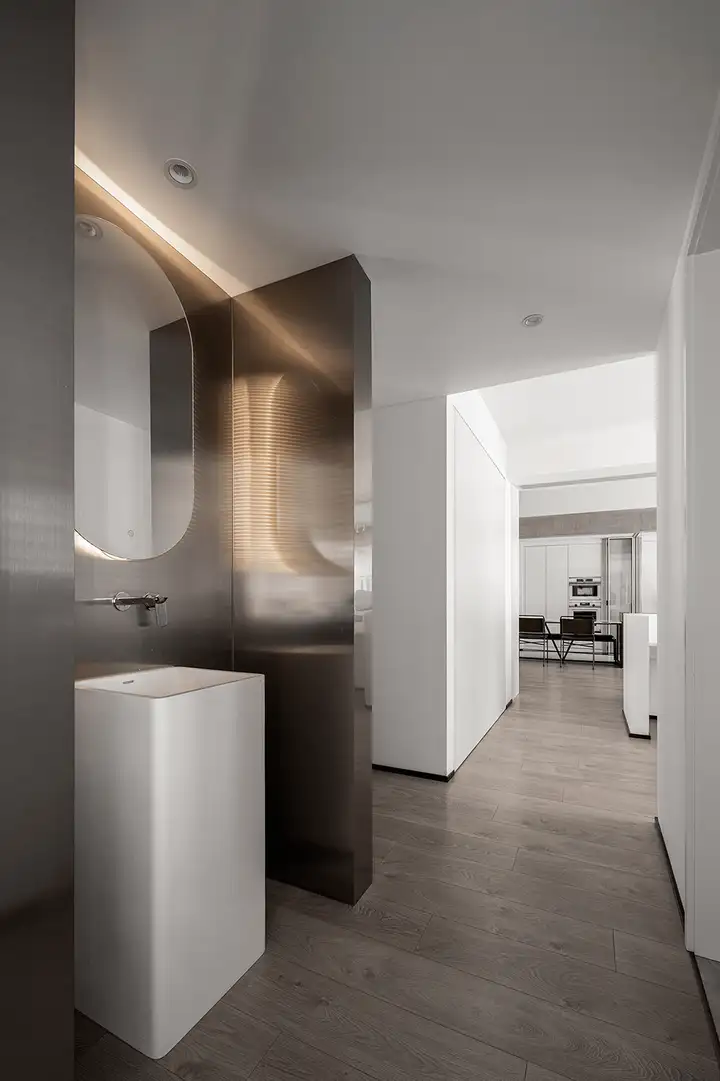
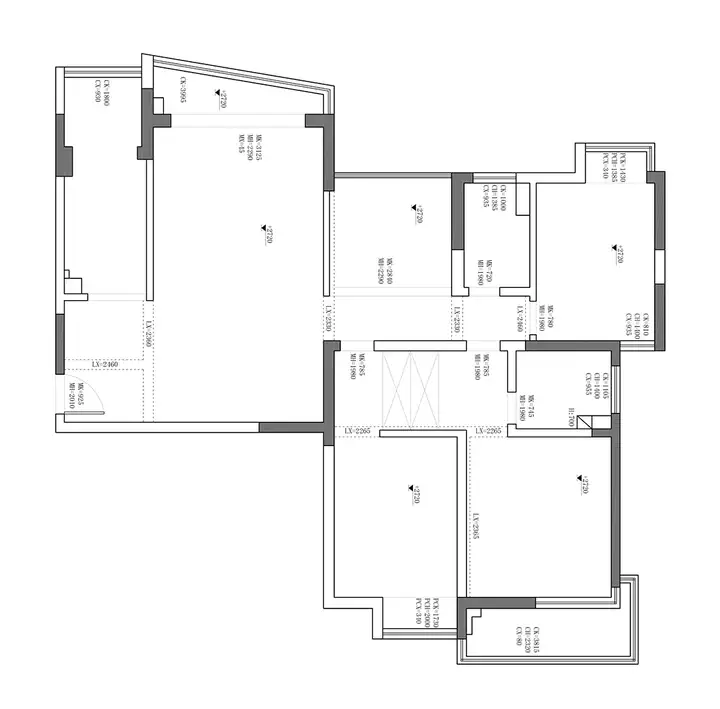
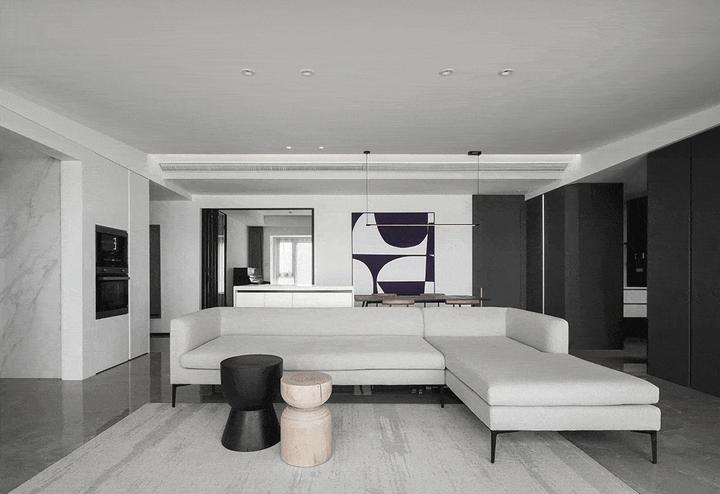
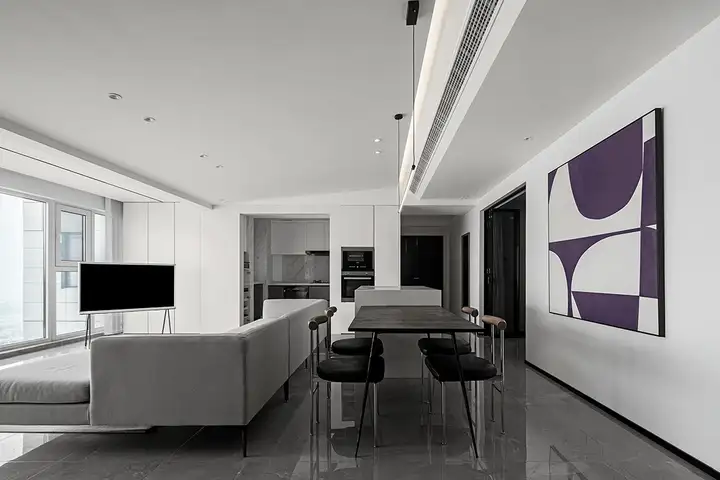
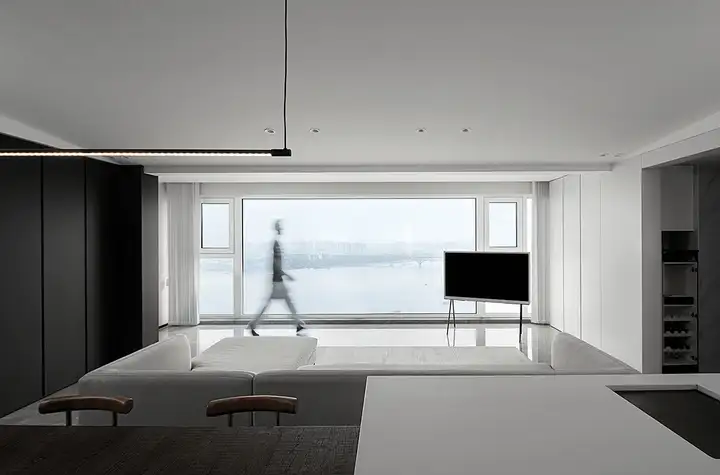
另一个空间沿袭当代极简设计风格,使用黑白灰当主色彩。利用简洁美感,铺设整体空间,厨房餐厅和大客厅实现一体化融合,岛台衔接餐桌,赋予经典的黑白色对撞 效果。
The other spaces follow the contemporary minimalist design style, using black, white, and gray as the main colors. By utilizing simple aesthetics, the overall space is laid out, and the kitchen, dining room, and living room are integrated. The island platform connects the dining table, giving a classic black and white collision effect.
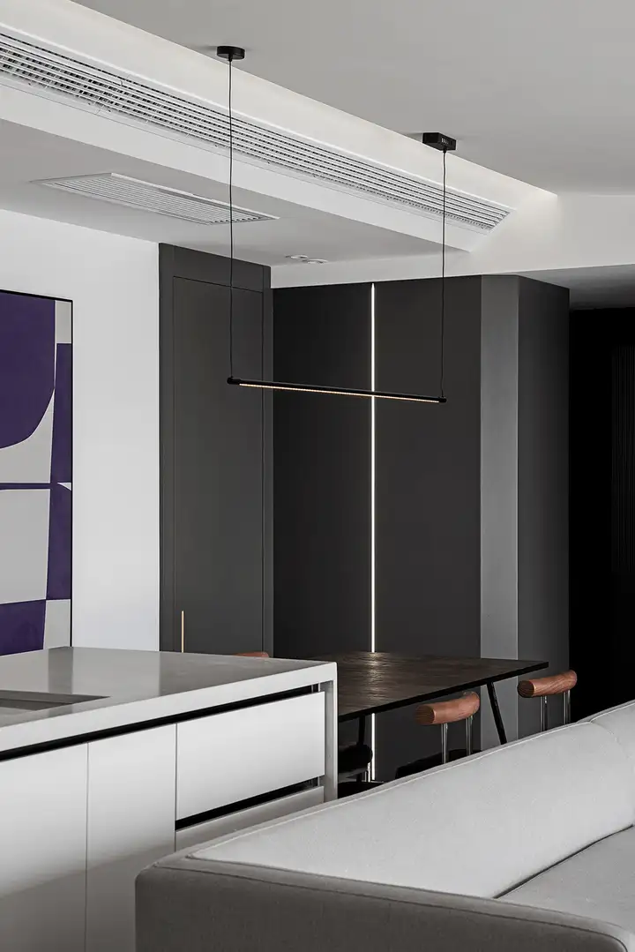
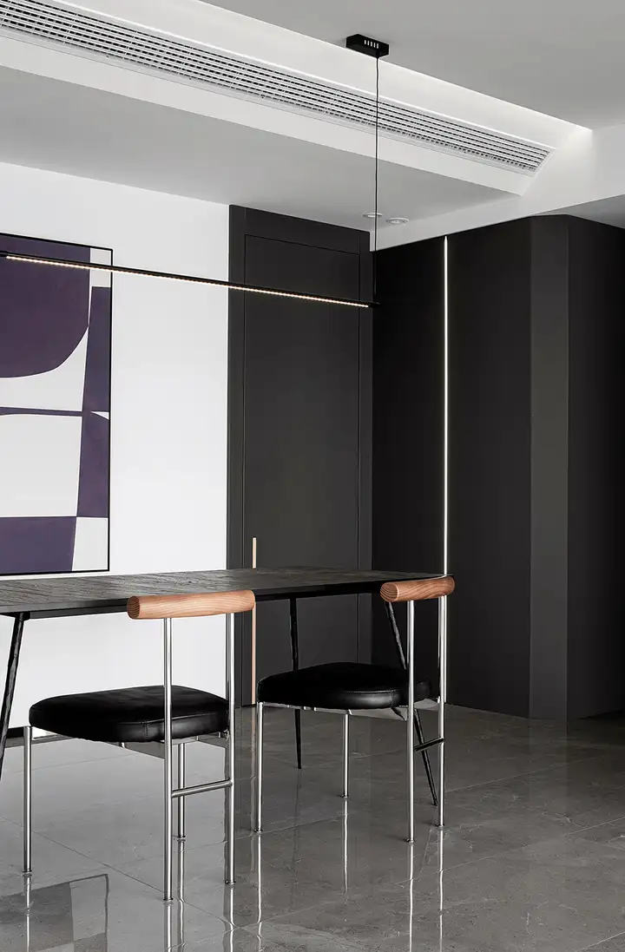
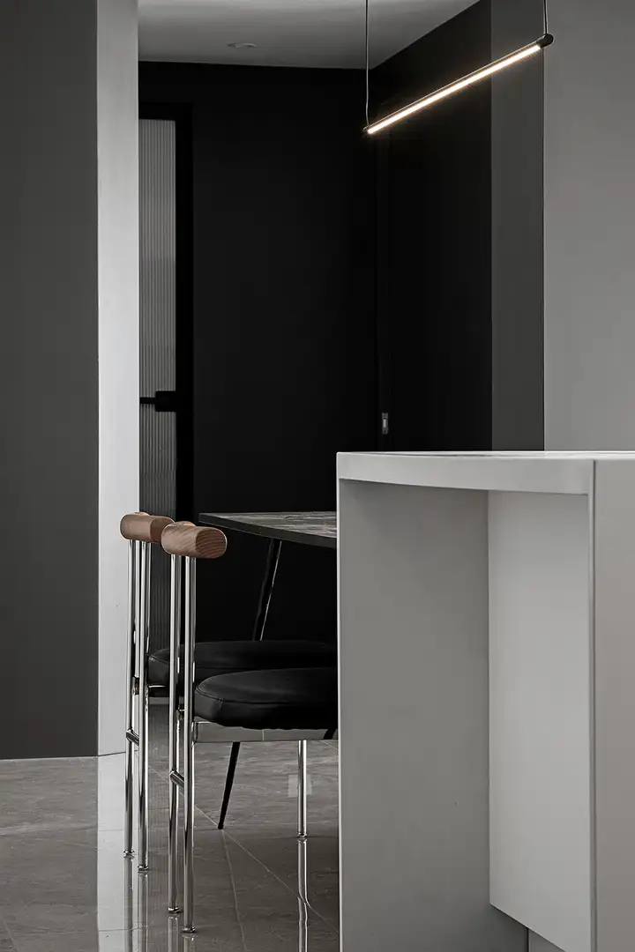
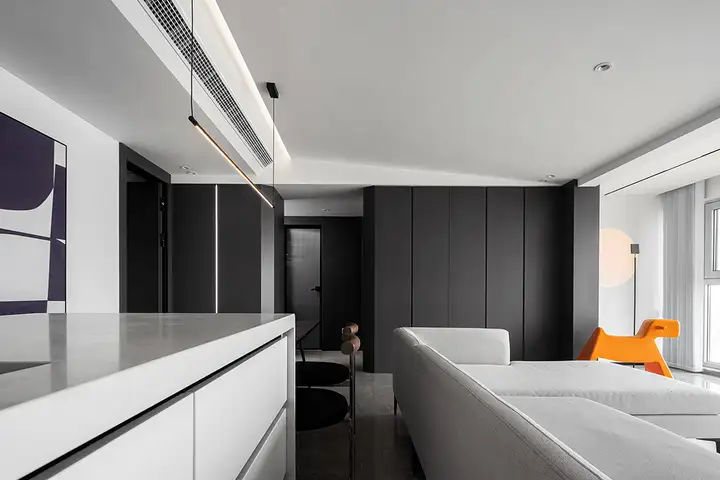
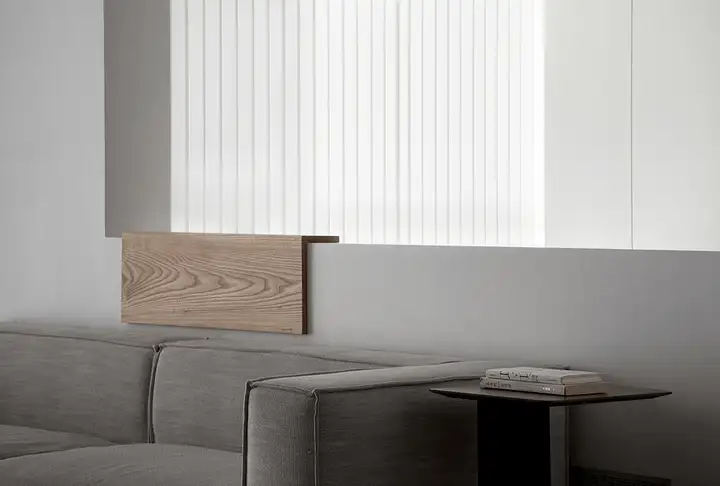
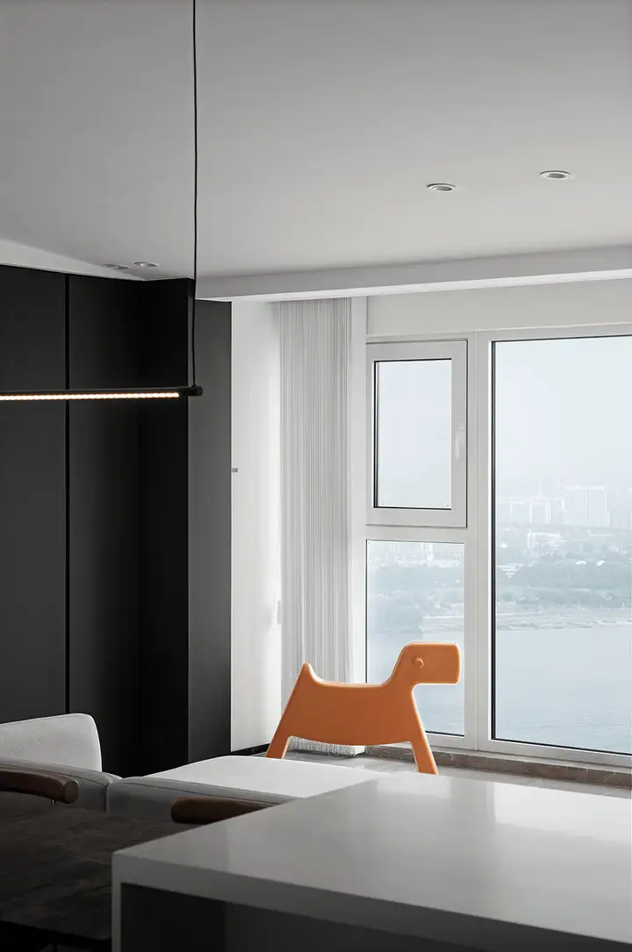
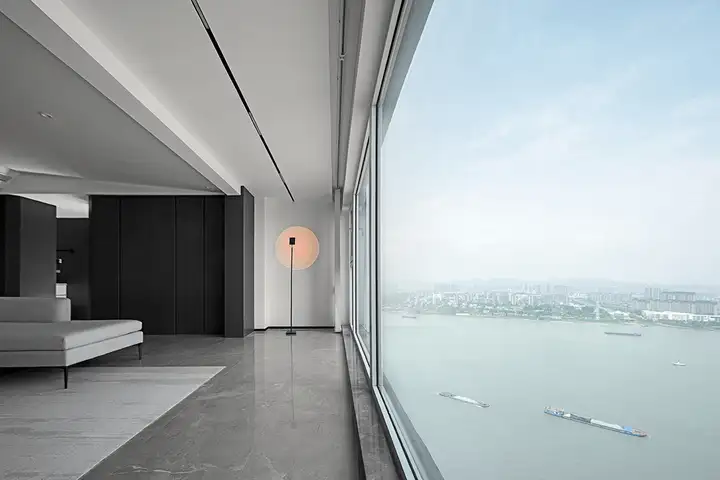
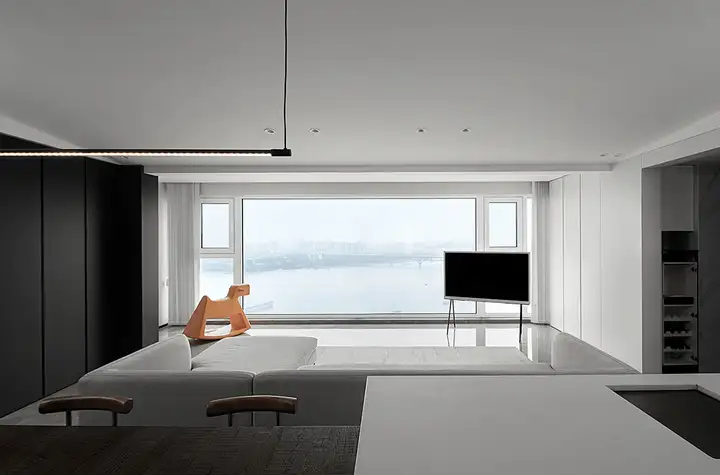
大厅拥有有趣的简洁布局,极简沙发套装充当大厅亮点,抛弃传统电视柜,将松软沙发正对落地窗引入外面天水一色的风景。相比起传统电视柜的设计,这种布局反而给人一种惊艳的视线体验,给人一种大气的自然纯粹美。
The hall has an interesting and simple layout. The minimalist sofa suit serves as the highlight of the hall, abandoning the traditional TV cabinet, and introducing the soft sofa facing the french window into the outside landscape. Compared to the design of traditional TV cabinets, this layout actually gives people a stunning visual experience, giving people a grand, natural, and pure beauty.
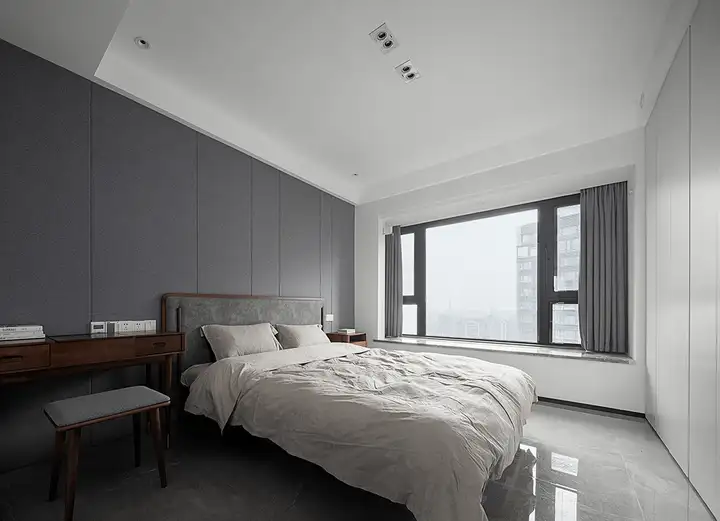
卧房遵循整体设计格局,简洁有品格的内室空间铺设松软大床和桌子,主题墙属于极简素面设计,无过多浮夸修饰,给人一种更加自然纯粹的体验感。
The bedroom follows the overall design pattern, with a simple and stylish interior space paved with soft beds and tables. The theme wall belongs to a minimalist and plain design, without excessive exaggerated decoration, giving people a more natural and pure experience.
本文来源网络,版权归原作者所有,如有侵权请联系删除