
130㎡简约之家/宅这里设计
发布于:
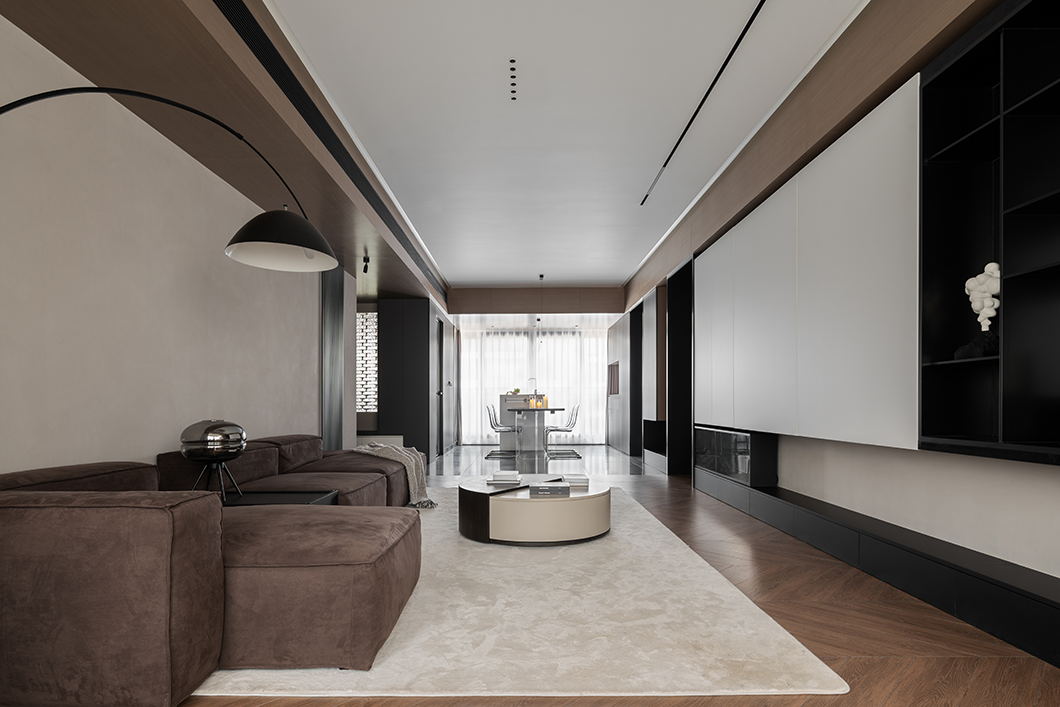
生活不仅有我们期待的样子,它可以化身无数可能,也许是海边的优美风景,也许是森林中间可以沐浴阳光的位置。当下的生活中,沉淀出的美好都封存于记忆力,然而人们展望时,每也充满新的期待。
客厅的空间开阔,中性色作为装饰的基调,带来精密和慵懒气息。木质吊顶搭配深驼色沙发,视觉和使用感受都无比舒适。
The living room space is spacious, with neutral colors as the decoration tone, bringing precision and a lazy atmosphere. The wooden ceiling paired with a deep camel colored sofa provides an incredibly comfortable visual and user experience.
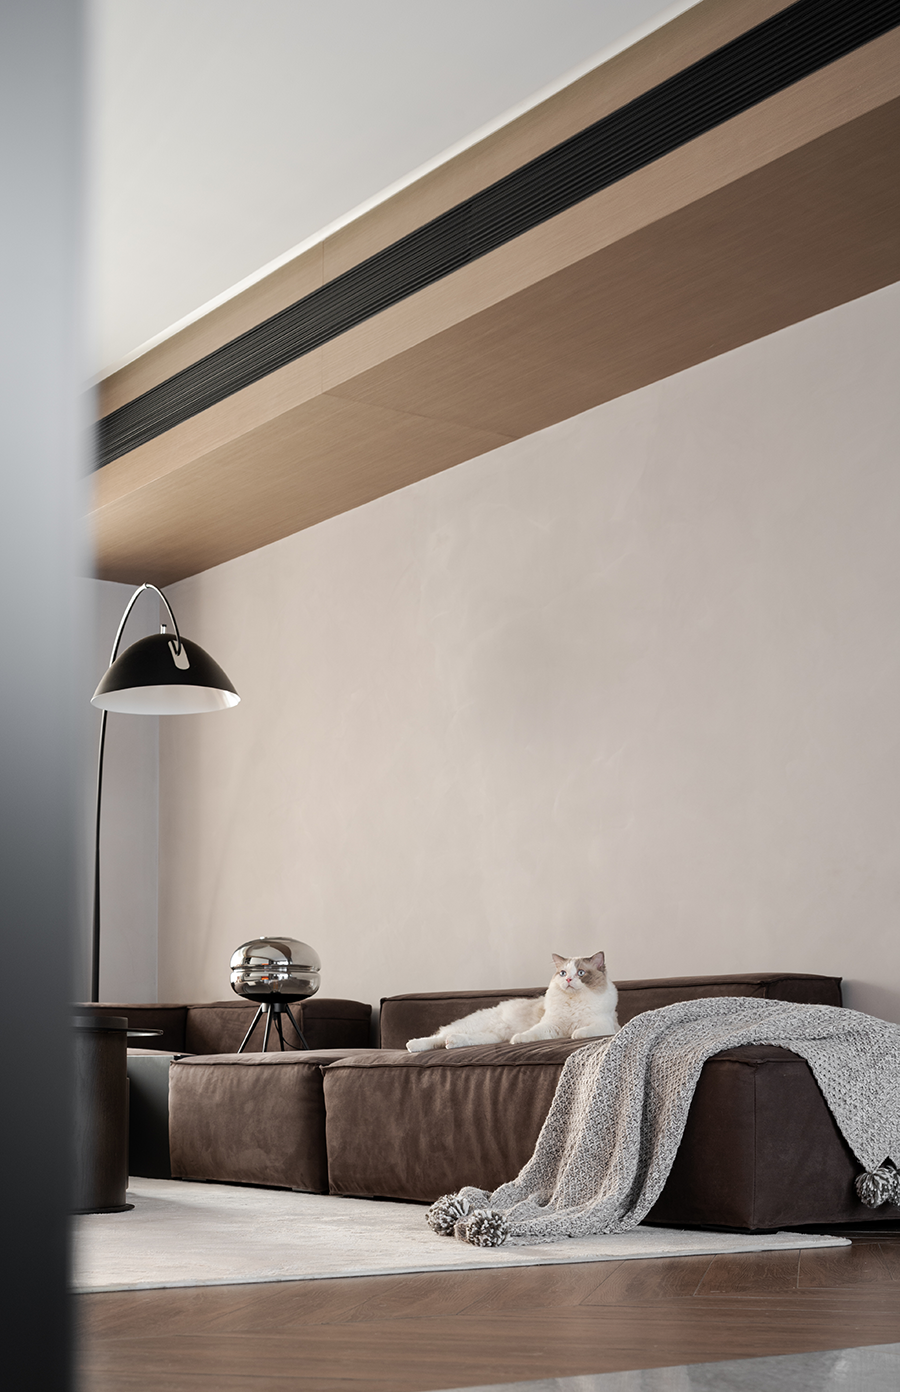
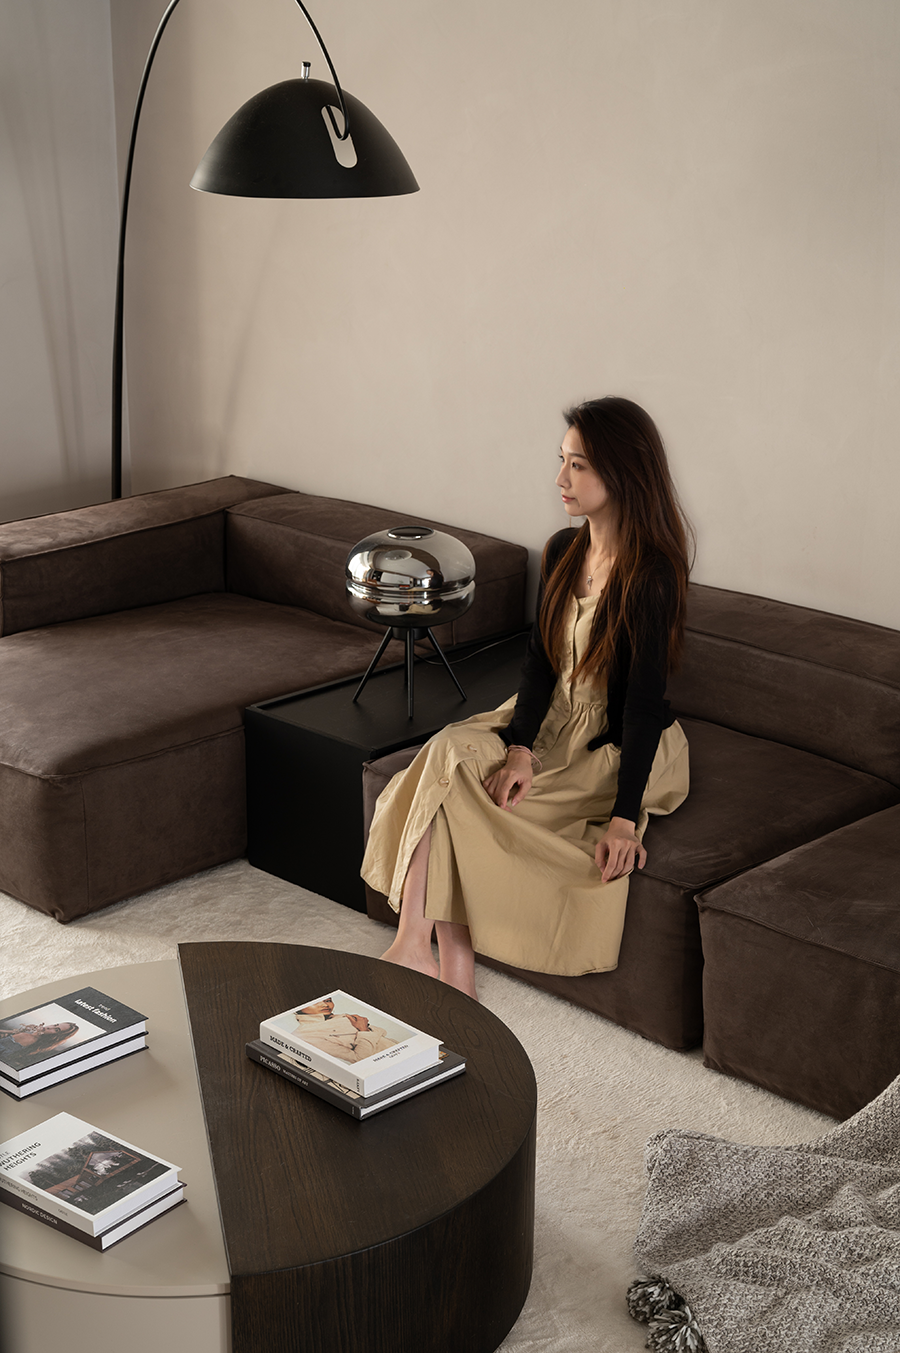
黑色扁机上的金属烛灯,搭配弯曲的落地灯,呈现宁静美景。
The metal candle light on the black flat machine, paired with a curved floor lamp, presents a peaceful and beautiful scenery.
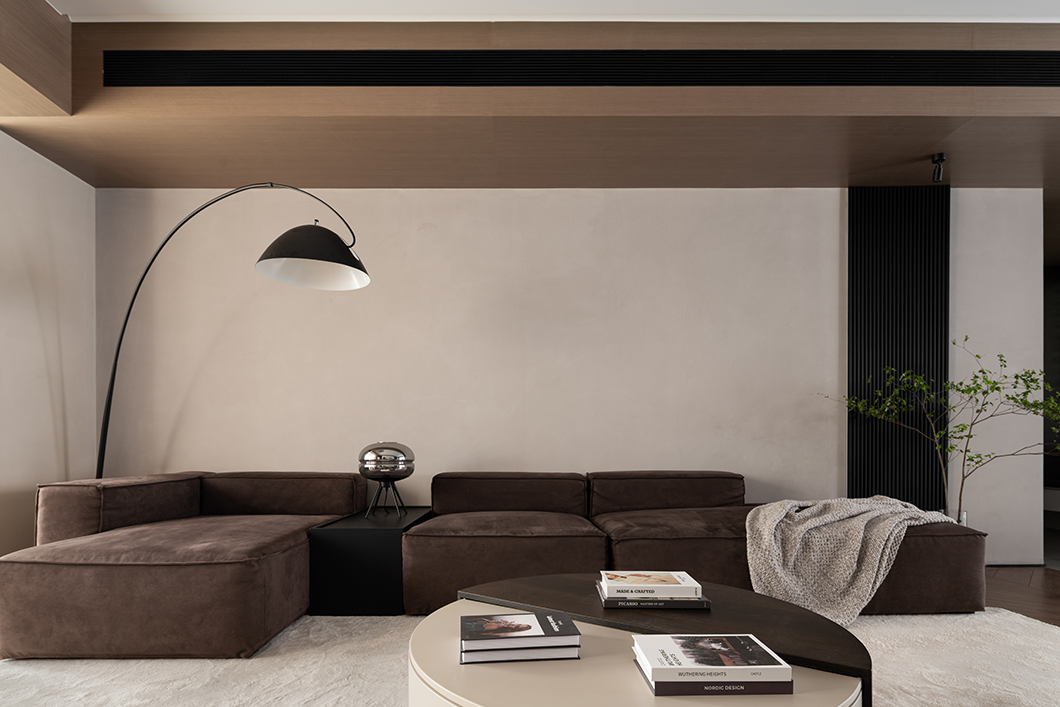
背景墙的黑色线条,还有一处墙角,通过曲线落地灯获得柔和。
The black lines on the background wall and a corner are softened by curved floor lights.
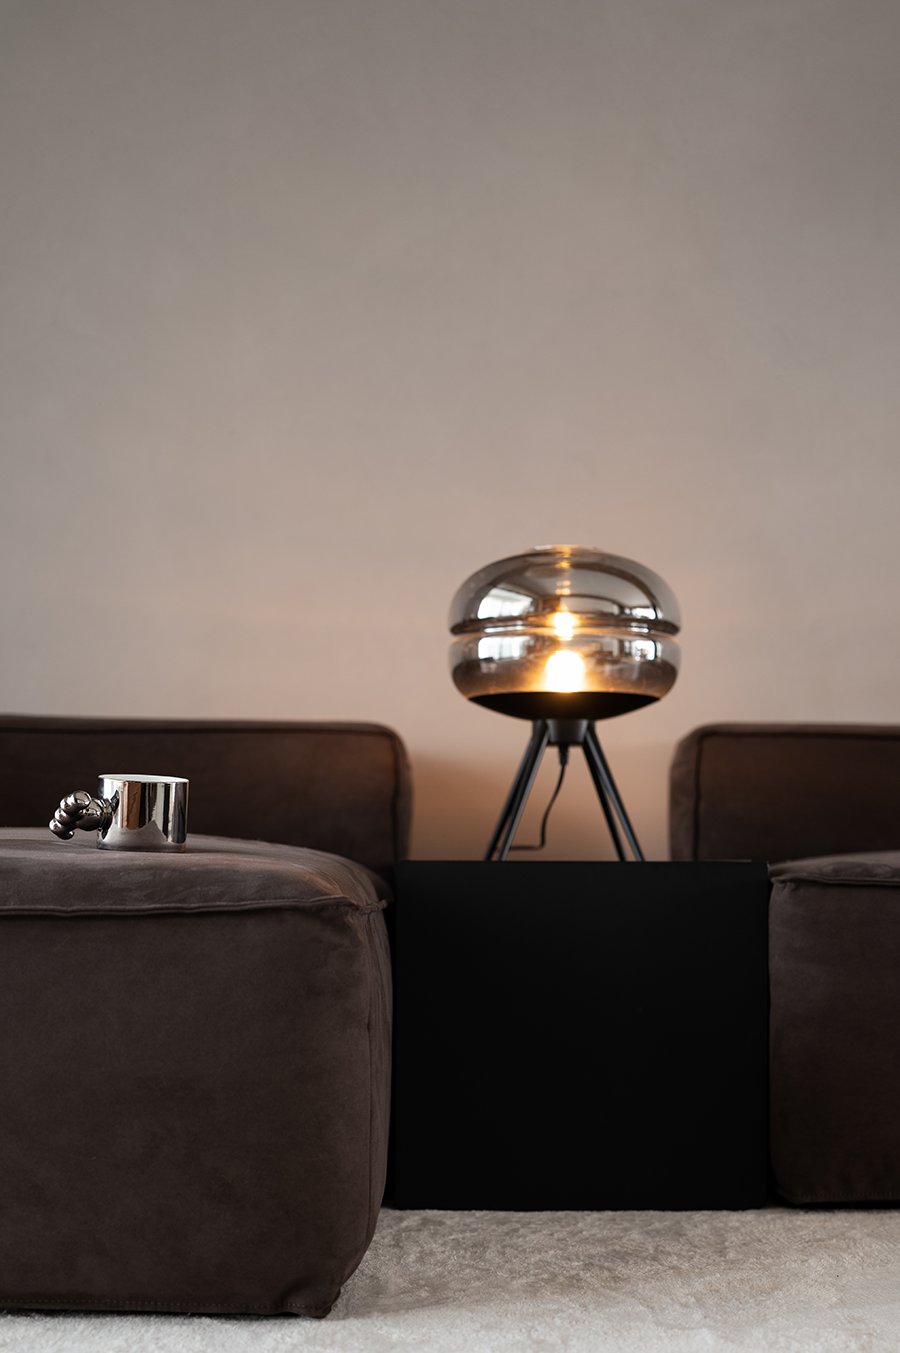
简约现代的空间,体现出整洁和优雅。
A minimalist and modern space reflects cleanliness and elegance.
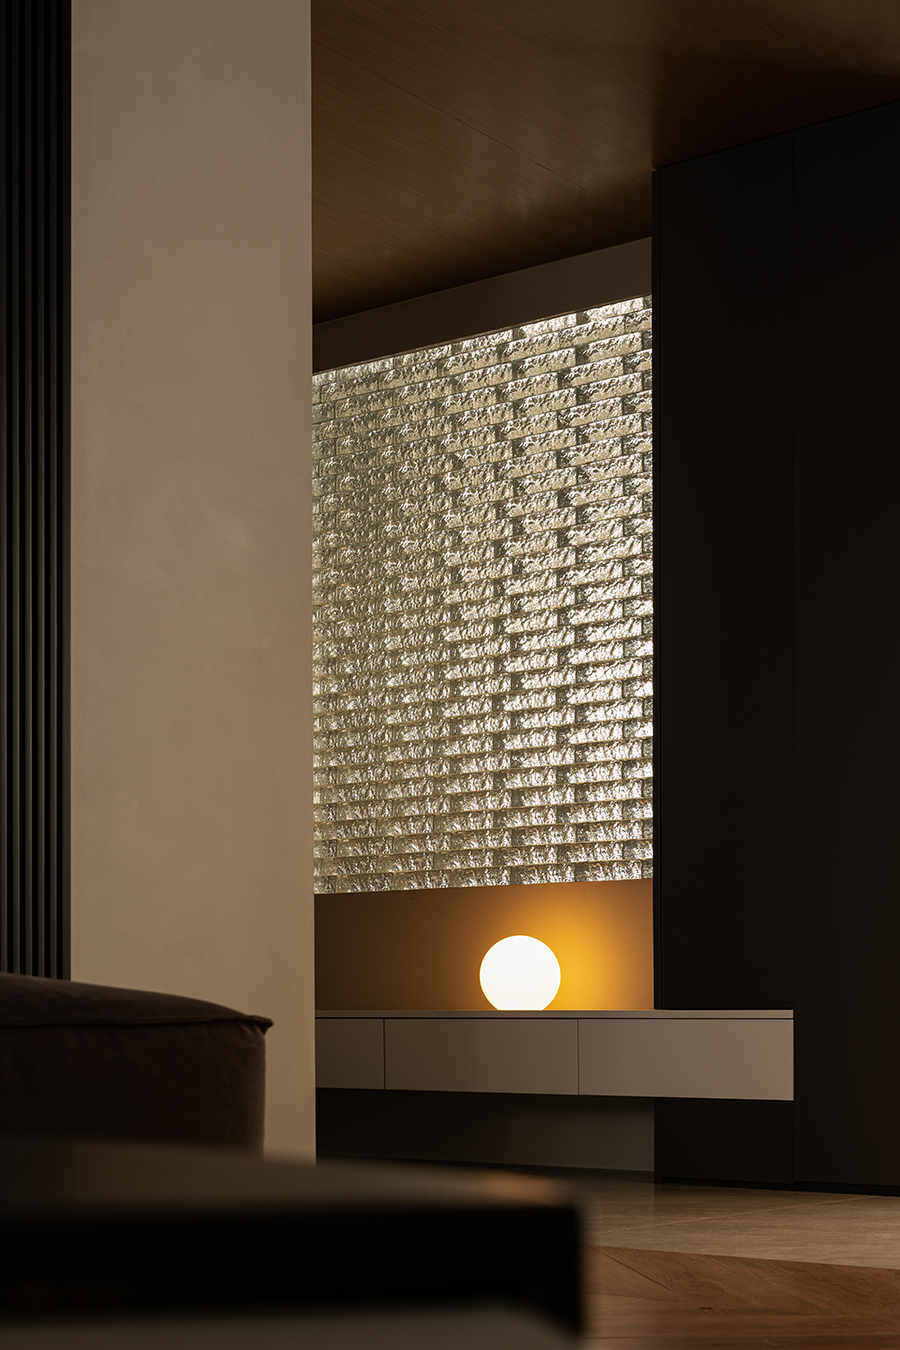
阳台打通后,客厅空间有了延伸,阳光直接深入室内,明媚的光线,让内心十分惬意,顿时放松下来。
After the balcony is opened up, the living room space has been extended, and the sunlight directly penetrates into the room. The bright light makes the heart very comfortable and immediately relaxes.
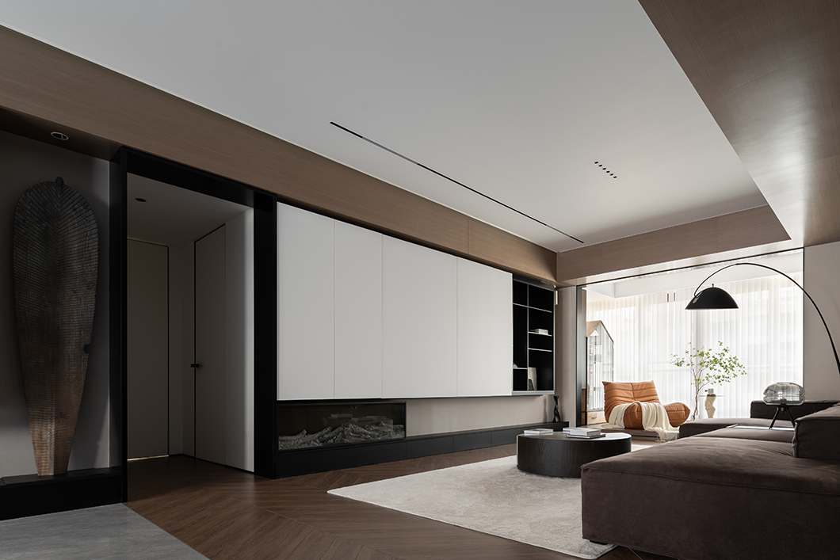
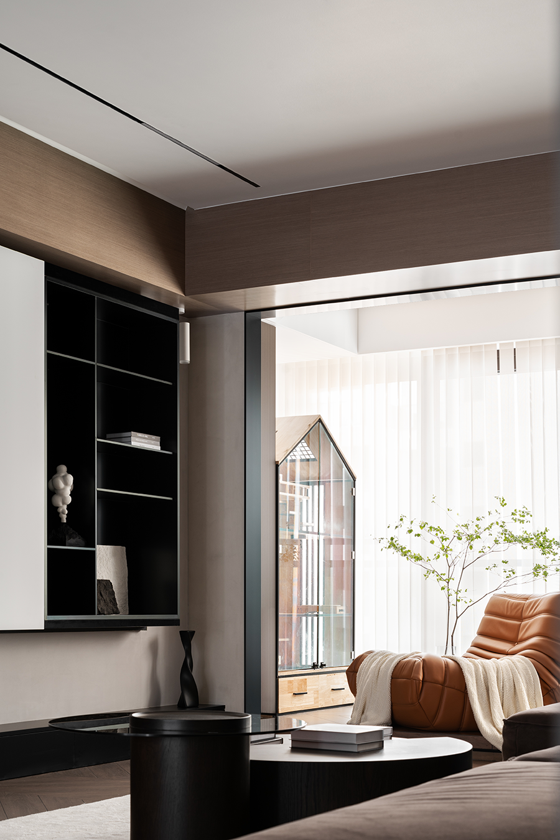
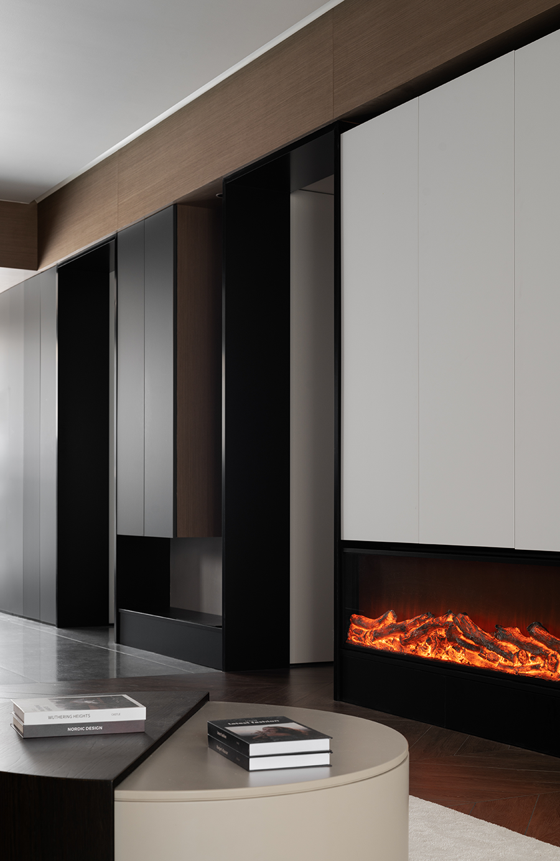
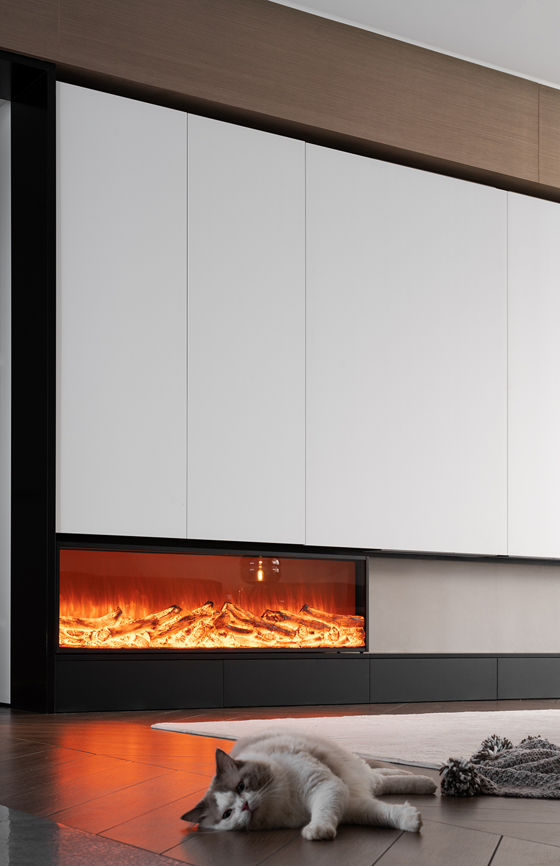
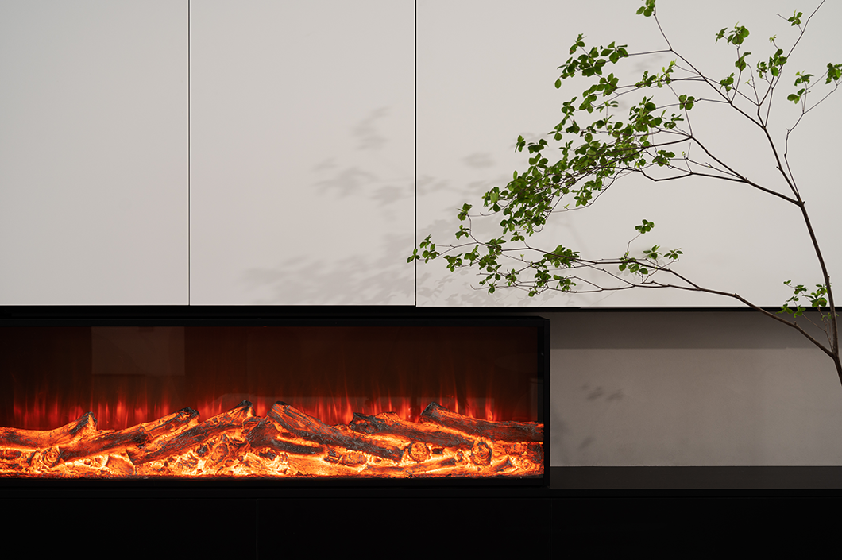
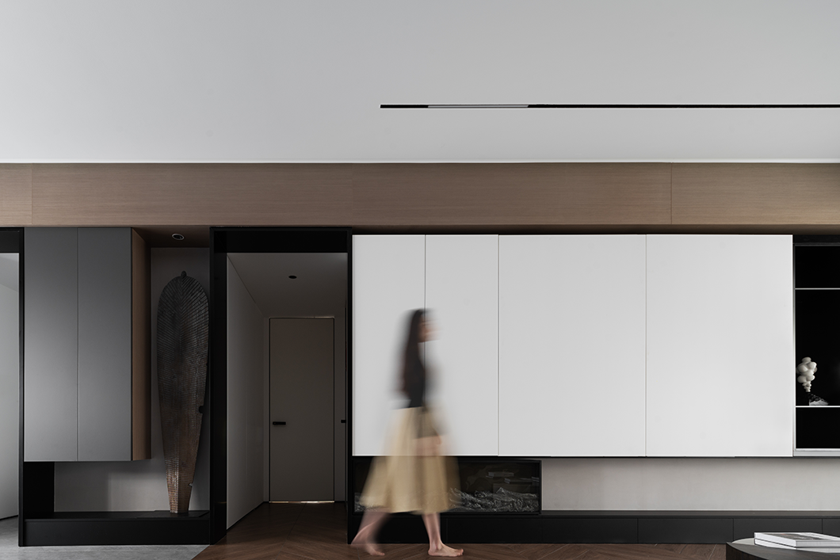
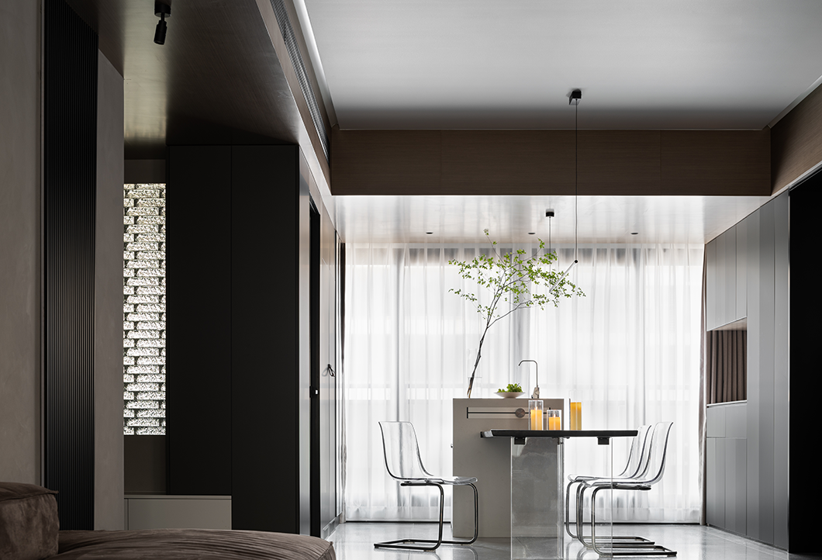
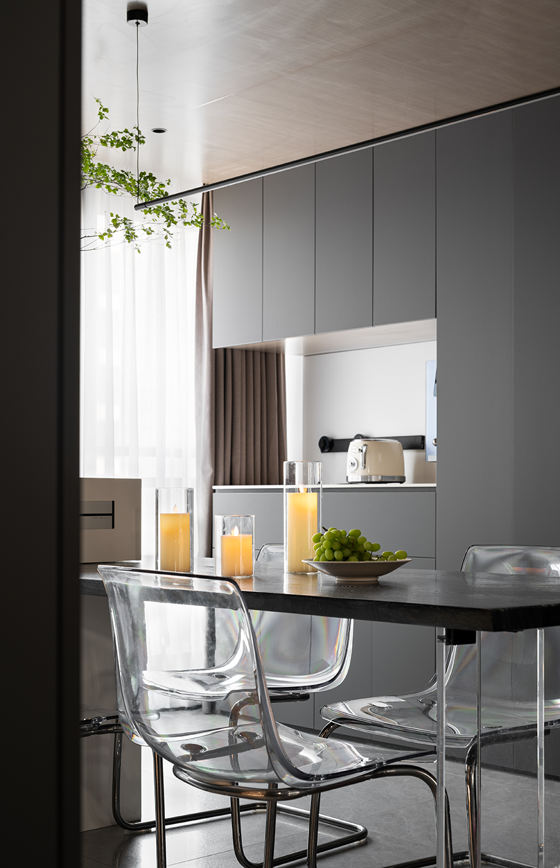
空间的收纳设计采用内嵌式处理,保持整洁度,提供充足收纳空间。厨房墙壁如同相框,绿植和篝火在不同层次内互相融合。简洁的柜面,黑色的点缀,让空间层次更加分明。
The storage design of the space adopts embedded treatment to maintain cleanliness and provide sufficient storage space. The kitchen walls are like frames, with green plants and bonfires blending into each other at different levels. The concise cabinet surface and black embellishments make the spatial hierarchy more distinct.
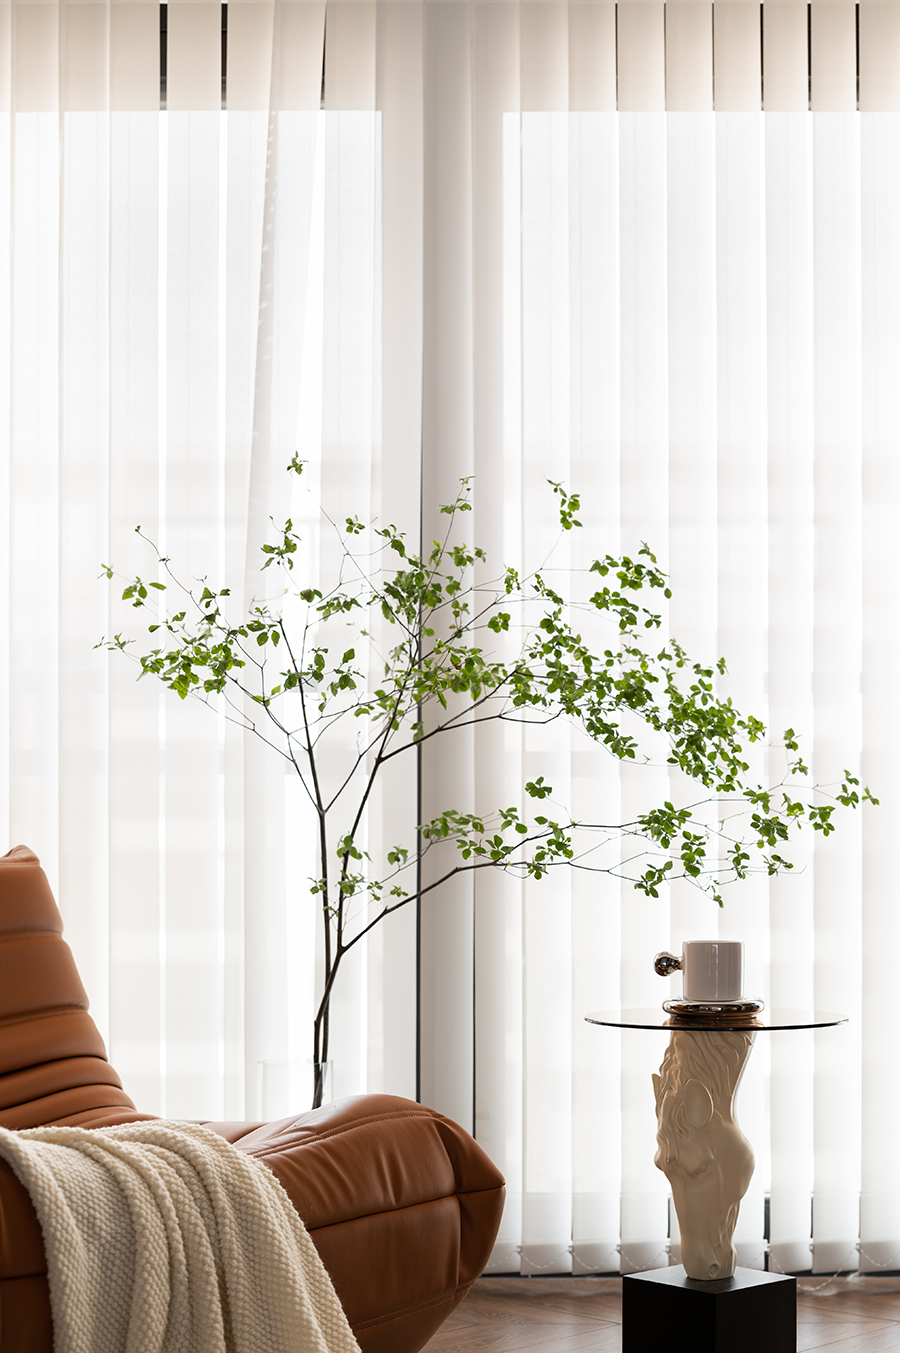
厨房旁边的窗户拉上一层薄纱,阳光柔和明亮,木饰面、石材地面和透明座椅都反射光泽,灰色也更生动。
The window next to the kitchen is covered with a thin layer of gauze, and the sunlight is soft and bright. The wooden veneer, stone floor, and transparent seats all reflect the gloss, and the gray color is more vivid.
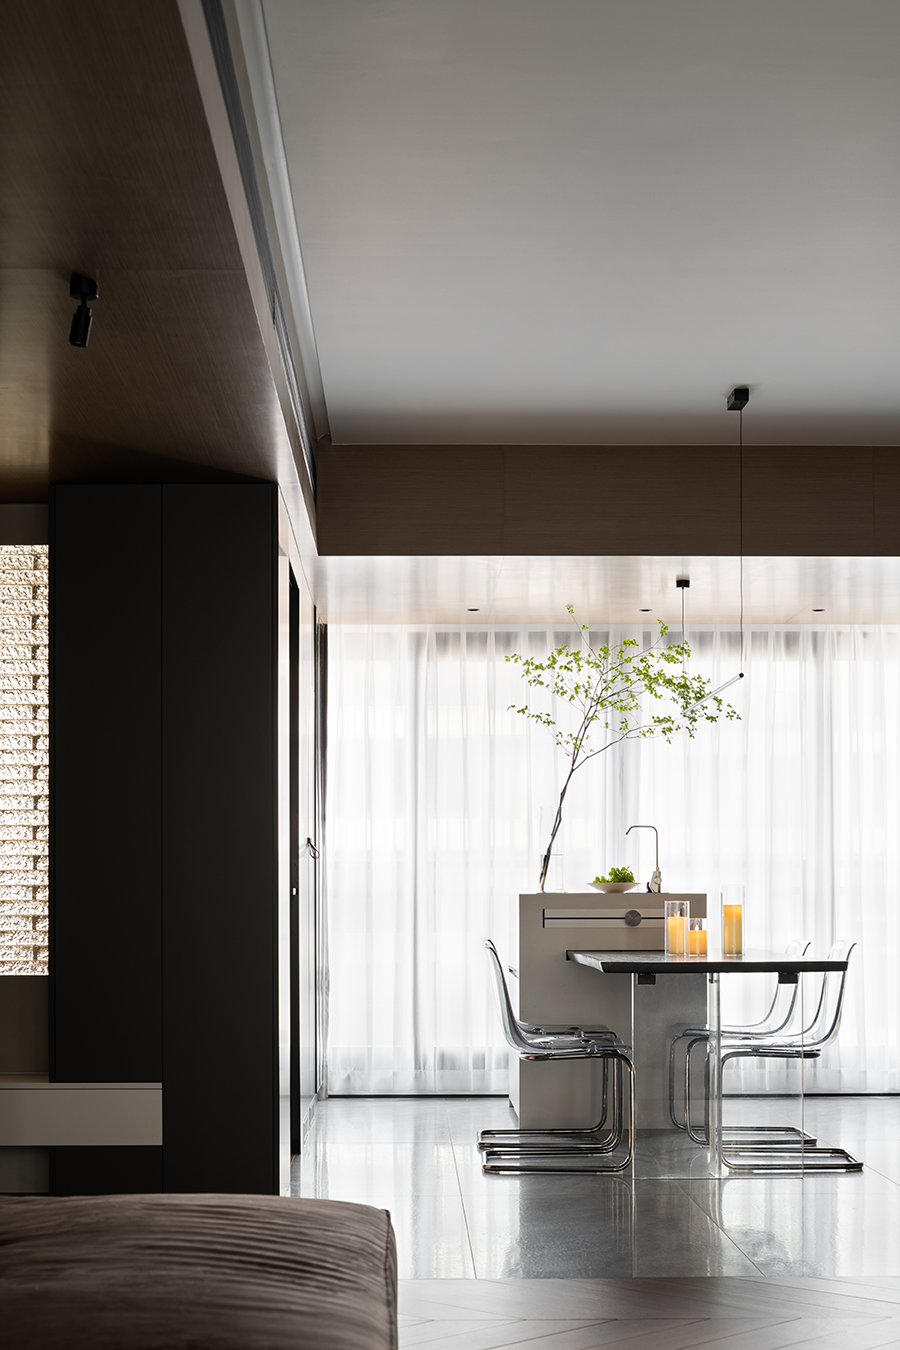
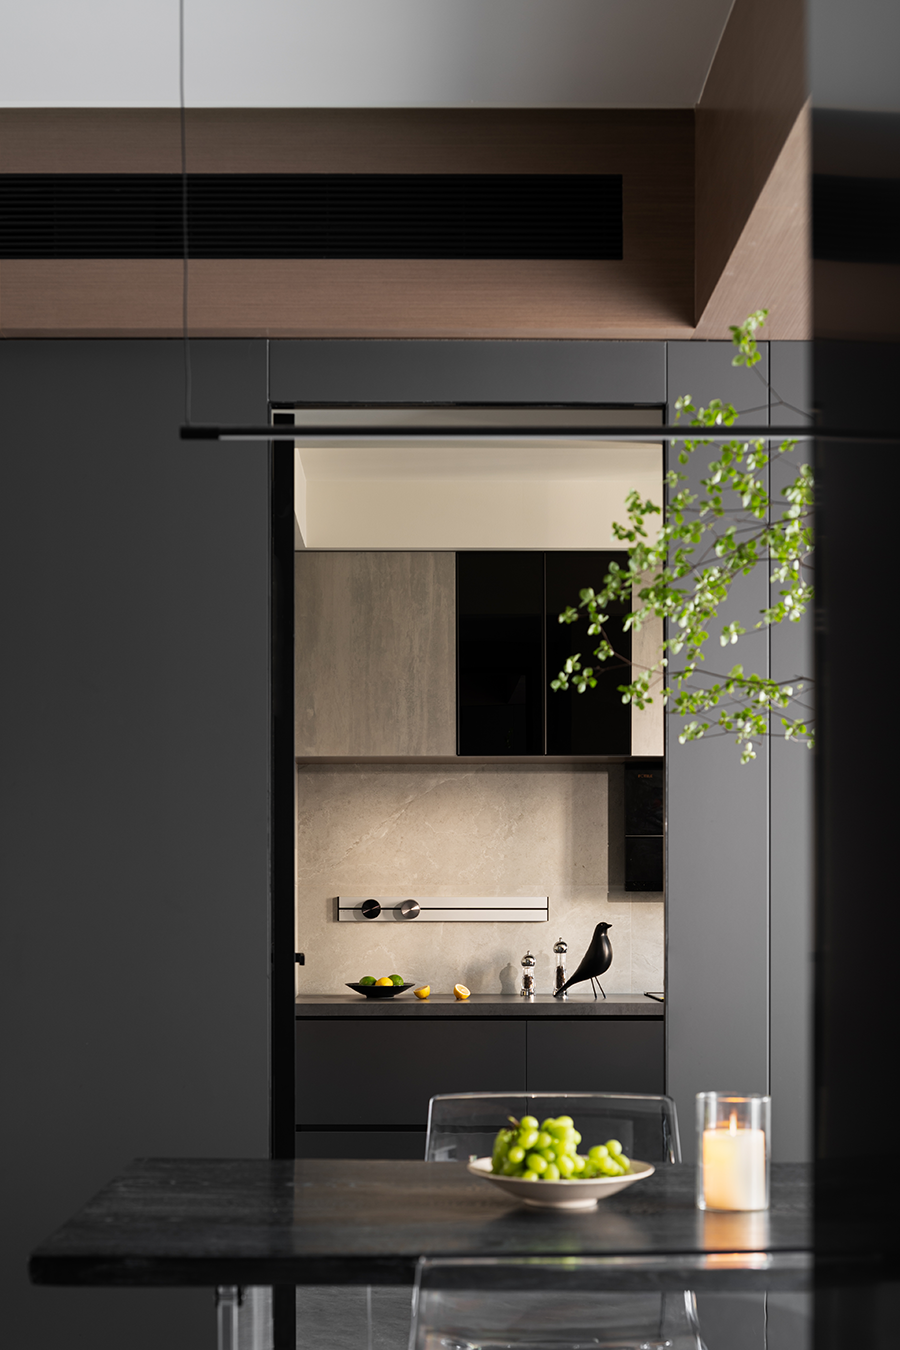
吧台后侧的隐藏们设计,作为厨房空间的入口,随时隔绝油烟侵袭。旧黄色的墙壁,仿佛是时光的印记,那是关于温情的回忆。每一份美食似乎都经过千锤百炼。
The hidden design behind the bar serves as an entrance to the kitchen space, constantly isolating the invasion of oil fumes. The old yellow walls seem like imprints of time, they are memories of warmth. Every delicacy seems to have undergone countless trials and tribulations.
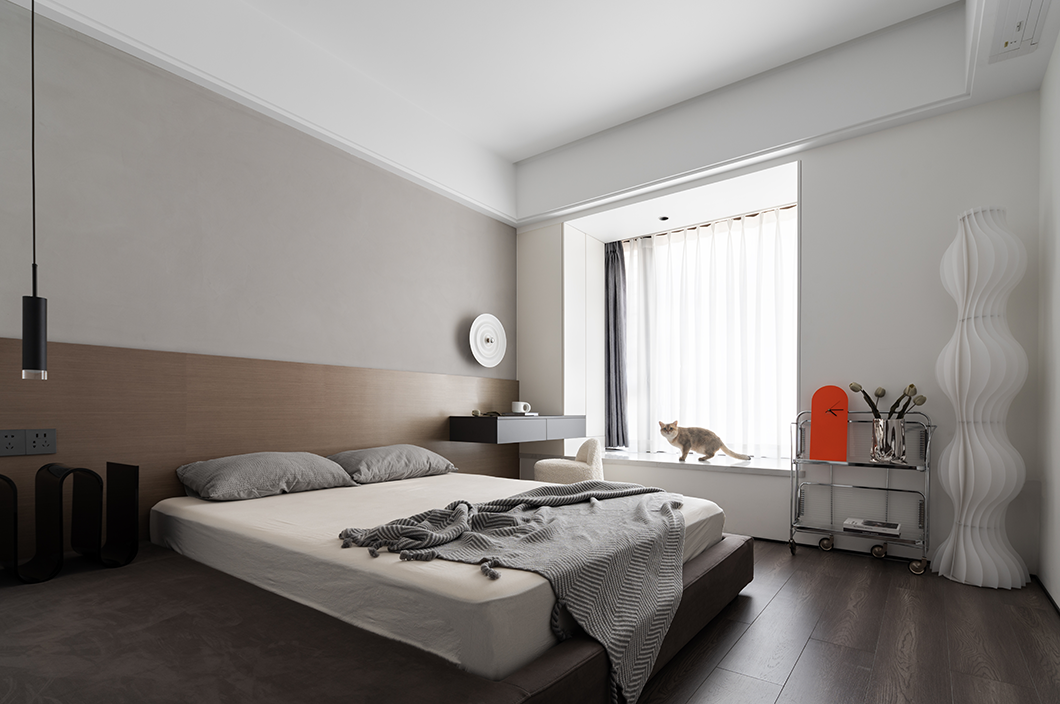
卧室空间看起来十分热闹,墙角位置得到充分利用,悬空书桌可以作为梳妆镜使用。另一处墙角摆放着艺术品,窗台打造一处临时休息区,可以欣赏景色。
The bedroom space looks very lively, and the corner position is fully utilized. The hanging desk can be used as a dressing mirror. In another corner of the wall, there are artworks placed, and the windowsill creates a temporary rest area where you can enjoy the scenery.
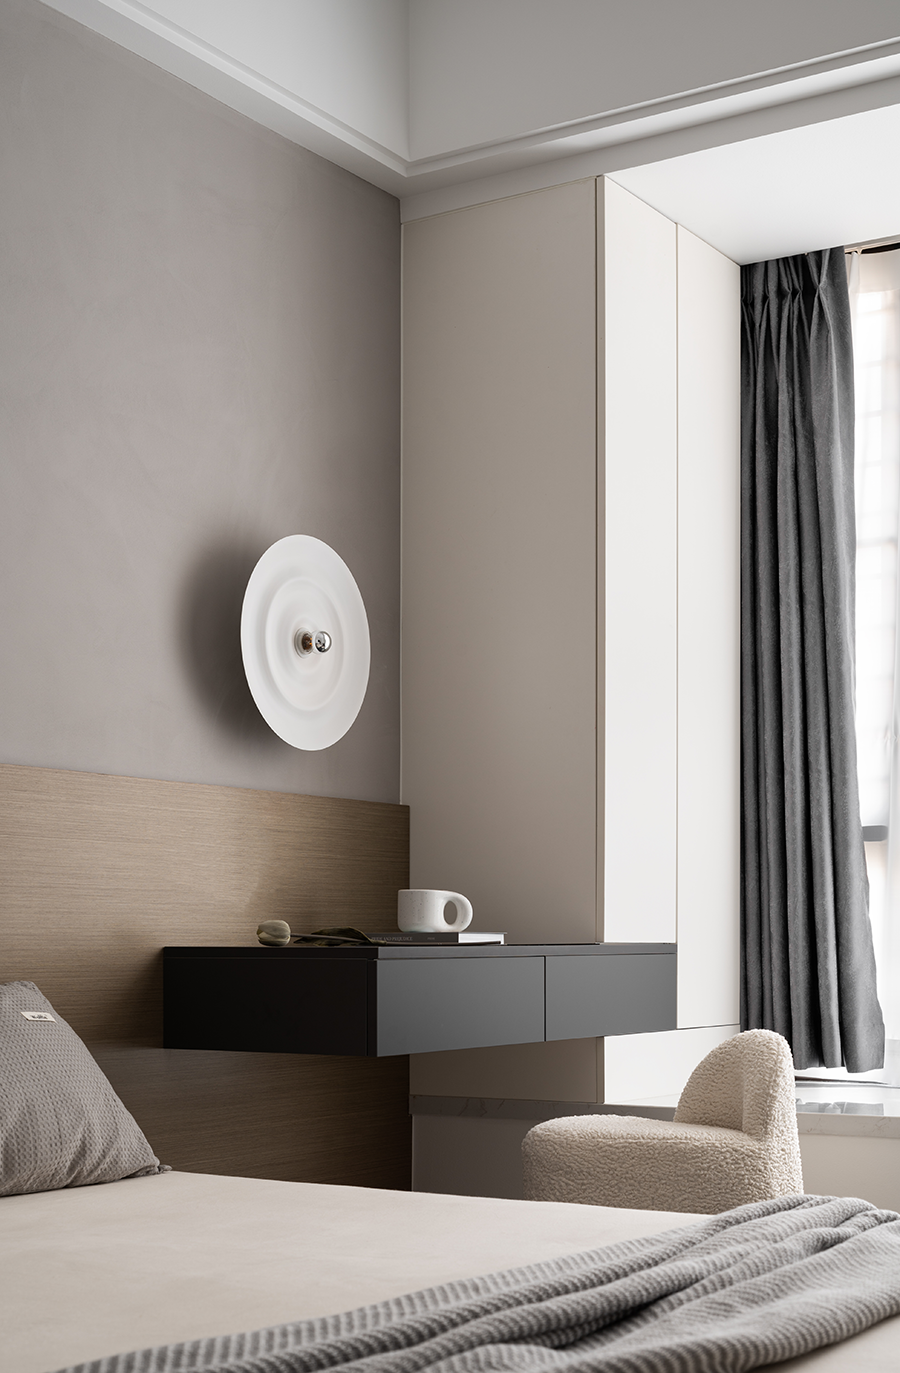
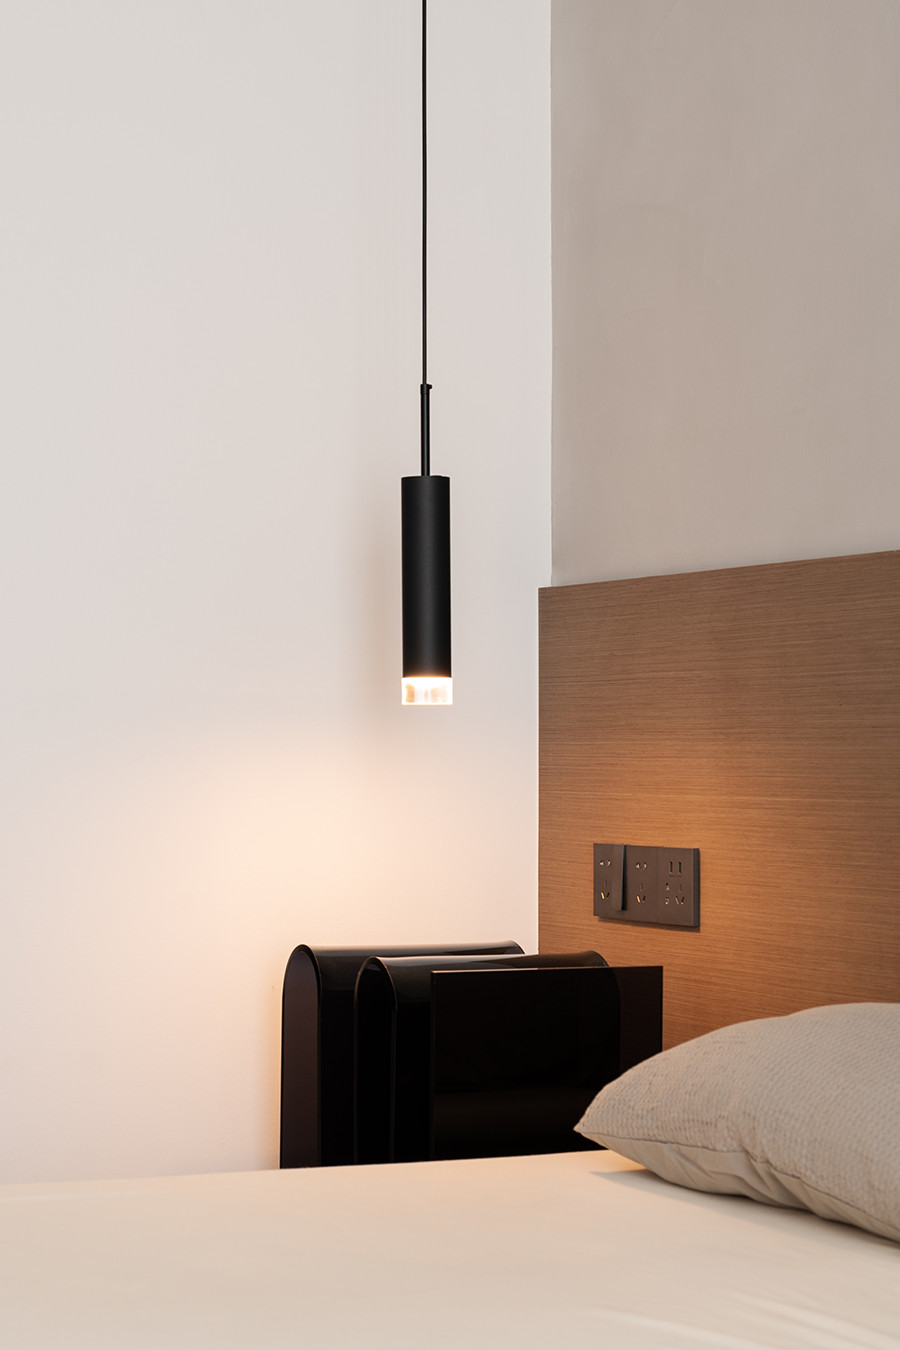
生活的功能性是设计的基础,装饰的美学采用简约手法,还原生活质朴的一面。居者的生活习惯得到尊重,任何细节都可以带来精致的感受。家人们不需要过多沟通,轻松找到默契和信任,共享一份静谧。
The functionality of life is the foundation of design, and the aesthetic of decoration adopts minimalist techniques to restore the simple side of life. The living habits of residents are respected, and any detail can bring exquisite feelings. Family members don't need to communicate too much, they can easily find understanding and trust, and share a sense of tranquility.
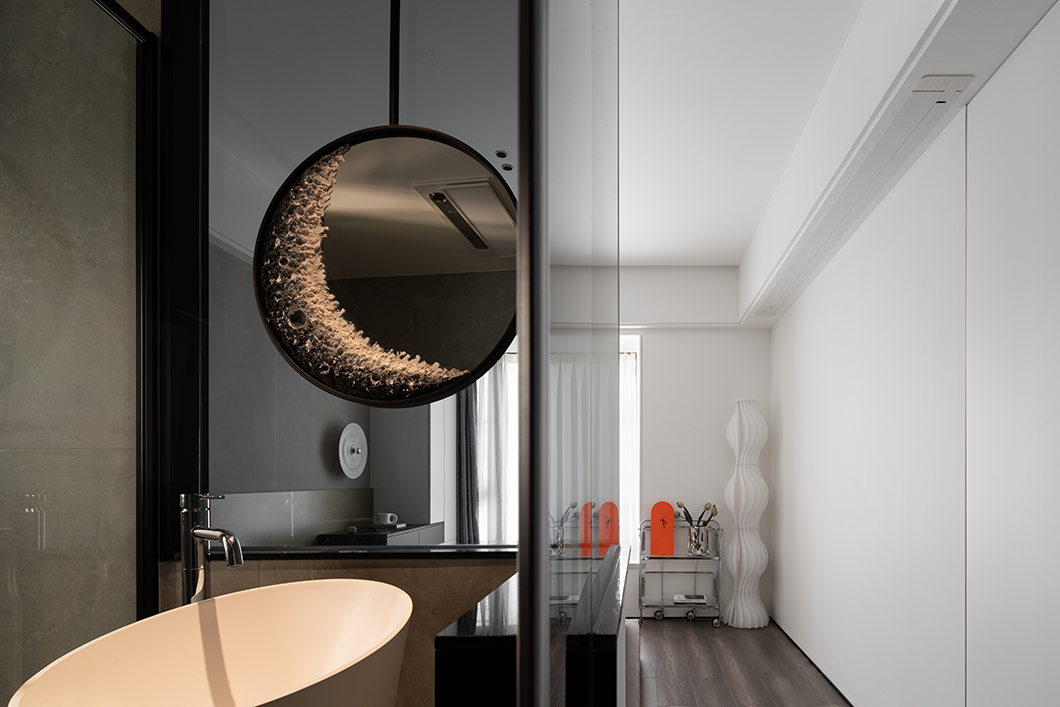
卫生间镜面设计十分有创意,可以调节光线,透明玻璃让空间更加清爽。
The mirror design of the bathroom is very creative, which can adjust the light, and transparent glass makes the space more refreshing.
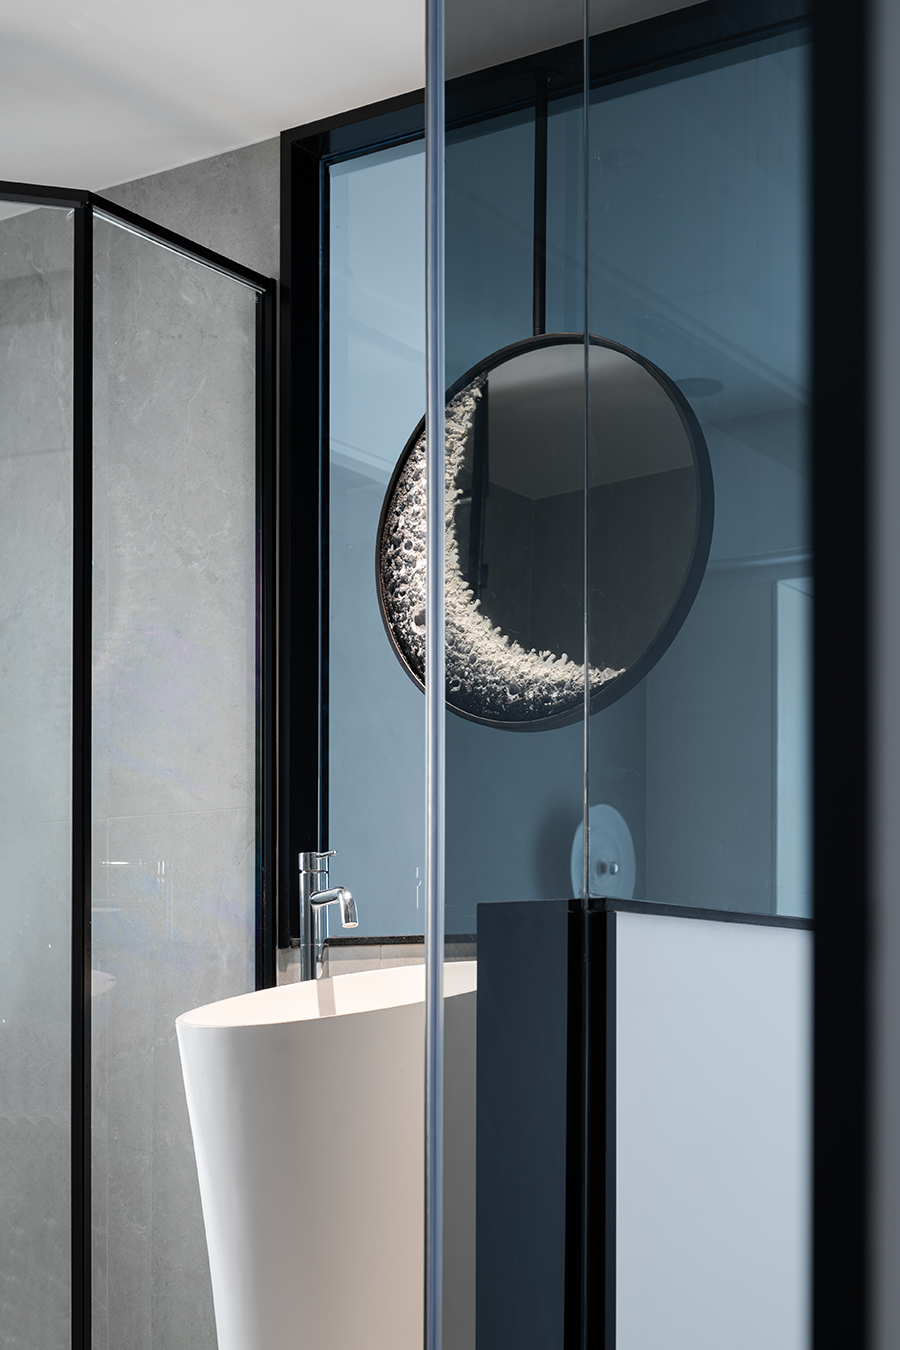
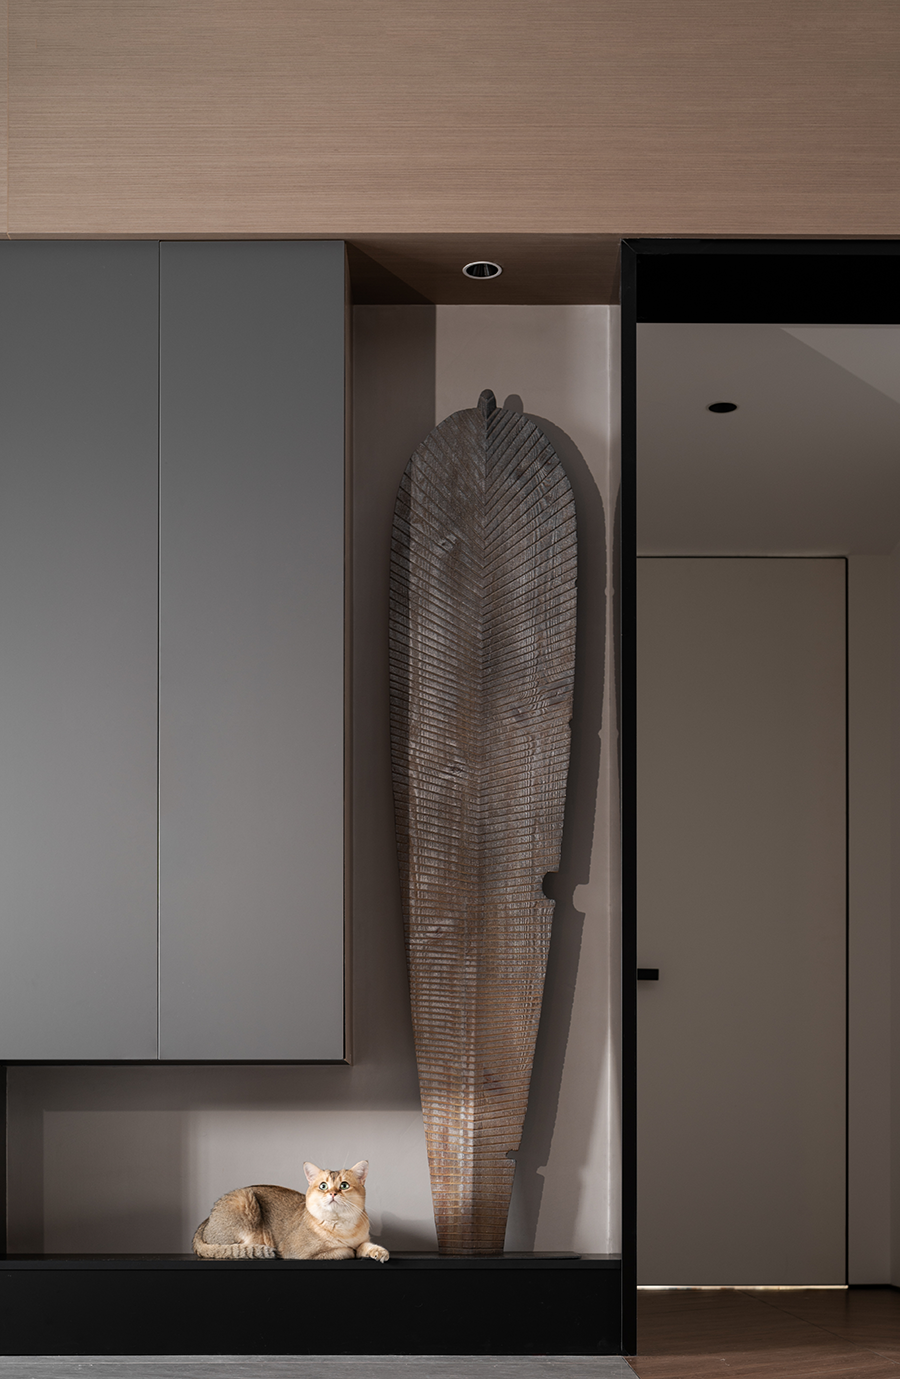
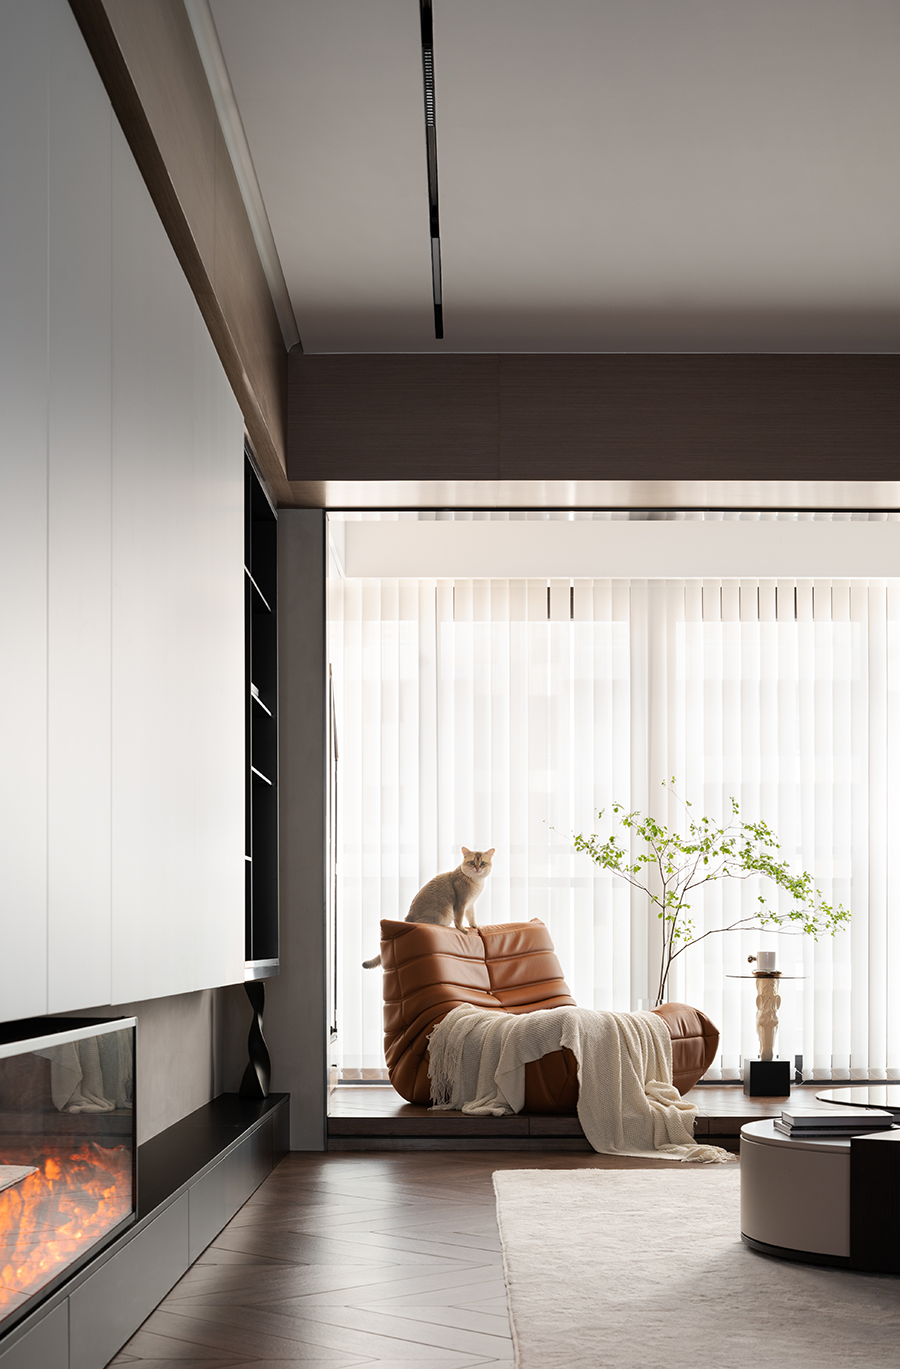
豪宅内的设计看似随意,其实是对自由感塑造的目的。不同的家具和物件,都是对居者的深切关怀,轻松和自由的状态下,阳光也格外温暖。简约的设计手法,让亲情的温暖得到重视,家人们忙碌着,随时进行互动。那只可爱的小猫也喜欢这慵懒的氛围,自我的天地之间,可以让内心尽情遨游。细节设计充满惊喜,不经意间总能收获到一份喜悦,那是来自于艺术还有生活的仪式感。
The design inside a luxury mansion may seem casual, but it is actually aimed at shaping a sense of freedom. Different furniture and objects are all a deep concern for the residents, and in a relaxed and free state, the sunshine is particularly warm. The minimalist design technique emphasizes the warmth of family relationships, and family members are busy interacting at any time. That cute little cat also likes this lazy atmosphere, allowing its heart to roam freely between its own world. The detailed design is full of surprises, and there is always a sense of joy that comes from art and the ritual of life.
本文来源网络,版权归原作者所有,如有侵权请联系删除