
美国伯格高级儿科护理中心/Pelli Clarke Pelli Architects
发布于:
America Berg Advanced Pediatric Care Center
设计方:Pelli Clarke Pelli Architects
位置:美国
分类:医疗建筑
内容:实景照片
设计团队:Mark Shoemaker AIA
合作方:FKP Architects
图片:10张
摄影师:Jeff Goldberg/Esto

这是由Pelli Clarke Pelli Architects设计的伯格高级儿科护理中心。该项目是CHOP主园区的扩建物,位于西费城。该项目由一座12层高的建筑与6层高的翼楼组成,形态堆叠而起伏,并以主要颜色为模板,为年轻的儿童和家庭提供一个令人振奋、促进互动的治疗环境。
简单易用的楼板、五颜六色的“等候、玩乐、学习”空间提供了有趣的项目,屋顶还设有康复和玩乐花园,帮助减少与医院相关的压力。三英亩的景观广场提供了开放空间,可满足安全娱乐、家庭聚会和私人独处的需求。药用植物园种植了治疗使用的植物。广场下方是5层地下停车库。
译者:筑龙网艾比
From the architect. PCPA’s design of Buerger Center is a dynamic addition to CHOP’s main campus in West Philadelphia. Composed of stacked, undulating forms and a palette of primary colors, the twelve-story building and six-story wing offer young children and families an uplifting, interactive setting for treatment.Easy-to-navigate floors, colorful pods with “Wait, Play, Learn” displays for fun engagement, and a roof top garden for rehabilitation and play are features that help reduce the stress typically associated with hospitals.The three-acre landscaped plaza provides open space for safe recreation, family gatherings and small pockets for private reflection; medicinal gardens have been planted for therapeutic use. Below the plaza is a five-level underground parking garage.
The lobby is spacious and light-filled with a dramatic, curved ramp that invites children to zigzag their way up two levels and observe the activity below. The accessible ramp connects to a bridge linking to the North Campus across the street.The main wing is rectangular on one side to accommodate clinical “neighborhoods of care” and curvilinear on the other side to create playful lobbies. The six-story wing accommodates a rehabilitation gym on the fourth floor and the roof-top garden on the top floor. An elliptical glass elevator orients patients and families directly to lively “welcome” centers on each clinical floor.
The same bright colors that energize the exterior curtain wall are used to accentuate the interior corridors, waiting rooms, patient rooms, and garage levels. They are also navigational, identifying each floor of care. Large scale graphics of children in motion enliven the public spaces, serving as visual encouragement and positive reinforcement.This is the first phase of the Buerger Center. Phase 2 will expand the center to 16 levels. The building is adaptable for changes in health care delivery and can be converted for office, research, or inpatient uses.

美国伯格高级儿科护理中心外部实景图

美国伯格高级儿科护理中心外部实景图

美国伯格高级儿科护理中心外部实景图

美国伯格高级儿科护理中心外部实景图

美国伯格高级儿科护理中心外部实景图

美国伯格高级儿科护理中心内部实景图

美国伯格高级儿科护理中心内部实景图

美国伯格高级儿科护理中心内部实景图

美国伯格高级儿科护理中心内部实景图

美国伯格高级儿科护理中心外部实景图

美国伯格高级儿科护理中心外部实景图

美国伯格高级儿科护理中心外部实景图

美国伯格高级儿科护理中心外部实景图

美国伯格高级儿科护理中心外部实景图

美国伯格高级儿科护理中心内部实景图
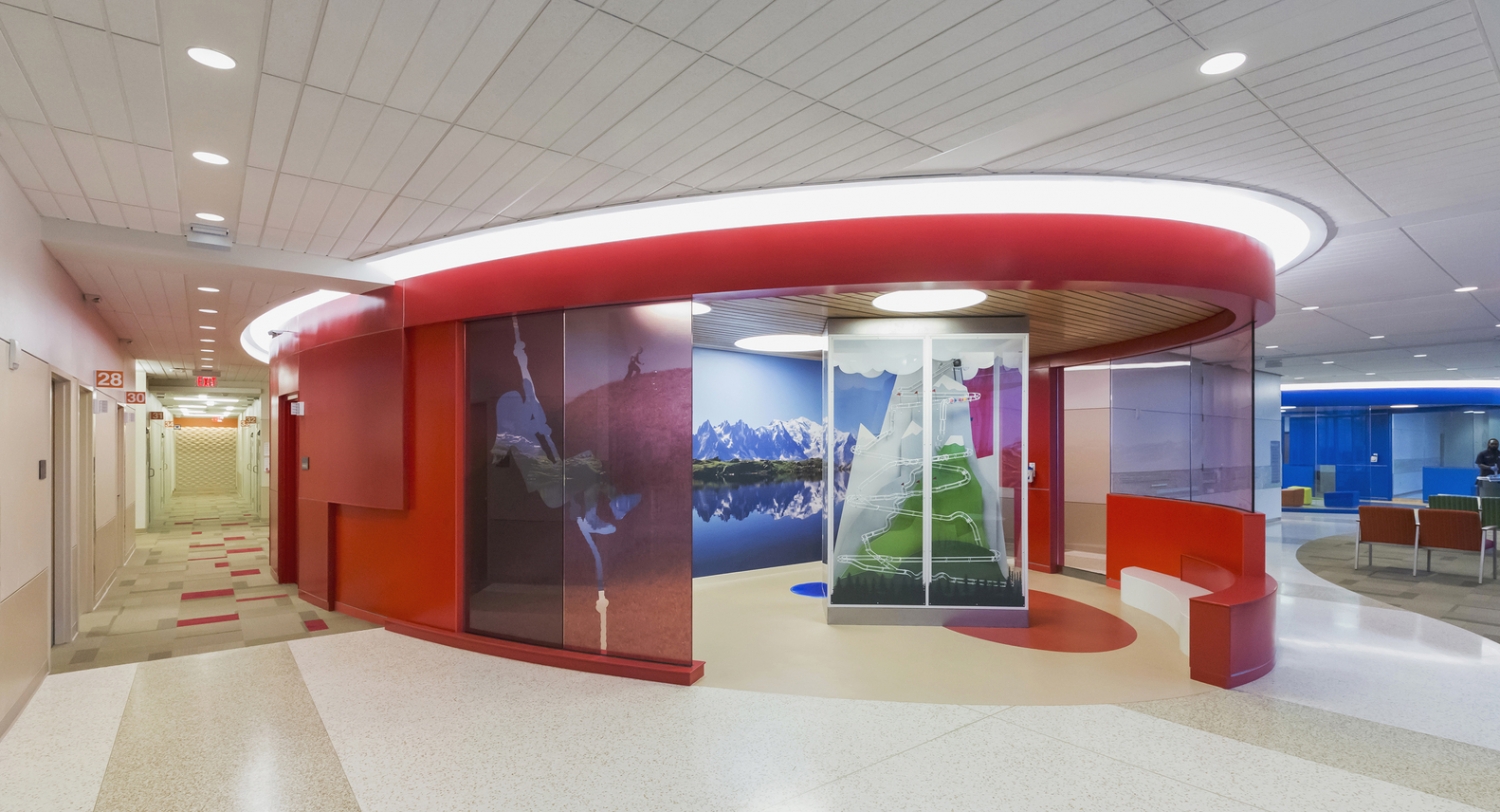
美国伯格高级儿科护理中心内部实景图

美国伯格高级儿科护理中心内部实景图

美国伯格高级儿科护理中心内部实景图
本文来源网络,版权归原作者所有,如有侵权请联系删除