
行十设计 · 张威 | 160m²现代平层
发布于:
01
玄关
炉 边
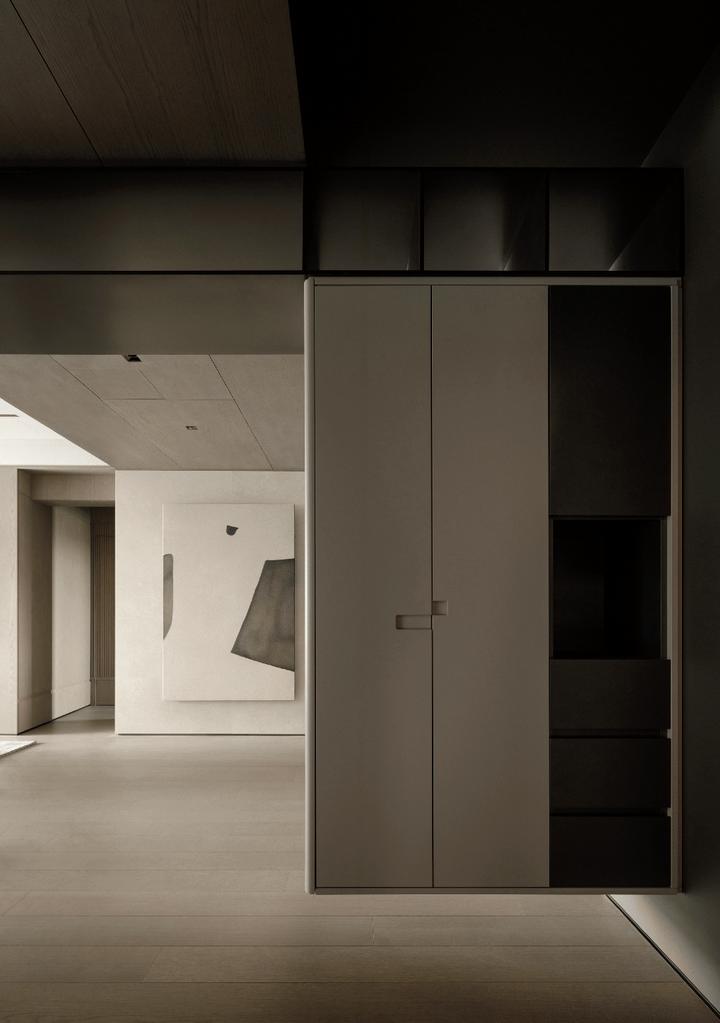
△入户玄关柜
设计师结合玄关功能需求,取意「多宝格」解构形态,合理嵌入穿衣镜、换鞋凳、挂衣架、收纳柜等机能,上下悬空设计,通风引光,功能与风格合一。
设计师融合了入口大厅的功能需求,从“宝库”的概念中汲取灵感,解构其形态。通过结合梳妆镜、换鞋台、衣帽架和储物柜等元素,该设计使这些功能合理化。入口大厅采用悬浮式设计,允许通风和自然光线流动,将功能与风格无缝结合。
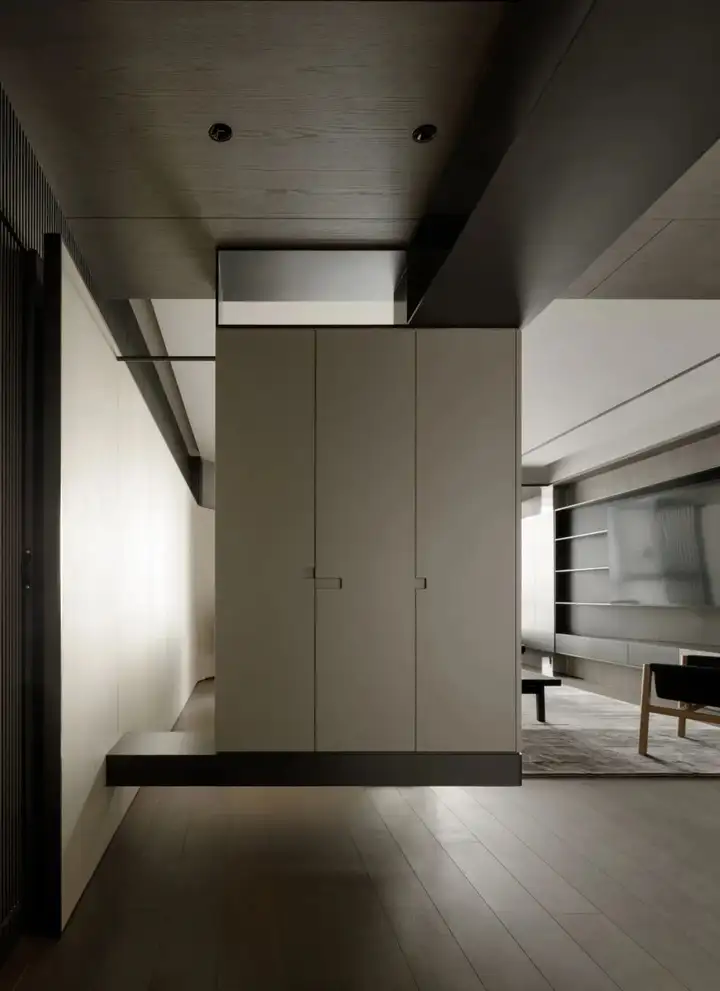
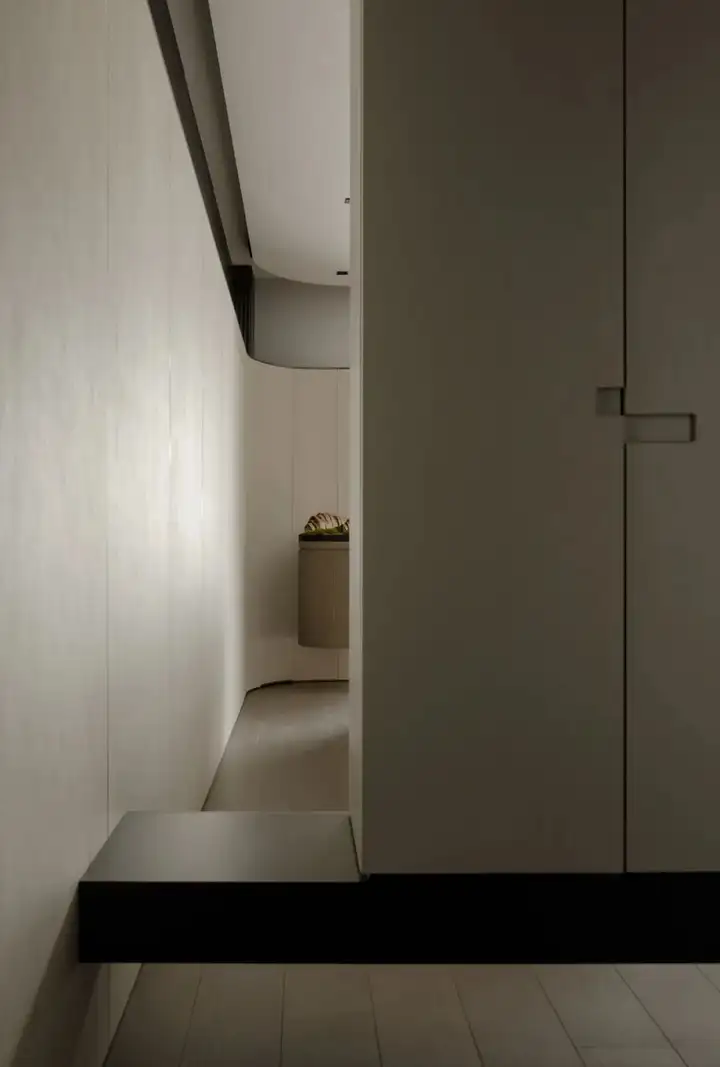
△柜体坐榻区域
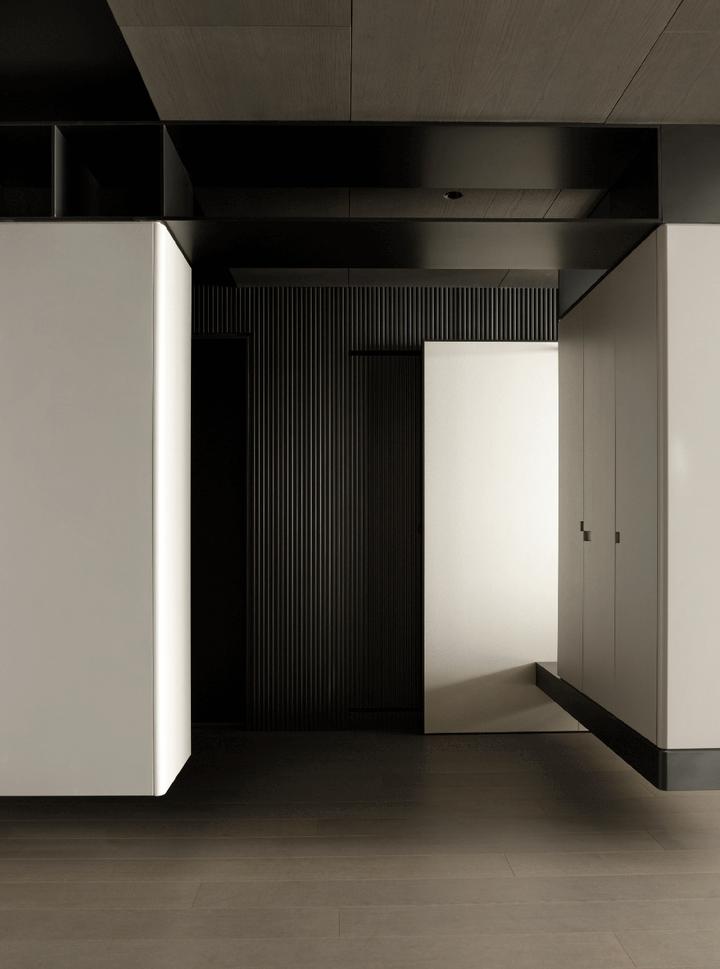
△隐藏式穿衣镜
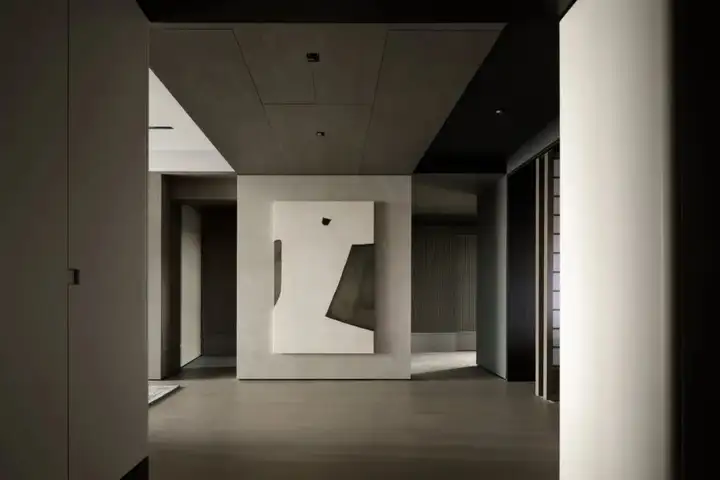
△玄关面向过厅视角
02
客厅
Living Room
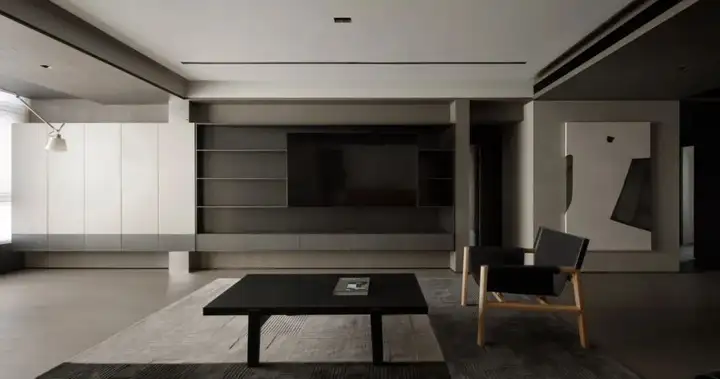
△客厅概览
客厅电视柜顺应斜墙,边界拉齐。阳台打通,强化联动关系,软装灵活适应多种场景。皮质背景墙由玄关延伸至阳台,增加了空间的互动性。
The TV cabinet in the living room follows the sloping wall and the border is pulled together. The balcony is opened up to strengthen the linkage relationship, and the soft furnishings are flexible to adapt to a variety of scenarios. The leather background wall extends from the entrance to the balcony, increasing the interaction of the space.
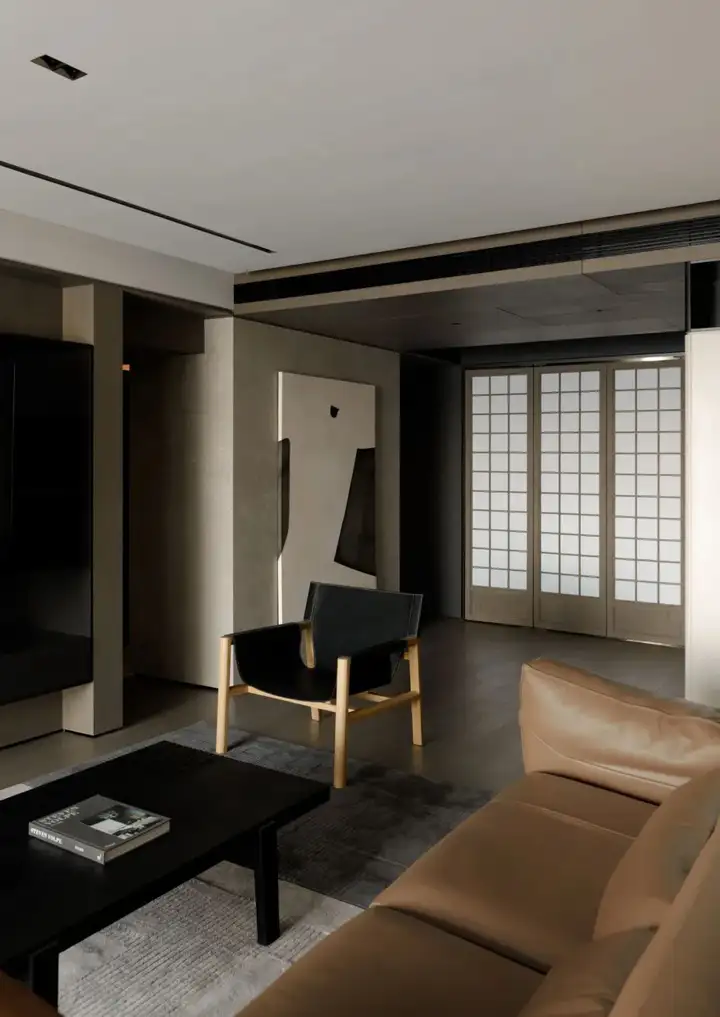
△阳台区域
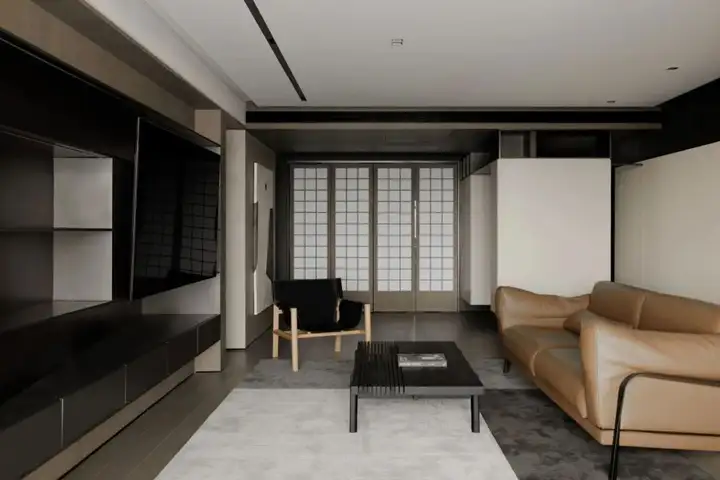
△客厅面向餐厅视角
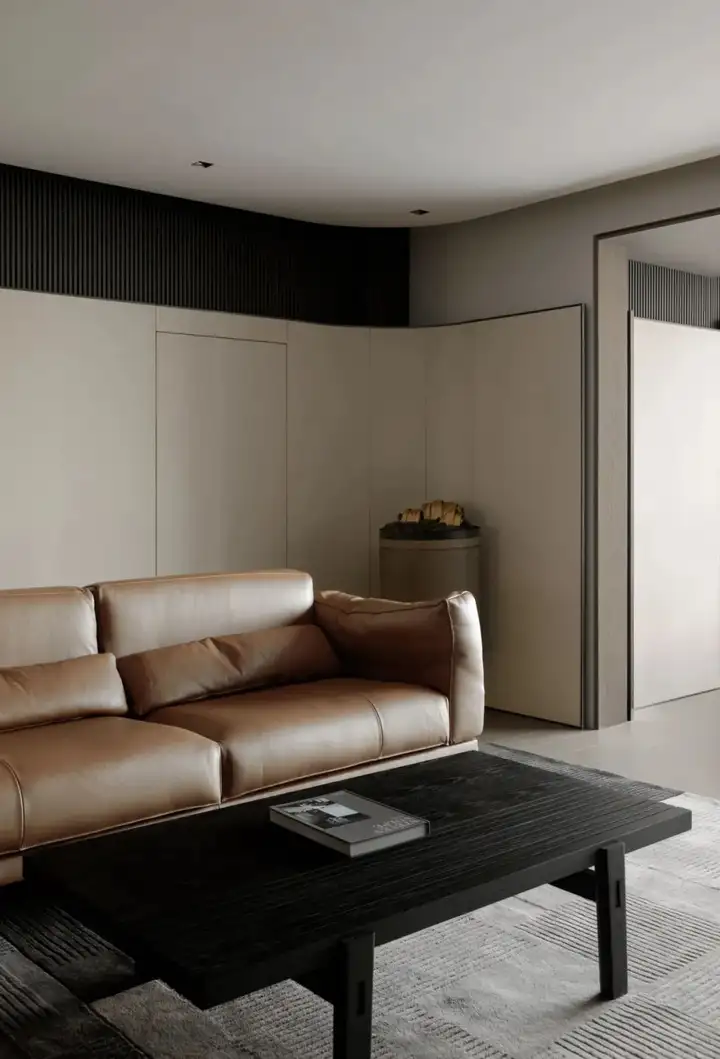
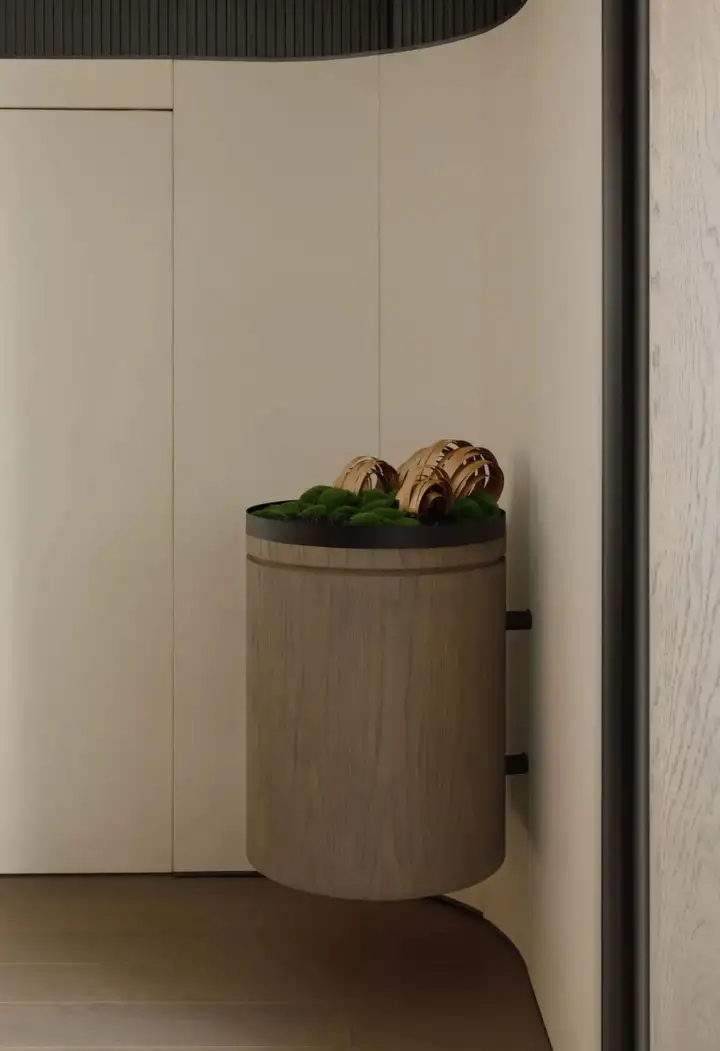
△客厅细部
△餐厅正向视角
餐厅与客厅通过方格转轴门形成自由关系。岛台、餐边柜、酒柜、水吧台功能齐备。在自然光的作用下,多种材料共同营造出雅致氛围。
The dining room has a free relationship with the living room through square pivot doors. The island, sideboard, wine cooler and water bar are fully functional. A variety of materials work together to create an elegant atmosphere in the presence of natural light.
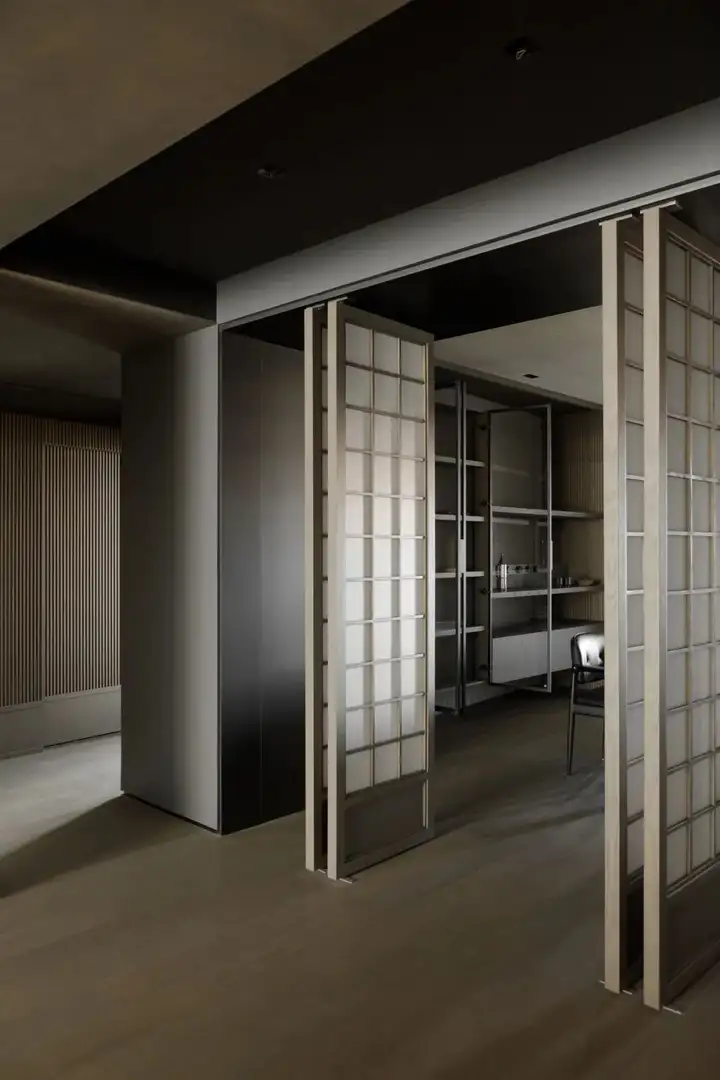
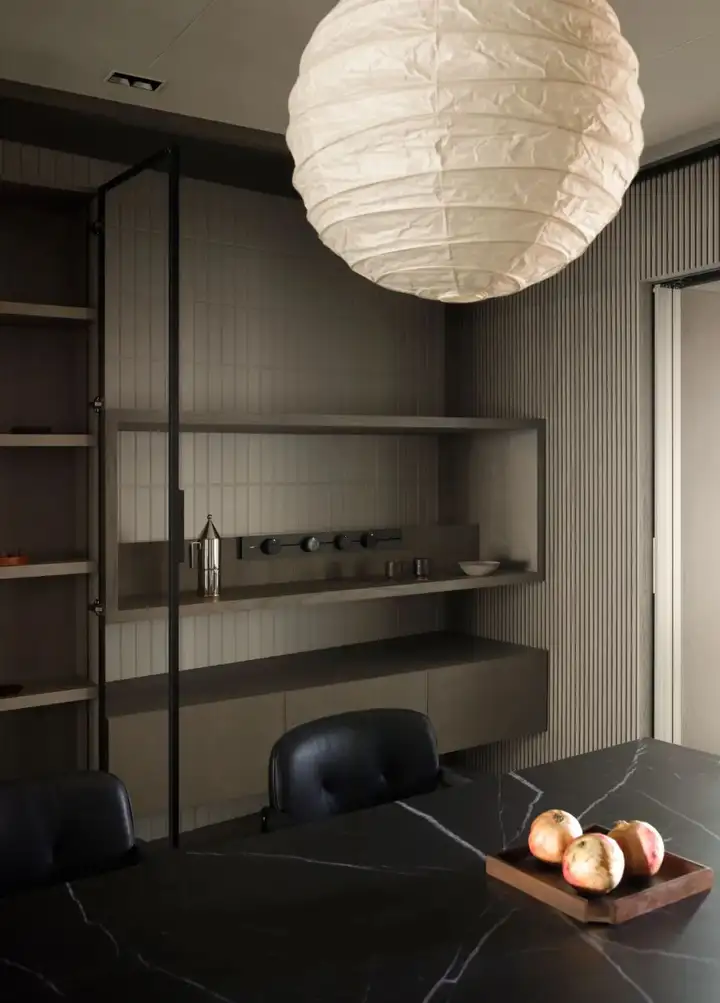
△餐厅平轴门
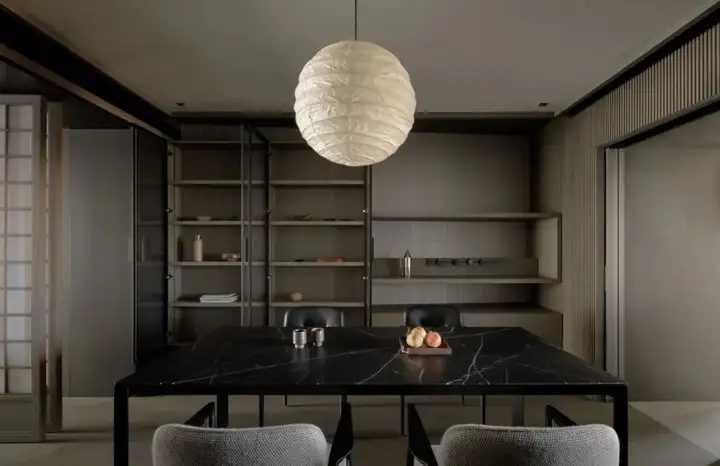
△餐厅概览
04
厨房
Kitchen
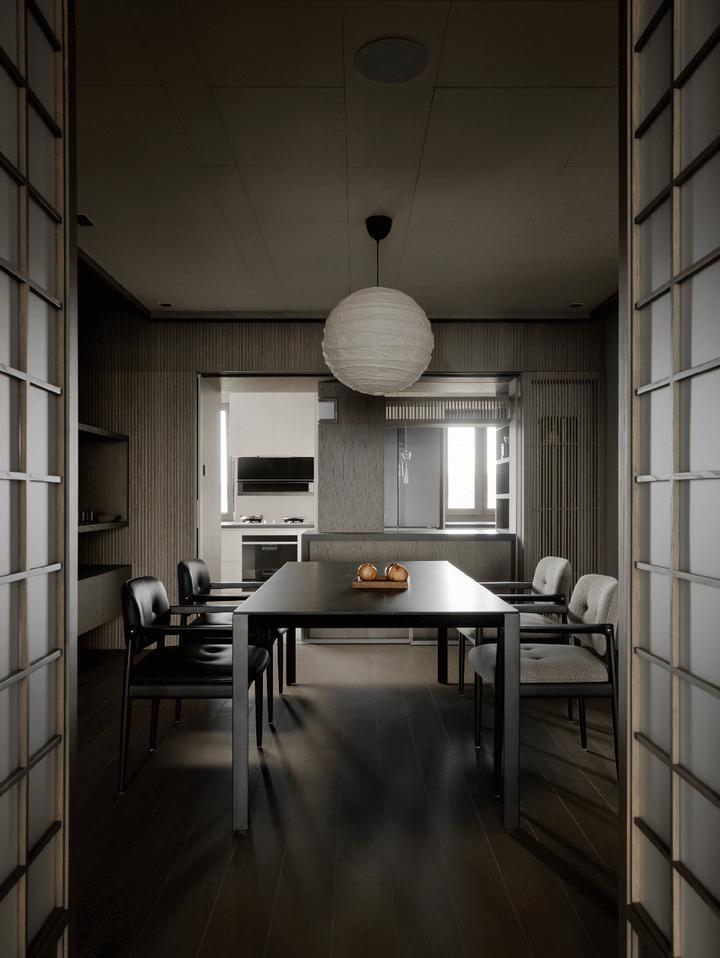
△餐厅面向厨房视角
厨房与餐厅设置三联动玻璃移门,简餐爆炒轻松切换。岛台扩充备菜空间,亦适小酌。
The kitchen and dining room are equipped with triple sliding glass doors, making it easy to switch between simple meals and stir-fries. The island extends the space for food preparation, and is also suitable for light meals.
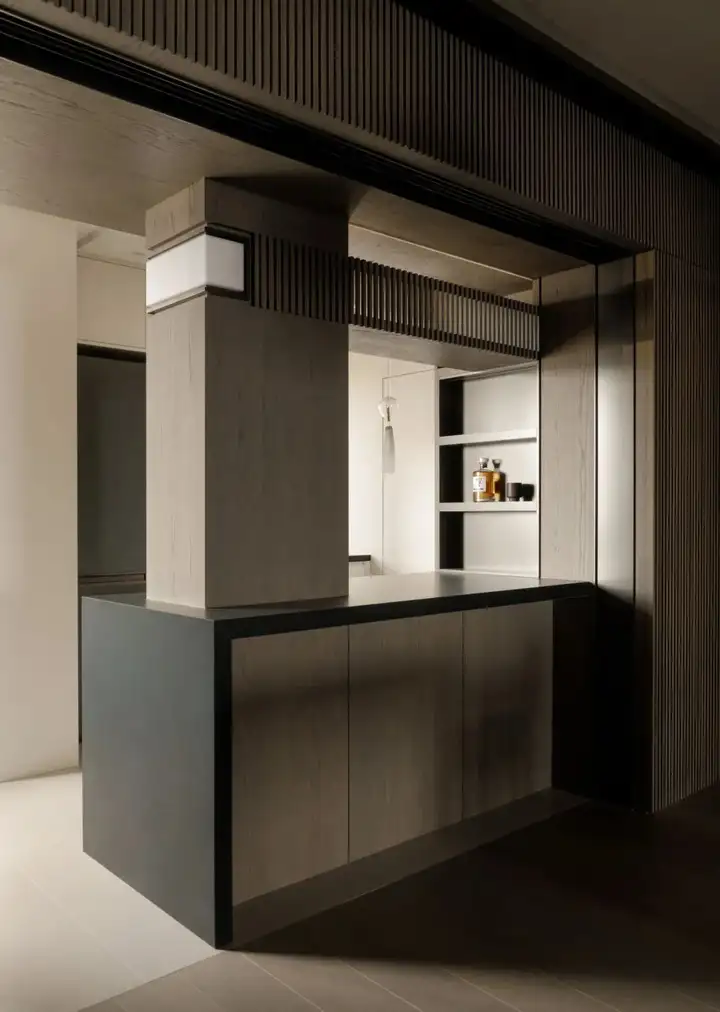
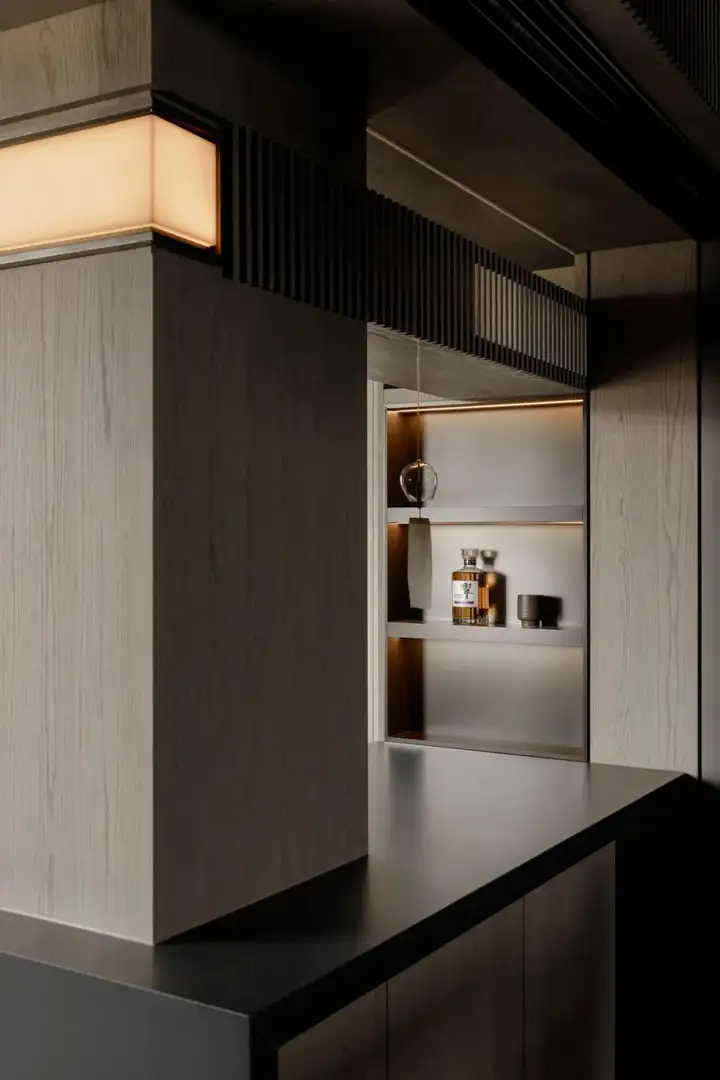
△厨房岛台
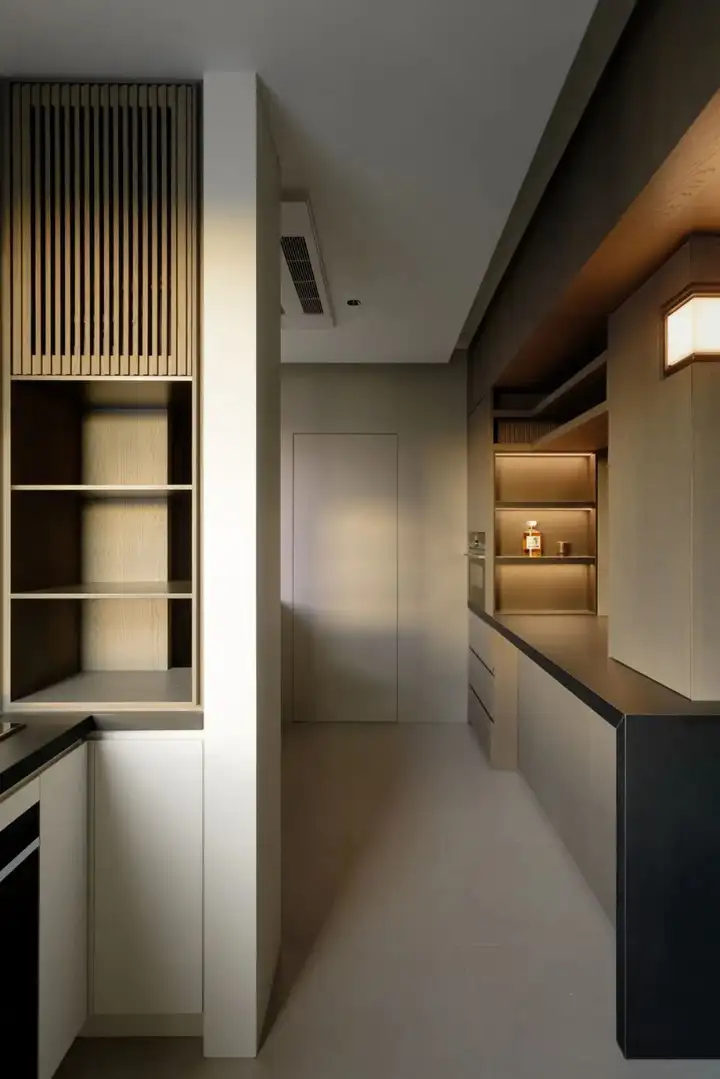
△厨房内部
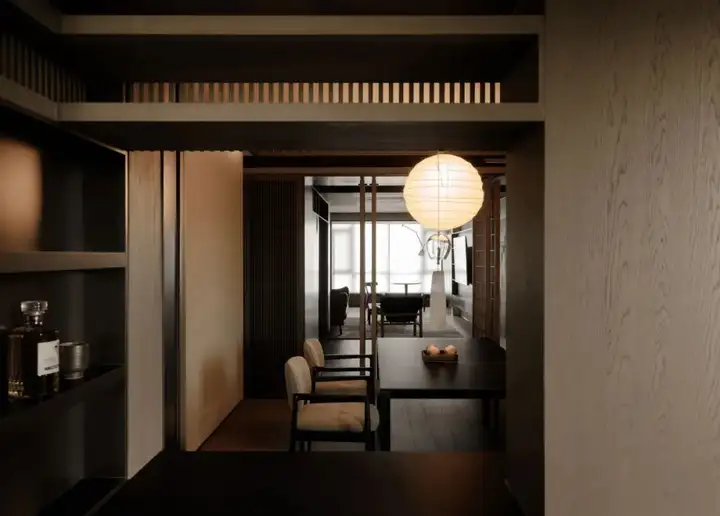
△厨房看向客厅
05
主卧
Master Bedroom
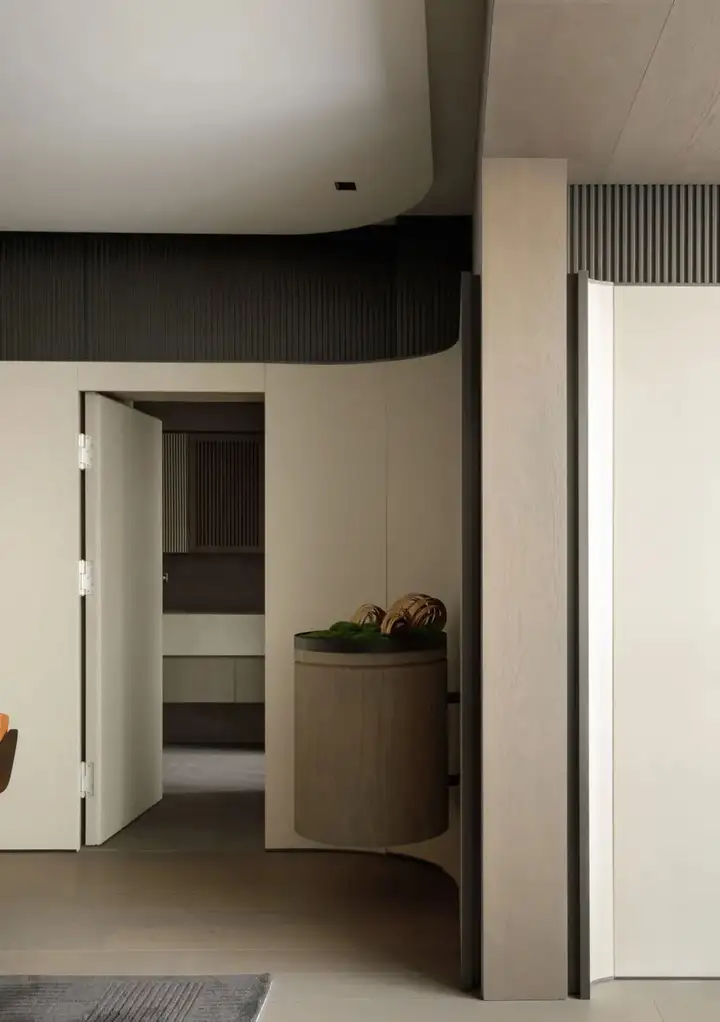
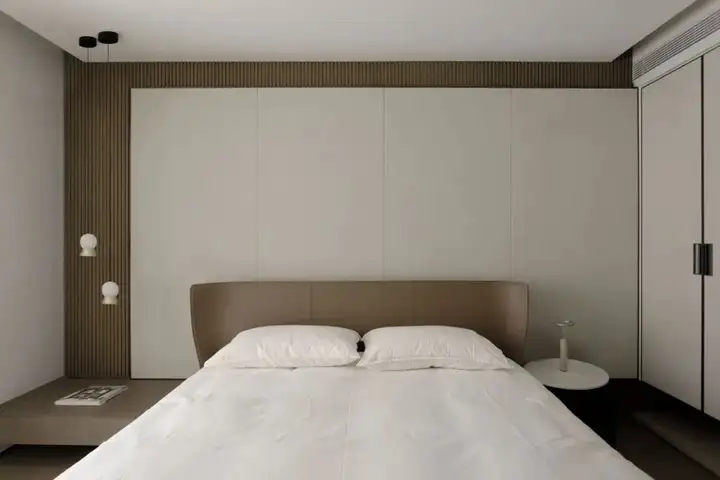
主卧空间经由客厅皮质隐形门步入。木材、布面、纸帘营造松弛感。灯箱设置于卫卧之间,补充通道照明。三分离、双台盆,同时满足男女屋主分区使用。
The master bedroom space is accessed through a leather invisible door in the living room. Wood, fabric and paper curtains create a sense of relaxation. A light box is set between the bathroom and bedroom to complement the passageway lighting. The triple separation and double washbasins allow for separate areas for male and female homeowners.
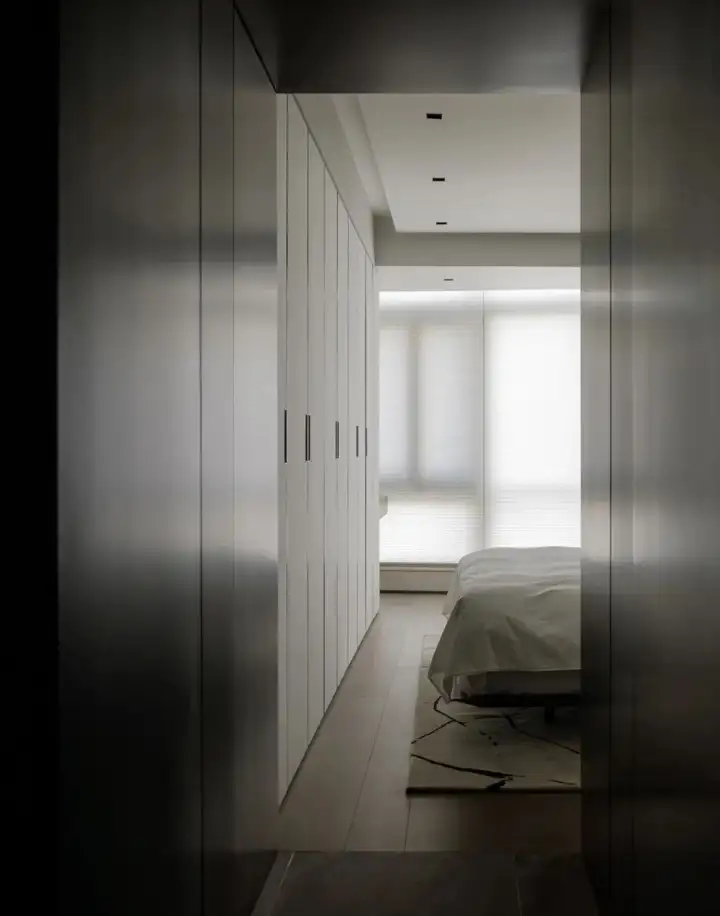
△主卧廊道
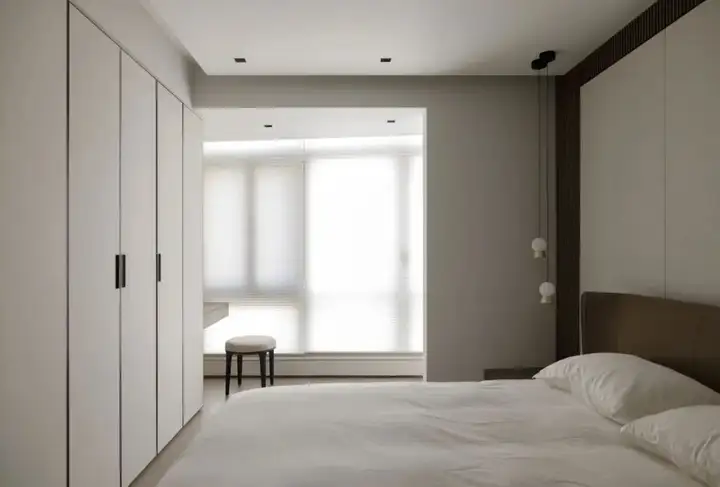
△主卧概览
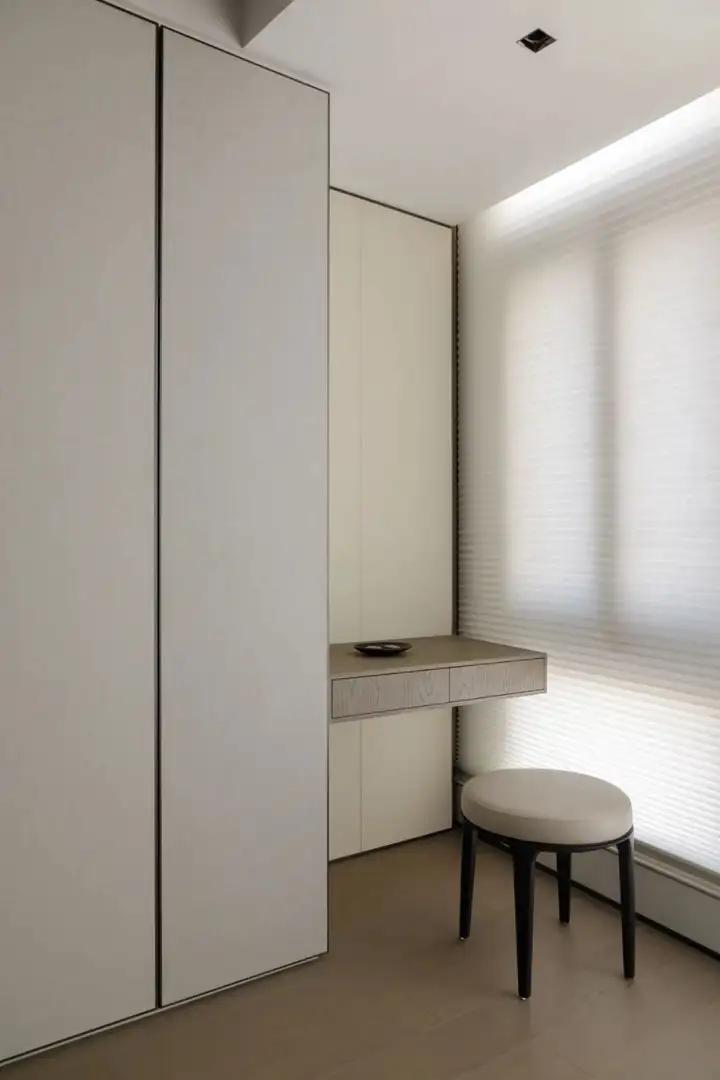
△主卧梳妆台
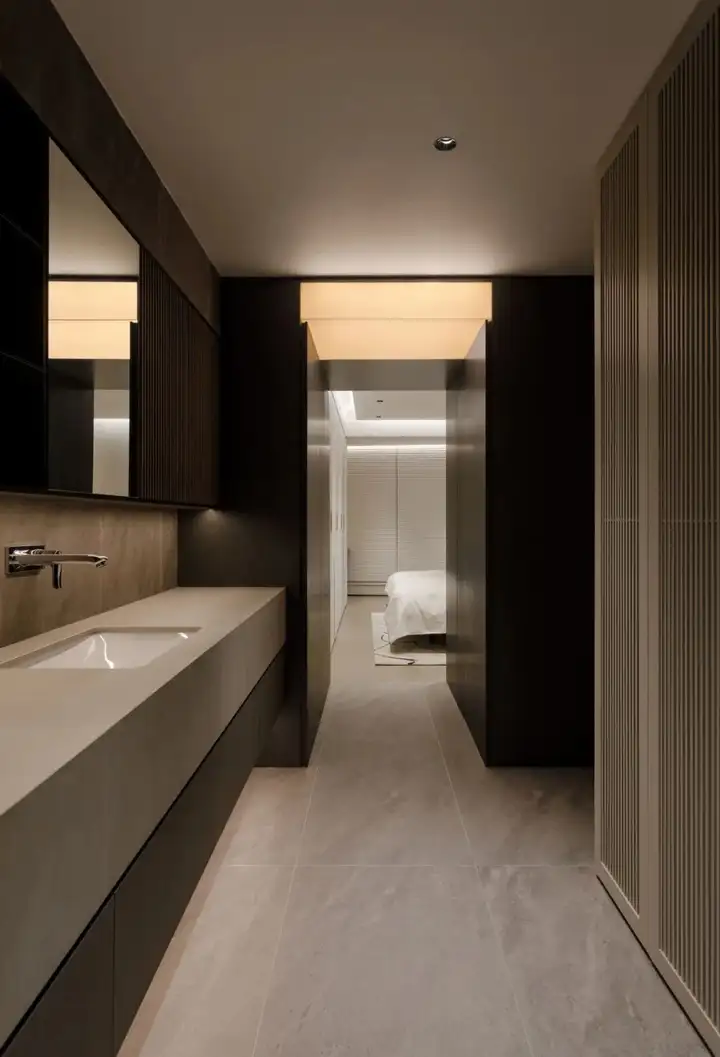
△主卫
06
小孩房
Children's Room
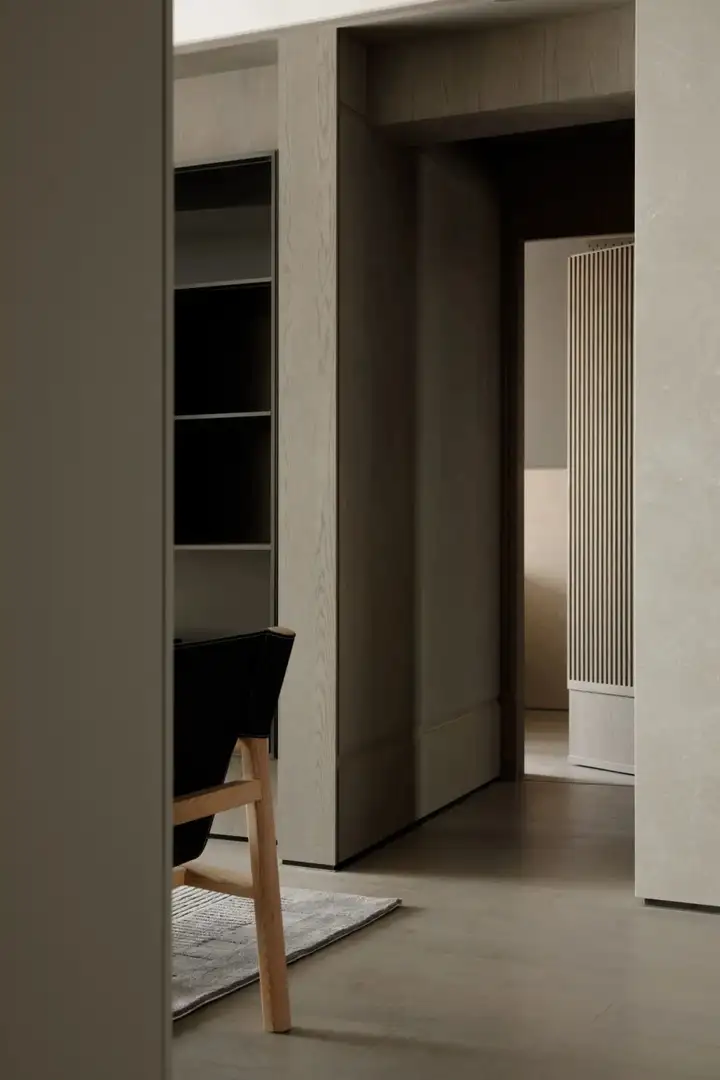
榻榻米、书桌、柜体一体成型,兼备休息、书写、收纳、置物、照明等功能。趣味墙面给未来小朋友提供了创意空间。
The tatami mat, desk, and cabinet are moulded in one piece, serving the functions of resting, writing, storage, shelving, and lighting. The fun wall provides creative space for future children.
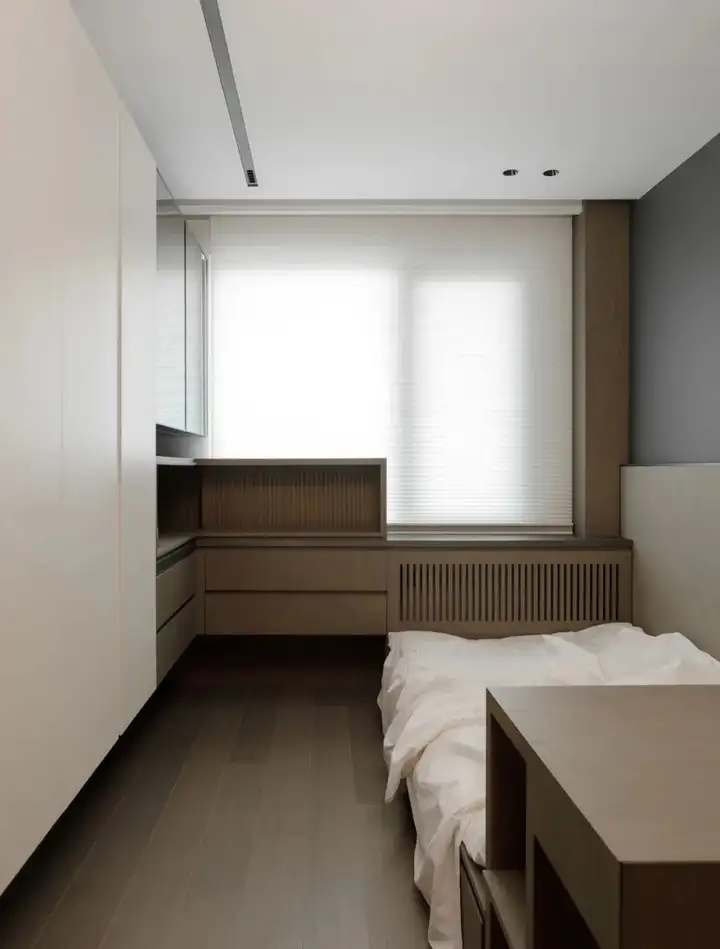
△儿童房廊道
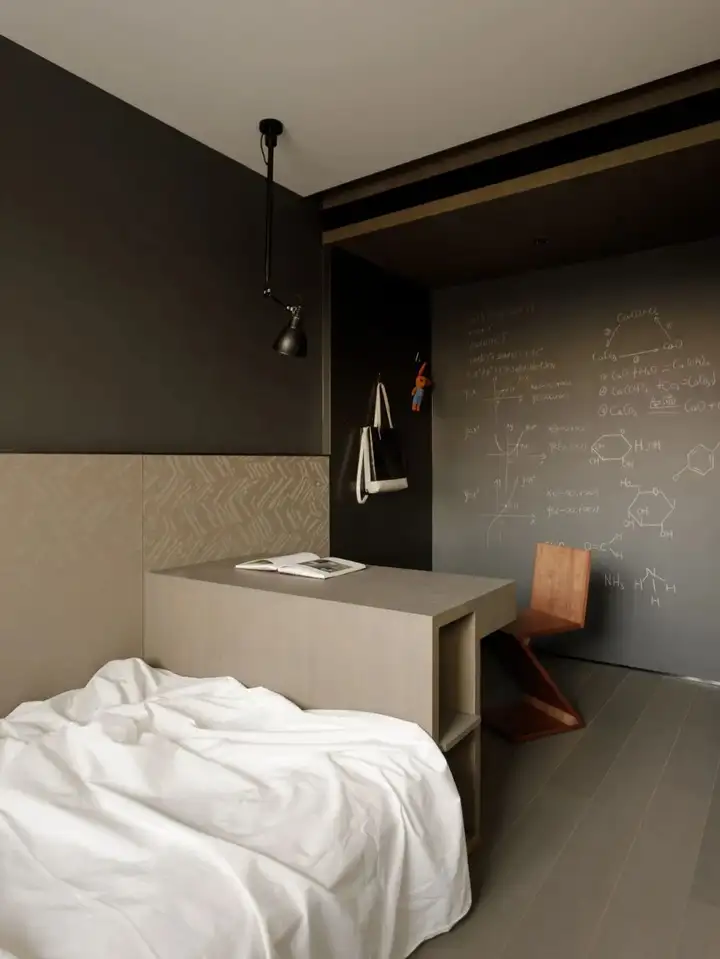
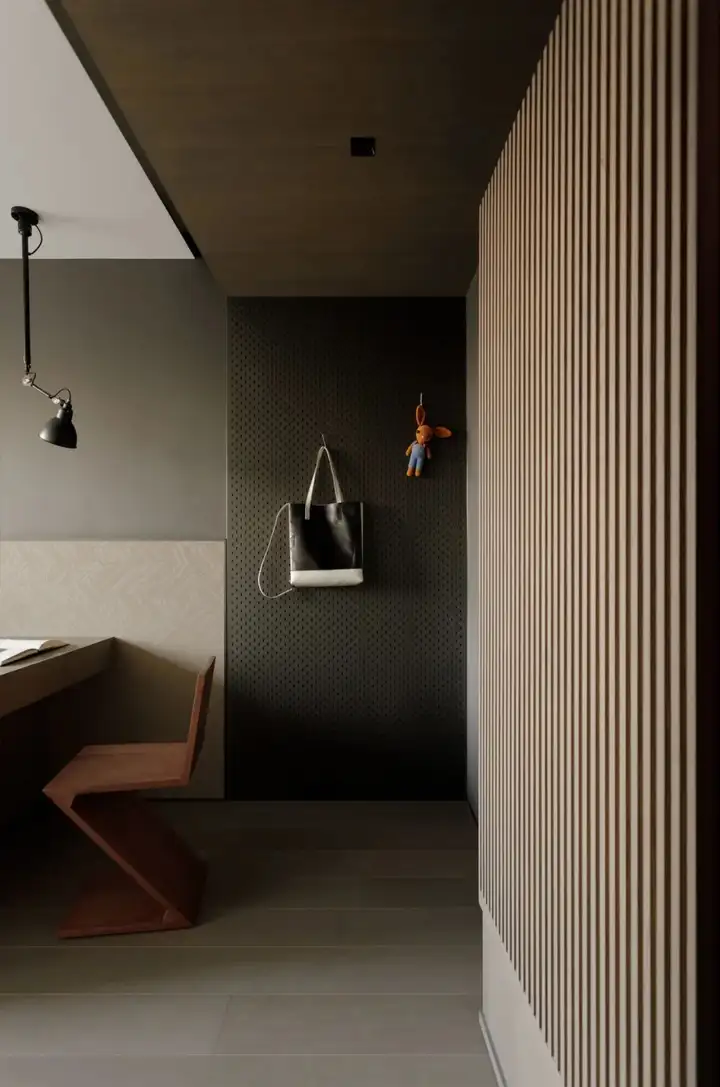
△儿童房书桌区
07
书房
study room
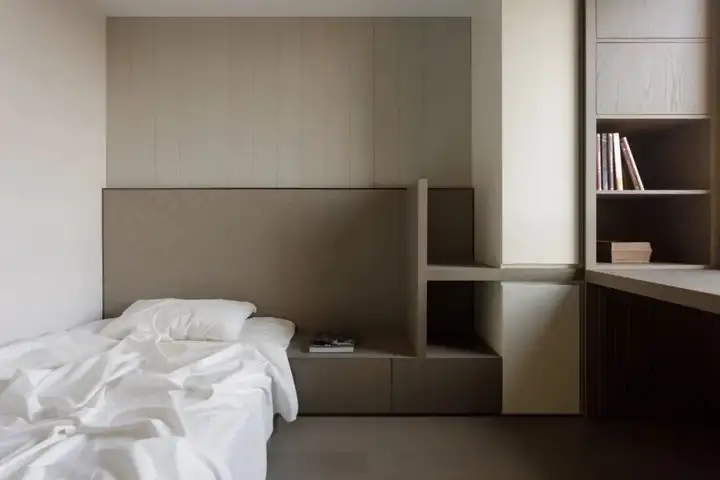
△书房概览
位于北向的多功能房,为屋主提供一个安静的独处空间。
A multi-purpose room located on the north facing side of the property provides the homeowner with a quiet space for solitude.
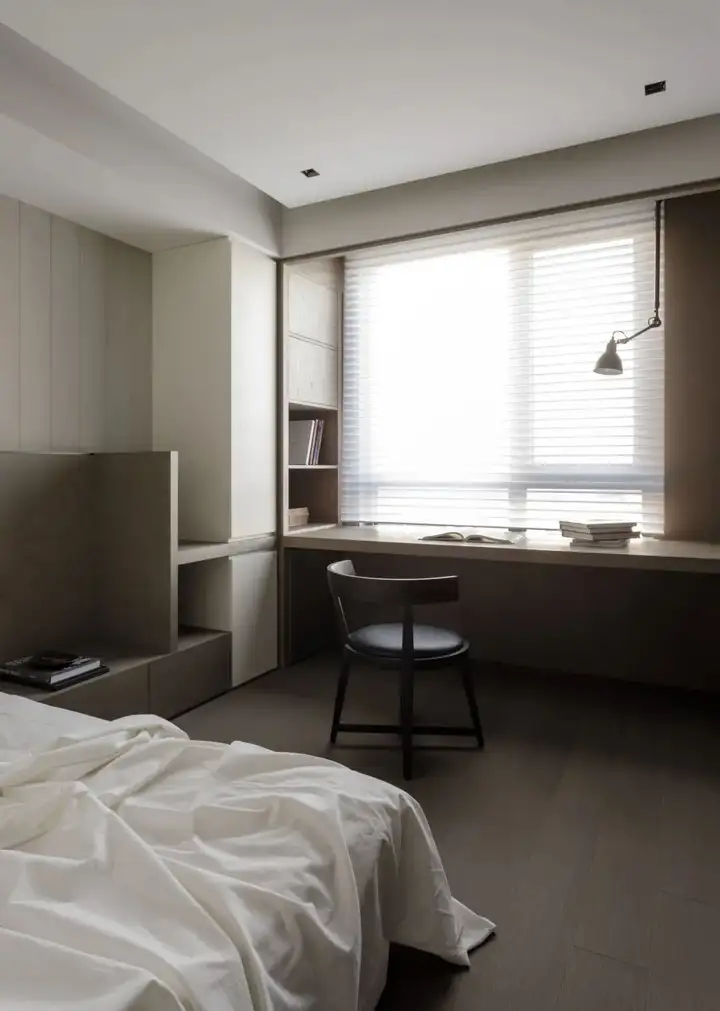
△横向书桌
08
廊道
Hallway
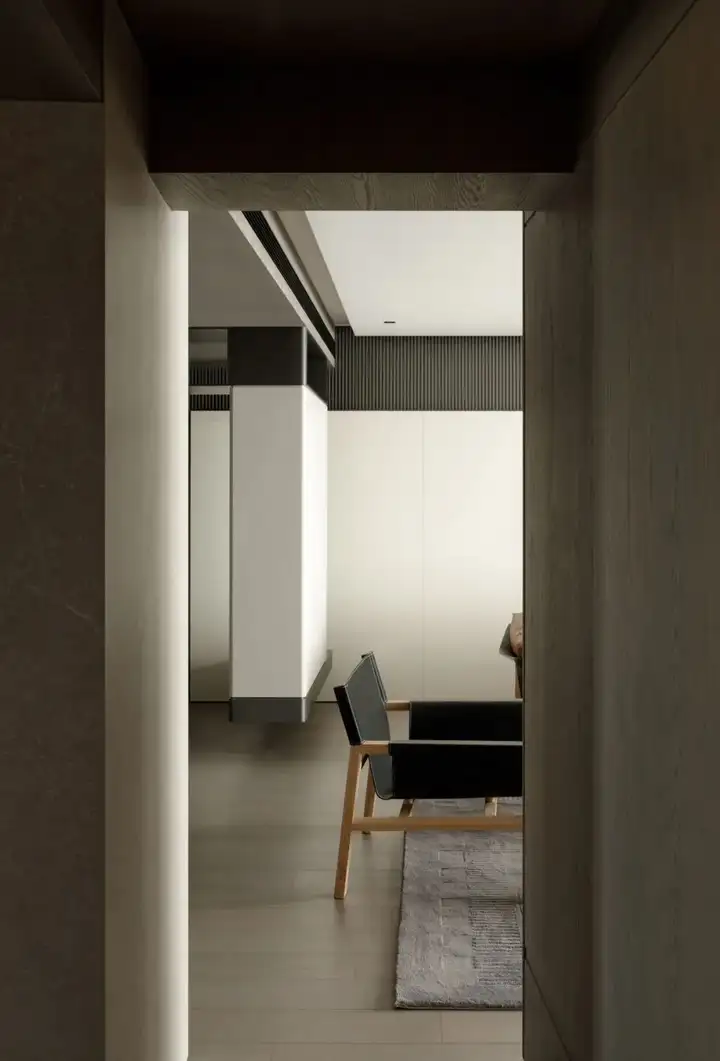
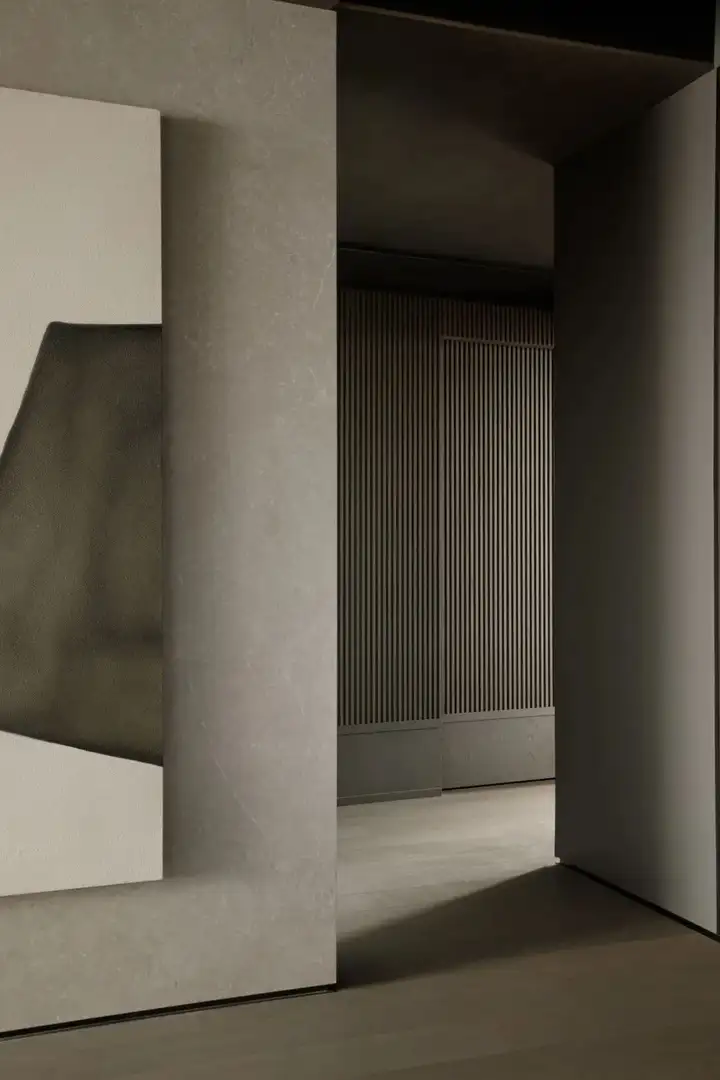
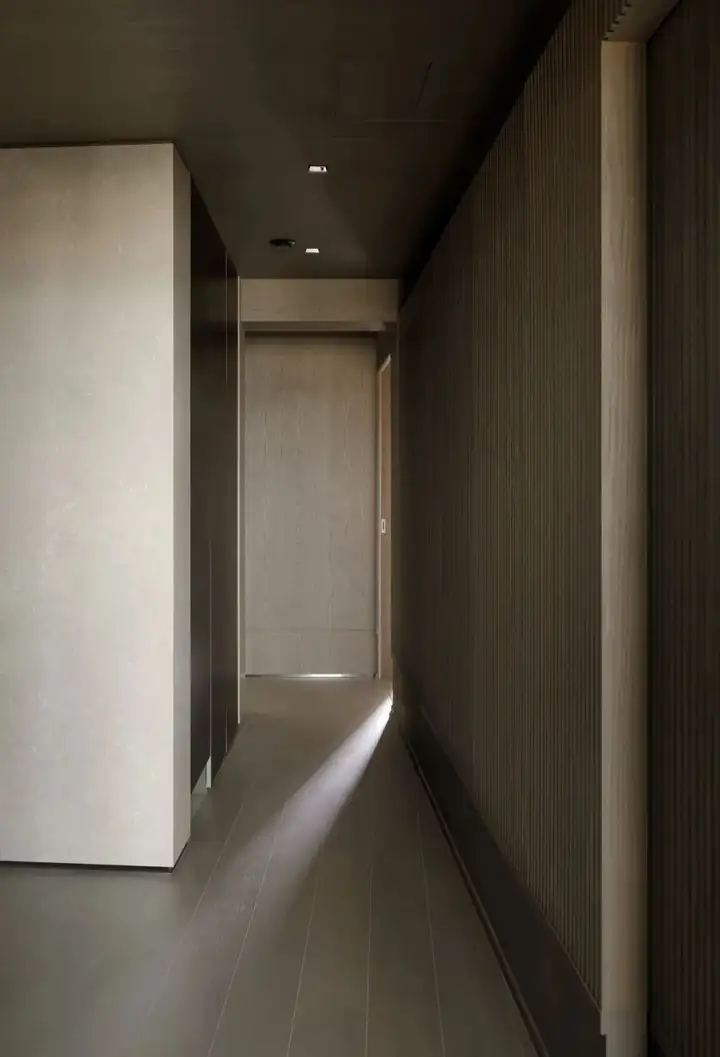
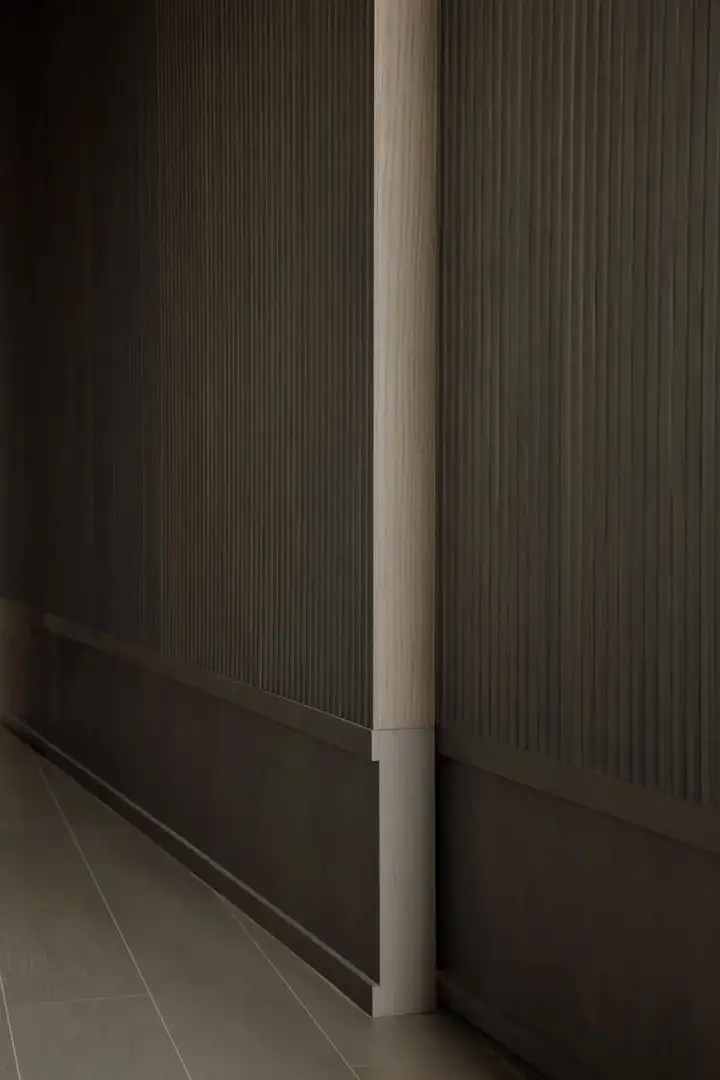
洄游动线串联了家政、卫厕、收纳、展示等功能,亦是公私区的分流通道,家人们由此徐徐穿行,在这座自由的现代大宅中,体会明暗有度的「几许」游园体验。
The migratory line connects the functions of housekeeping, sanitary ware, storage and display, and also serves as a diversion channel between the public and private areas, through which the family walks slowly, experiencing the experience of ‘a few shades’ of light and dark in this free and modern mansion.
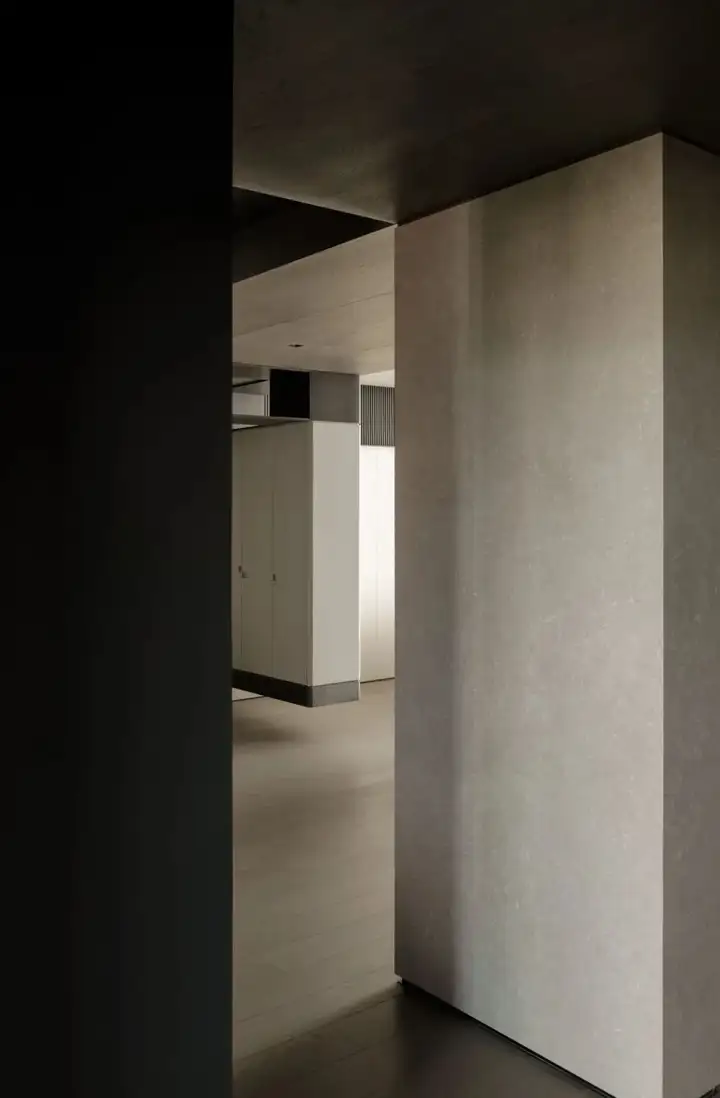
△廊道
本文来源网络,版权归原作者所有,如有侵权请联系删除