
南京Holiland Lab室内设计 / Sò Studio
发布于:
▼外观,exterior view ©Wen Studio
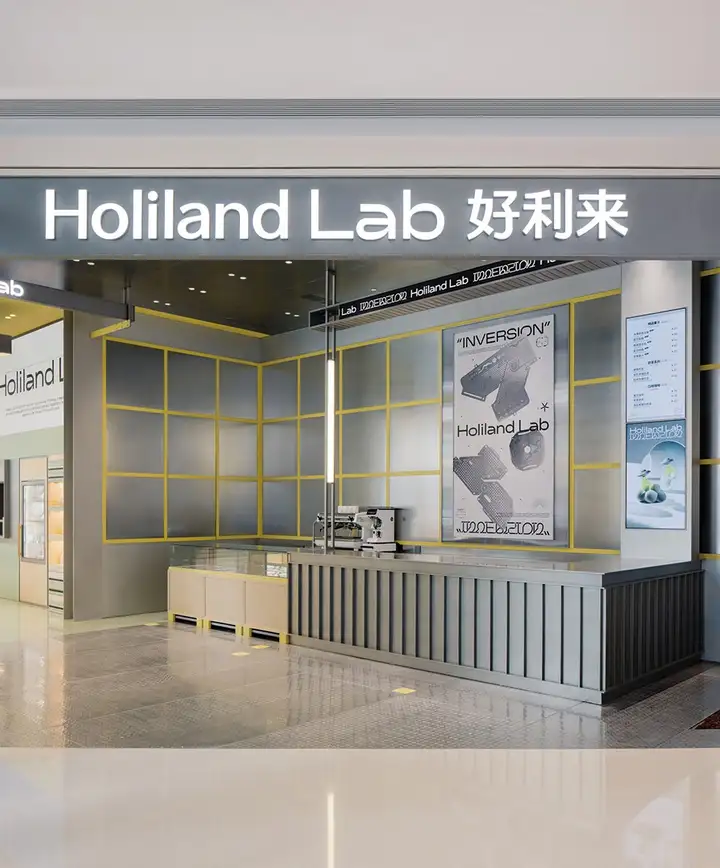
▼入口,entrance ©Wen Studio
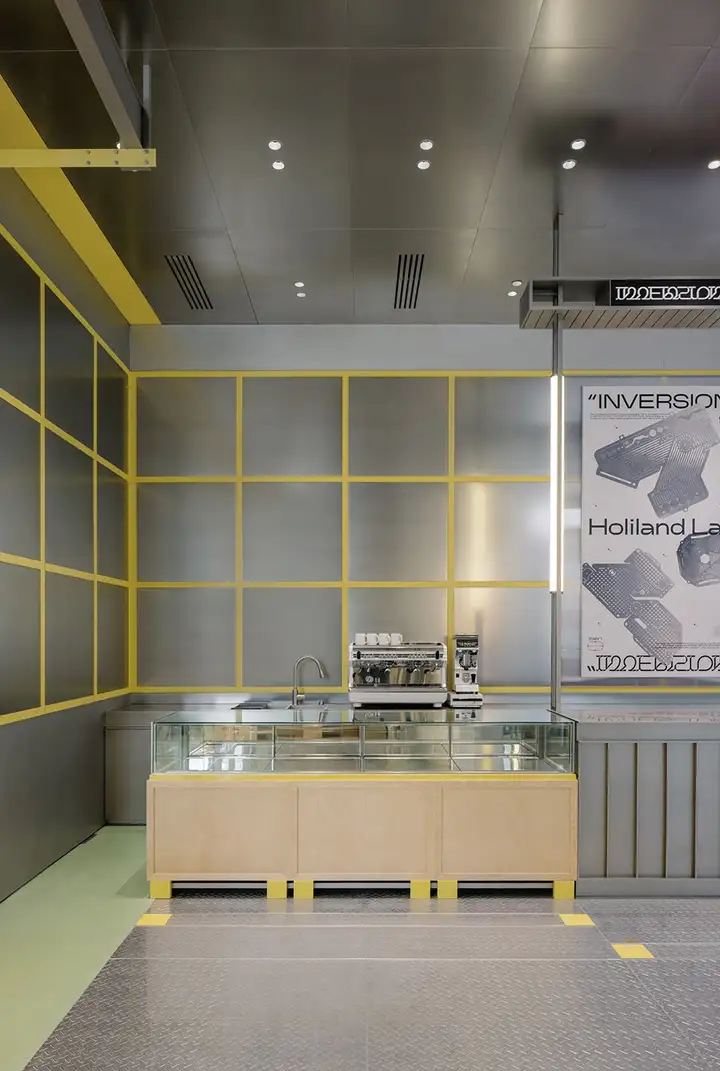
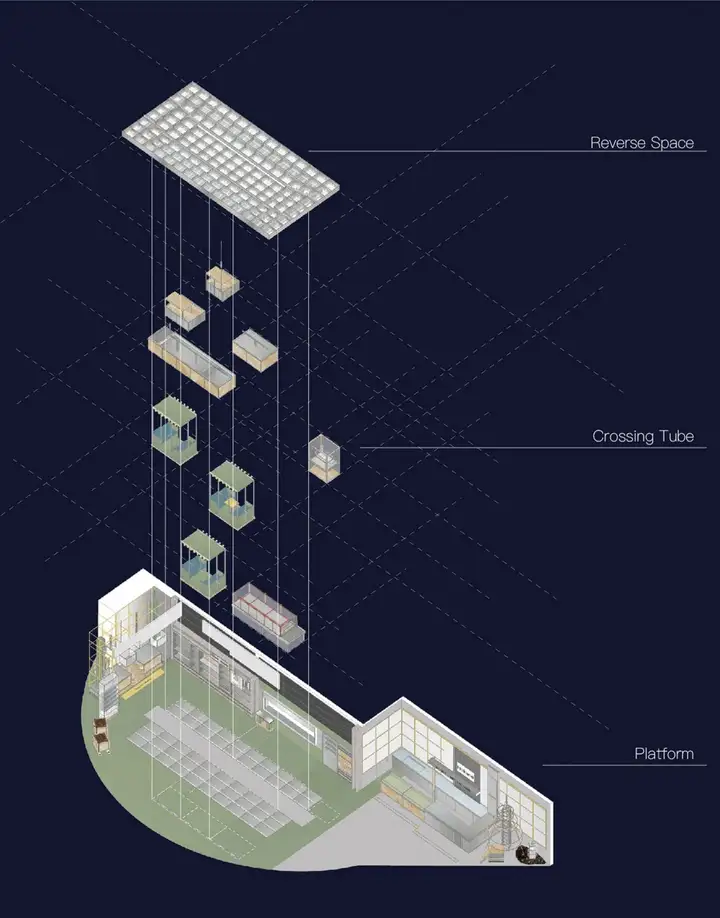
在南京Holiland Lab的设计中,Sò Studio 注重强调设计的“现场性”以及“实验性”,以抽象化的手法模拟“天文实验”的过程,将主要空间状态划分为起始仓、穿梭通道和颠倒空间三种结构,生成整个空间的叙事性表达,提供了空间探索中“突破边界”的无限可能。同时,多样和谐的色彩以及材料拼接组合的应用,带来食物零售、空间体验和休闲消费的灵活性,延续Holiland Lab“以实验精神探测食物与时空的变量关系”的理念。在空间体验如何与人形成良性互动的思考上,设计师希望通过设计与消费者形成对话和互动,消费者是实验过程和实验空间的参与者、体验者和观察者,成为“实验本身”的一部分。
▼空间概念拼贴图,Concept collage ©Sò Studio
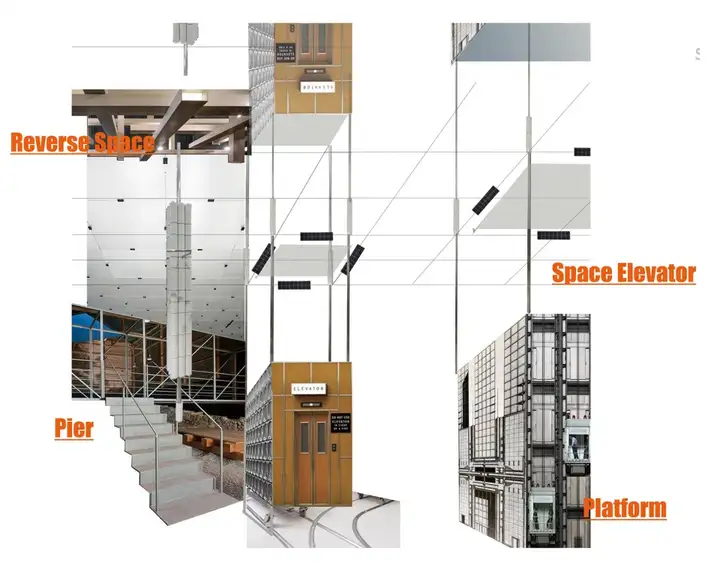
When designing Holiland Lab Nanjing, Sò Studio aspires to place an emphasis on the typology of “on-site” and “experiment” in design to simulate the process of an Astronomical Experiment. The interior has been planned in the circle of three fundamental stages endowed in a lab experiment, including “platform”, “crossing tube”, and “reverse space”, of which generate the space narrative flowed in our design to provide infinite possibilities for one’s exploration. In the meantime, a combination of varied color palette and materials was applied to punctuate the flexibility of food selling as well as consumer experience, aligned with Holiland Lab’s ideology of “probing into the relevance between food with dimension”. While in thinking of the interaction between space and people, the designer meticulously curate a store that encourages the visitors to have their own resonance with the space, in the end, to be part of the lab experiment, they are the participants also the observers.
▼座位区,customized seat ©Wen Studio
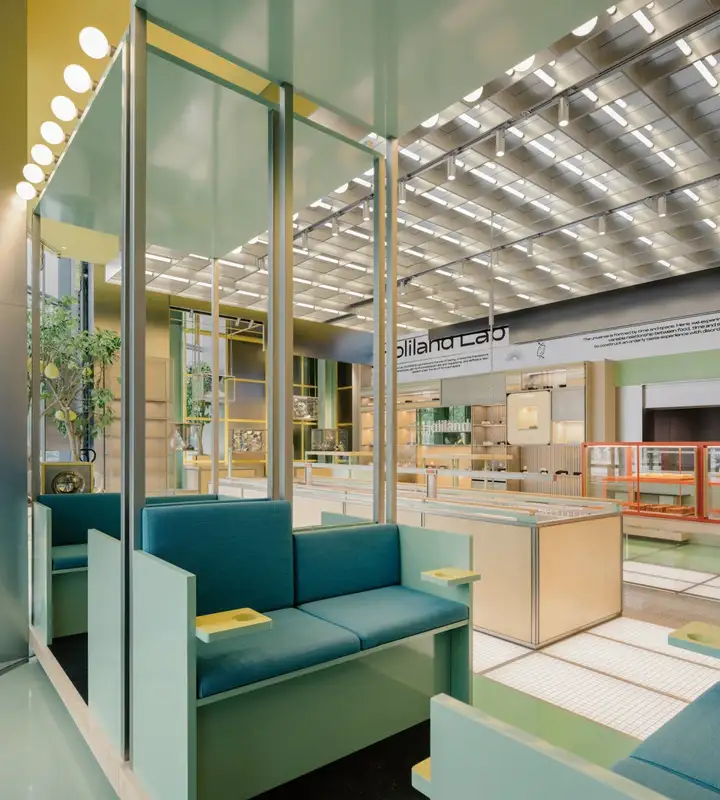
▼用餐卡座,dning booth ©Wen Studio
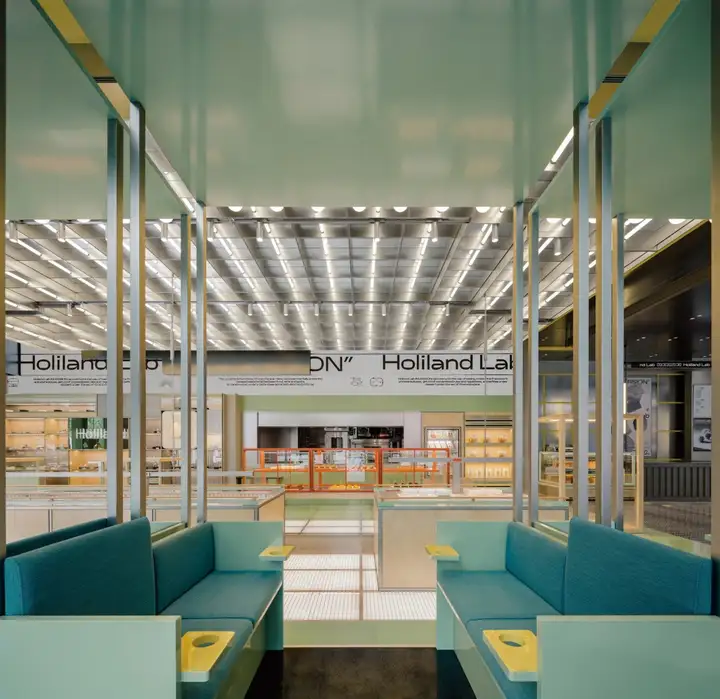
▼座位区细节,detail of seats ©Wen Studio
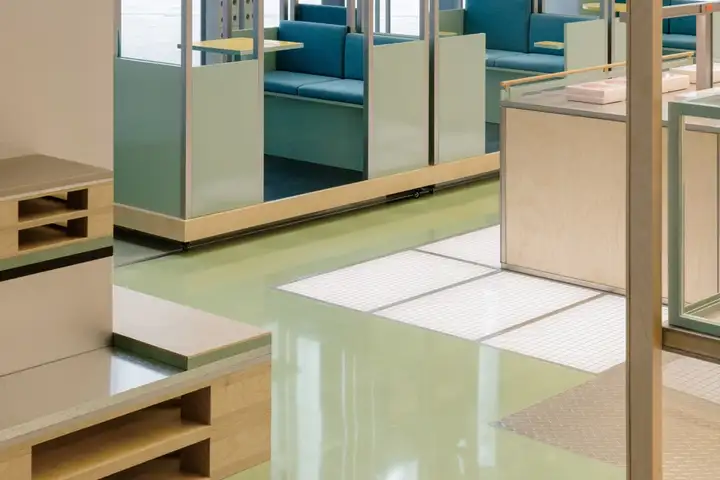
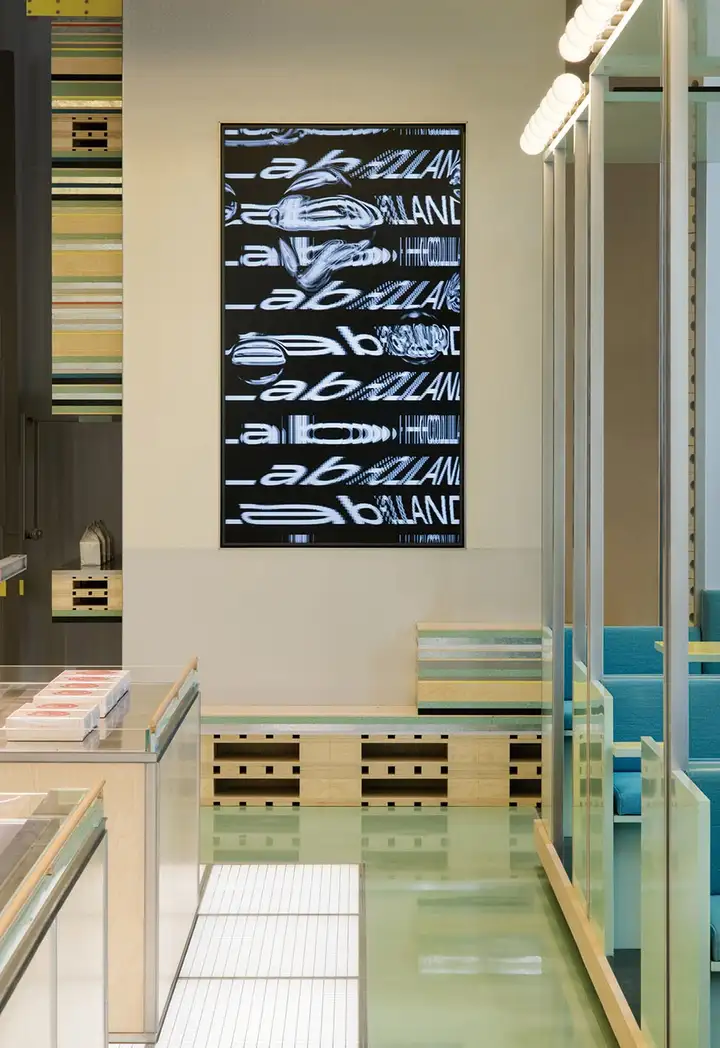
空间中所有材料构成的主题装置,既提供展示功能,又能作为零时散座供人休憩驻足。墙面的LED装置展示着激光条和条形码,模拟物资被扫描的状态,营造即将发送的视觉氛围感受,开启“实验”体验的新旅程。穿过起始仓空间,进入中心“观察通道”。两侧排布着像集装箱和打包箱的冷藏柜和陈列柜,当消费者行走穿梭于“观察通道”时,仿佛置身于实验现场,消费者像质检员和实验人员一样进行空间“实验”,观察和检测两边的“实验品”和待运输“物资”。
The featured installations, which are composed of all the used materials in the space, provide the combined function of display and casual seating. LED installations on the wall display laser bar and code to stimulate the state of the materials being scanned and ready for delivery, from which the “journey of experimental experience” is about to start. Entering the central “tube”, the customers will be guided as like inspectors and experimenters observing the “experimental products” and “materials to be transported”. The products are placed in the refrigerated cabinets and display cases which look like containers and packing boxes arranged on both sides of the central path.
▼中心观察通道,central “crossing platform” ©Wen Studio
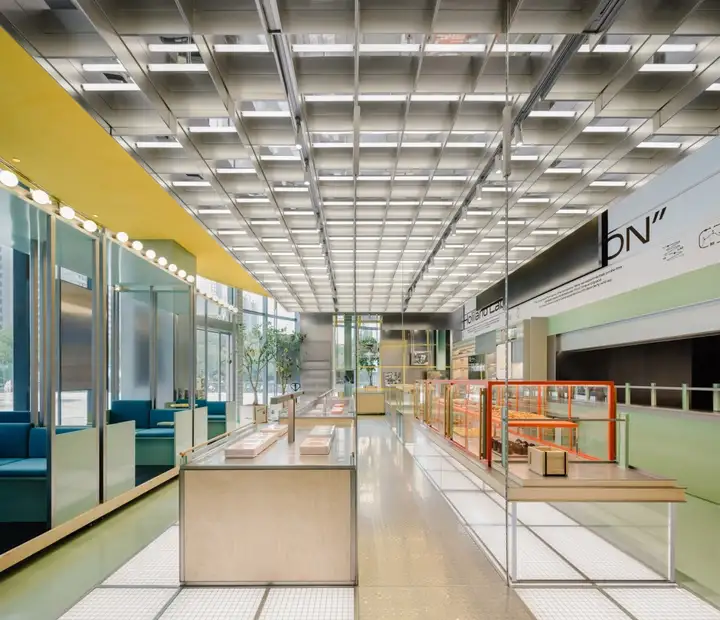
▼装置墙与观察通道,installation and central “platform” ©Wen Studio
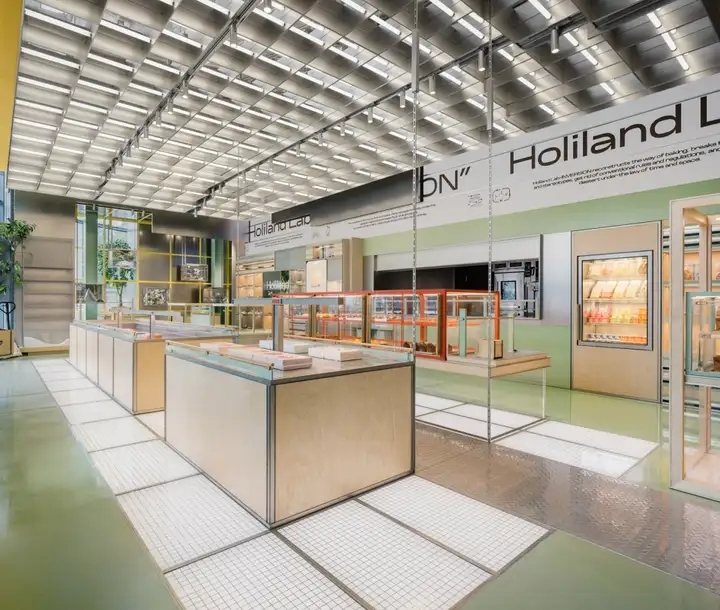
▼陈列空间,display space ©Wen Studio
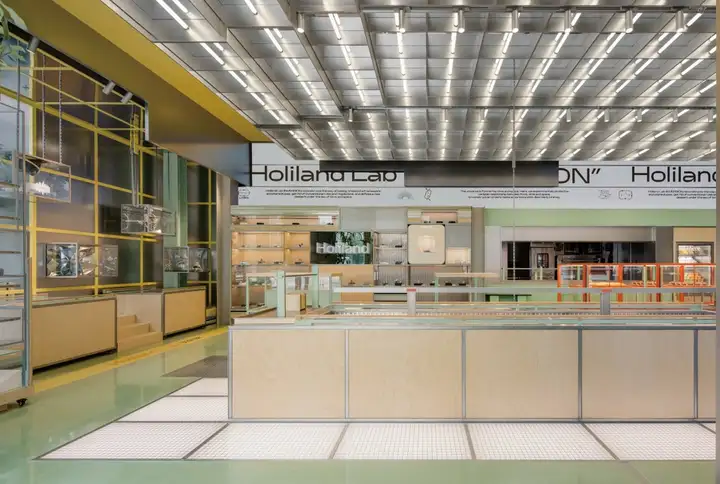
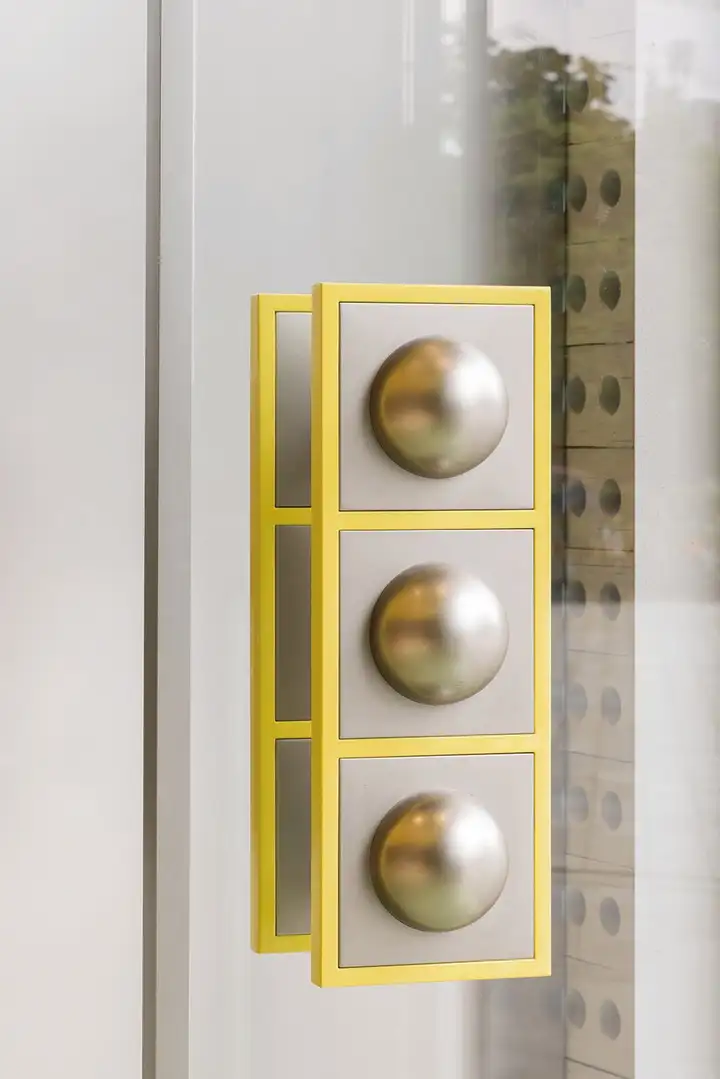
南京Holiland Lab将太空实验“太空电梯——在距离地球10万公里以外的地方建造一个平台——通过穿梭电梯将地球与平台连接——运送物资和人员”作为整个空间的基础,定制的系列家具和设施,巧妙的平面布置、空间序列和空间体验感致力于为来访者还原实验的场景,提供全新的Lab体验。推开“外太空传输胶囊”门把手的瞬间,消费者仿佛进入了一个实验场所。大面积的灰色金属作为背景,点缀黄色框架装饰和木质展示柜,这种新旧元素之间精妙的平衡定义了进入空间的氛围。
▼概念意向图,concept visual ©from internet
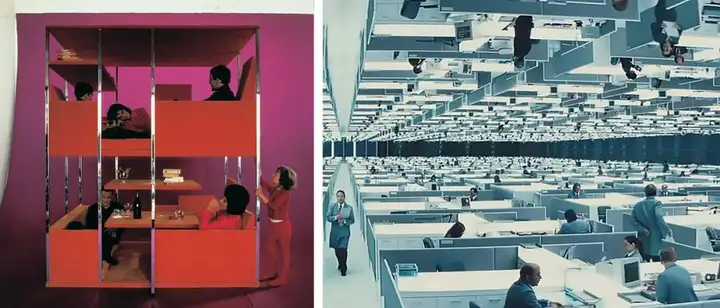
Upon entering, one is welcomed into a laboratory that was inspired by Space Elevator Experiment – “a proposed planet-to-space transportation system – connecting Earth ot a platform 100,000 kilometers far away – via a shuttle elevator to transport supplies and people”. A range of customized furniture and the carefully arranged space circulation were employed to restore the experiment scene and provide a relax and unique lab experience. The first hint of the lab experiment is suggested to the individual by the doorknob shaped like an outer space transport capsule. Entered through, a simple dialogue between old and new elements are further emphasized by balancing combination of metallic gray background, yellow frames and wooden cabinets.
▼空间细节,interior details ©Wen Studio
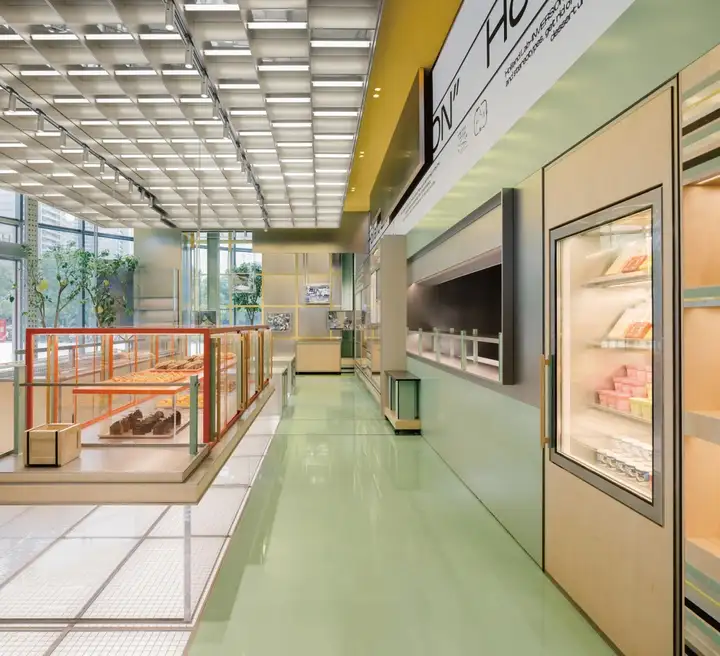
▼空间局部细节,interior details ©Wen Studio
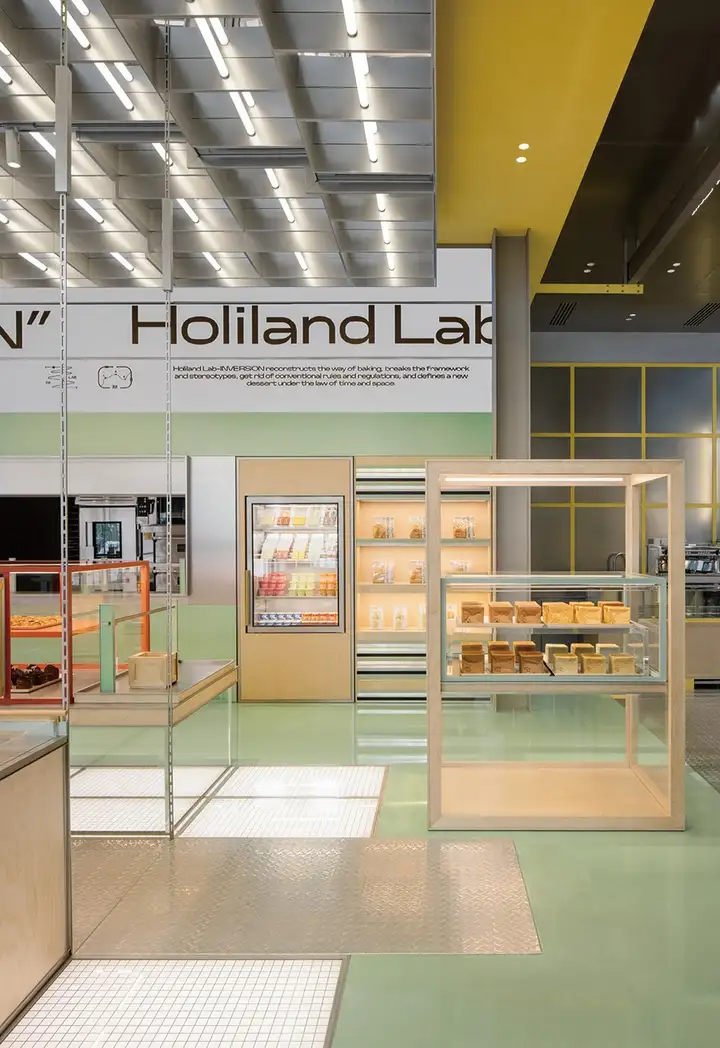
▼层级状天花灯管细节,detail of lighting elements ©Wen Studio
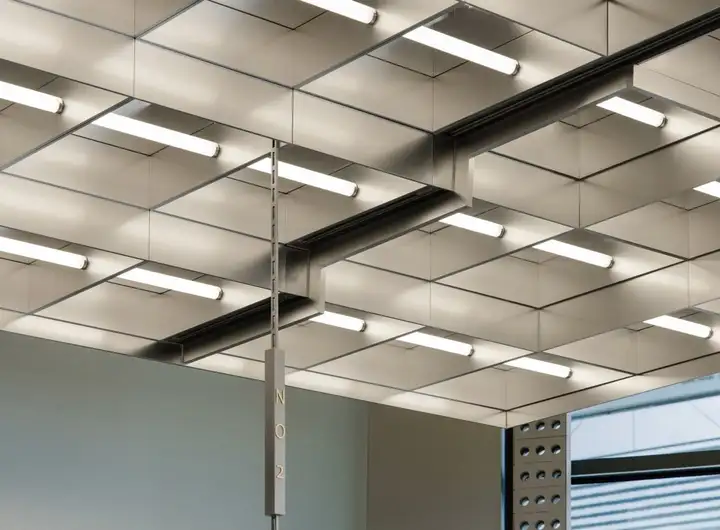
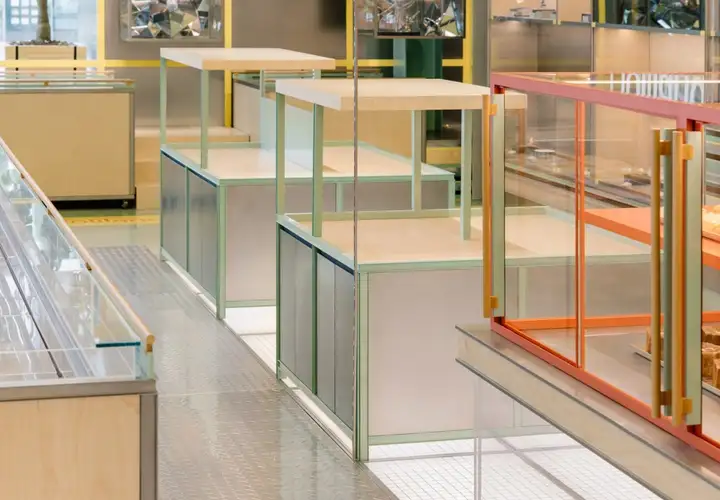
为空间定制的一系列家具和道具装置,例如:“悬浮”的展示柜、“运输车”蛋糕墙、各式各样的“打包盒”、起重机、滑轮和绳索,在空间中高低错落的自由的组合和分布,构成空间不同方向的传输动势。随着多元照明元素的引入,空间体验变得更加丰富。地面与天花互相呼应,利用多面反射和镜像反射原理营造颠倒空间的视觉感受,并提供给消费者独特的感官体验空间。空间序列也随着照明的延伸而慢慢展开。用餐卡座以集装箱为设计原型,鲜明的色彩唤醒了人们内心的愉悦和参与感。消费者在用餐和等待的过程就像在等待发送的实验人员一样。
Sò Studio custom-designed a series of furniture and facilities, the “floating” cabinet, “transport cart” cake wall, all kinds of “packing box”, cranes, pulley system, and ropes, which freely superimposed, scattered, and extended high and low over the space, forming different directions of transportation status. The experience of the space becomes multi-faceted by virtue of diverse lighting elements. The ceiling is corresponding with ground pavement, using the principle of multi-faceted reflection and mirror reflection to create a visual experience of reverse space and provide consumers a space with a unique sensory experience. The space slowly unravels with light. The dining booth looks like a container. Its bright colors invoke people’s conviviality and sense of participation. While eating or waiting in the dining booth, the customers feel like experimenters that waiting for transport.
▼“集装箱”式陈列柜,“packing box” cabinet ©Wen Studio
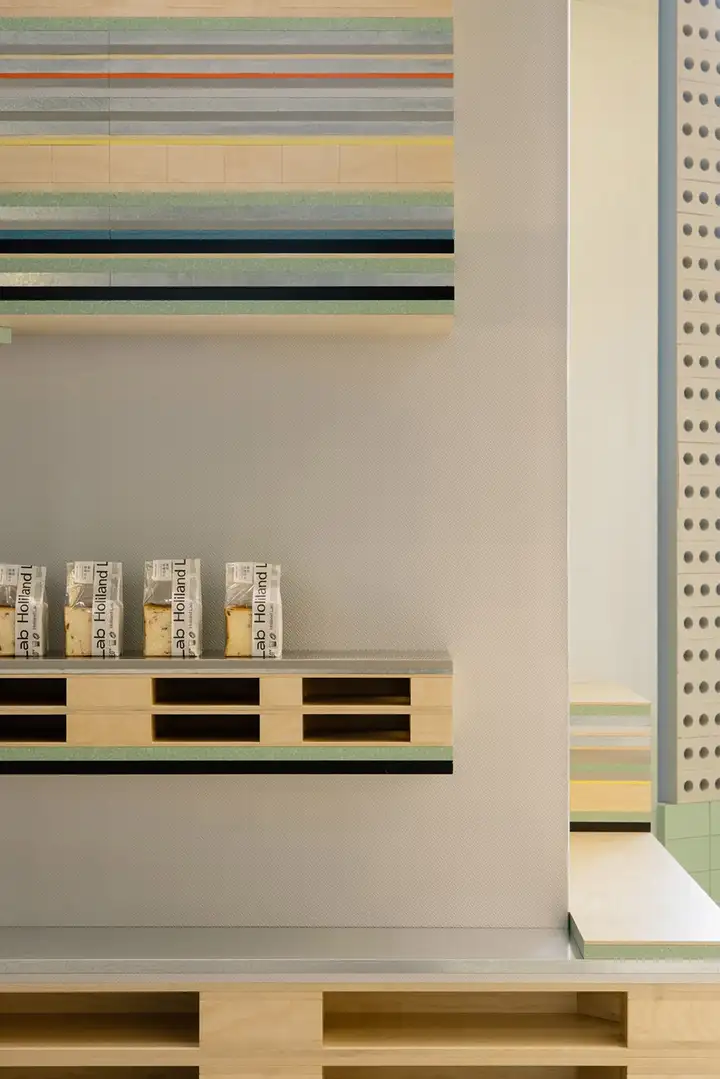
▼货架细节,detail of the shelves ©Wen Studio
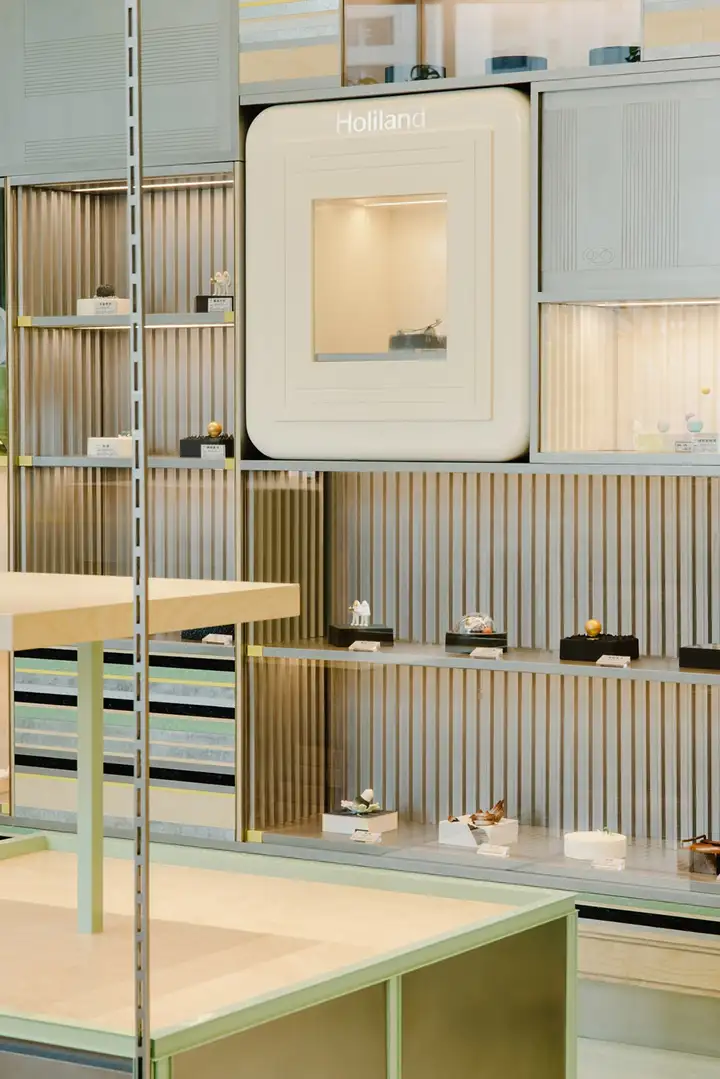
Sò Studio利用天文实验的场景和视觉元素,于南京Holiland Lab的空间设计中为消费者创造独特的消费和用餐体验。设计师同时将空间设计中“突破边界”延伸至突破空间体验和设计的边界,使消费者和品牌通过空间设计产生某种联系,空间及人群主动变成“实验的主体”,同时消费者通过体验和观察也更能够了解好利来Lab系中蕴涵的品牌创新性和实验性。
By channeling the scene and the visual impact of space experiment, we created an immersive journey both for retail and fast dining. At the same time, the designer extends the “cross upside down” narrative to the boundary within user experience and interior design, enabling people to have their own connection with the brand and better understanding towards the innovation and practicality contained in Holiland Lab through meandering and observation in the space.
▼“外太空传输胶囊”门把手, doorknob ©Wen Studio
▼轴测分析图, axonometric diagram ©Sò Studio
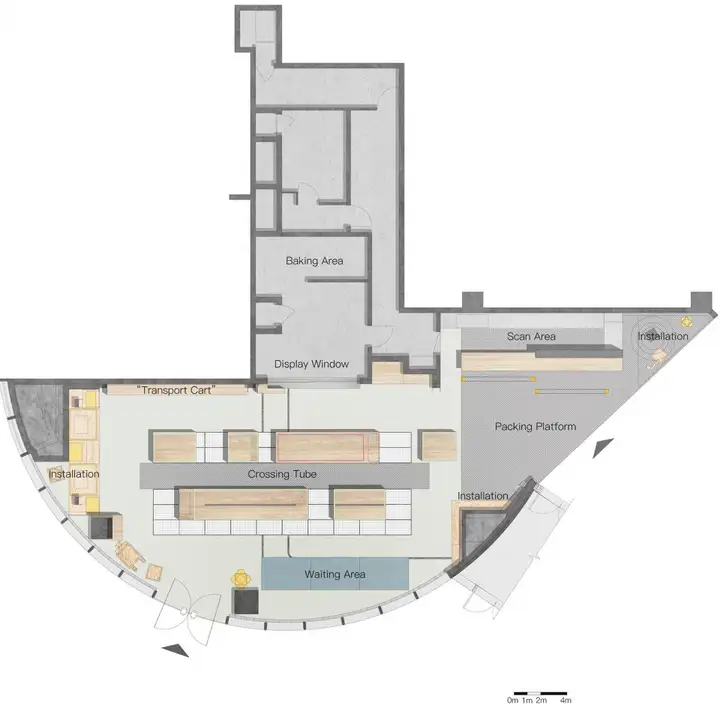
▼平面图,plan ©Sò Studio
本文转载自谷德,版权归原作者所有,如有侵权请联系删除