
乌特勒支De Uithof停车楼/KCAP Architects & Planners
发布于:
P+R De Uithof / KCAP Architects & Planners + studioSK
设计方:KCAP Architects & Planners + studioSK
位置:荷兰
分类:交通建筑
内容:实景照片
图片:13张
摄影师:Ronald Tilleman

这是KCAP Architects & Planners与studioSK联合设计的De Uithof停车楼。它是乌特勒支最大的停车楼,位于乌特勒支东部的De Uithof校园区内,临近A27及A28快速路路口。这座新交通换乘中心为9层,提供了2000个停车位,建筑首层中央为巴士站、有轨电车站、自行车车棚以及商业零售区。它可提供校园职工的1500个停车位以及到达乌特勒支市中心的500个公共交通车位。
这个建筑拥有亮眼的曲线造型、倾斜的楼层以及开放的视野,开放而透明的布局有助于提升其作为公共建筑的形象,并为使用者提供清晰的方向以及安全的环境。自然光线、壮观的楼梯以及绿化使得这个中庭成为建筑的中心,对访客以及使用者开放。两个攀爬墙置于De Uithof停车楼的入口,它们在视觉上强调了建筑入口空间,并鼓励其作为校园的公共空间使用。
建筑时间:2013
图片来源:Ronald Tilleman
The park and ride facility P+R De Uithof in Utrecht is completed. It is the largest parking garage of the province of Utrecht. It is located on De Uithof campus area in the East of the city and in close proximity to the highway crossing of A27 and A28. It was commissioned by the municipality of Utrecht, the University of Utrecht, the University of Applied Sciences Utrecht and the UMC (University Medical Centre). The architectural concept was developed by KCAP Architects&Planners together with studioSK / Movares.
This new transferium offers 2000 parking spaces over 9 levels and a central space with bus and tram station, bike shelter and commercial spaces on the ground floor. It accommodates 1500 parking spaces for people working on the campus and 500 spaces for commuters to the centre of Utrecht via public transport.
The building presents a distinguished shape with identity and character created by its bent contour, sloping floors and selective levels that open up to the views. The open and transparent layout contributes to its quality as a public building and guarantees a clear orientation and a safe atmosphere for the users.
The central atrium is the heart of the building. Natural daylight, the spectacular staircases and the trees make the atrium the central space for all visitors and users of public transport. It is the core of the building and acts as an anchor for orientation.
Two climbing walls are placed at the entry of P+R De Uithof. They highlight the entrance visually and encourage use of the public space on the campus. The climbing walls have been integrated into the design on request of the Utrecht’s sports council and in commission of the University of Utrecht.

乌特勒支De Uithof停车楼外观图

乌特勒支De Uithof停车楼外观局部图
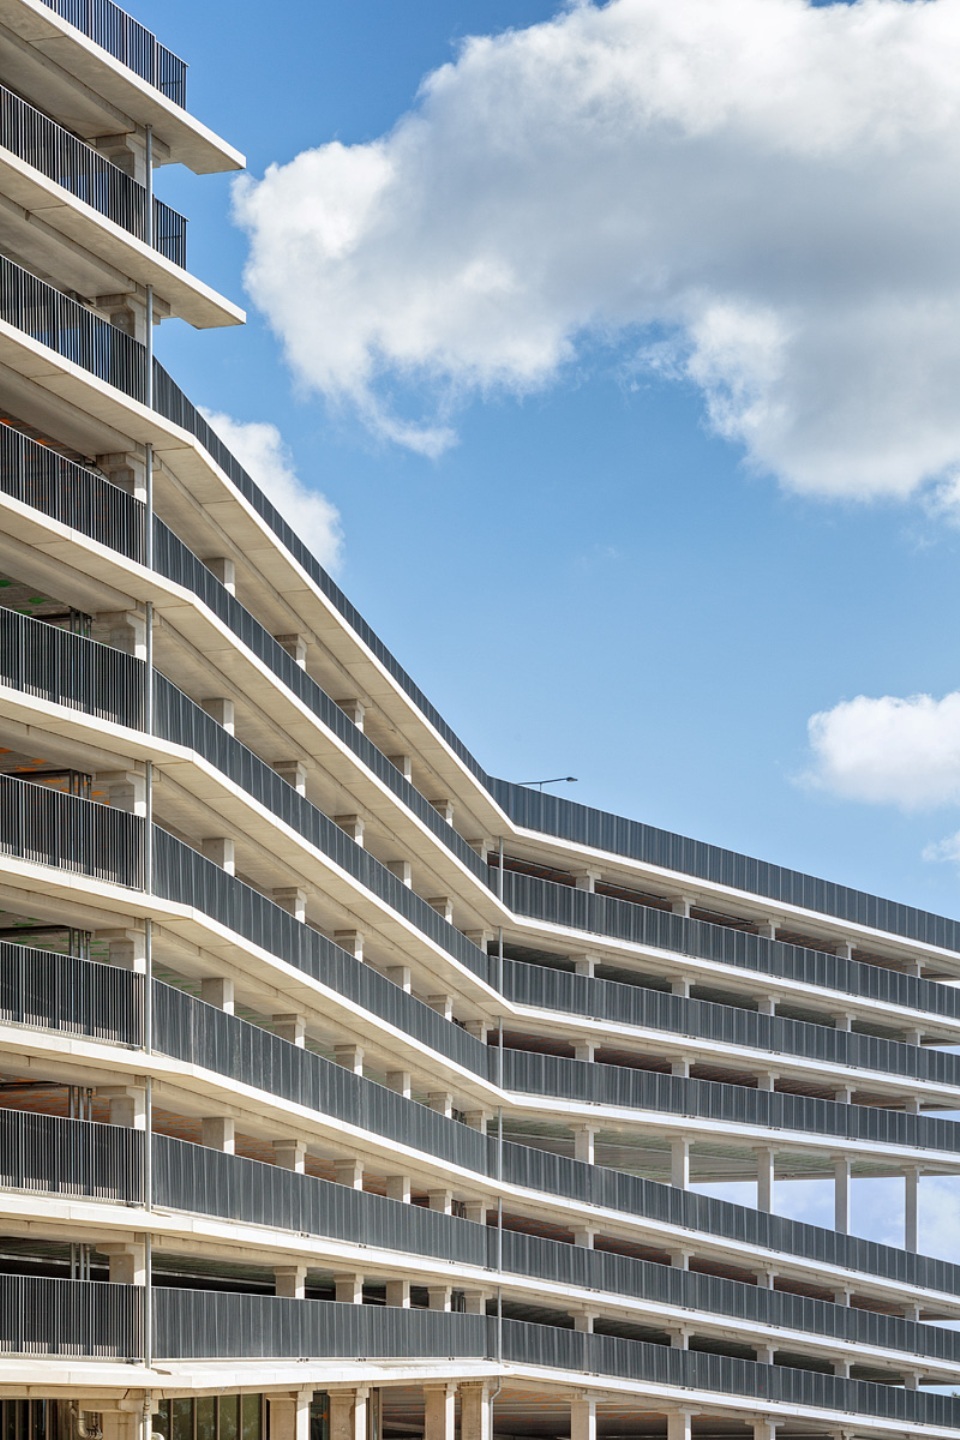
乌特勒支De Uithof停车楼外观局部图
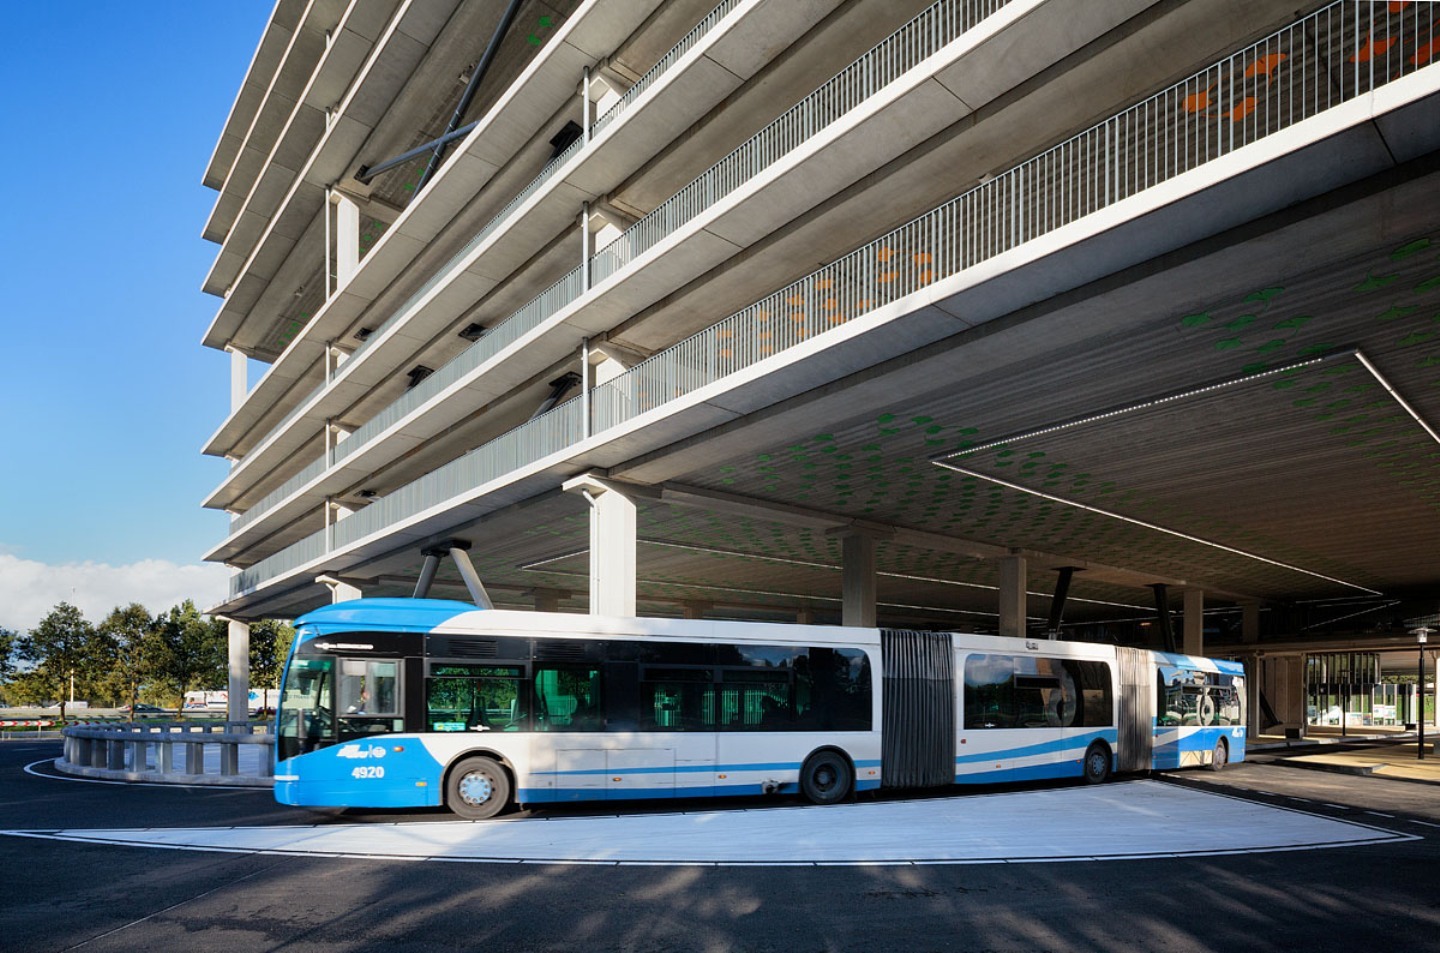
乌特勒支De Uithof停车楼外观局部图

乌特勒支De Uithof停车楼

乌特勒支De Uithof停车楼

乌特勒支De Uithof停车楼

乌特勒支De Uithof停车楼

乌特勒支De Uithof停车楼

乌特勒支De Uithof停车楼

乌特勒支De Uithof停车楼

乌特勒支De Uithof停车楼

乌特勒支De Uithof停车楼外观图

乌特勒支De Uithof停车楼外观局部图
乌特勒支De Uithof停车楼外观局部图
乌特勒支De Uithof停车楼外观局部图

乌特勒支De Uithof停车楼

乌特勒支De Uithof停车楼

乌特勒支De Uithof停车楼

乌特勒支De Uithof停车楼

乌特勒支De Uithof停车楼

乌特勒支De Uithof停车楼

乌特勒支De Uithof停车楼

乌特勒支De Uithof停车楼
本文来源网络,版权归原作者所有,如有侵权请联系删除