
日本Koti作坊画廊/Naoko Horibe
发布于:
Japan Koti Workshop Gallery
设计方:Naoko Horibe
位置:日本
分类:文化建筑
内容:实景照片
图片:10张
摄影师:Kaori Ichikawa

项目坐落在兵库县的龙野。被修建在了一个住宅区的角落中,画廊可以被当成作坊用,也可以变成一个租赁空间。客户们要求的是一栋谦虚的建筑体量,但是里面的空间要提供多种多样消磨时间的方法。场址周围是很多住宅和一栋旧的公寓,对项目来说景色并不是很理想。所以我们首先在正面设置了有几个车位的停车场,所以画廊的后方会对着公寓。在内部,画廊被分成了三个区域,所以同一时间可以提供给不止一个团体使用。
此外,每个区域都被旋转了45度,以便每个区域能离街对面的住宅远一点,壁龛或分割区域中间的空洞中种植着绿色植被。房间的划分使得建筑体量更加紧凑,看一眼就可以看见它的连续性。建筑体量的形状就可以反映出明确的布局,让人很清楚的发现什么地方发生了什么事情。
译者:蝈蝈
The location is Tatsuno-shi, Hyogo prefecture. Built in a corner of a residential area, the gallery can be used to hold workshops or as a rental space.The clients request was a modest building but a space that can offer various ways to spend time.There are houses and an old apartment around the site, not exactly ideal scenery for the project. So we first set a parking zone in the front for several cars and designed so the back of the gallery would face the apartment.Inside, the gallery is partitioned into three areas so more than one party can use it at the same time.
Further, each area is rotated 45 degrees to keep more distance away from the houses across the street, and green was planted in the alcove, or hollow space, between the partitioned areas.Dividing the room makes the building look compact, and you can visualise its continuity at a glance. The explicit layout, which is reflected in the building shape, allows anyone to easily find where and what is taking place.

日本Koti作坊画廊外部实景图

日本Koti作坊画廊外部实景图

日本Koti作坊画廊外部实景图

日本Koti作坊画廊外部夜景实景图

日本Koti作坊画廊内部实景图

日本Koti作坊画廊内部实景图

日本Koti作坊画廊内部实景图

日本Koti作坊画廊平面图

日本Koti作坊画廊平面图

日本Koti作坊画廊外部实景图
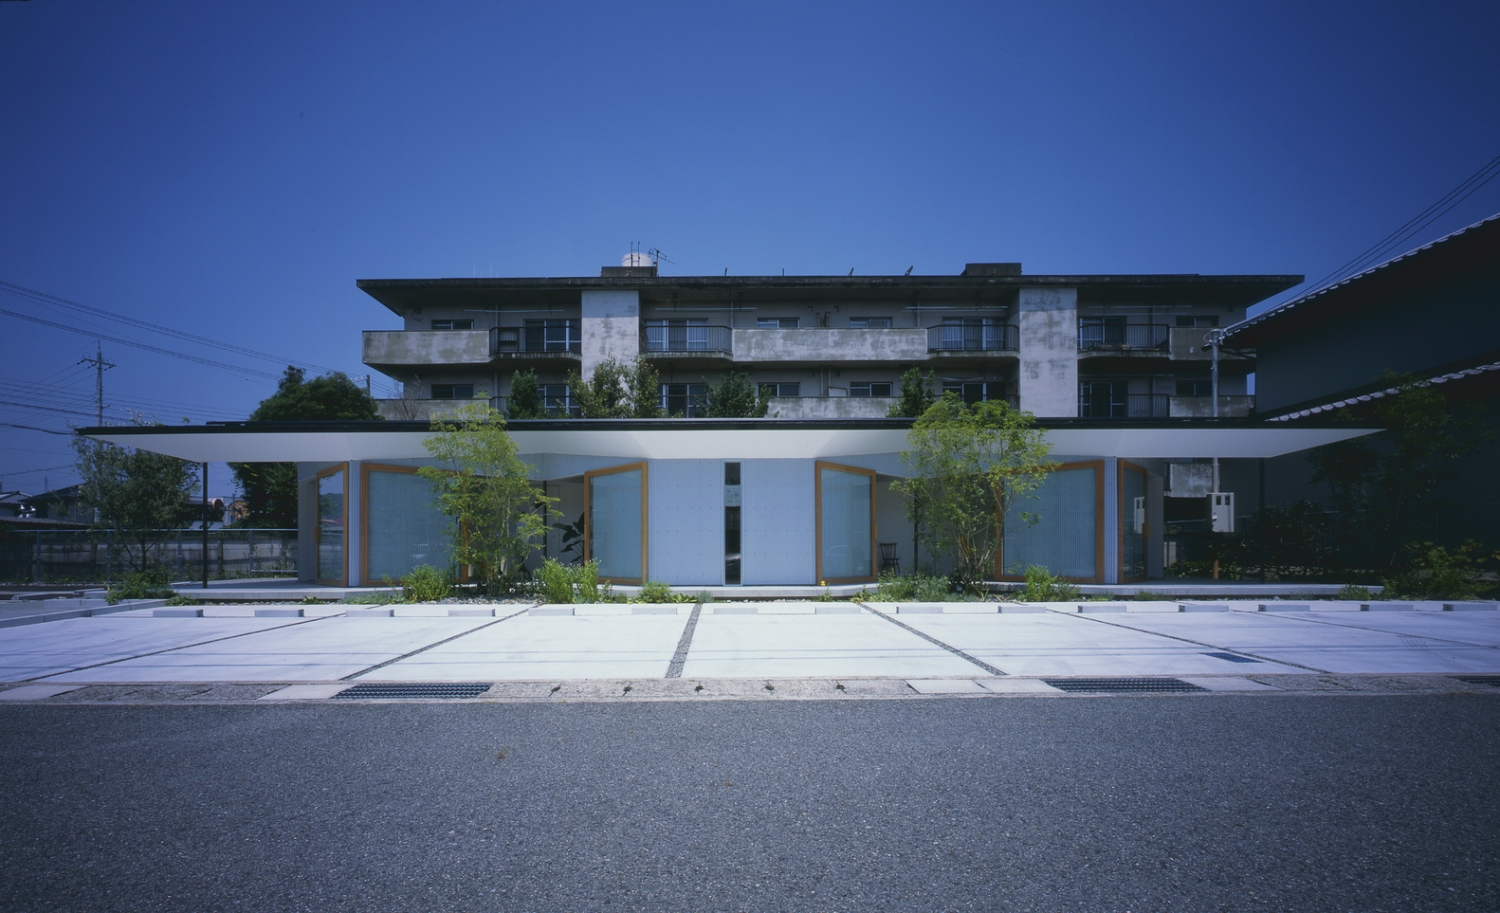
日本Koti作坊画廊外部实景图

日本Koti作坊画廊外部实景图

日本Koti作坊画廊外部夜景实景图

日本Koti作坊画廊内部实景图

日本Koti作坊画廊内部实景图

日本Koti作坊画廊内部实景图

日本Koti作坊画廊平面图

日本Koti作坊画廊平面图
本文来源网络,版权归原作者所有,如有侵权请联系删除