
加拿大祖列特艺术博物馆/Les architectes FABG
发布于:
Canadian Zulie Te Art Museum
设计方:Les architectes FABG
位置:加拿大
分类:文化建筑
内容:实景照片
图片:24张
摄影师:Steve Montpetit

这是由Les architectes FABG设计的祖列特艺术博物馆。该项目被认为是加拿大魁北克地区最重要的地区艺术博物馆,它不仅对展示了半个多世纪前创始人的保护、宣传和研究成果,还致力于扩大其永久收藏不,目前已有8500件作品,分为四个类别:加拿大艺术、欧洲艺术、当代艺术以及考古学。该项目需要对原建筑进行彻底的改造与扩建,从而为永久收藏品及临时展示品提供充足的功能空间,并为不同年龄层次的游客提供一系列的教育文化活动场所。新设计增设了灵活的画廊空间、青年动画用房、多功能咖啡厅、会议室以及面向机构和社区开放的屋顶平台,从而让该项目在祖列特及周边区域的市民生活中发挥着更大的作用。
译者:筑龙网艾比
From the architect. Today the Musée d’art de Joliette is recognized as Quebec’s most important regional art museum. While pursuing the objectives of conservation, dissemination and research established over half a century ago by its founders, the Musée continues to expand its permanent collection, which currently comprises some 8,500 works held in four collections: Canadian art, European art, contemporary art and archaeology.
The complete transformation and expansion of the original building was necessary to offer of a wide range of programs structured around the promotion of its permanent collection and the presentation of temporary exhibitions, as well as a host of educational and cultural activities for visitors of all ages. The addition of new flexible gallery space, animation rooms for youth, a multipurpose café, conference rooms and a rooftop terrace were necessary to open up the institution to the community and to allow it to play a larger role in the lives of the citizens of Joliette and its surrounding region.
Our objective to enhance the connection between the institution and the public is achieved by adding three new volumes to the building that accentuate the dynamism of the existing cruciform composition and allows passers-by a glimpse of the activity happening within. Furthermore, the fenestrated spaces frame views of the river L’Assomption and surrounding cityscape from within.Since its inauguration, the museum has become an important setting for social activities and gatherings such a classes, creative studios, performances, exhibitions, guided tours, cocktails, and concerts.
Particular attention was paid to the original building by revealing and cleaning the existing concrete structure that had been covered up with brick and plaster over time. In order to facilitate visitor orientation and create a dramatic double-height space, part of the second floor concrete slab was demolished at the entrance of the building here the original museum atrium had once existed.
The museum greatly benefits from a succession of loosely programmed spaces with varied spatial arrangements that permit and encourage a multiplicity of functions. Furthermore, the reverberation time of each of these spaces was modulated with the use of absorptive acoustical surfaces, while motorized blinds control natural light levels, and a series of audio-visual infrastructures allow multimedia content to be broadcasted and featured in all of these spaces.
A work of art, conceived as part of the integration of art to architecture program, is perched at the top of the new, fully glazed emergency staircase and is seamlessly integrated in the exhibition circuit.The project required a complete code compliance update of the existing spaces including the renovation of the museum archives in the basement, the replacement of all the mechanical and electrical systems, the complete waterproofing the building envelope, the construction of new office spaces and the creation of a entirely universally accessible museum. Also included in the architect’s mandate were the signage design and the selection of all interior and exterior furnishings.

加拿大祖列特艺术博物馆外部实景图

加拿大祖列特艺术博物馆外部夜景实景图
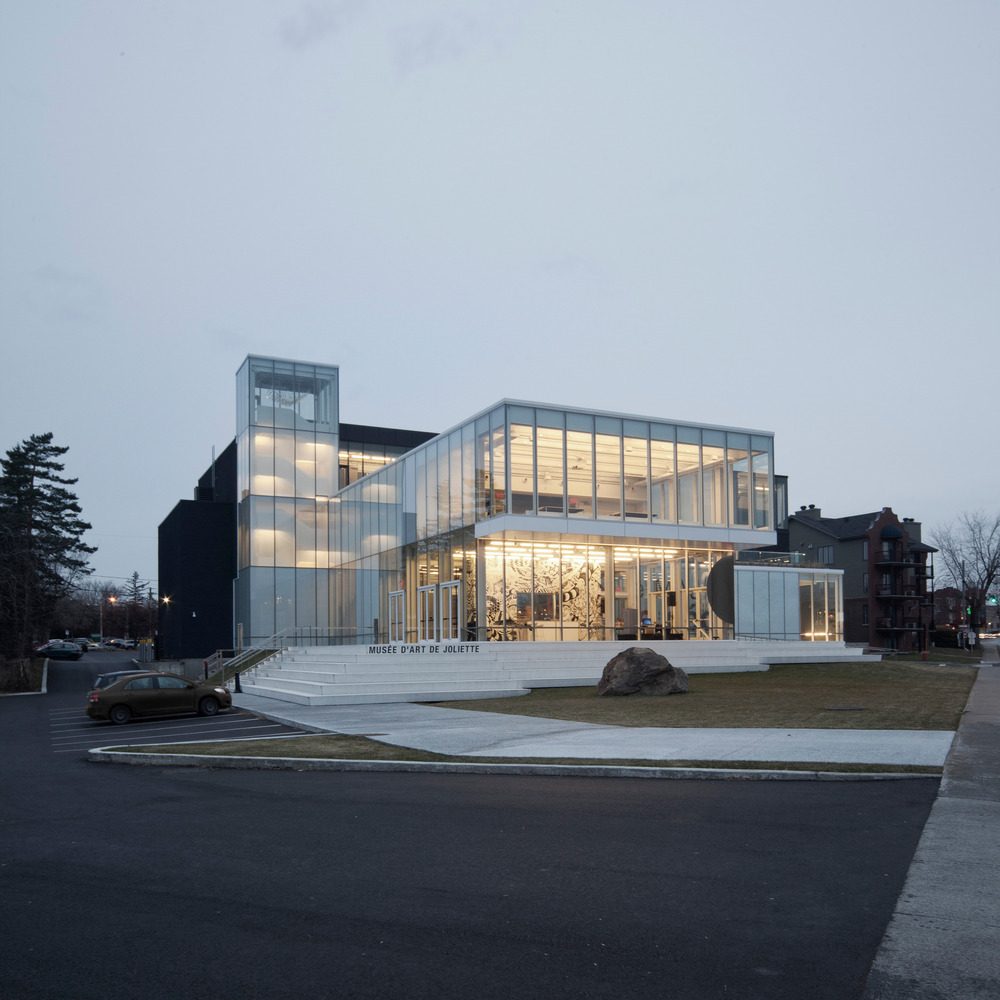
加拿大祖列特艺术博物馆外部夜景实景图

加拿大祖列特艺术博物馆内部实景图

加拿大祖列特艺术博物馆内部实景图

加拿大祖列特艺术博物馆内部实景图

加拿大祖列特艺术博物馆内部实景图

加拿大祖列特艺术博物馆内部实景图

加拿大祖列特艺术博物馆内部实景图

加拿大祖列特艺术博物馆内部实景图

加拿大祖列特艺术博物馆内部实景图

加拿大祖列特艺术博物馆内部实景图

加拿大祖列特艺术博物馆内部实景图
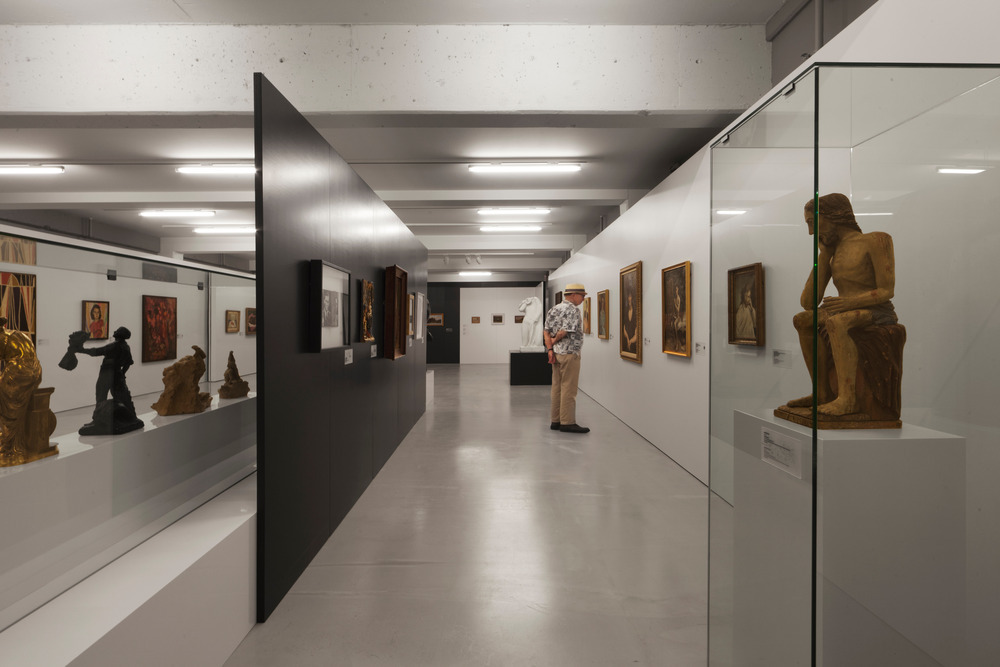
加拿大祖列特艺术博物馆内部实景图

加拿大祖列特艺术博物馆内部实景图

加拿大祖列特艺术博物馆内部实景图

加拿大祖列特艺术博物馆内部实景图

加拿大祖列特艺术博物馆平面图

加拿大祖列特艺术博物馆平面图

加拿大祖列特艺术博物馆平面图
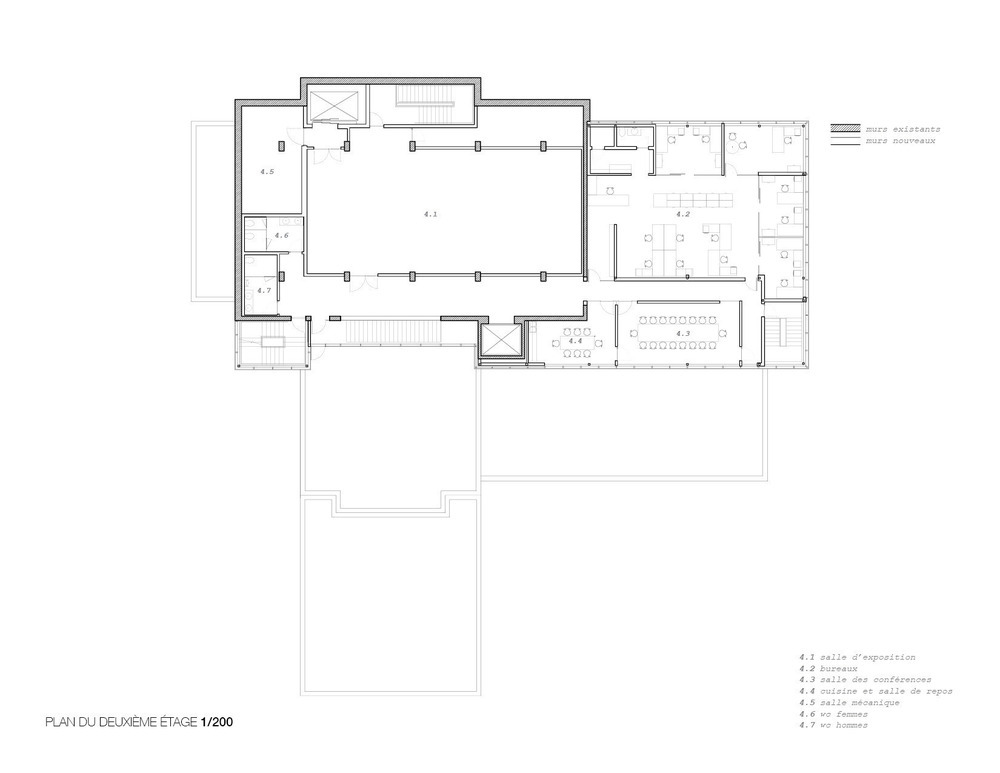
加拿大祖列特艺术博物馆平面图
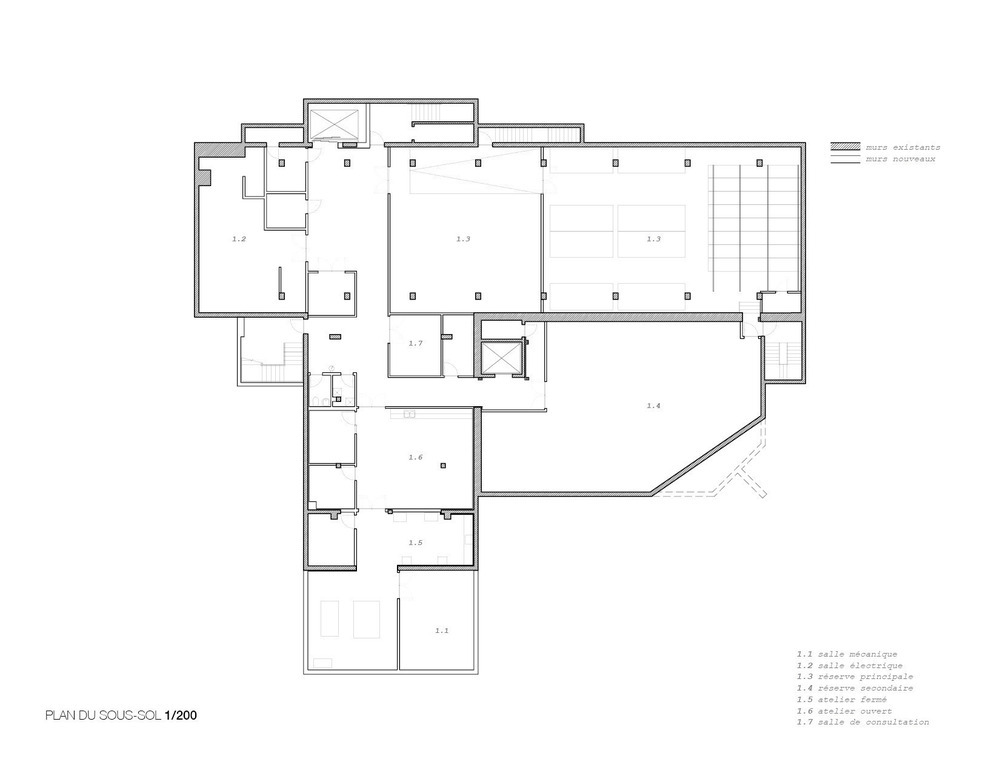
加拿大祖列特艺术博物馆平面图

加拿大祖列特艺术博物馆剖面图

加拿大祖列特艺术博物馆外部实景图

加拿大祖列特艺术博物馆外部夜景实景图
加拿大祖列特艺术博物馆外部夜景实景图

加拿大祖列特艺术博物馆内部实景图

加拿大祖列特艺术博物馆内部实景图

加拿大祖列特艺术博物馆内部实景图

加拿大祖列特艺术博物馆内部实景图

加拿大祖列特艺术博物馆内部实景图

加拿大祖列特艺术博物馆内部实景图

加拿大祖列特艺术博物馆内部实景图

加拿大祖列特艺术博物馆内部实景图

加拿大祖列特艺术博物馆内部实景图

加拿大祖列特艺术博物馆内部实景图
加拿大祖列特艺术博物馆内部实景图

加拿大祖列特艺术博物馆内部实景图

加拿大祖列特艺术博物馆内部实景图

加拿大祖列特艺术博物馆内部实景图

加拿大祖列特艺术博物馆平面图

加拿大祖列特艺术博物馆平面图

加拿大祖列特艺术博物馆平面图
加拿大祖列特艺术博物馆平面图
加拿大祖列特艺术博物馆平面图

加拿大祖列特艺术博物馆剖面图
本文来源网络,版权归原作者所有,如有侵权请联系删除