
瑞士库尔宾登美术馆/BarozziVeiga
发布于:
Switzerland Kuerbin Gordon Art Museum
设计方:BarozziVeiga
位置:瑞士
分类:文化建筑
内容:实景照片
图片:5张

这是由BarozziVeiga设计的库尔宾登美术馆。该项目是Planta别墅的扩建项目,是一次对城市整体融合性的一次尝试。尽管该项目面临着严格的限制条件,建筑师试图颠覆该美术馆的逻辑序列,从而减少其外在体量。别墅与附近建筑周边的花园通过整合形成新的公共空间。功能布局方面,别出心裁地将展览空间置于地面以下,使得街道之上的体量仅仅作为公共空间。减少的外体积使得现有花园的延伸成为可能,两栋建筑构成的整体也显得更加和谐。
译者:筑龙网艾比
The extension of the Villa Planta, which will accommodate the BündnerKunstmuseum, is an exercise of integration within an urban ensemble. Despite the stringent limitations of the plot, the design strives to minimize its exterior volume by inverting the program’s logical order. Hence, a new public space is generated that incorporates the garden that surrounds the Villa and is integrated with the gardens of the nearby buildings.This programmatic reversal consists of situating the exhibition spaces below ground level, in such a way that the emerging volume, above street level, contains only the public access spaces. The volume’s reduced footprint makes it possible to extend the existing garden and improves the cohesion of the ensemble.
The extension is understood as an autonomous building, independent from the historical building, even though the design’s main efforts are aimed at reinterpreting those concepts that allow an architectural dialogue to be established between the two buildings in a clear and coherent relationship that is a continuum between the Villa Planta and its extension. This dialogue between the new and the old buildings is based upon the equilibrium that exists between their classical structures, a clear reference to the Palladian influence in Villa Planta, and to its ornamentation. As for their spatial organization, both buildings present a central symmetrical plan and both use geometry as a tool for cohesion. In the extension, this classical configuration also makes it possible to simplify the structural system and to organize the exhibition halls on the lower levels.
As for the ornamentation system, the Villa Planta’s ornaments speak of the Oriental influences of its origins, while in the extension, the compositional system of the facades reinforces its expressivity and autonomy with respect to the Villa. Each building displays its own identity, based on common principles (structure and ornament), to reinforce the idea of a whole. The process of the purging of superfluous elements which began with the designs for Piloña and Lausanne reaches a point of maturity in the Bündner Museum. Here, the design strips away everything that is not structure, construction and programmatic division, all united in a single whole.

瑞士库尔宾登美术馆外部实景图
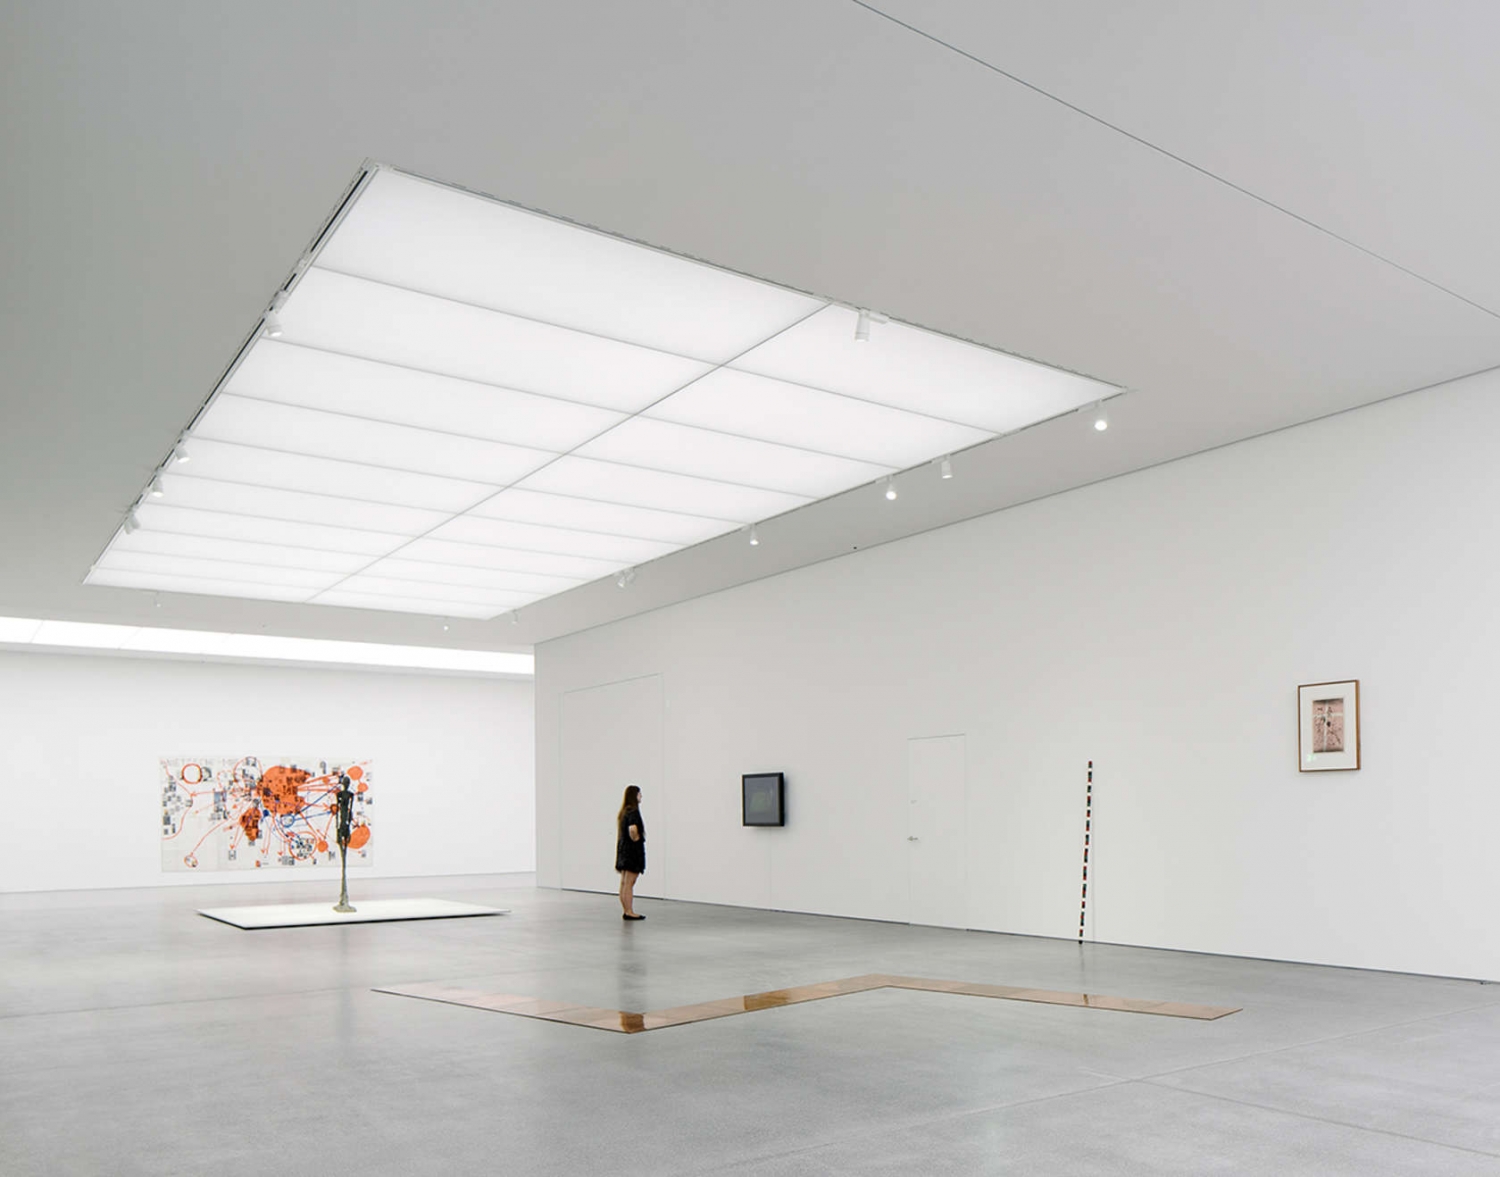
瑞士库尔宾登美术馆内部实景图

瑞士库尔宾登美术馆内部实景图

瑞士库尔宾登美术馆内部实景图

瑞士库尔宾登美术馆外部实景图
瑞士库尔宾登美术馆内部实景图

瑞士库尔宾登美术馆内部实景图

瑞士库尔宾登美术馆内部实景图
本文来源网络,版权归原作者所有,如有侵权请联系删除