
法国奥尔贝克敬老院/Dominique Coulon & associe?s
发布于:
France Orbec nursing home
设计方:Dominique Coulon & associe?s
位置:法国
分类:医疗建筑
内容:实景照片
图片:30张
摄影师:Eugeni Pons

这个敬老院被修建在了诺曼底的一个草木繁茂地的中心处,靠近奥尔贝克村。建筑体量遵循着山坡的倾斜曲线,在奥尔贝克村里面可以看见项目的建筑体量。为了减少这栋壮观的建筑体量带来的视觉影响,我们觉得将它分开是一个更理想的选择。通过使用清新的绿色我们达到了想要的效果,完工后的建筑体量不仅融入了面积更大的环境当中,还同时反射出了场址周围的乡村特色。
悬臂结构的下表面和基部的白色墙壁降产生了一种明亮感。每一套居住单元都适应着建筑体量的一个部分,所有的居住单元都与一条面南的街道相连接在一起,后部则是山坡。这样单排带来了可以从建筑体量一边看向另一边的视野,而光线则将交通路线突出了出来,并达到了最大程度的多样化。鲜艳的红色降低了空间构造的呆板性,增加了一些动力。我们没有选择使用医院环境中使用的传统颜色。
译者:蝈蝈
This care and retirement home has been built in the heart of the Normandy bocage near the village of Orbec. The building follows the sloping curve of the hillside, and is visible from the valley.To reduce the visual impact of this imposing building, we felt it preferable to divide it up. We achieved the desired effect by using the colour green, with the result that the building both blends into the larger landscape and reflects the rural nature of the site.
The under-faces of the overhangs and the white walls of the base produce a feeling of lightness.Each of the living units fits into one section of the building, and all are connected to a south-facing street, backed by the hill. This arrangement gives views through the building from one side to the other, with light punctuating the traffic routes and achieving maximum variety. The colour red destructures the space and adds dynamic. We have avoided using the conventional colours of the hospital environment.

法国奥尔贝克敬老院外部实景图

法国奥尔贝克敬老院外部实景图

法国奥尔贝克敬老院外部实景图

法国奥尔贝克敬老院外部实景图

法国奥尔贝克敬老院外部实景图

法国奥尔贝克敬老院外部实景图

法国奥尔贝克敬老院外部实景图

法国奥尔贝克敬老院外部实景图
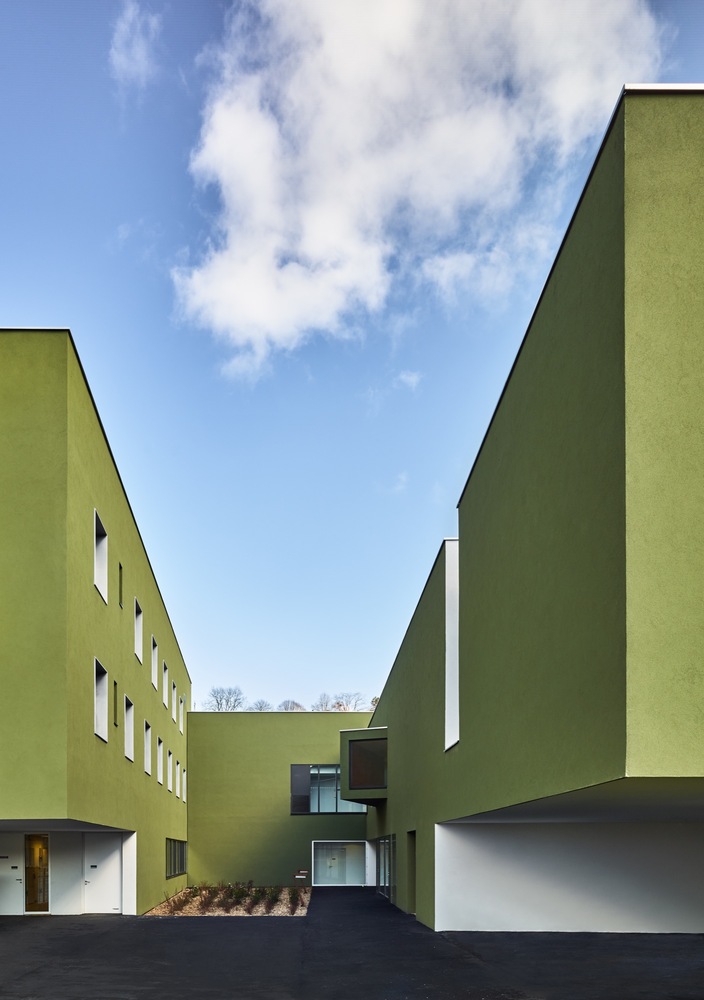
法国奥尔贝克敬老院外部实景图

法国奥尔贝克敬老院外部实景图

法国奥尔贝克敬老院外部实景图

法国奥尔贝克敬老院外部实景图

法国奥尔贝克敬老院内部实景图

法国奥尔贝克敬老院内部实景图

法国奥尔贝克敬老院内部实景图

法国奥尔贝克敬老院内部实景图

法国奥尔贝克敬老院内部实景图

法国奥尔贝克敬老院内部实景图

法国奥尔贝克敬老院内部实景图

法国奥尔贝克敬老院内部实景图

法国奥尔贝克敬老院内部实景图

法国奥尔贝克敬老院内部实景图

法国奥尔贝克敬老院内部实景图

法国奥尔贝克敬老院平面图

法国奥尔贝克敬老院平面图

法国奥尔贝克敬老院平面图

法国奥尔贝克敬老院平面图

法国奥尔贝克敬老院剖面图

法国奥尔贝克敬老院剖面图

法国奥尔贝克敬老院外部实景图

法国奥尔贝克敬老院外部实景图

法国奥尔贝克敬老院外部实景图

法国奥尔贝克敬老院外部实景图

法国奥尔贝克敬老院外部实景图

法国奥尔贝克敬老院外部实景图

法国奥尔贝克敬老院外部实景图

法国奥尔贝克敬老院外部实景图
法国奥尔贝克敬老院外部实景图

法国奥尔贝克敬老院外部实景图

法国奥尔贝克敬老院外部实景图

法国奥尔贝克敬老院外部实景图

法国奥尔贝克敬老院内部实景图

法国奥尔贝克敬老院内部实景图

法国奥尔贝克敬老院内部实景图

法国奥尔贝克敬老院内部实景图

法国奥尔贝克敬老院内部实景图

法国奥尔贝克敬老院内部实景图

法国奥尔贝克敬老院内部实景图

法国奥尔贝克敬老院内部实景图

法国奥尔贝克敬老院内部实景图

法国奥尔贝克敬老院内部实景图

法国奥尔贝克敬老院内部实景图

法国奥尔贝克敬老院平面图

法国奥尔贝克敬老院平面图

法国奥尔贝克敬老院平面图

法国奥尔贝克敬老院平面图

法国奥尔贝克敬老院剖面图

法国奥尔贝克敬老院剖面图
本文来源网络,版权归原作者所有,如有侵权请联系删除