
美国City of Hope卡普兰家族馆/Belzberg Architects
发布于:
America City of Hope Kaplan Family Museum
设计方:Belzberg Architects
位置:美国
分类:文化建筑
内容:实景照片
承包方:Winters-Schram& Associates
图片:13张
摄影师:Bruce Damonte

这是由Belzberg Architects设计的City of Hope卡普兰家族馆。该项目旨在反映现代医学对健康的理解从关注身体治疗到关注心理和精神治疗的变化。City of Hope是癌症、糖尿病及其他难治病症研究与治疗中心。该项目不仅为引入了新的建筑语言,还创建了有益病人身心你健康的配套环境。最初客户提出在场地西面取代原建筑,以标识该机构的地位,但建筑师从园区中的“许愿树”获取灵感,这些树木上绑满了私人笔记条,上面写满了关于所爱的人的健康的祈祷。因此,建筑师提议将场地选址选在稍微东部的地方,与园区的轴线重新对齐,并利用一棵现存的百年樟树作为该项目的焦点。该项目总建筑面积为7000平方英尺,由两座建筑组成,包括新的展览空间、活动区、行政办公室和储物区。
译者:筑龙网艾比
As modern medicine has evolved, so too has our understanding of health. More recently, there has been a shift towards a more holistic approach to healthcare that, in addition to treatment, now includes mental and spiritual well-being, and our relationship to the environment as preventative care. To reflect this change, our design of the Kaplan Family Pavilion at the City of Hope, a leading research and treatment center for cancer, diabetes and other life-threatening diseases, not only introduces a new architectural language to our client’s campus, but creates environments to support and encourage Wellness.
Our client initially proposed replacing a building to the west of our site to mark the institution’s centennial, but our design team was inspired by the “wishing trees” found across campus; these trees hold hundreds of personal notes tied to branches with messages of hope for the health of loved ones. Instead, we suggested moving the site slightly east to both re-align an off-axis promenade on the campus grid, and to use an existing century-old camphor tree as the project’s focal point. Our 7,000sqft project comprises two buildings wrapped around the camphor that houses new space for exhibits, events, administrative offices, and storage at the heart of a more than 100 acres campus in Southern California.
The LEED Platinum certified Pavilion uses the landscape to shape the built form and vice versa. Two billowing, sinuous concrete walls protect the entrances to either side of the tree while subtly genuflecting and twisting to create seating to face an irregular, oblong bench around the camphor. The result is an outdoor sanctuary where visitors can enjoy fresh air while protected by the shade of the mature tree. 75 backlit LED plaques along the surface of both concrete walls also highlight the City of Hope’s many milestones while leaving room for future accomplishments to be added. The buildings’ openness to the north avoids excessive heat gain and exposure, but also led to additional drought-tolerant planting to draw a strong connection between the occupants and the outdoors.
The bifurcation of the program and building footprint has allowed the project to both feel grounded in its location, anchored by the camphor, but also transient, with the footpath cutting through the site to connect the project to the rest of campus. It is able to draw visitors from across the client’s community, offering respite and a place for reflection to support healing and wellness.

美国City of Hope卡普兰家族馆外部实景图

美国City of Hope卡普兰家族馆外部实景图

美国City of Hope卡普兰家族馆外部实景图

美国City of Hope卡普兰家族馆外部实景图

美国City of Hope卡普兰家族馆外部实景图

美国City of Hope卡普兰家族馆外部实景图
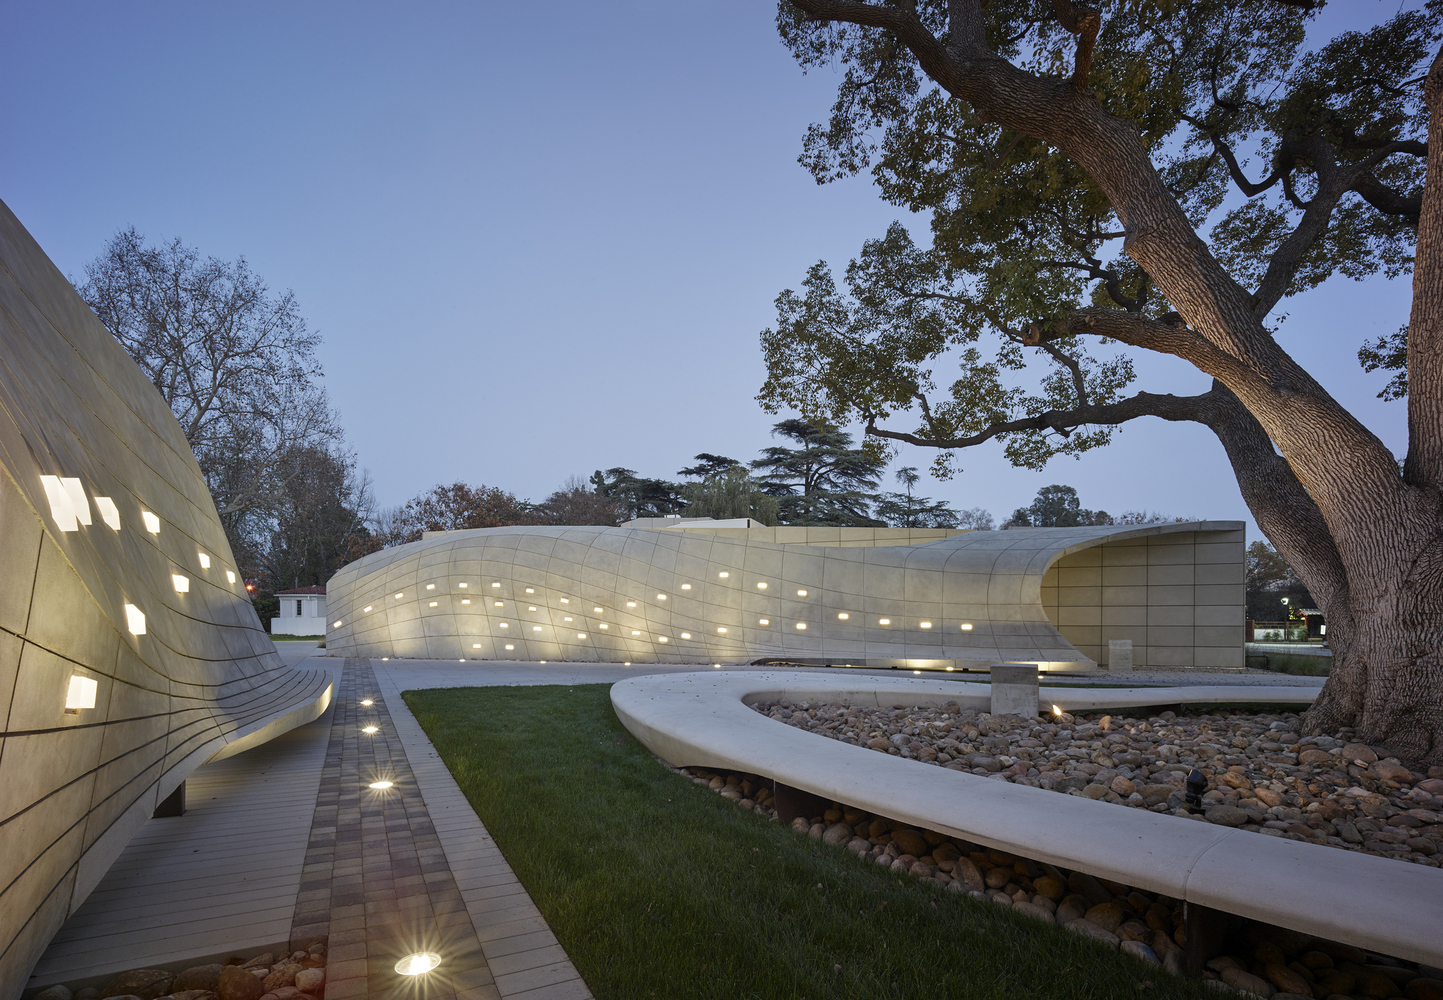
美国City of Hope卡普兰家族馆外部夜景实景图
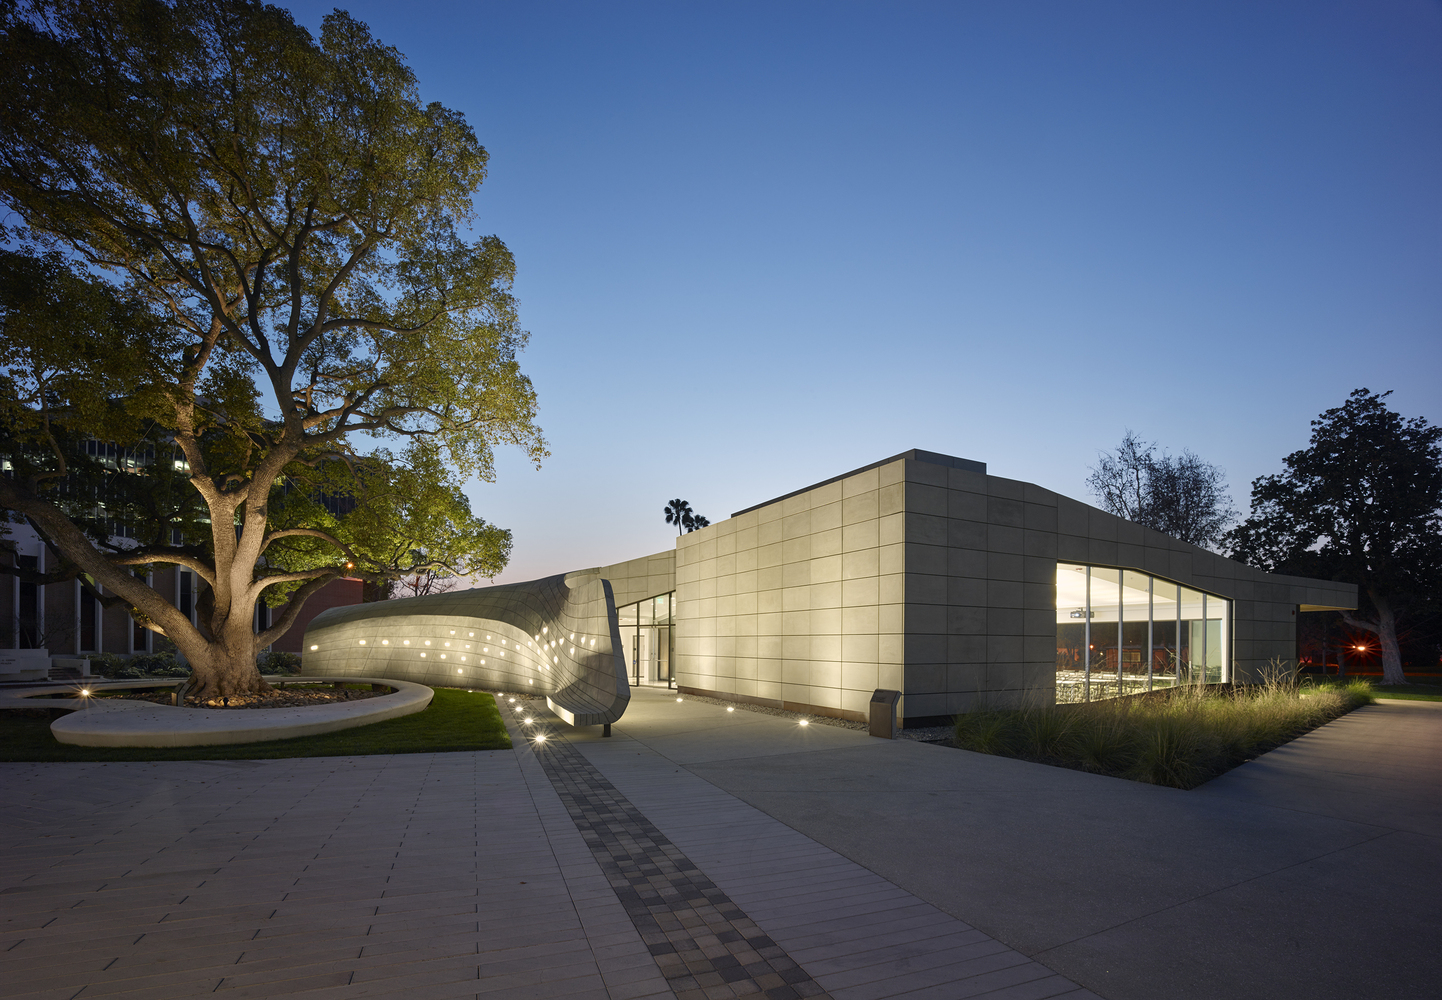
美国City of Hope卡普兰家族馆外部夜景实景图

美国City of Hope卡普兰家族馆外部夜景实景图

美国City of Hope卡普兰家族馆内部实景图

美国City of Hope卡普兰家族馆平面图

美国City of Hope卡普兰家族馆剖面图

美国City of Hope卡普兰家族馆外部实景图

美国City of Hope卡普兰家族馆外部实景图

美国City of Hope卡普兰家族馆外部实景图

美国City of Hope卡普兰家族馆外部实景图

美国City of Hope卡普兰家族馆外部实景图

美国City of Hope卡普兰家族馆外部实景图
美国City of Hope卡普兰家族馆外部夜景实景图
美国City of Hope卡普兰家族馆外部夜景实景图

美国City of Hope卡普兰家族馆外部夜景实景图

美国City of Hope卡普兰家族馆内部实景图

美国City of Hope卡普兰家族馆平面图

美国City of Hope卡普兰家族馆剖面图
本文来源网络,版权归原作者所有,如有侵权请联系删除