
韩国亚洲文化中心/Kyu Sung Woo Architects
发布于:
Korea Asian Cultural Center
设计方:Kyu Sung Woo Architects
位置:韩国
分类:文化建筑
内容:实景照片
图片:24张

这是由Kyu Sung Woo Architects设计的亚洲文化中心(ACC)。该项目由韩国文化局投资,建筑师于2005年内赢得UIA举办的开放式国际竞赛。该项目坐落于光州“5.18光州事件”的历史所在地。该项目由纪念公园和市民公园组成,将城市肌理自然延伸到历史遗址。该项目代表了21世纪亚洲的新精神,五座彼此两线的建筑设有多达14万平方米的文化机构,分别为:ACC儿童中心、ACC文化交流中心、ACC创意中心、ACC档案及研究中心以及ACC剧院。该项目利用了自然光线创建了一个与自然环境相联系的空间,而公园作为“绿色屋顶”,创建了城市内清凉而宁静的场所。
译者:筑龙网艾比
The Asia Culture Center (ACC) was won through a UIA approved Open International competition in 2005, sponsored by the Korean Ministry of Culture. The project is sited in Gwangju, at the site of the historic May 18 uprisings that led to Korean Democracy. The project is conceived of as a Memorial and a Citizen’s Park, an uninterrupted extension of the city fabric into the historic site. Representing a new spirit for Asia in the 21st century, the ACC encompasses 140,000 sm of cultural program in five linked buildings: ACC Children, ACC Culture Exchange, ACC Creation, ACC Archive & Research, and ACC Theater. The design for the ACC utilizes natural light to create a connection with nature, and the park is a “green roof” that creates a cool, calm place in the city.

韩国亚洲文化中心外部实景图

韩国亚洲文化中心外部实景图

韩国亚洲文化中心外部实景图

韩国亚洲文化中心外部实景图
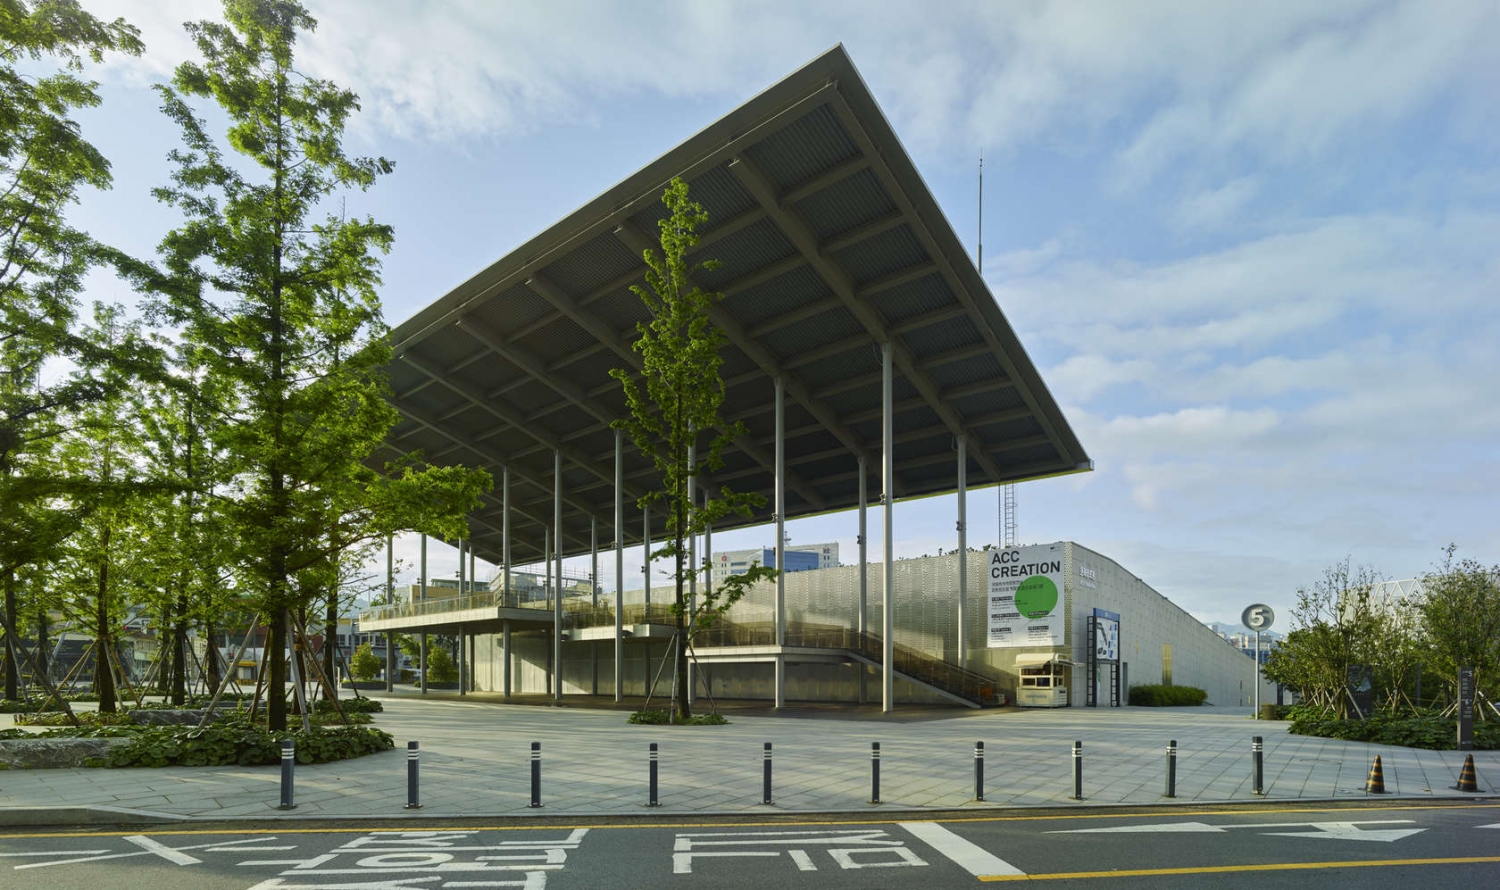
韩国亚洲文化中心外部实景图
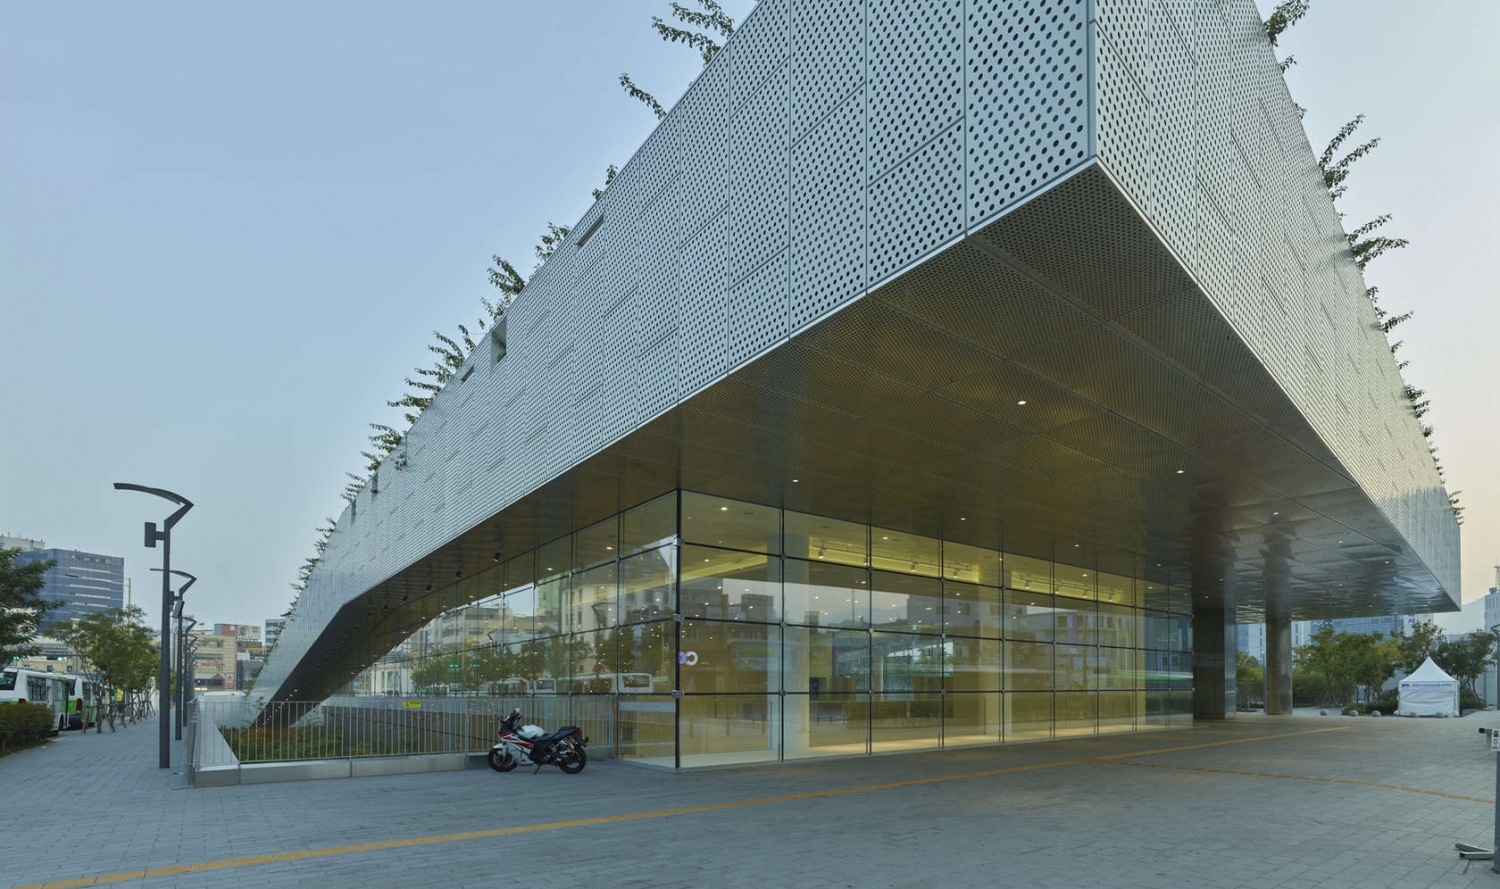
韩国亚洲文化中心外部实景图

韩国亚洲文化中心外部实景图

韩国亚洲文化中心外部实景图

韩国亚洲文化中心外部实景图

韩国亚洲文化中心外部夜景实景图

韩国亚洲文化中心外部夜景实景图

韩国亚洲文化中心内部实景图
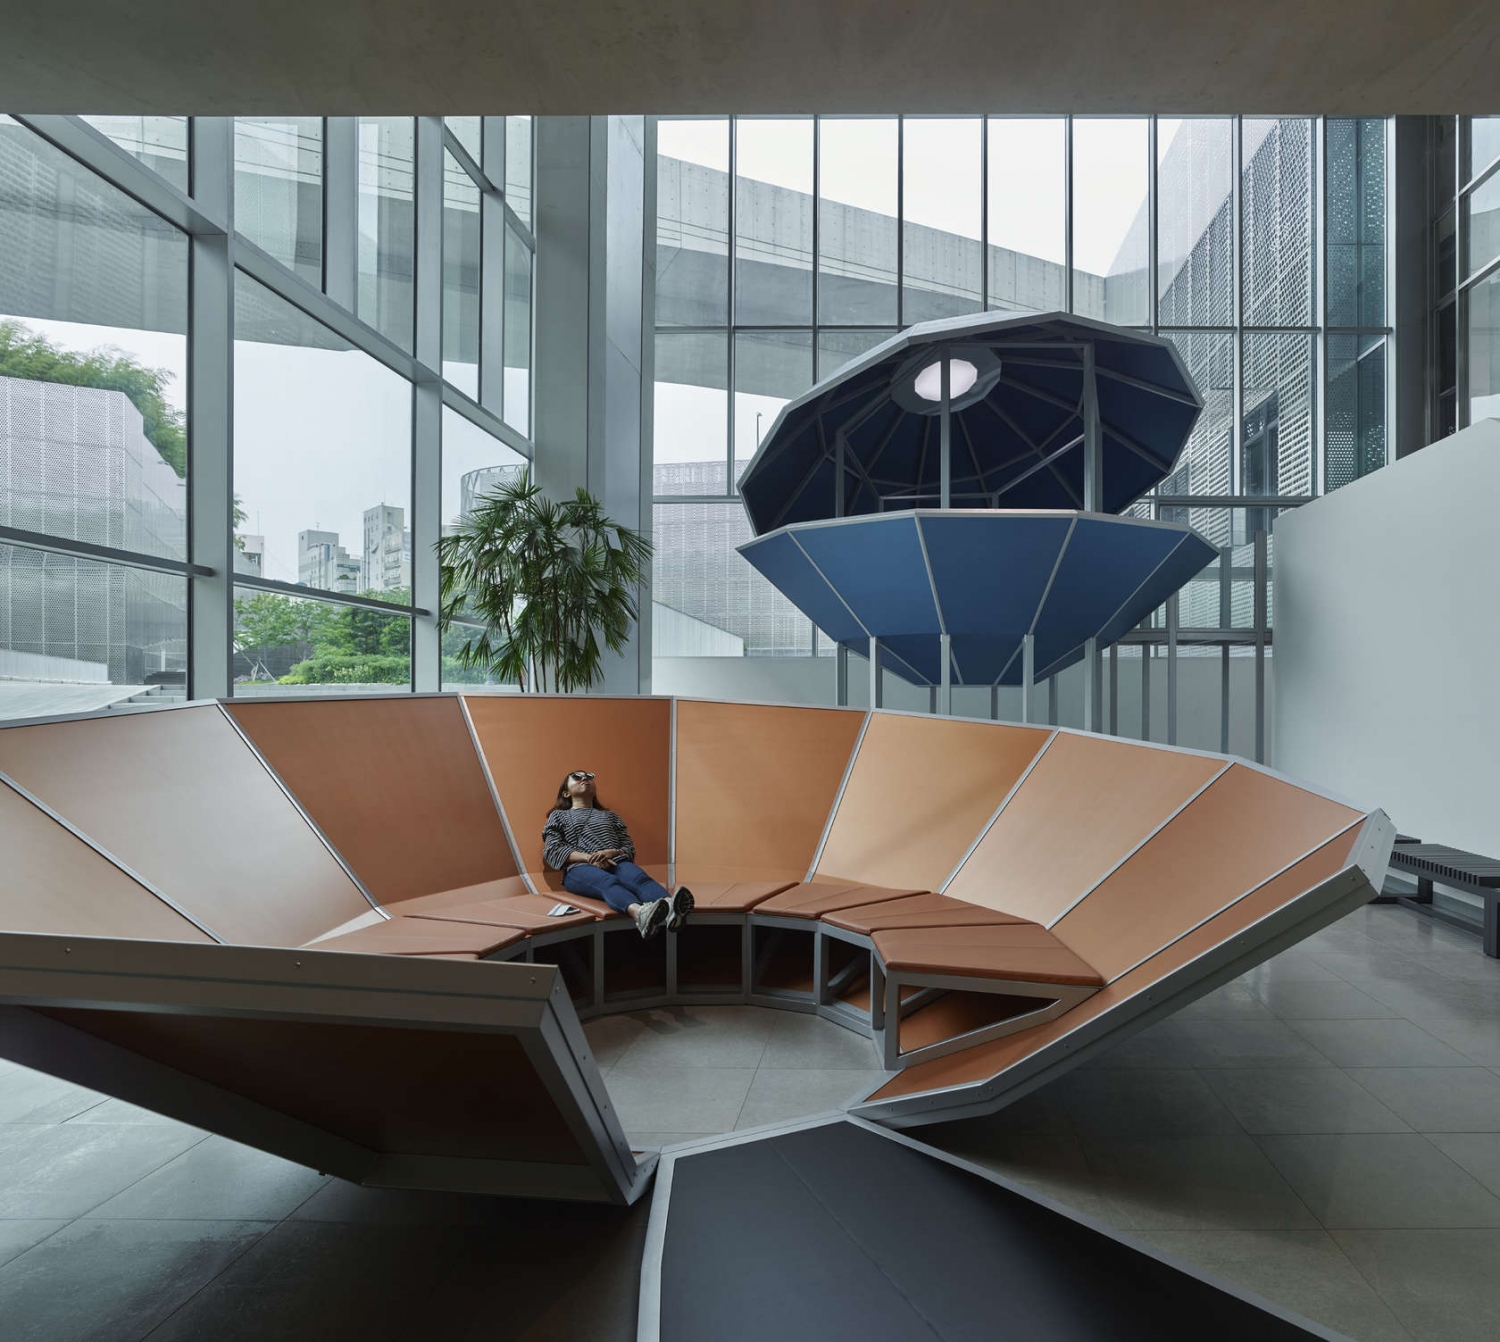
韩国亚洲文化中心内部实景图

韩国亚洲文化中心内部实景图

韩国亚洲文化中心内部实景图

韩国亚洲文化中心内部实景图

韩国亚洲文化中心内部实景图

韩国亚洲文化中心内部实景图

韩国亚洲文化中心内部实景图

韩国亚洲文化中心内部实景图

韩国亚洲文化中心平面图

韩国亚洲文化中心平面图

韩国亚洲文化中心平面图

韩国亚洲文化中心外部实景图

韩国亚洲文化中心外部实景图

韩国亚洲文化中心外部实景图

韩国亚洲文化中心外部实景图
韩国亚洲文化中心外部实景图
韩国亚洲文化中心外部实景图

韩国亚洲文化中心外部实景图

韩国亚洲文化中心外部实景图

韩国亚洲文化中心外部实景图

韩国亚洲文化中心外部夜景实景图

韩国亚洲文化中心外部夜景实景图

韩国亚洲文化中心内部实景图
韩国亚洲文化中心内部实景图

韩国亚洲文化中心内部实景图

韩国亚洲文化中心内部实景图

韩国亚洲文化中心内部实景图

韩国亚洲文化中心内部实景图

韩国亚洲文化中心内部实景图

韩国亚洲文化中心内部实景图

韩国亚洲文化中心内部实景图

韩国亚洲文化中心平面图

韩国亚洲文化中心平面图
本文来源网络,版权归原作者所有,如有侵权请联系删除