
南京国际青年文化中心/扎哈·哈迪德建筑师事务所
发布于:
Nanjing International Youth Culture Center
设计方:扎哈·哈迪德建筑师事务所
位置:江苏 南京
分类:文化建筑
内容:实景照片
合作方:cristiano ceccato
委托方:hexi new planning bureau
图片:8张

这是由扎哈•哈迪德建筑师事务所设计的南京国际青年文化中心。该项目以两座摩天大厦为标志,旨在成为南京市中央商务区的垂直聚落与毗邻河流的横向地形之间的过渡空间。这种转变也在建筑的形式上也有所表达:纤维混凝土板来自于河流流动的痕迹,而塔楼与新的CBD城市街景产生联系。该项目将于2016年年底完工,设有酒店、会议中心、办公与行政区以及地下停车库。该综合体由5层楼高的多功能裙房和裙房之上的两座塔楼组成。较高的塔楼高314米(68层楼)包括一个5星级酒店和办公室。另一座塔楼高255米,59层楼高,附增一个酒店,用于接纳会议中心开会的访客。
译者:筑龙网 艾比
the nanjing international youth culture centre is a zaha hadid-designed complex nearing completion in china’s eastern jiangsu province. boasting two large skyscrapers, the architecture is intended to serve as a transition from the verticality of the city’s central business district to the horizontal topography of the adjacent river. set to complete later in 2016, the flagship scheme includes a hotel, a conference center, office and administrative areas, and basement parking.with on-site construction work wrapping up, photographer khoo guo jie visited the site to document the project. the new images illustrate the scale of zaha hadid’s design, which occupies an area of 5.2 hectares. containing a five-star hotel and various offices, the taller of the two towers is 314 meters tall (1,030 feet), while the shorter high-rise, housing a hotel for the conference center on the plaza, climbs to a height of 255 meters (837 feet).
below, the two towers share a five-storey mixed-use podium. ‘at the interface between tower and podium, the glass facade gradually transforms into a grid of rhomboid fibre-concrete panels, giving the large surfaces of podium and conference center a solid and sculptural appearance; underlining the dynamic character of the form and providing daylight to the building’s interior,’ explain the architects.internally, the 2,100-seat conference hall is equipped with a multi-purpose proscenium stage for cultural and theatrical events, while a 500-seat concert venue is optimized for acoustic orchestral performances. earlier in 2016, designboom featured the project’s interiors, which were developed in collaboration with GD-lighting design.
competition team: garin o’aivazian, jalal el-ali, kyla farrell, maria tsironi, matthew richardson, melike altinisik, meng chan tang, mirco becker, mostafa el sayed, paolo gamba, saman saffarian, shajay bhooshan, shao-wei huang, shyamala duraisingam, spyridon kaprinis, suryansh chandra, yevgeniya pozigun,project team: alexandros kallegias, ashwin shah, carlos piles puig, chao wei, charbel chagoury, david doody, duarte reino, ed gaskin, emma chen, ermis chalvatzis, eugene leung, frenji koshy, george frenji, ho-ping hsia, hongdi li, igor pantic, jamie mann, john randle, juan liu, julia mcleod, katharina hieger, konstantinos mouratidis, leonid krykhtin, mattia gambardella, michael grau, michael sims, mostafa el sayed, nassim eshaghi, natassa lianou, niqui berkowski, patryk ruszkowski, sebastian andia, shajay bhooshan, soomeen hahm, spyridon kaprinis, yuchen zhang, yue shi, yun zhang

南京国际青年文化中心实景图

南京国际青年文化中心实景图

南京国际青年文化中心实景图

南京国际青年文化中心实景图
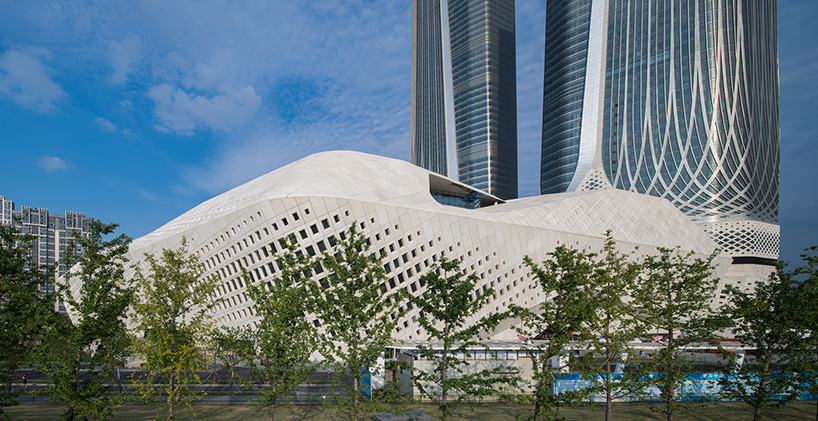
南京国际青年文化中心实景图

南京国际青年文化中心实景图

南京国际青年文化中心实景图

南京国际青年文化中心实景图

南京国际青年文化中心实景图

南京国际青年文化中心实景图

南京国际青年文化中心实景图
南京国际青年文化中心实景图

南京国际青年文化中心实景图

南京国际青年文化中心实景图
本文来源网络,版权归原作者所有,如有侵权请联系删除