
美国Writers Theatre剧院/Studio Gang Architects
发布于:
英文名称:America Writers Theatre theater
工程内容:实景照片
位置:美国
设计公司:Studio Gang Architects


这是由Studio Gang Architects设计的Writers Theatre剧院。Writers Theatre是芝加哥郊区格兰克非常知名的戏剧公司。他们与芝加哥北面20英里远的格伦科郊区合作,在城中心的女性图书馆俱乐部原址建造一个戏剧中心,以推动市中心的发展。这是一个通透而灵活的设计,激活了格伦科室中心的市民生活,创建了开放、温暖的空间,促进人们的交流与互动。剧院的一角是一个公众聚集空间,是剧院的大厅,也是一个非正式演出排练的空间,观众也可在这里接触到剧目,还可以用来举办一些活动。
“God must love gunnery and architecture, if Euclid is his only geometry,” observes the heroine of Arcadia, the Tom Stoppard play with which the Writers Theatre of Glencoe, Ill., inaugurated its new 36,000-square-foot, $28 million building by Chicago architect Jeanne Gang, FAIA. But, the heroine continues, “there is another geometry which I am engaged in discovering.” Stoppard’s passionately brainy drama—about rationalism and romanticism, scholarship and courtship—features an essential definition of the complex, post-Euclidean form-finding that drives much of contemporary design (perhaps including, literally or evocatively, some of the intricate geometries in Gang’s own work). The methods of Stoppard’s heroine, a 19th-century mathematical prodigy, are summarized by her descendant: “Every time she works out a value for y, she’s using that as her next value for x. She’s feeding the solution back into the equation, and then solving it again. Iteration, you see.”
“The first iterations were gorgeous,” recalls Writers Theatre artistic director and co-founder Michael Halberstam, of Chicago-based Studio Gang Architects’ early schemes for the building’s 250-seat main stage, “but unperformable.” Studio Gang’s design team had auditioned for the gig, he notes, with something of a performance of their own: “They were sort of like a music video when they walked into the room. They were all in black, either on purpose or by accident,” and—high praise from a director—“there was a slight drama to it.” Because of the kind of drama in which the Writers Theatre had historically specialized, the main stage was not to be the traditional framing—but distancing—proscenium, but a low thrust stage. Bringing actors and audience in close contact would preserve what Gang describes as, “the feet-on-the-stage intimacy,” of the theater’s former home on this site at the edge of Glencoe’s commercial center, a Neo-Georgian private library and clubhouse that, for all its charm as a local landmark, seated far smaller audiences and lacked essential support spaces and services.
To solve the thrust stage, remembers Gang, “We mocked up the space in a gym, laying it all out with tape and string, and after that exercise we ended up shifting the geometry,” to better accommodate how actors would position themselves onstage. Halberstam says, “We had to get up on ladders and stools and tiptoes” in the gym to ensure intimate sight lines from the audience and between performers. “A stage has to work as a stage,” he says, “but it also has to work as a room within a room.” His unamplified but resonant voice, as he says those words from the stage in question, attests to how much the place sounds like a room, too, thanks in part to iterative testing of the iterative patterns of masonry lining its back walls—made of bricks that, in another kind of iteration, were salvaged during demolition of the site’s old Neo-Georgian building.
That intention for intimacy extended to the composition of the building as a whole, which includes a 99-seat black box theater, a large rehearsal hall, and a dramatically glassy and woodsy double-height lobby that—with two banks of tribune-style seating cleverly incorporating a box office and concessions—becomes its own kind of theater. “The lobby,” Gang says, “came about from an urban level: It’s a village, it wants to have a more pedestrian-friendly, more interactive feel, to have social space at a civic scale.” Tellingly, the word “village” might equally describe the center of Glencoe—a quaint main street anchoring leafy lanes of grand houses—or the interior landscape of the Writers Theatre itself, in which that lobby, with its attendant passageways and bridges and overlooks, feels like a small public square, defined by adjacent volumes scaled to the dimensions of the substantial private residences nearby. “We thought about street theater,” says project architect Juliane Wolf, “about the Shakespearean Globe, about theater in a courtyard—not only for the performance spaces but for the public places as well. All of a sudden the lobby is a third performance space, for talks, for events, for informal music,” which one can imagine, on a pleasant summer night, drifting out through the monumentally scaled glass doors in the lobby across the Arcadian lawns.
One of the felicities of architectural language is that the word “performance” refers equally to an entertaining or edifying event and to the material and structural capacities that, often invisibly, allow that event to happen. The Writers Theatre lobby is highly performative in both senses of the word: Those big glass doors slide under uninterrupted perimeter spans of some 50 feet between barn-like squared timber columns, sustained by timber Vierendeel trusses overhead that occupy the height of the building’s second story. The visual effect of those trusses is amplified by an outdoor walkway that loops around the lobby’s perimeter from an adjacent roof terrace; the walkway is suspended by lattice-like inner and outer structural screens of 2-by-3-inch wood tension members, angled toward alternating beam heads above, and attached to laminated veneer lumber chords below with a purely mechanical joint—no bolts, no glue—that Gang calls a “cat’s paw.” This clever and charismatic detail—like much of the gallery walkway developed alongside specialists Trillium Dell Timberworks and engineer Peter Heppel, splits and spreads the fine grain of the Port Orford cedar tension members into a kind of terminal cleat. “Every project has structural engineering,” reflects Gang, “I’m just very interested in making it part of the vocabulary of the building. I like architecture when it tells you something about how it’s made, maybe because I’m the daughter of an engineer.”
Stoppard, the son of a doctor, puts Arcadia’s heroine on the verge of envisioning an architecture that might—either in its trial-and-error making, or its subsequent formal repetition and variation, or both—reflect the complexity of biology or geology. Making such an architecture means being enough of an engineer or diagnostician to disinterestedly calculate and iterate structural and geometrical solutions until they saturate all of a building with resonance. And then—especially for architecture in the service of theater, in which appearances can matter above all—one must be enough of an artist to get interested when, however serendipitously or expectedly, those solutions look right.
The Writers Theatre, for all of its facility with iterated details, isn’t the kind of project that—sometimes to a fault—weaves every single part into the pattern of one big idea: It’s a building that has, appropriately for show business, a front and a back, an onstage and an off, in which the heroic performance in cedar and glass crisply gives way to plain cementitious plaster on the service façades outside, and to standard kit-of-parts detailing within. “You see buildings that are designed for the drama of the building,” reflects Halberstam, “and not for the performance of the space itself. What Jeanne has given us is a sense of occasion, a space of preparation,” and, in that sense, an architecture that, like Stoppard’s play, fully finds its form only in the complexities of the anticipation, perception, participation, and occupation undertaken by its audience.
Meanwhile, Glencoe—a suburb 20 miles north of Chicago with a population of approximately 9,000 residents—embarked on an ambitious master plan to integrate more cultural and commercial spaces in the downtown area. At the same time, the existing but deteriorated Woman’s Library Club building was in serious need of repair. Partnering with the Woman’s Library Club and the Village of Glencoe, Writers seized the opportunity to build a custom theater center and catalyst for downtown development on the Library Club site.
The company, which plays to an audience of 35,000 patrons each season, has garnered critical praise for the consistent high quality and intimacy of its artistry. With their new permanent home, Writers wanted to ensure these hallmark traits were maintained while also accommodating a growing audience base, improving their facilities for their global community of artists, and creating new relationships with the public. The resulting design, with its transparency and flexibility, is intended to energize daily life in downtown Glencoe, creating an open, welcoming space where the potential of theater to unite people across boundaries through shared experience is rendered visible.

美国Writers Theatre剧院外部实景图

美国Writers Theatre剧院外部实景图

美国Writers Theatre剧院外部实景图

美国Writers Theatre剧院外部夜景实景图

美国Writers Theatre剧院外部夜景实景图

美国Writers Theatre剧院内部实景图

美国Writers Theatre剧院内部实景图

美国Writers Theatre剧院内部实景图

美国Writers Theatre剧院内部实景图

美国Writers Theatre剧院内部实景图

美国Writers Theatre剧院内部实景图

美国Writers Theatre剧院内部实景图

美国Writers Theatre剧院效果图

美国Writers Theatre剧院效果图

美国Writers Theatre剧院平面图
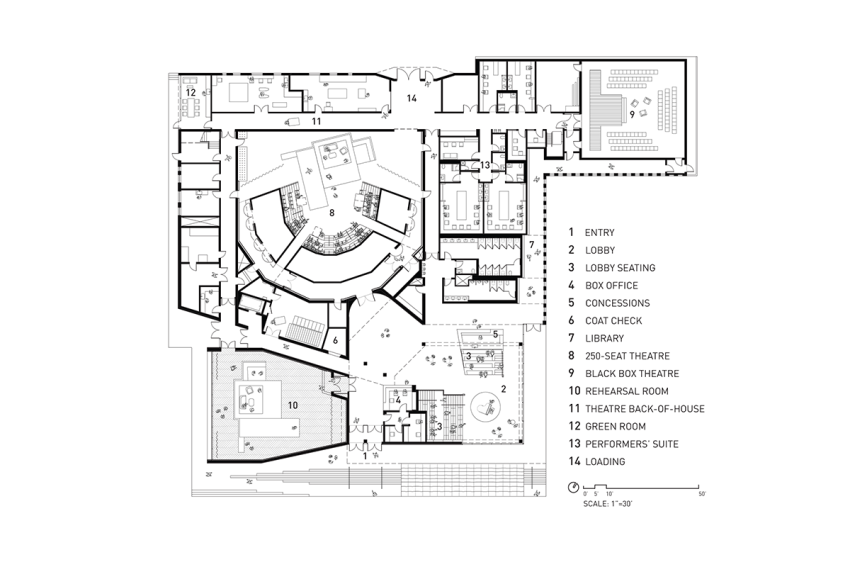
美国Writers Theatre剧院平面图

美国Writers Theatre剧院平面图

美国Writers Theatre剧院示意图

美国Writers Theatre剧院剖面图

美国Writers Theatre剧院剖面图
本文来源网络,版权归原作者所有,如有侵权请联系删除