
大连国际会议中心/蓝天组
发布于:
dalian international conference center
设计师:蓝天组
竣工:2013年
分类:文化建筑
内容:实景照片
图片:35张

由蓝天组设计的“大连国际会议中心”最近竣工,开始投入使用。大连国际会议中心沿着城市一条主要轴线而建,力图成为中国又一新的地标性建筑。会议中心呈悬浮式,由很多小面拼接而成,整体看去颇有横扫一切的霸气。剧场和会议室从建筑风格上来看,与充满动感的多孔外形十分匹配。拥有2500个席位的会议厅紧邻大剧场,二者弯曲合并在一起,却不显突兀,外部线条流畅。大剧院中可以上演经典的戏曲节目,或者召开会议;大剧院周围簇拥着一些小房间,如同珍珠般点缀在旁边,同时营造出了一种层次感。在这片生机勃勃的地区,该建筑的主题便是“发展”,力图把这里建造成为又一个游览胜地,打造新的文化景观。
'dalian international conference center' has recently been completed and inaugurated. the coophimmelb(l)au design features cantilevered conference spaces and a sweeping, faceted facade. theaters and meeting spaces architectonically match the dynamically perforated exterior. a 2500 seat conference hall is adjacent to the grand theater and continues the fluidity of the sinuously curved plan. the large volume spaces are intended to house both classical theater programs as well as conventions, while smaller rooms, arranged like pearls around the major spaces, create a layered effect. the development is the major architectural gesture in the burgeoning area, making way for a future cruise terminal and cultural complex in the future.

大连国际会议中心-2

大连国际会议中心-3

大连国际会议中心-4

大连国际会议中心-5

大连国际会议中心-6

大连国际会议中心-7

大连国际会议中心-8
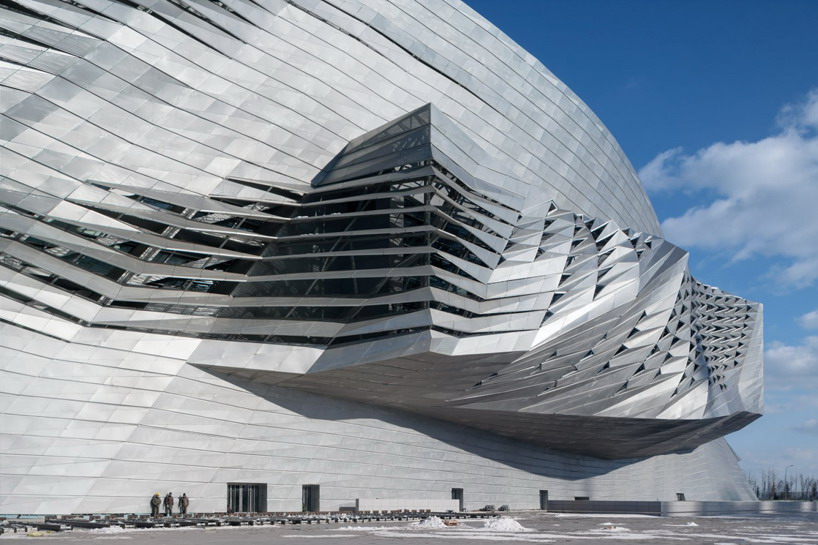
大连国际会议中心-9

大连国际会议中心-10

大连国际会议中心-11

大连国际会议中心-12

大连国际会议中心-13

大连国际会议中心-14

大连国际会议中心-15

大连国际会议中心-16

大连国际会议中心-17

大连国际会议中心-18

大连国际会议中心-19

大连国际会议中心-20

大连国际会议中心-21

大连国际会议中心-22

大连国际会议中心-23

大连国际会议中心-24

大连国际会议中心-25

大连国际会议中心-26

大连国际会议中心-27

大连国际会议中心-28

大连国际会议中心-29

大连国际会议中心-30

大连国际会议中心-31

大连国际会议中心-32

大连国际会议中心-33

大连国际会议中心-34

大连国际会议中心-35


本文来源网络,版权归原作者所有,如有侵权请联系删除