
香港中文大学建筑学院方案设计/Ida and Billy
发布于:
School of Architecture for the Chinese University of Hong Kong
设计师:Ida and Billy
位置: 香港
分类:教育建筑
内容:设计方案
图片:24张

每个来到香港中文大学建筑系的学生,都会喜欢上这个由Ida and Billy建筑师设计的位于中文大学学院边缘的变化多端有又宽敞的新建筑。该建筑外形面向天空展开,入口住抓住拓扑学的布局格式,设置成一个拓扑海港“给予了建筑一个无限的边界,设计和思想”。
Architecture students attending the Chinese University of Hong Kong will enjoy the spatial variety and openness of Ida and Billys New School of Architecture situated on the edge of the campus. The form, a diagonal shape which is pierced to preserve views of the sky, has large openings to capture the campus’ topology and views of Tolo Harbor, “giving an infinite boundary to architectural thinking and design.”

香港中文大学建筑学院方案设计-2

香港中文大学建筑学院方案设计-3
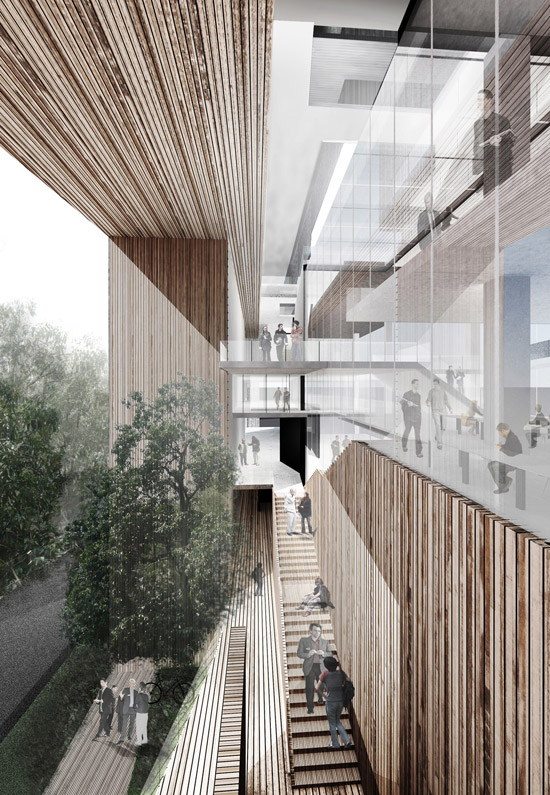
香港中文大学建筑学院方案设计-4

香港中文大学建筑学院方案设计-5

香港中文大学建筑学院方案设计-6

香港中文大学建筑学院方案设计-7

香港中文大学建筑学院方案设计-8

香港中文大学建筑学院方案设计-9

香港中文大学建筑学院方案设计-10

香港中文大学建筑学院方案设计-11

香港中文大学建筑学院方案设计-12

香港中文大学建筑学院方案设计-13

香港中文大学建筑学院方案设计-14

香港中文大学建筑学院方案设计-15

香港中文大学建筑学院方案设计-16

香港中文大学建筑学院方案设计-17

香港中文大学建筑学院方案设计-18

香港中文大学建筑学院方案设计-19

香港中文大学建筑学院方案设计-20

香港中文大学建筑学院方案设计-21

香港中文大学建筑学院方案设计-22

香港中文大学建筑学院方案设计-23

香港中文大学建筑学院方案设计-24


本文来源网络,版权归原作者所有,如有侵权请联系删除