
大连幼儿园/Debbas Architecture建筑师事务所
发布于:
Dalian School
设计方:Debbas Architecture建筑师事务所
位置:辽宁 大连
竣工:2010年
分类:教育建筑
内容:实景照片
图片:40张

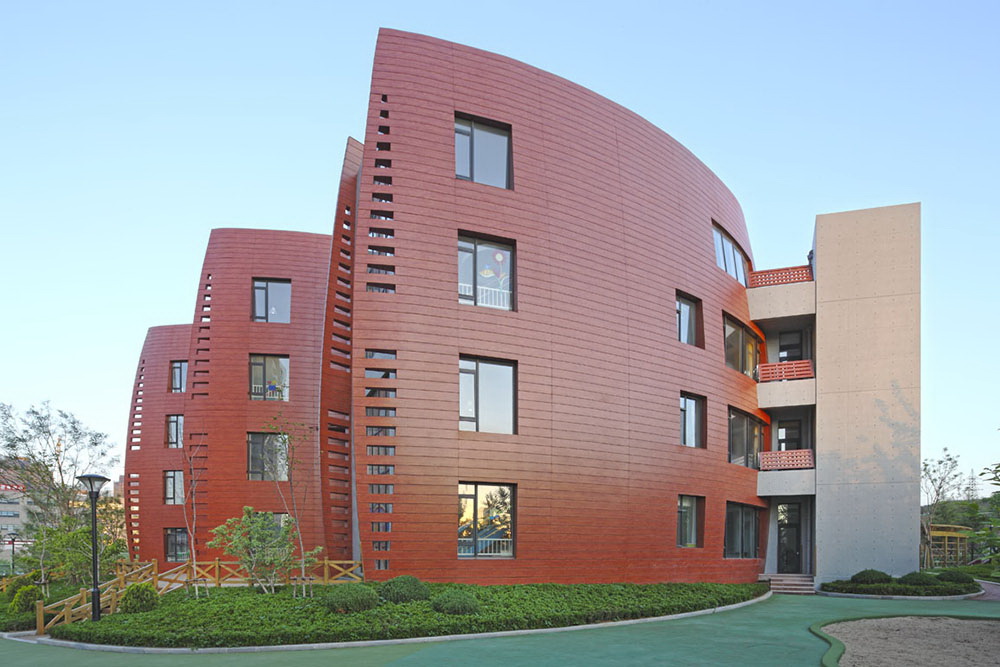
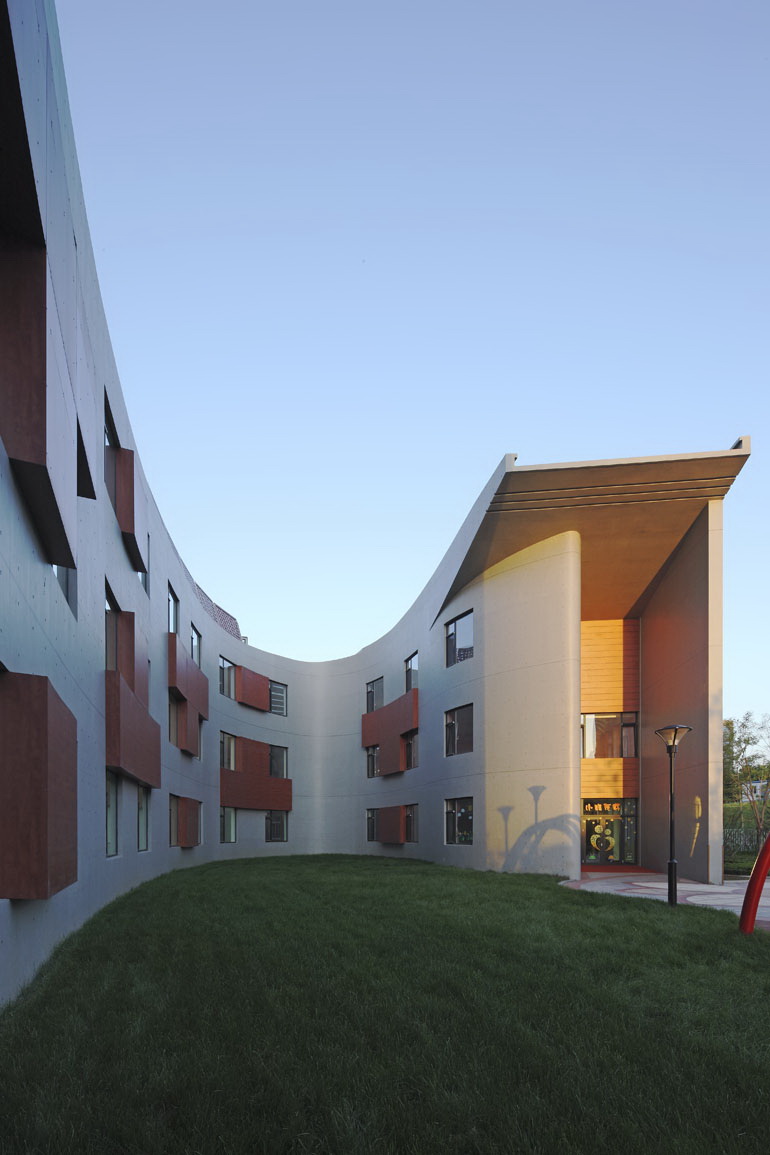
这个项目位于中国大连,它是由Debbas建筑师事务所设计。项目参考世界上最成功的幼儿园设计案例,并融合全球最有经验的两家儿童护理专家的技术和设计规范,打造符合中国当地规范的世界级高档次幼儿园。项目为儿童学习和成长提供独特综合的环境。
Located in Dalian China and designed by Debbas Architecture, this project took reference from the most successful examples of kindergartens worldwide. A unique project, the school benefits from the collaborative expertise and design criteria from two early childcare professionals: the International Child Resource Institute (ICRI) based in the United States and Kinderland based in Singapore. Combining the highest standards in the world with the complex local requirements of China, the program and resulting architecture offers children one of the most unique and comprehensive environments for learning and subsequently flourishing as individuals.
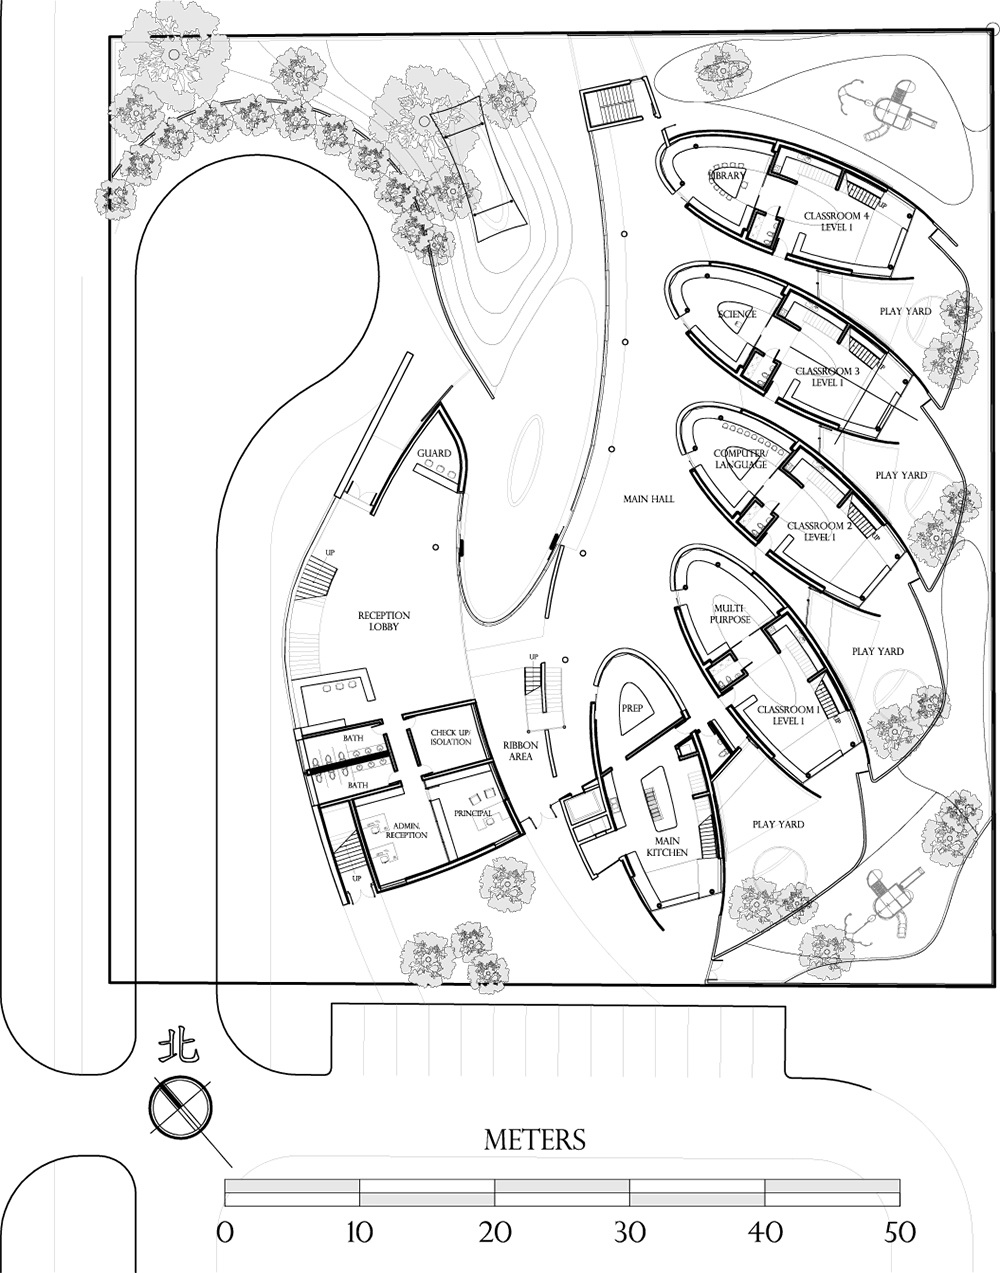
二层平面图 first floor plan

模型01 model01

模型02 model02

模型03 model03

模型04 model04

日照和风向图 sun and wind diagram

三层平面图 second floor plan

首层平面图 ground floor plan

五层平面图 fourth floor plan

四层平面图 third floor plan

渲染01 rendering01

渲染02 rendering02

大连幼儿园-14
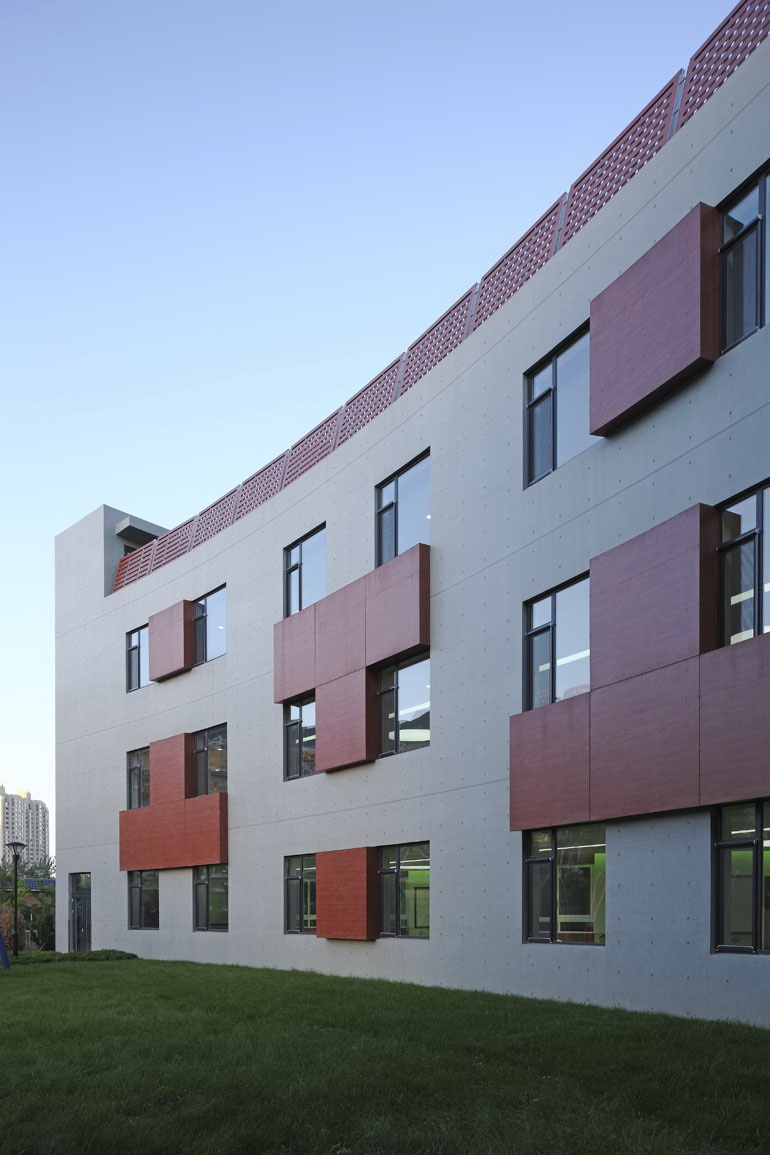
大连幼儿园-15

大连幼儿园-16

大连幼儿园-17

大连幼儿园-18

大连幼儿园-19

大连幼儿园-20

大连幼儿园-21
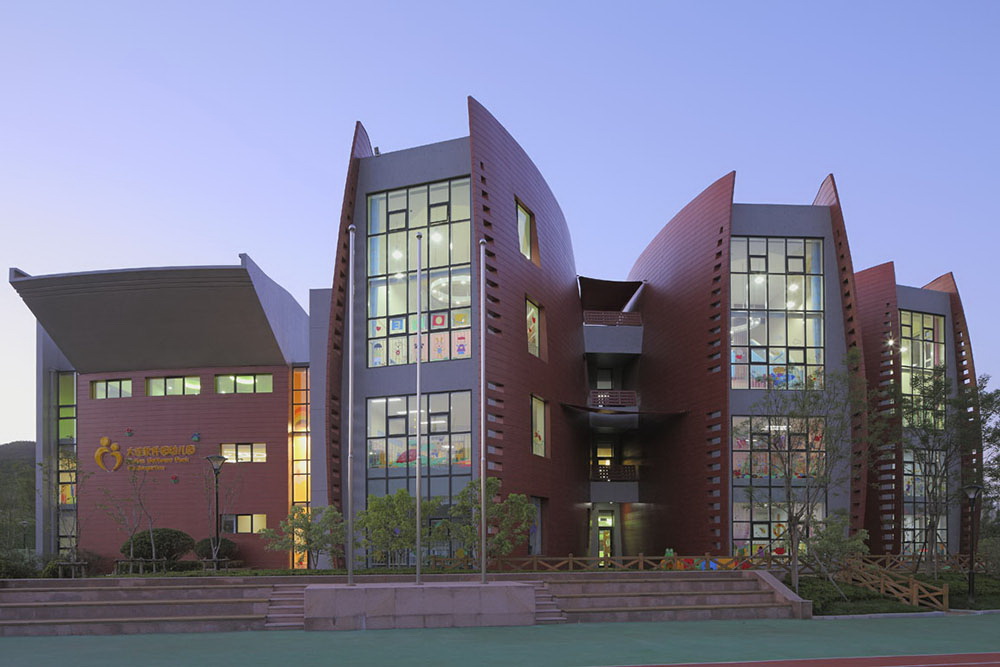
大连幼儿园-22

大连幼儿园-23

大连幼儿园-24

大连幼儿园-25

大连幼儿园-26

大连幼儿园-27
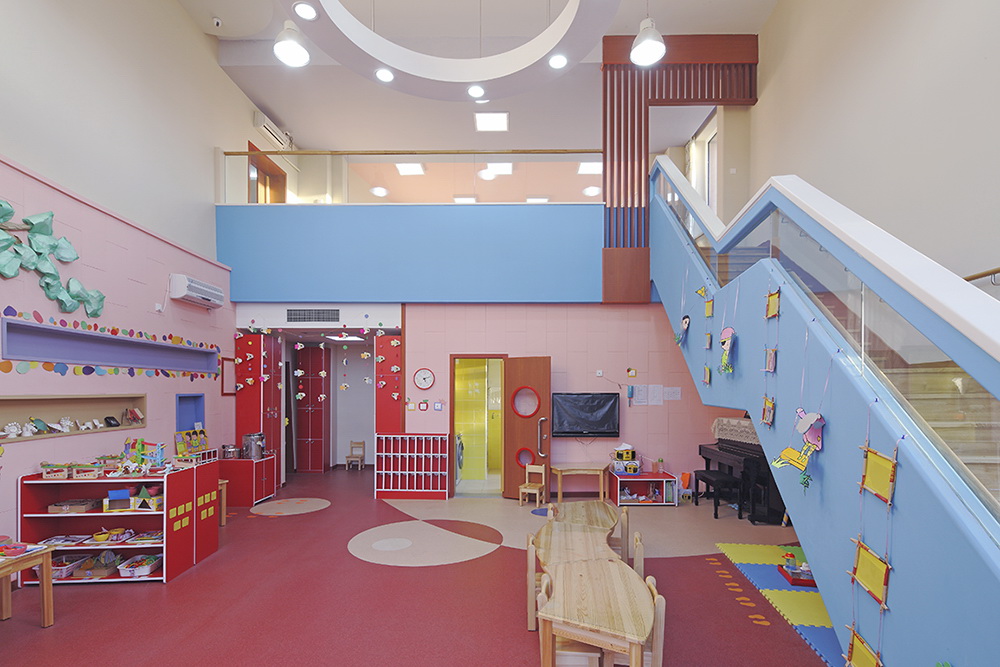
大连幼儿园-28

大连幼儿园-29

大连幼儿园-30
大连幼儿园-31

大连幼儿园-32
大连幼儿园-33

大连幼儿园-34

大连幼儿园-35

大连幼儿园-36

大连幼儿园-37

大连幼儿园-38

大连幼儿园-39

大连幼儿园-40
二层平面图 first floor plan

模型01 model01

模型02 model02

模型03 model03

模型04 model04

日照和风向图 sun and wind diagram

三层平面图 second floor plan

首层平面图 ground floor plan

五层平面图 fourth floor plan

四层平面图 third floor plan

渲染01 rendering01

渲染02 rendering02


本文来源网络,版权归原作者所有,如有侵权请联系删除