
德国Melaten多层停车场/KSG Architekten
发布于:
Germany Melaten parking lot
设计方:KSG Architekten
位置:德国
分类:交通建筑
内容:实景照片
图片来源:Yohan Zerdoun, Jorg Hempel
项目规模:21000平方米
图片:25张
摄影师:Yohan Zerdoun, Jörg Hempel

KSG描述这个德国亚琛工业大学停车场的多层停车场为“深度模糊不清的特有财产”。这个多层停车场与一般传统停车场的外观不一样。停车场是预制安装建筑,内外部的设计理念都是使功能得到最大化,这些设计理念的灵感都来源于经济建筑等有特色的建筑物的双重性。多层停车场的内部空间的楼层面积是21000平方米,拥有15个高度不一楼层,这些楼层由一个螺旋向上的道路连接,停车场内有810个停车位,这些停车位被安排在安装在两层楼间、通气、高反射度的镀层钢板的钢丝网墙后。
建筑师Johannes Kister解释说:“根据太阳的位置和视角,停车场的外墙显得很透明、迷离又结实。在停车场里面,从移动的车里面看因为视角的变换会产生一种动态模糊的感觉。”在停车场的墙上,引导标识非常显眼:就像道路交通中标识和灯光提供了方向,多层停车场内部使用了振动标识颜色系统。十五层楼的每一层都使用了不同的色系,使用不同的颜色指示出单个停车位,这些停车位的地板上都有大面积的着色区域,墙上标识着楼层,通往清水混凝土楼梯的门被着重突出了。
kister scheithauer gross architekten describes the multi-storey car park for RWTH Aachen University as “peculiar with an out of focus depth”. The building does not correspond to conventional associations with the appearance of a car park. The internal and external concept for the prefabricated building designed for maximum functionality is inspired by the dualism to develop a distinctive architecture as well as an economic building.The interior of the multi-storey car park with a floor area of 21,000 m2 on 15 split levels is typologically characterised by an access road spiralling upwards and provides 810 parking spaces, which are arranged behind a facade built of air-permeable, highly reflective and coated steel wire mesh mats mounted in two layers.
“Depending on the position of the sun and the viewing angle, this light envelope appears transparent, blurred or solid. It reminds of the motion blur with which one perceives the surrounding area from a moving car depending on the viewing angle”, explains architect Johannes Kister.Besides the facade, the signage is also highly conspicuous: just as signs and lights provide orientation in road traffic, the interior of the multi-storey car park is organised with a system using vibrant signal colours. Each of the fifteen levels was assigned an individual shade from the RAL colour range; the respective colours were used to indicate the single parking spaces with large coloured areas on the floor, mark the name of the level on the wall and emphasise the doors to the fair-faced concrete staircases.

德国Melaten多层停车场外部实景图

德国Melaten多层停车场外部实景图

德国Melaten多层停车场外部实景图

德国Melaten多层停车场外部实景图

德国Melaten多层停车场外部实景图

德国Melaten多层停车场外部实景图

德国Melaten多层停车场外部实景图
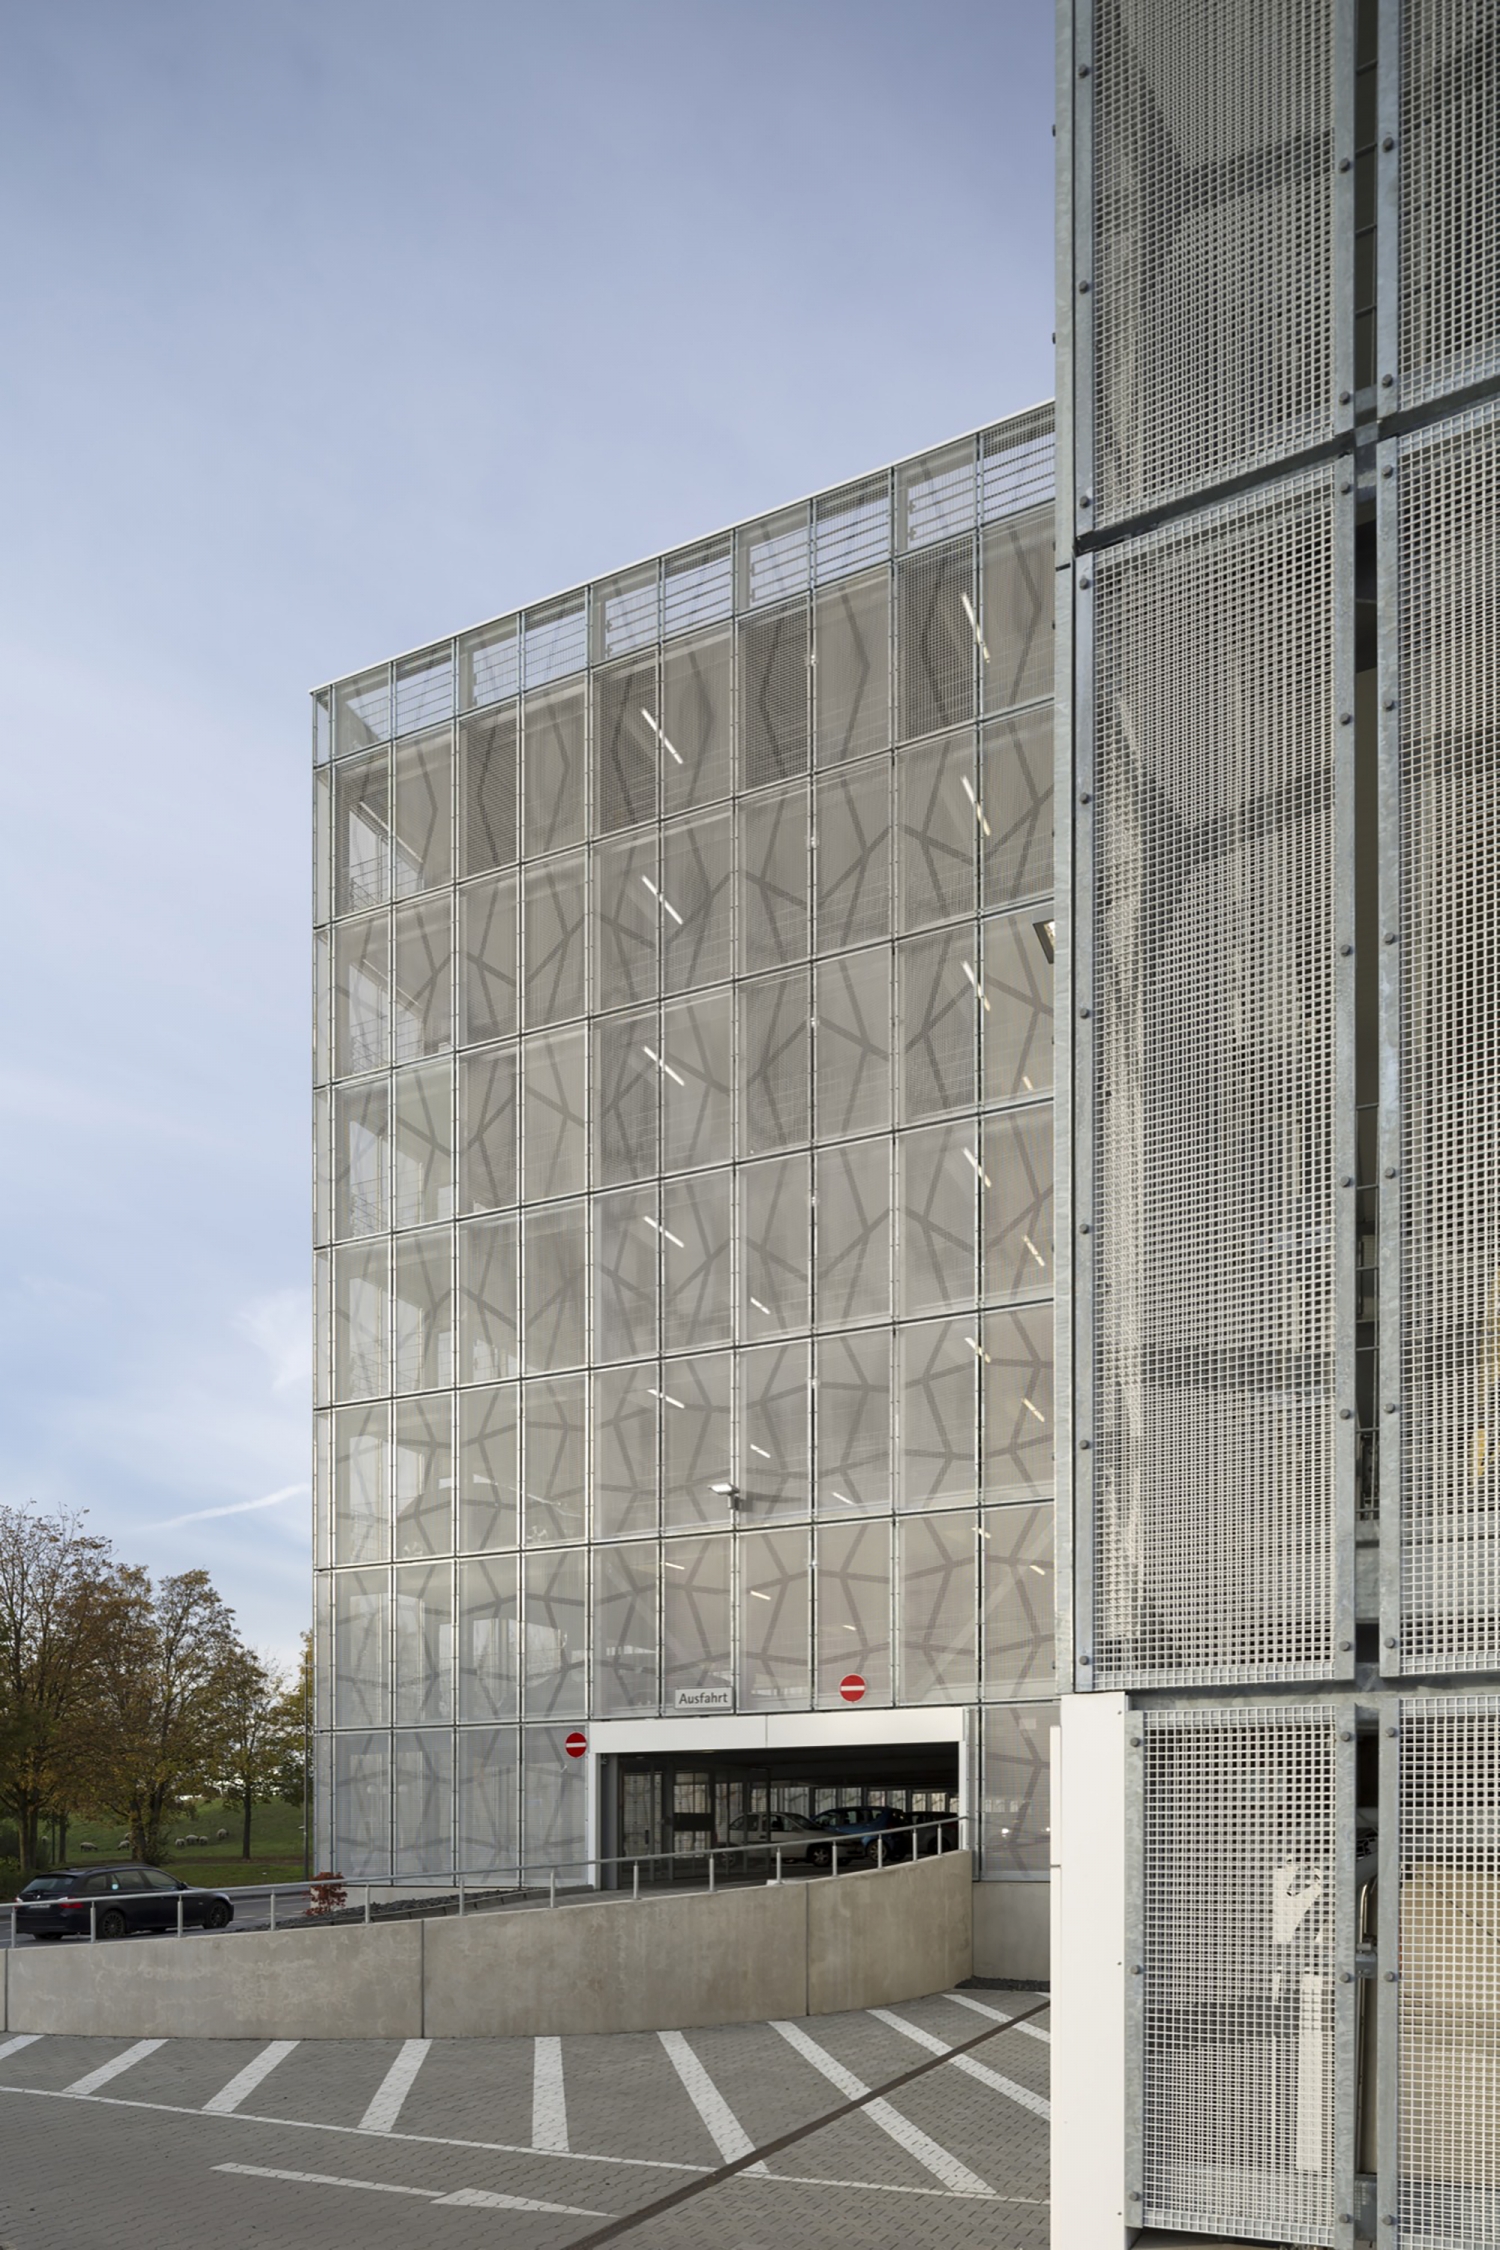
德国Melaten多层停车场外部局部实景图

德国Melaten多层停车场外部局部实景图

德国Melaten多层停车场外部局部实景图

德国Melaten多层停车场外部细节实景图

德国Melaten多层停车场外部细节实景图

德国Melaten多层停车场外部细节实景图

德国Melaten多层停车场外部细节实景图

德国Melaten多层停车场外部局部实景图

德国Melaten多层停车场外部夜景实景图

德国Melaten多层停车场外部夜景实景图

德国Melaten多层停车场外部夜景实景图

德国Melaten多层停车场外部夜景实景图

德国Melaten多层停车场内部实景图

德国Melaten多层停车场内部实景图

德国Melaten多层停车场平面图

德国Melaten多层停车场平面图

德国Melaten多层停车场剖面图

德国Melaten多层停车场外部实景图

德国Melaten多层停车场外部实景图

德国Melaten多层停车场外部实景图

德国Melaten多层停车场外部实景图

德国Melaten多层停车场外部实景图

德国Melaten多层停车场外部实景图

德国Melaten多层停车场外部实景图
德国Melaten多层停车场外部局部实景图

德国Melaten多层停车场外部局部实景图

德国Melaten多层停车场外部局部实景图

德国Melaten多层停车场外部细节实景图

德国Melaten多层停车场外部细节实景图

德国Melaten多层停车场外部细节实景图

德国Melaten多层停车场外部细节实景图

德国Melaten多层停车场外部局部实景图

德国Melaten多层停车场外部夜景实景图

德国Melaten多层停车场外部夜景实景图

德国Melaten多层停车场外部夜景实景图

德国Melaten多层停车场外部夜景实景图

德国Melaten多层停车场内部实景图

德国Melaten多层停车场内部实景图

德国Melaten多层停车场平面图

德国Melaten多层停车场平面图

德国Melaten多层停车场剖面图
本文来源网络,版权归原作者所有,如有侵权请联系删除