
永登浦时代广场/JUNGLIM Architecture建筑事务所
发布于:
Times Square
设计方:JUNGLIM Architecture建筑事务所
位置:韩国 首尔
分类:商业建筑
内容:实景照片
图片:29张
摄影师:Park Wansun

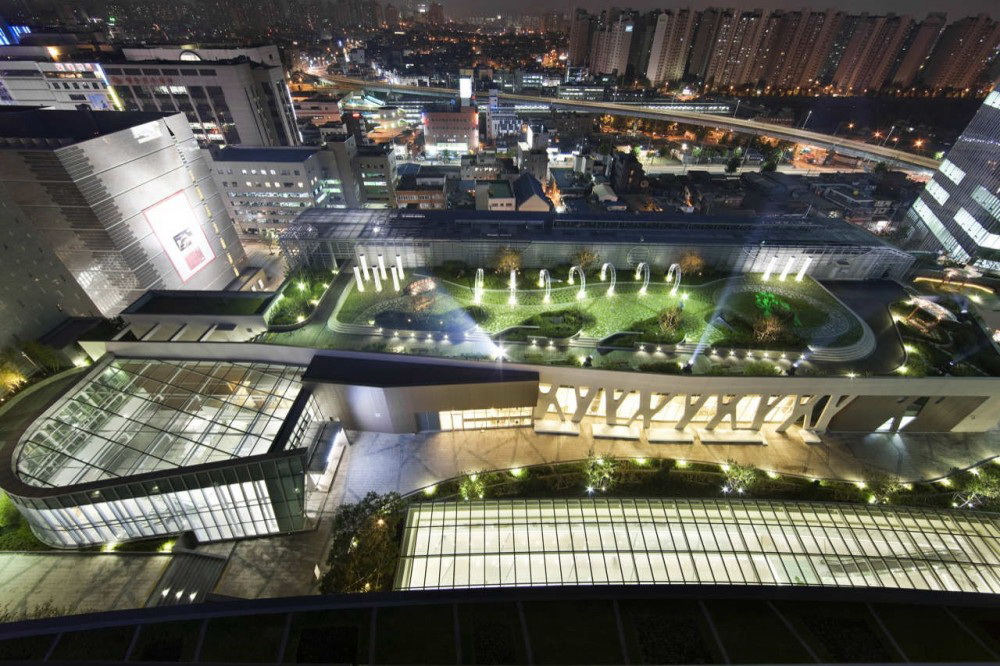
永登浦时代广场位于韩国首尔,是西南部一个地标性的建筑,每天接待大约210000位游客,它是一个大规模的商业综合体,包括百货商店,商场,剧院,酒店,大型书店,超市,租赁办公室等等。这个建筑已经获得无数好评,被认为是一个将顾客和城市相融合,同时与周围的环境相和谐的建筑。
Yeongdeungpo Times Square, which we performed construction and design on from the initial stage to the master plan, has emerged as a landmark of the southwestern zone, with 210,000 daily visitors on average in the month following its grand opening. Times Square is a large-scale complex shopping mall composed of a department store, mall, theatre, hotel, large-size bookstore, supermarket, and rental office. It has been receiving favorable comments in diverse media outlets as a space that considers customers and city, while maintaining harmony with the surroundings.

永登浦时代广场-2

永登浦时代广场-3

永登浦时代广场-4

永登浦时代广场-5

永登浦时代广场-6

永登浦时代广场-7

永登浦时代广场-8

永登浦时代广场-9

永登浦时代广场-10

永登浦时代广场-11

永登浦时代广场-12

永登浦时代广场-13

永登浦时代广场-14

永登浦时代广场-15

永登浦时代广场-16

永登浦时代广场-17

永登浦时代广场-18

永登浦时代广场-19

永登浦时代广场-20

永登浦时代广场-21
永登浦时代广场-22

永登浦时代广场-23

永登浦时代广场-24

平面图01 plan 01

平面图02 plan 02

平面图03 plan 03

平面图04 plan 04
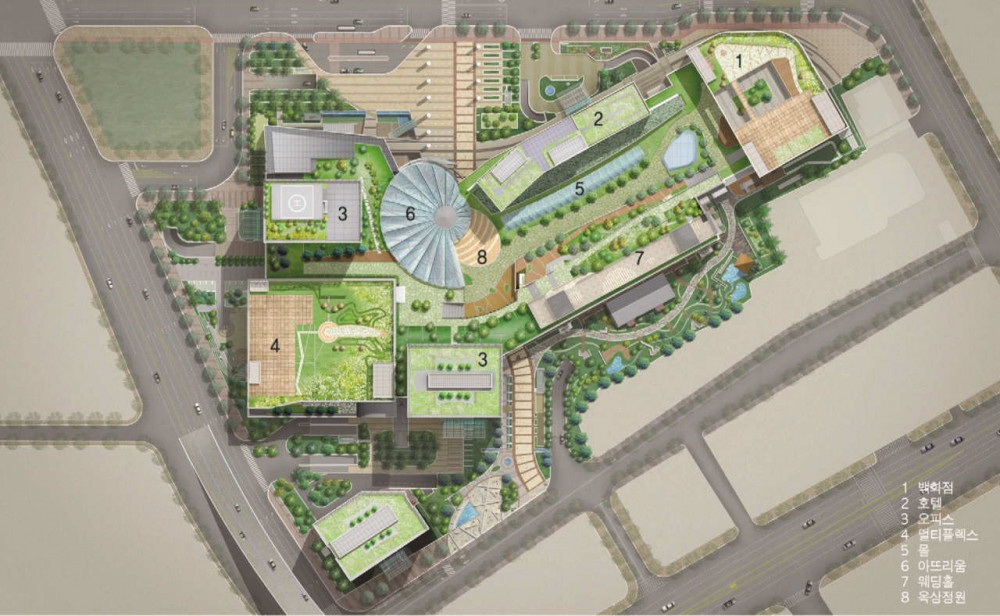
主平面图 Master Plan


平面图01 plan 01

平面图02 plan 02

平面图03 plan 03

平面图04 plan 04
主平面图 Master Plan
本文来源网络,版权归原作者所有,如有侵权请联系删除