
卡内基梅隆大学盖茨中心/Mack Scogin Merrill Elam Architects建筑事务所
发布于:
Gates Center for Computer Science
设计方:Mack Scogin Merrill Elam Architects建筑事务所
位置:美国 宾夕法尼亚州 匹兹堡
竣工:2009年
分类:教育建筑
内容:实景照片
图片:33张

建筑面积:208000平方英尺(19323.83平方米)
Project Area: 208,000 sqf
盖茨计算机科学中心将是卡内基梅隆大学西校区计算机科学综合区的又一建筑,建筑包括学校计算机科学学院三个不同的系,为师生提供办公室,会议室,开放的交流空间,封闭的项目实验室,开阔的阅读室等,另有对公众开放的:十间大学教室,一个两百五十人的大礼堂,一个咖啡厅和两个大学电脑中心。
The Gates Center for Computer Science will complete a computer science complex on Carnegie Mellon University’s west campus. The building will house the three departments of the School of Computer Science providing offices, conference rooms, open collaborative spaces, closed project rooms and a reading room for more than one hundred and twenty faculty, three hundred and fifty graduate students, one hundred researchers or postdoctoral fellows and fifty administrative staff members along with a more public component of ten University classrooms, a two hundred and fifty seat auditorium, a café and two University computer clusters.
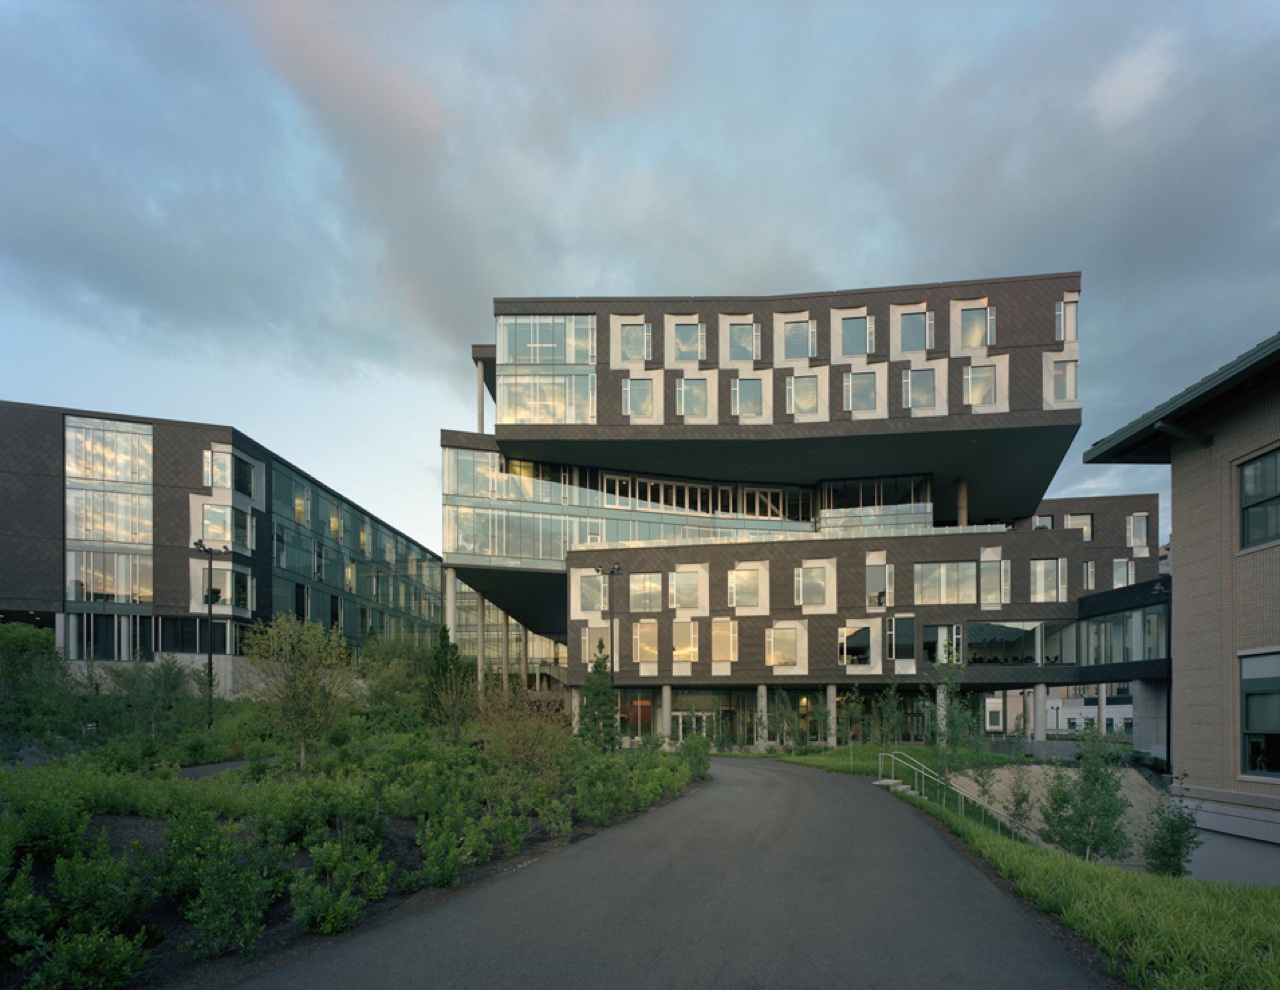
卡内基梅隆大学盖茨中心-2
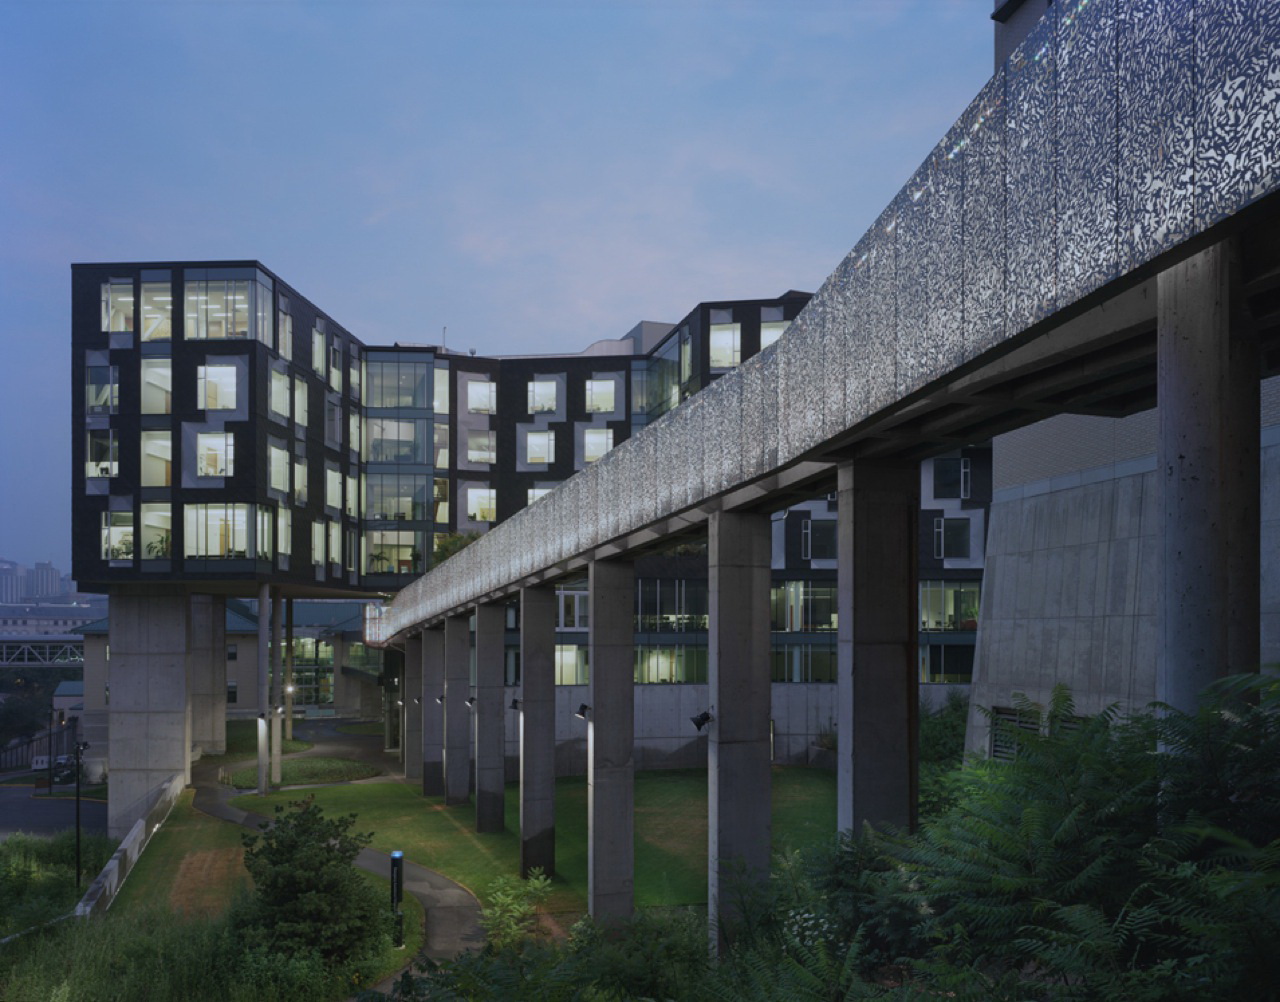
卡内基梅隆大学盖茨中心-3
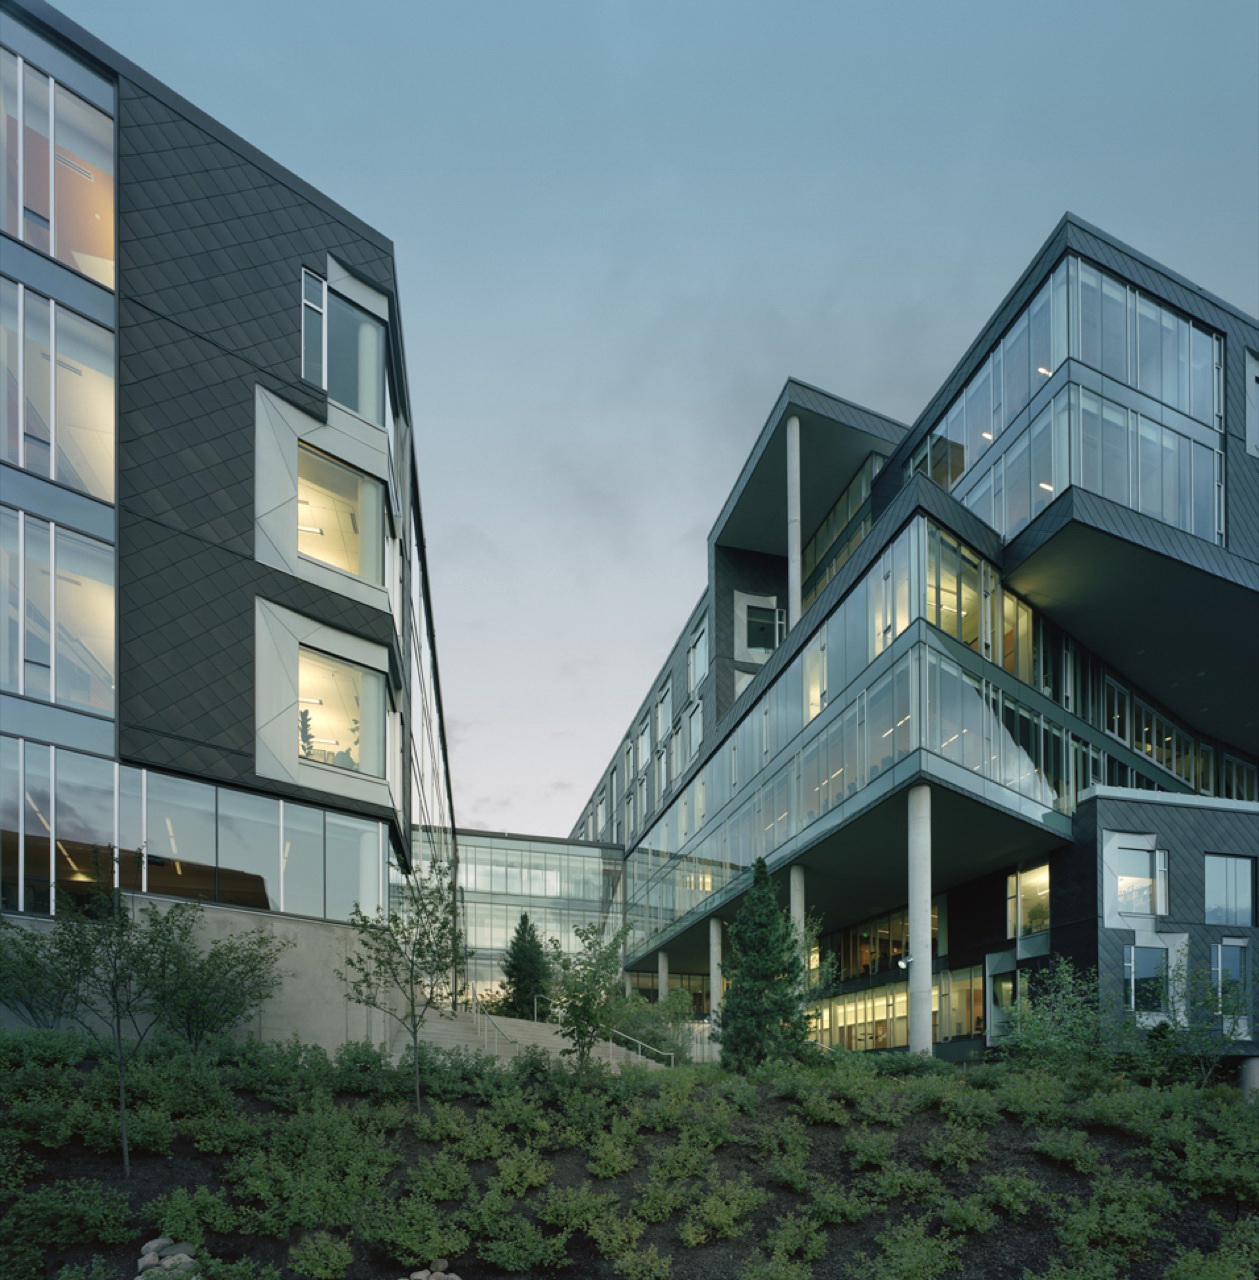
卡内基梅隆大学盖茨中心-4
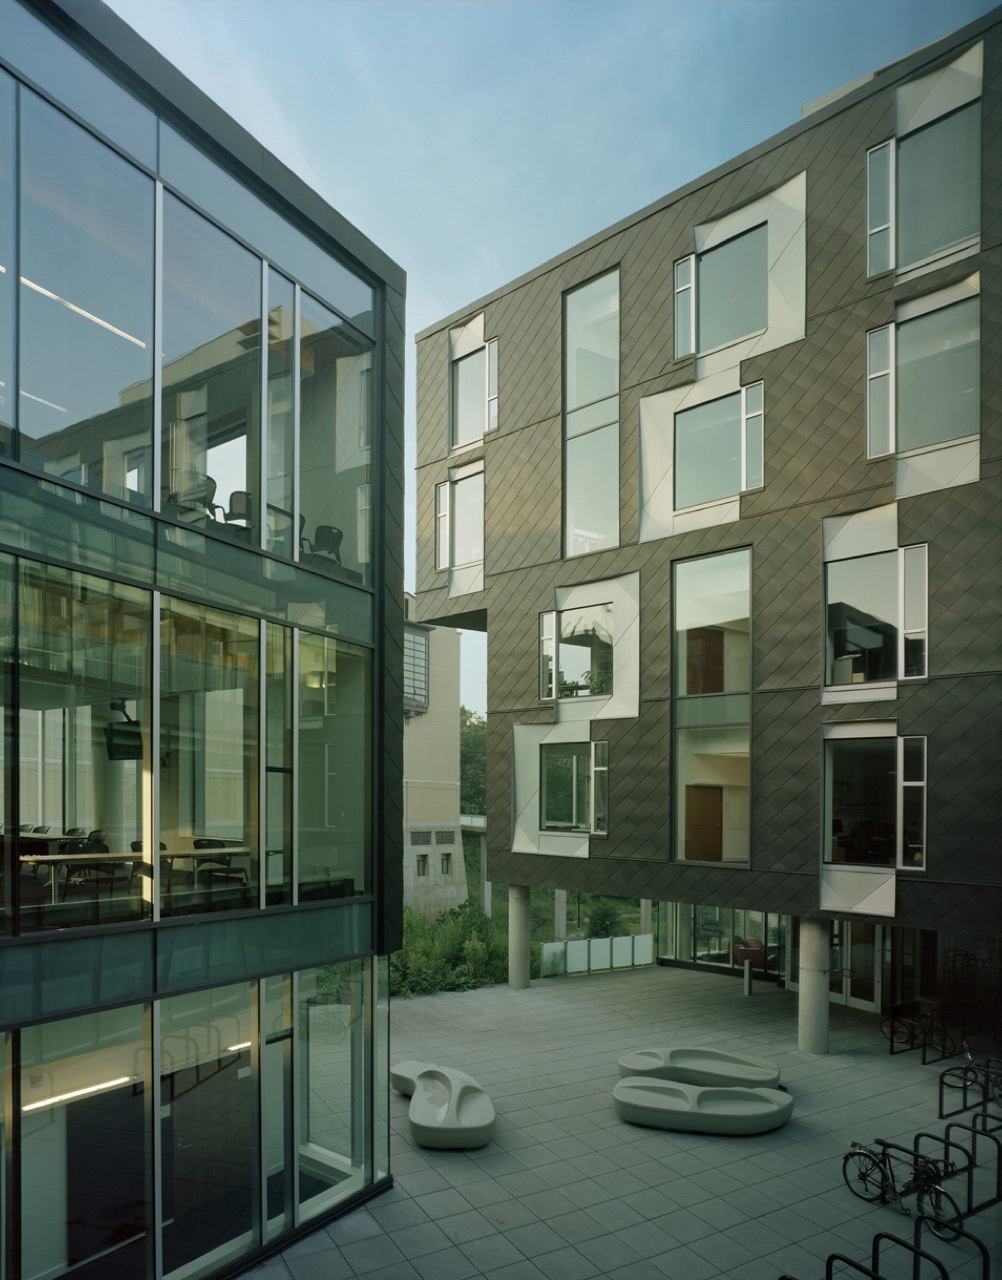
卡内基梅隆大学盖茨中心-5

卡内基梅隆大学盖茨中心-6

卡内基梅隆大学盖茨中心-7

卡内基梅隆大学盖茨中心-8
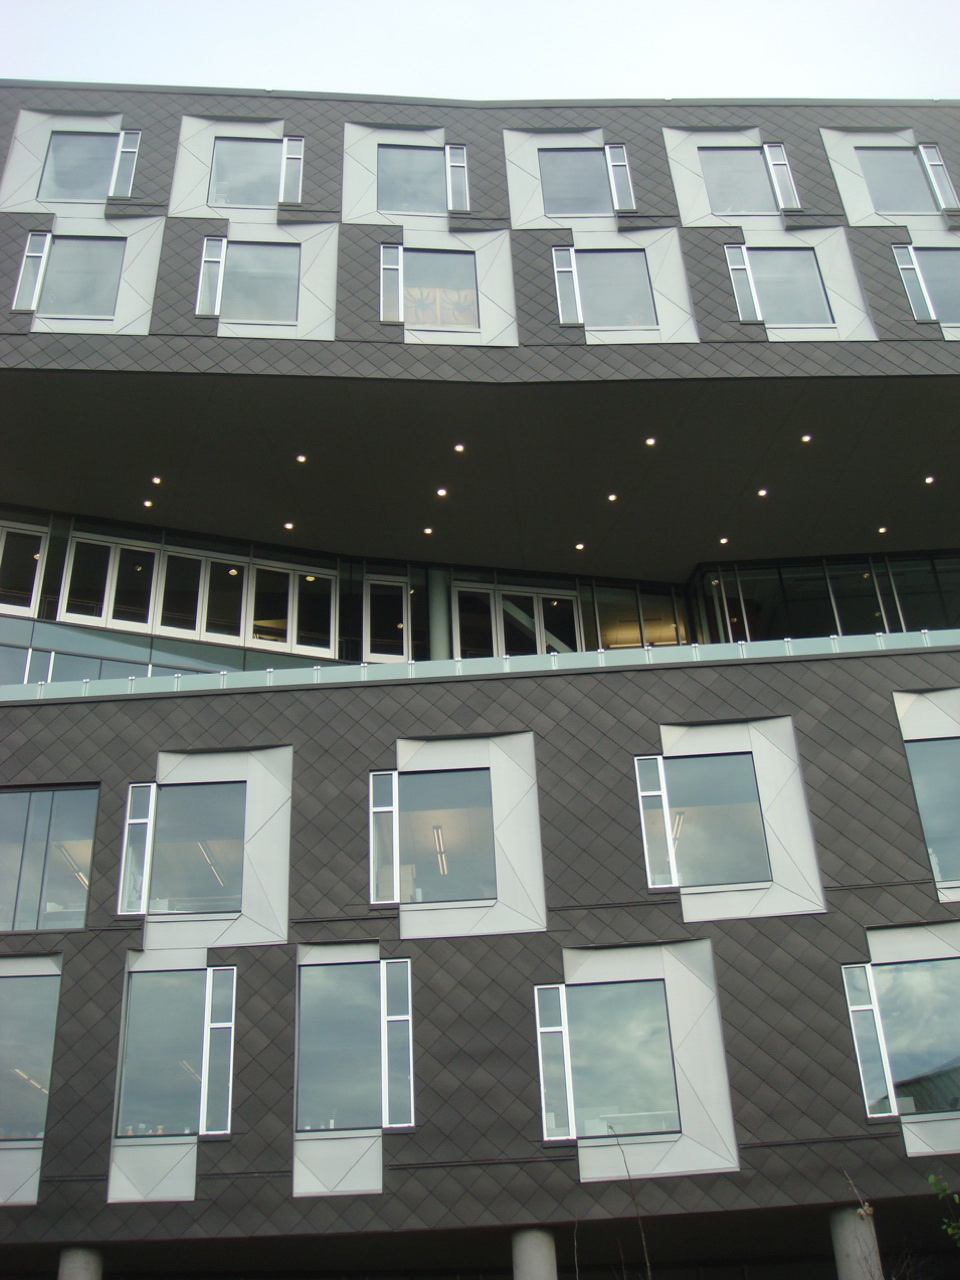
卡内基梅隆大学盖茨中心-9
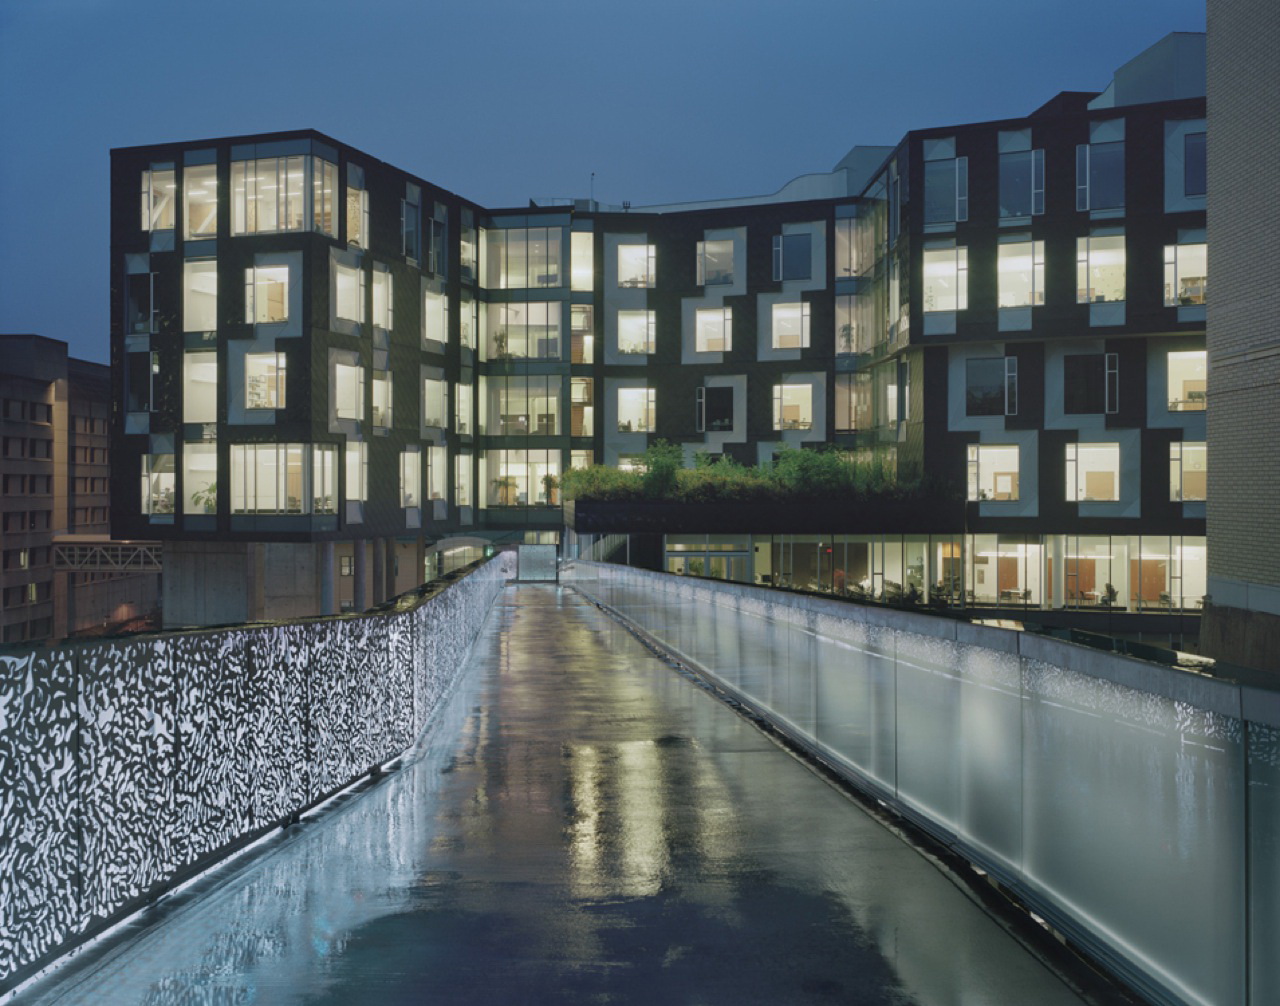
卡内基梅隆大学盖茨中心-10

卡内基梅隆大学盖茨中心-11

卡内基梅隆大学盖茨中心-12

卡内基梅隆大学盖茨中心-13

卡内基梅隆大学盖茨中心-14
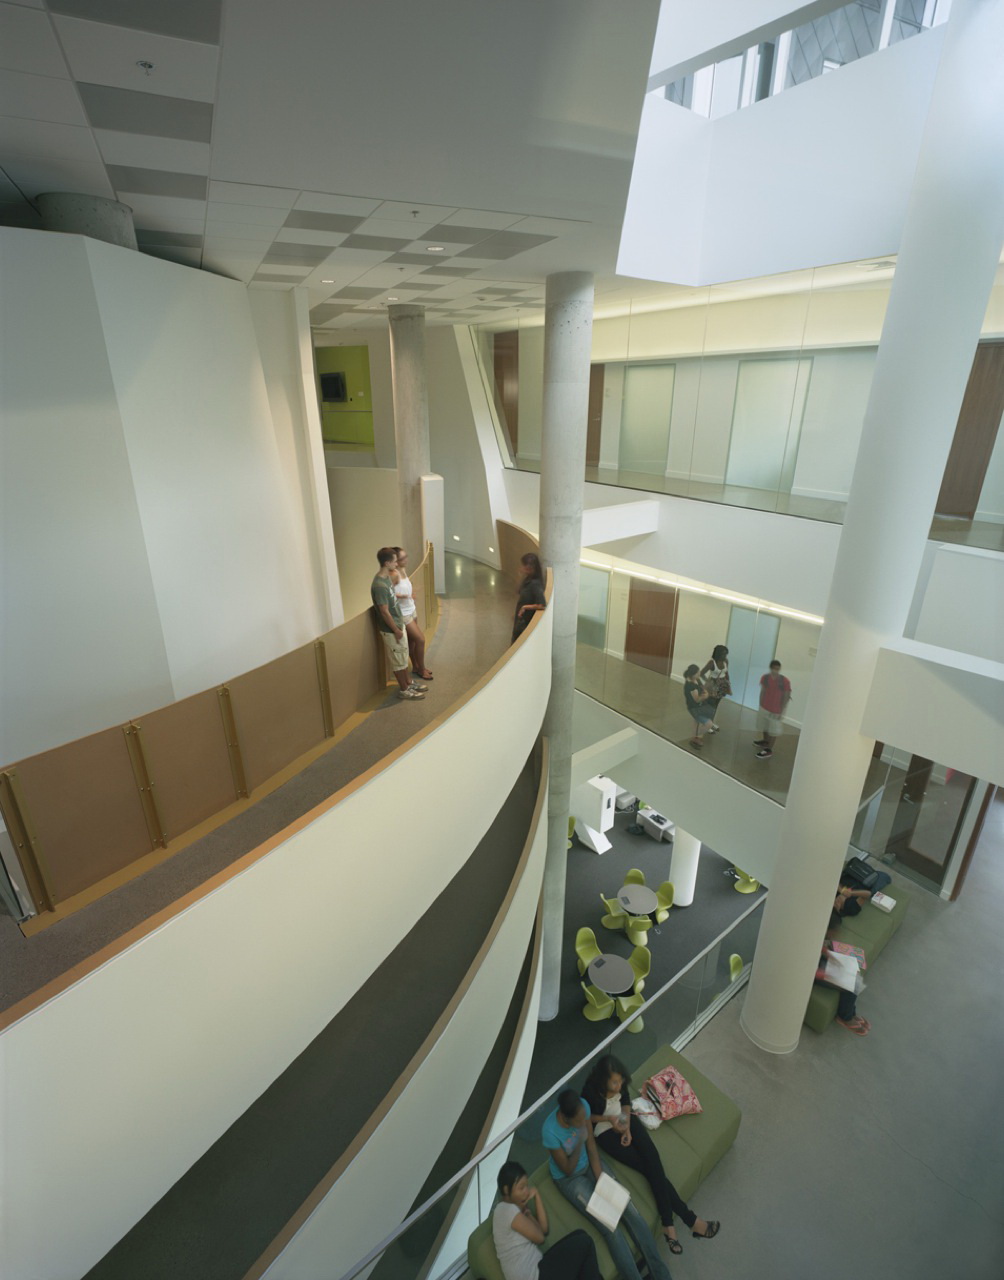
卡内基梅隆大学盖茨中心-15

卡内基梅隆大学盖茨中心-16

卡内基梅隆大学盖茨中心-17

卡内基梅隆大学盖茨中心-18

卡内基梅隆大学盖茨中心-19

卡内基梅隆大学盖茨中心-20

卡内基梅隆大学盖茨中心-21

平面图01 plan01

平面图02 plan02

平面图03 plan03

平面图04 plan04

平面图05 plan05

平面图06 plan06

平面图07 plan07

平面图08 plan08

平面图09 plan09

剖面图01 sections01

剖面图02 sections02

位置平面图 site plan


平面图01 plan01

平面图02 plan02

平面图03 plan03

平面图04 plan04

平面图05 plan05

平面图06 plan06

平面图07 plan07

平面图08 plan08

平面图09 plan09

剖面图01 sections01

剖面图02 sections02

位置平面图 site plan
本文来源网络,版权归原作者所有,如有侵权请联系删除