
拉卡班亚托儿所/Lluís Jordà Sala + Sau Taller d’Arquitectura建筑事务所
发布于:
La Cabanya Nursery
设计方:Lluís Jordà Sala + Sau Taller d’Arquitectura建筑事务所
位置:西班牙 Torelló
开工:2005
竣工:2010年
分类:教育建筑
内容:实景照片
图片:17张
摄影师:Adrià Goula

建筑面积:1037平方米
Project area: 1,037 sqm
这个托儿所附近是一个城市公园,两个设施有着相同的名字,托儿所占据较高的地势,从而为工作人员及孩子们提供良好的视野。项目被分为几个互相交织的部分:教室空间,管理和房屋区,多功能使用区。多功能使用区是这个项目的核心部分,它能充当餐厅,冬日花园,表演大厅等等功用,同时还是这个建筑的集散地和控制点。建筑的屋顶不是全部朝向南面,这样既能通过太阳能板吸收太阳能,又能获取北面的光照。
The approach to the nursery is on the basis of the land surface separated from the urban park of the same name. This place is chosen because is slightly higher than the elevation level of the rest of the park so the equipment has views of its surroundings. The program is laid out in three intertwined parts: space for classrooms, management and services, and space for multiple uses. The multiple use space is the main point of the project. It will allow uses like dinning room, winter courtyard, performance hall… At the same time, acts as distributor and receiver/control point of the building. The roof of this space is totally oriented to south in order to implement a significant number of solar panels while getting the light from the north.

拉卡班亚托儿所-2

拉卡班亚托儿所-3

拉卡班亚托儿所-4

拉卡班亚托儿所-5

拉卡班亚托儿所-6

拉卡班亚托儿所-7

拉卡班亚托儿所-8

拉卡班亚托儿所-9

拉卡班亚托儿所-10

拉卡班亚托儿所-11
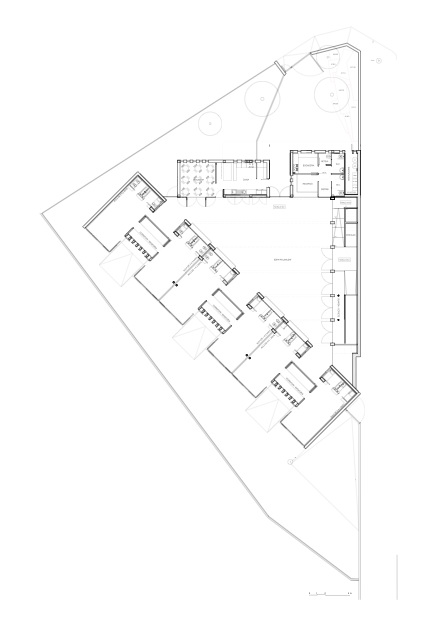
平面图01 plan 01

平面图02 plan 02

剖面图01 section 01

剖面图02 section 02

剖面图03 section 03

轴测图 axiometric
本文来源网络,版权归原作者所有,如有侵权请联系删除