
上海虹桥机场花瓣楼/MVRDV
发布于:
Shanghai Hongqiao Airport petal floor
设计方:MVRDV
位置: 上海
分类:交通建筑
内容:实景照片
图片:14张
摄影师:SHEN-PHOTO

这是由MVRDV设计的上海虹桥机场花瓣楼。MVRDV于2013年与另外两队竞争,赢得了该地区的建筑设计和总体规划的设计权。该项目位于毗邻高铁站和上海虹桥机场,并将在林荫大道和高速公路为主的地区,以更亲密的形式,建立城市生活与步行街和广场。第一座节能型办公楼的总体规划已经完成,与另外九座办公楼将在2016年年初依序完成,共提供110,000平方米办公楼。
“花瓣楼是我们整体计划中的里程碑。”MVRDV的共同创始人和首席设计师Jacob van Rijs说道,“该建筑位于附近一个新地铁站入口,如同行人的指路明灯。总体规划中的二期工程正在建设中,我们结合灵活通用的办公空间,一个如村庄般的城市规划,提供亲密和友好的户外空间。“四个建筑体的顶端彼此相连,并透过阴影创造亲密的广场。该建筑的底层设有大面玻璃,并设置零售空间,同时使建筑物能够灵活地通过一个或多个不同租户使用的四个塔之间的顶楼功能连接。该建筑的圆润造型最大程度地减少外墙的数量,同时也扩大视野。
MVRDV won a competition for the area’s architectural design and masterplanning in 2013 against two other teams. The urban masterplan sits adjacent to the hi-speed train station and fourth busiest airport in mainland China, Shanghai Honqiao, and will create a more intimate form of urban life with pedestrian streets and plazas in an area dominated by large boulevards and high-speed expressways. The first energy-efficient office building in the masterplan is now complete, with a further nine office buildings to follow in early 2016, providing a total of 110,000 m2 of offices.
‘The Flower building is the landmark in our overall plan’ explains MVRDV co-founder and principal architect Jacob van Rijs, ‘the building is located near the entrance to a new metro station and acts as a beacon for pedestrians. The second phase of the masterplan is under construction, there we combine flexible, more generic office spaces with a village-like urban plan that offers intimacy and friendly outdoor spaces.’
The building merges the tops of four towers to create a shaded and intimate plaza in between. The building’s ground floor, with the largest windows, will feature retail space, while its top floor features connections between the four towers so that the building can be used flexibly by a one or more different tenants. The building’s rounded forms minimise the amount of façade necessary, and also optimise views and floorplates.
The cantilevered, self-shading form of the flower building is complimented by a façade with smaller openings on the upper floors to reduce energy consumption, leading to the buildings 3-star energy rating. The white façade, made up of extremely light but highly-insulated GRC panels, offers a subtle, shifting grid with expands as it reaches the ground to become more public and open to passers-by, and contracts as it reaches up to reduce the need for air conditioning.
The Hongqiao Central Business District will achieve three stars, the highest ranking of the Chinese ‘Green Building Label’. Sustainable building features include high performance insulation, optimised building forms, shaded spaces, natural ventilation, rainwater collection, permeable road surfaces, links to public transport and a reduction in the urban heat island effect. All 10 buildings will also offer green roofs as a habitat for local species. MVRDV currently has three other projects under construction throughout China and Hong Kong, all scheduled for completion in late 2015 or early 2016.
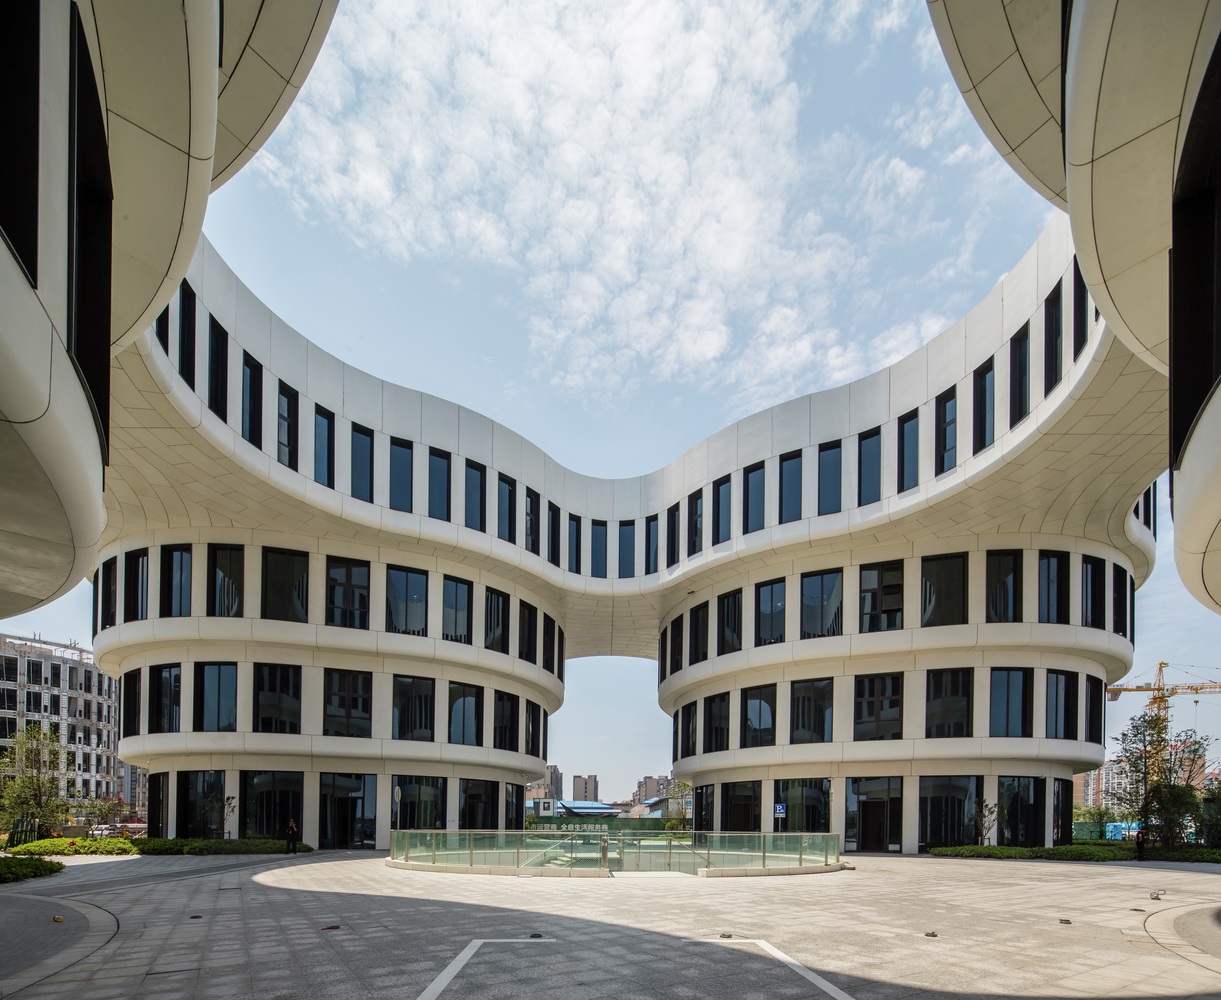
上海虹桥机场花瓣楼外部实景图

上海虹桥机场花瓣楼外部实景图

上海虹桥机场花瓣楼外部夜景实景图

上海虹桥机场花瓣楼外部夜景实景图
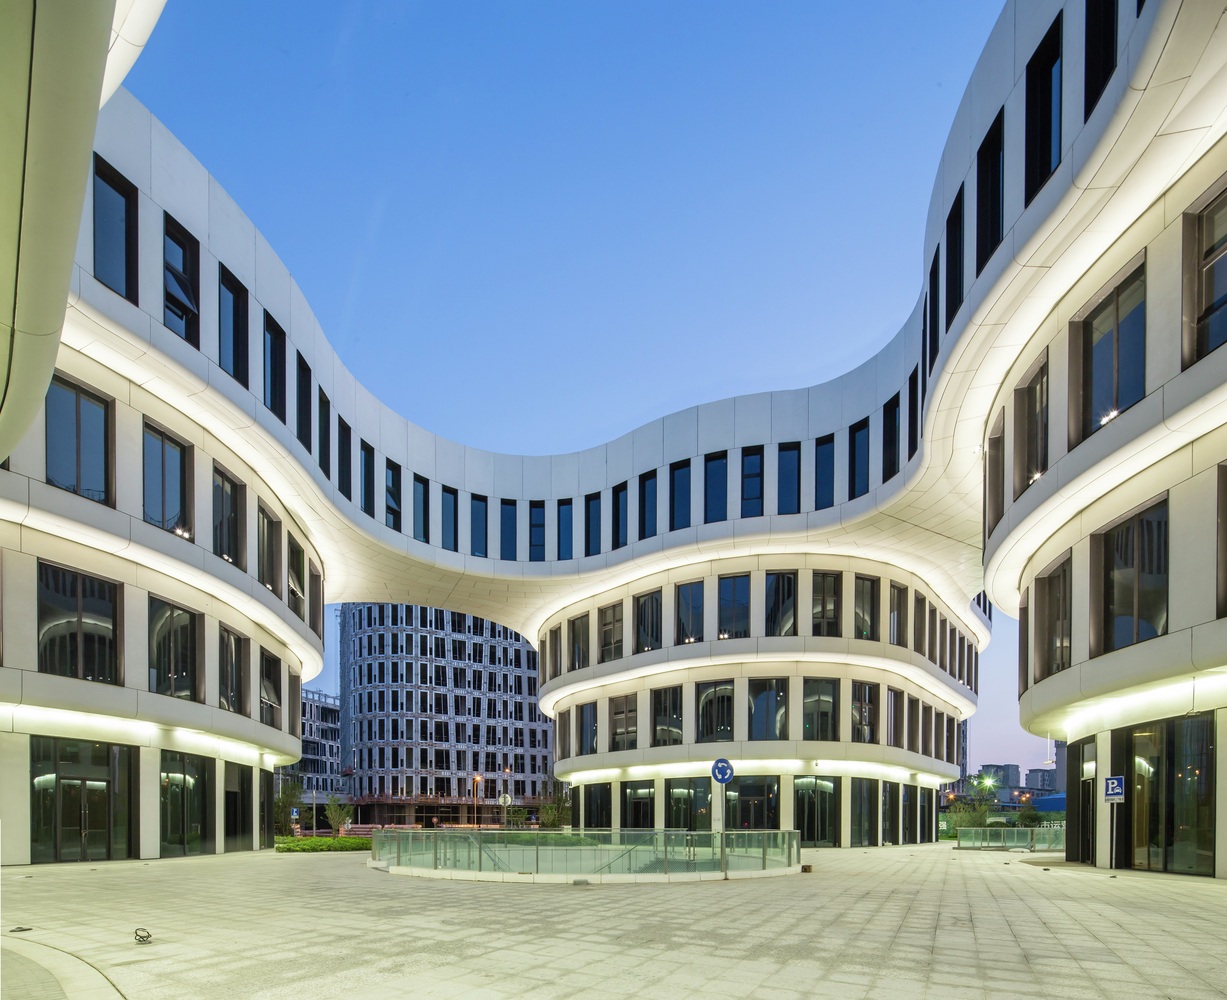
上海虹桥机场花瓣楼外部夜景实景图

上海虹桥机场花瓣楼外部夜景实景图

上海虹桥机场花瓣楼外部夜景实景图

上海虹桥机场花瓣楼效果图

上海虹桥机场花瓣楼效果图

上海虹桥机场花瓣楼效果图

上海虹桥机场花瓣楼示意图

上海虹桥机场花瓣楼示意图

上海虹桥机场花瓣楼示意图
上海虹桥机场花瓣楼外部实景图

上海虹桥机场花瓣楼外部实景图

上海虹桥机场花瓣楼外部夜景实景图

上海虹桥机场花瓣楼外部夜景实景图
上海虹桥机场花瓣楼外部夜景实景图

上海虹桥机场花瓣楼外部夜景实景图

上海虹桥机场花瓣楼外部夜景实景图

上海虹桥机场花瓣楼效果图

上海虹桥机场花瓣楼效果图

上海虹桥机场花瓣楼效果图

上海虹桥机场花瓣楼示意图

上海虹桥机场花瓣楼示意图

上海虹桥机场花瓣楼示意图
本文来源网络,版权归原作者所有,如有侵权请联系删除