
日本东京站八重洲改建/JAHN
发布于:
Japan Tokyo Station Yaesu renovation
设计方:JAHN
位置:日本 东京
分类:交通建筑
内容:实景照片
承包方:Kajima Corporation
图片:12张
摄影师:Rainer Viertlbock

这是由JAHN设计的东京站八重洲再开发项目。东京站是这座城市的主要火车站,服务于高速火车和地区间的通勤。在2002年,建筑师赢得了邀请设计竞赛,对新车站入口和侧面的办公大楼进行重新设计。该项目的遮阳棚为车站创造一个崭新的立面。对很多游客来说,它是对这个城市的最初和最终印象。尽管处在老车站旁边,它让八重洲区重新定义丸之内区乃至西边的地段,并使之与众不同。遮阳棚的技术综合体现了可持续性和低成本维护的特点;两座大厦中则使用了直线体现建筑的简洁设计。234米长的遮阳棚被设计成一个巨大的织物平板,轨迹边缘被固定在一条直线上,由间隔18米不同高度和角度的钢骨架支撑。高度和角度的变化让遮阳棚显得简单而不普通。织物板悬挂在钢架结构上,使得遮阳棚表面形成一个连续的发光平面。结构通过织物表面可以被看得一清二楚,也可以被解读成叶子的经脉,遮阳棚下方的结构为两栋办公楼、车站和零售商店设置了一个二层连接通道。
Tokyo Station is the city’s main train station, accommodating both high-speed rail and regional commuter trains. The station’s tracks and passenger platforms are elevated so that pedestrians can enter the station either from the west (Marunouchi) or from the east (Yaesu), pass by ground level retail, and proceed up to their departing trains. The west entrance faces the city’s business district and is the historic entrance to the station. By contrast the east entrance was underdeveloped, and in 2002 JAHN won an invited design competition to redevelop the Yaesu entrance with a new station front and flanking office towers.
The two office towers frame the station entrance and establish a strong urban gate leading from Yaesu to Marunouchi, with the station entrance as its focal point. The all glass towers employ a fully transparent “airflow façade” that uses a 15 cm deep façade cavity to capture and vent the solar impact before it penetrates the building skin, creating highly energy efficient towers with clear glass, flooded with natural light. At night, the two towers are illuminated from within, becoming lit beacons that mark Tokyo Station in the cityscape.
For many visitors, it is the first and last impression of the city. While standing in contrast to the old station, it defines and distinguishes the Yaesu District from the Marunouchi District to the west. Durability and low-maintenance are inherent in the Canopy’s technology; the simple design is defined as a straight line between two shifted towers. The 234-meter long Canopy is conceived as a large flat textile panel fixed in a straight line at the track edge and supported on steel frames of varying heights and angles spaced at 18-meter intervals. The variation in height and angle gives the Canopy its simple yet distinctive profile. The textile panel is suspended from the steel framework allowing the surface of the Canopy to be a continuous luminous plane. The structure can be seen through the textile surface and is read like the veins of a leaf, while structures under the canopy provide an upper level connection to the two office towers, station, and retail.

日本东京站八重洲改建外部实景图
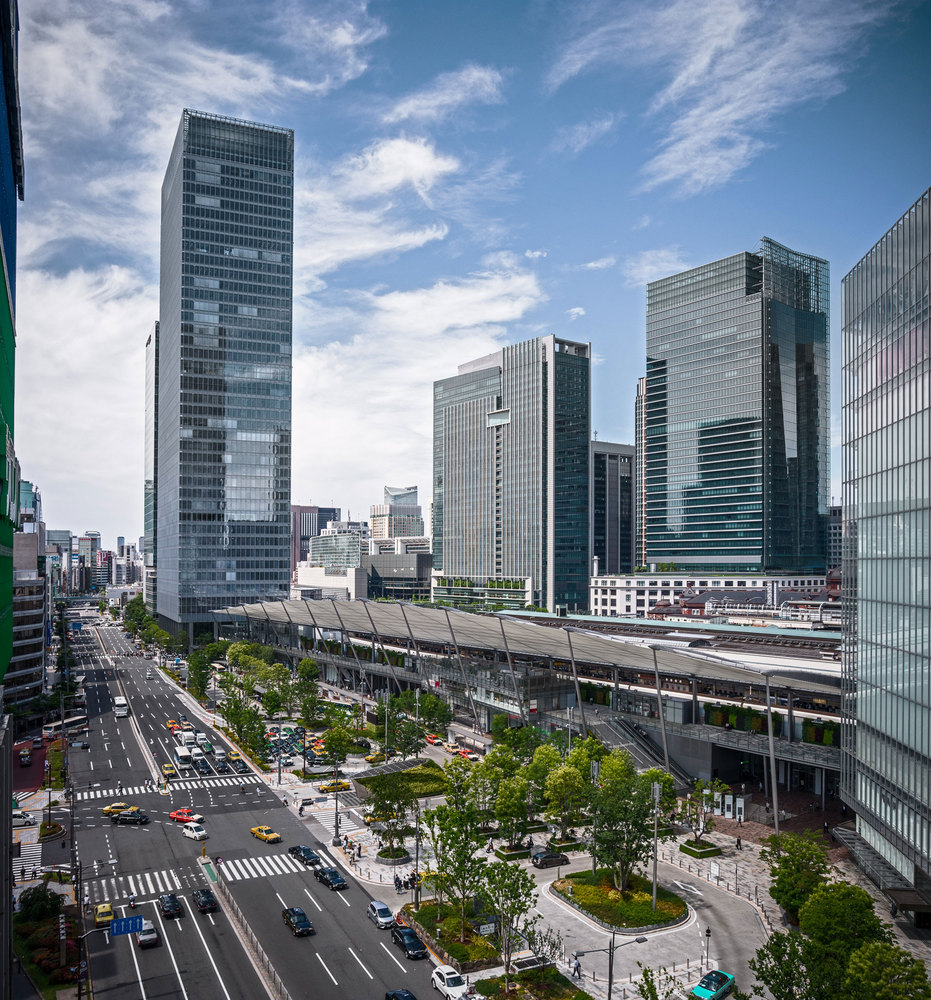
日本东京站八重洲改建外部实景图

日本东京站八重洲改建外部实景图

日本东京站八重洲改建外部实景图

日本东京站八重洲改建外部实景图

日本东京站八重洲改建外部实景图

日本东京站八重洲改建外部实景图
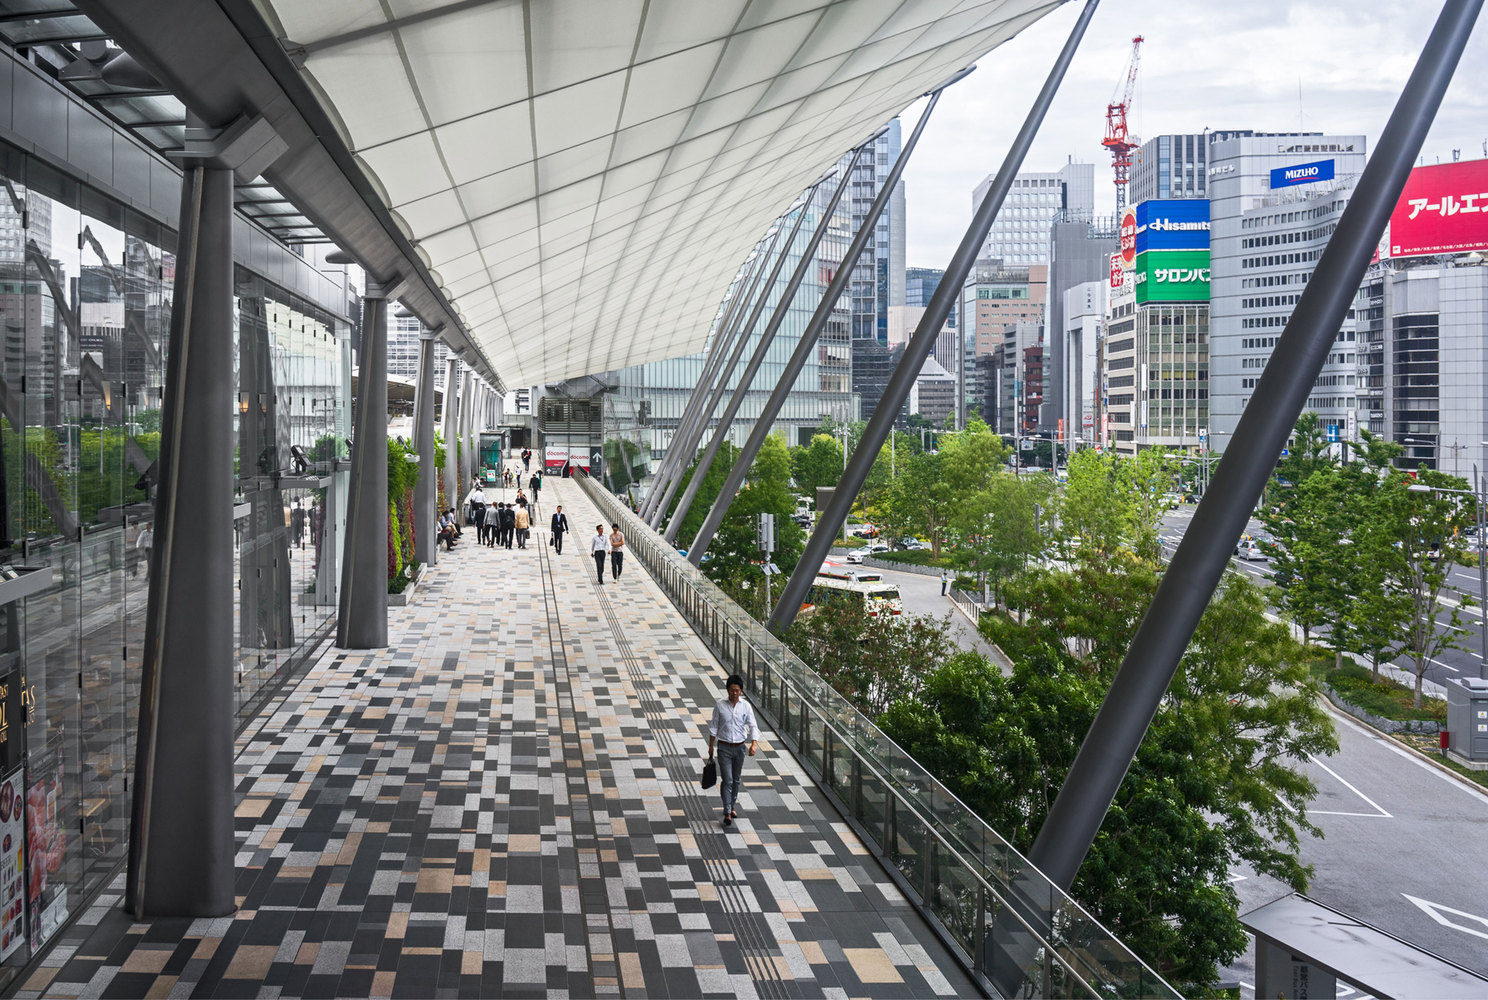
日本东京站八重洲改建外部实景图

日本东京站八重洲改建外部局部实景图
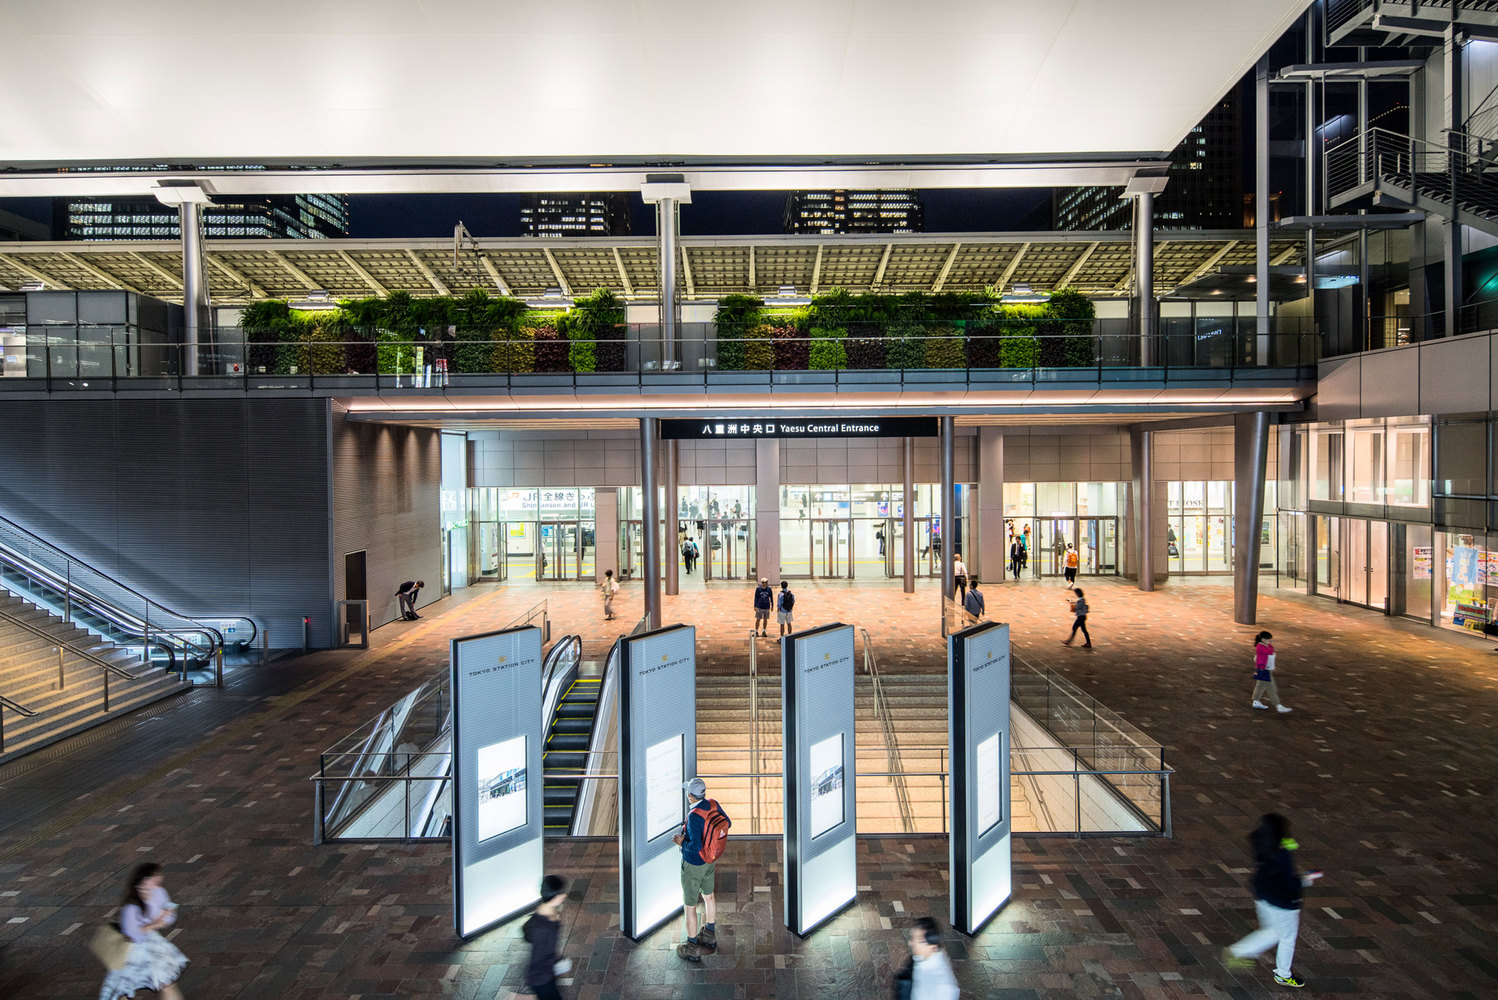
日本东京站八重洲改建夜景实景图

日本东京站八重洲改建平面图

日本东京站八重洲改建外部实景图
日本东京站八重洲改建外部实景图

日本东京站八重洲改建外部实景图

日本东京站八重洲改建外部实景图

日本东京站八重洲改建外部实景图

日本东京站八重洲改建外部实景图

日本东京站八重洲改建外部实景图
日本东京站八重洲改建外部实景图

日本东京站八重洲改建外部局部实景图
日本东京站八重洲改建夜景实景图

日本东京站八重洲改建平面图
本文来源网络,版权归原作者所有,如有侵权请联系删除