
以色列拉蒙国际机场/Mann Shinar Architects and Planners
发布于:
Israel Ramon International Airport
设计方:Mann Shinar Architects and Planners
位置:以色列
分类:交通建筑
内容:设计方案
图片:16张

这是由Mann Shinar Architects and Planners设计的以色列拉蒙国际机场。该项目位于以色列红海北端的度假城市埃拉特以北八公里远的沙漠中。该项目名为“格林菲尔德机场(Greenfield Airport)”,受以色列机场管理局(IAA)委托设计,计划在没有任何现状基础设施的生荒地上从头进行设计和规划,这在航空建筑设计领域中相当罕见。该项目计划分两期进行,首期(2010年)年均接待225万名乘客,二期(2030年)年均接待425万名乘客。该项目包括一条3600米的单跑道、航站楼、一座50米高的飞航管制塔台以及私人飞机航站楼等所有辅助建筑和所有必需的基础设施等。
The Ramon International Airport is located in the midst of a desert landscape, 18 km. North of Eilat,a resort city at the northern tip of the Red Sea in Israel. The project commissioned by the Israeli Airport Authority (IAA)is termed a “Greenfield Airport”, an Airport planned from scratch with no existing infrastructure on virgin land,a rare opportunity of planning and design within the Aviation Building Design Industry.
The project is planned for 2.25 million passengers per year in phase 1 (2010) and 4.25 in phase 2 (2030). The airport harbors a 3600 m Single Runway, a 40,000 sqm. Passenger Terminal Building,a 50 m. high Air Control Tower, all Support Buildings, including a Terminal for Private Aviation, and all required Infrastructure, including massive waterways to route the annual flooding from the adjacent mountain range.
Over the last 30 months, our office of Amir Mann - Moshe Zur - Ami Shinar - Orna Zur Architects, partnering two of Israel's leading firms Mann Shinar Architects and Moshe Zur Architects, has led this massive project as Head of Project Management and as Lead Architects, spearing a team of over 30 international consultant firms, including Arup London.
The clear and unique Conceptual Vision:The Terminal echoes the Desert Boulder, a Self-Shading Mass sculpted by the Movements of Wind and Rain, in this case determined by Movements of Arriving and Departing Passengers.The entire program of the Terminal was laid out in a two level simple box, all infrastructure on bottom level, all passenger traffic on top level.The top of the box was then pulled out, creating for a self-shading mass, carved in by glass-screen walls defining entrances and exits,and dividing the space of the terminal based on Landside/Airside divisions and Arrival/Departure movements.To the exterior the building is uniformly cladded in white triangular aluminium plates, from an airplane window the view is of a seemingly alien like element, a modern mirage within the desert surrounding.The interior is wholly cladded by wooden bamboo strips, creating for a warm experience. All programs are set within one-story pavilions and furniture elements, creating an efficient comblike-traffic of passengers, and allowing for a flexible approach open for future needs.
The carved in mass, allows for the penetration of the wild desert nature to the interior of the building as landscaped patios.The resulting space is one large “open-schemed” space set on one level, whereby all passengers and visitors may uninhibitedly view the entire interior shell, with all its incoming/outgoing movements, only the glazed protruding "desert oases" acting as filters.
The landscape designed by TeMA follows the original mapping of the flood waters. In plan, a Fan of meandering lines streaming out from the mountain range into the desert valley determining the design of the shaded parking area, access ways and footpaths, "flowing" into the design of the Terminal's interior flooring.As the project encompasses not only the Terminal Building but the entire airport, and as the Architect acts as Project Manager, this is a one-off opportunity to fully control the plan and design of all built elements, thereby creating for a continuous language and approach from furniture element to overall vision, an extremely rare occasion within the field of design.

以色列拉蒙国际机场外部效果图

以色列拉蒙国际机场外部效果图

以色列拉蒙国际机场外部效果图

以色列拉蒙国际机场外部效果图

以色列拉蒙国际机场外部效果图
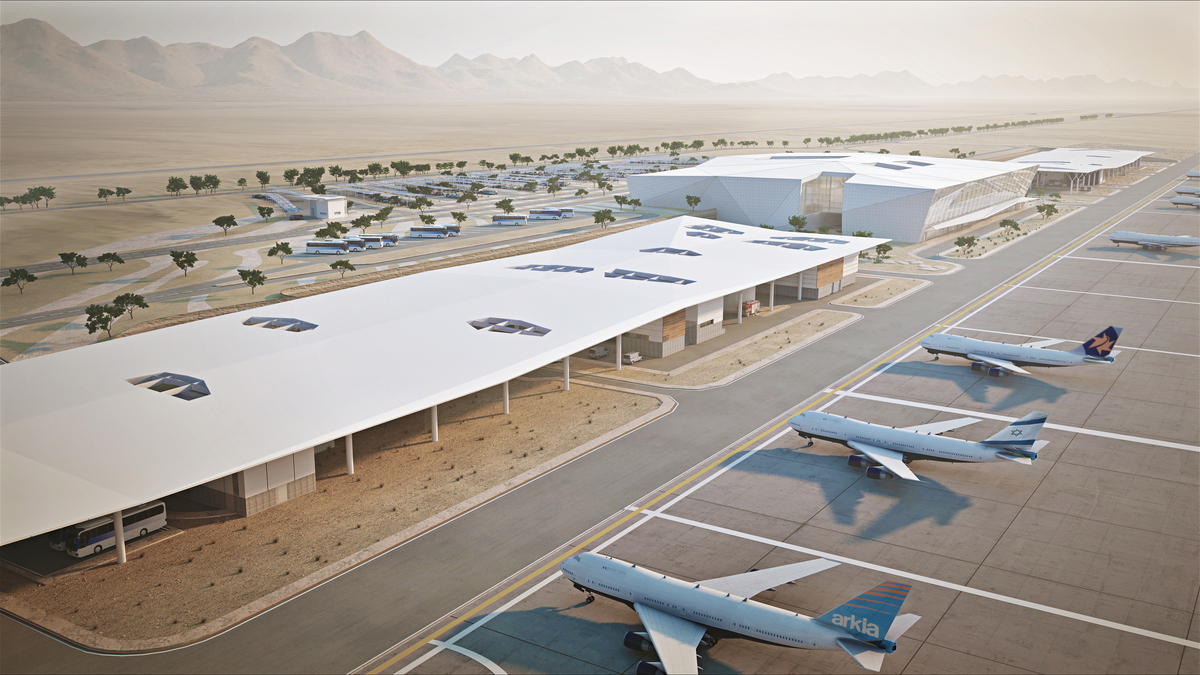
以色列拉蒙国际机场外部效果图

以色列拉蒙国际机场外部效果图

以色列拉蒙国际机场内部效果图

以色列拉蒙国际机场内部效果图

以色列拉蒙国际机场内部效果图
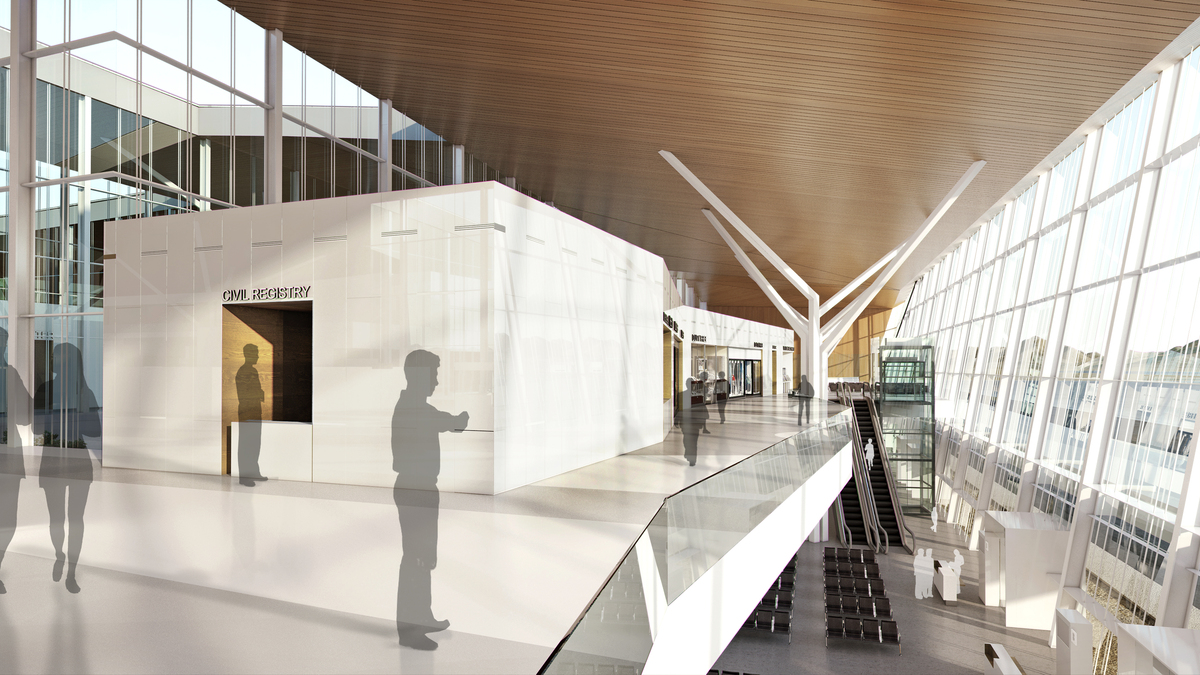
以色列拉蒙国际机场内部效果图
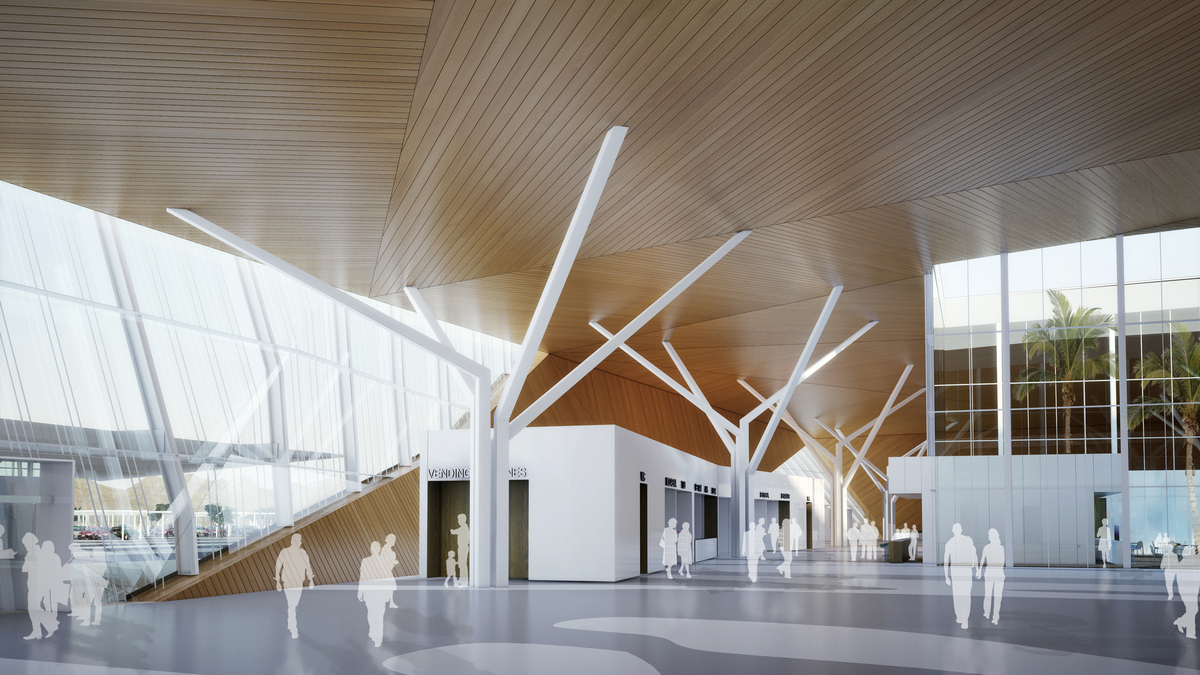
以色列拉蒙国际机场内部效果图

以色列拉蒙国际机场内部效果图

以色列拉蒙国际机场内部效果图

以色列拉蒙国际机场模型图

以色列拉蒙国际机场外部效果图

以色列拉蒙国际机场外部效果图

以色列拉蒙国际机场外部效果图

以色列拉蒙国际机场外部效果图

以色列拉蒙国际机场外部效果图
以色列拉蒙国际机场外部效果图

以色列拉蒙国际机场外部效果图

以色列拉蒙国际机场内部效果图

以色列拉蒙国际机场内部效果图

以色列拉蒙国际机场内部效果图
以色列拉蒙国际机场内部效果图
以色列拉蒙国际机场内部效果图

以色列拉蒙国际机场内部效果图

以色列拉蒙国际机场内部效果图

以色列拉蒙国际机场模型图
本文来源网络,版权归原作者所有,如有侵权请联系删除