
中央戏剧学院/乔卡特(JOE CARTER)
发布于:
The Central Academy of Drama
设计师:乔卡特(JOE CARTER)
位置: 北京
分类:教育建筑
内容:实景照片
图片:31张

14个建筑的总平面规划与个体建筑设计包括:各种教学设施,剧院和彩排大厅,管理办公室,录音室,图书馆,餐厅,运动设施,综合服务办公楼,本科生、研究生和留学生及访问教授宿舍楼。
校园是按照城镇或者城镇的一部分进行设计的。这些建筑界定构成街道和广场的街区。一条18米宽的南北方向的河将该地分成东西两个部分。“西侧”主要用于学习,东侧居住。各种教学楼和图书馆都位于河的西侧 – 除了剧院,其他的宿舍楼、食堂、服务楼都在河的东部。该基地的东北部设置了一个入口广场。正式的东西轴线与非正式的南北方向的河流轴线相交。在后者的中心,两个较为公众的建筑--图书馆和食堂—构成校园的中心,运河两岸阶梯状的立面隔河相对。较好的天气时,可以在河两岸阅读及用餐。中国典型的校园是东西走向的,最大化的吸收太阳光,同时避免东西日晒。但是,该校园的设计中,增加了南北对准的建筑,达到连接街道与庭院的效果。东西向的门面设计上很受重视,以保护窗户不受太阳辐射影响。使用了许多设备,如减少开口,深凹进的窗户,铝制的百叶窗,混凝土遮阳窗等。人行道上的树也会为行人遮挡北京夏天刺眼的阳光,同时强调都市感。该项目设计最初规划了五个住宅区,许可建筑高度可达到18米。这项新校园设计必须符合这些前提条件。
An 18 meter wide, north-south canal divides the site into east and west halves. The site is basically zoned “west” for study and “east” for living. The various teaching buildings and library are all on the west side of the canal and - except for the theater - the dormitories, dining hall facilities, and a service building are all on the east side of the canal.
An entry plaza is placed near the northeast corner of the site. Its formal east-west axis intersects the more informal north-south canal axis. At the center of the latter, two of the more “public” buildings, the Library and the Dining Hall, form a campus center, looking at each other with terraced facades across the canal. In better weather, reading and dining extend to the edges of the water.
Typical campuses in China have mainly east-west aligned buildings to maximize solar gain and to avoid east-west solar exposure. In this campus design, however, north-south aligned buildings are added to achieve continuous, connected streetscapes and courtyards. Much attention has been given to the design of east and west-facing facades to protect windows from incoming solar radiation. A variety of devices have been used, such as, reducing the size and number of openings, deeply recessed windows, aluminum louvers, concrete sun shades, etc. Sidewalk trees will also protect people and buildings from Beijing's glaring summer sun, and, at the same time, strengthen the urban feeling.
The site was originally planned for five blocks of housing with an allowable building height of 18 meters. These preconditions had to be incorporated into the new campus design.
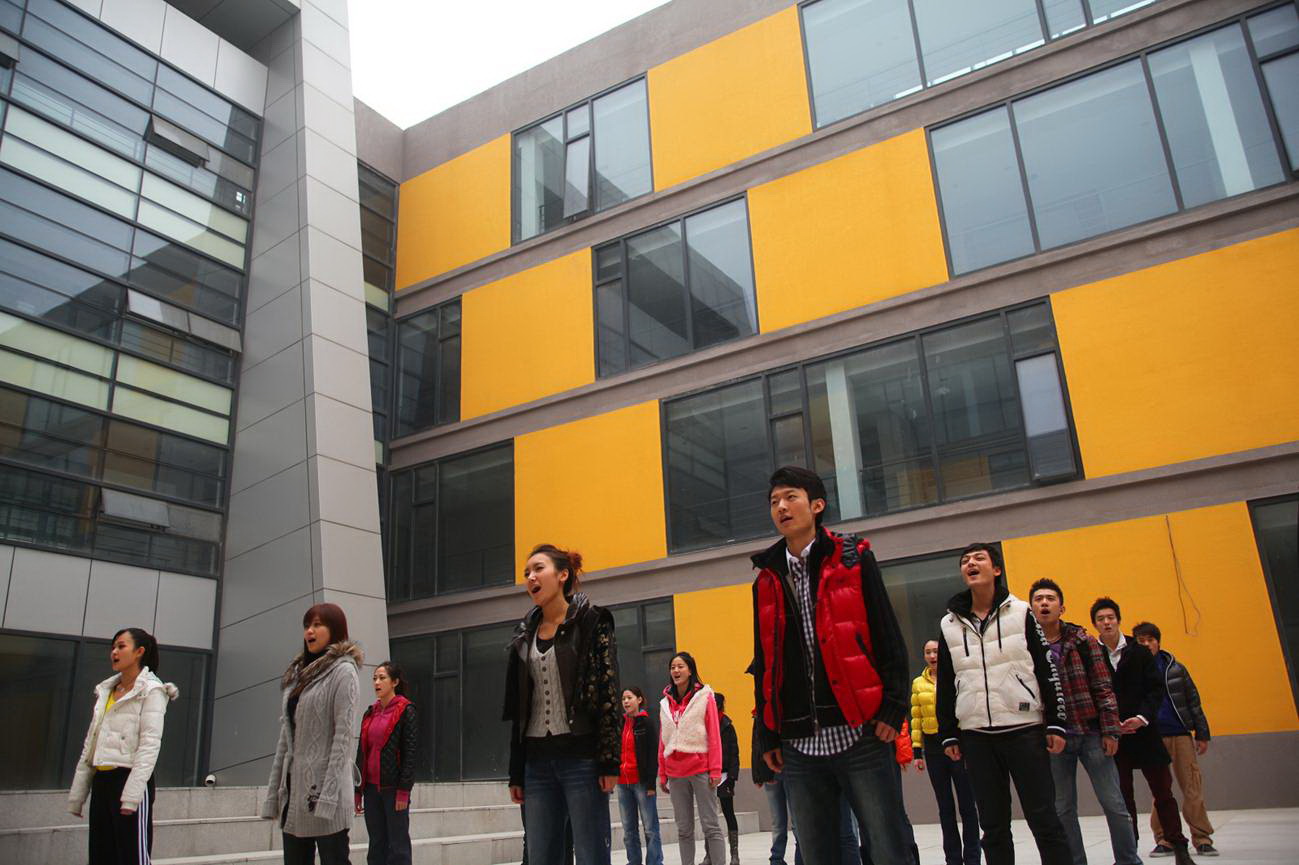
中央戏剧学院-2

中央戏剧学院-3

中央戏剧学院-4

中央戏剧学院-5

中央戏剧学院-6

中央戏剧学院-7

中央戏剧学院-8

中央戏剧学院-9

中央戏剧学院-10

中央戏剧学院-11

中央戏剧学院-12

中央戏剧学院-13

中央戏剧学院-14

中央戏剧学院-15

中央戏剧学院-16

中央戏剧学院-17

中央戏剧学院-18

中央戏剧学院-19

中央戏剧学院-20

中央戏剧学院-21

中央戏剧学院-22

中央戏剧学院-23

中央戏剧学院-24

中央戏剧学院-25

中央戏剧学院-26

中央戏剧学院-27

中央戏剧学院-28

中央戏剧学院-29

中央戏剧学院-30

中央戏剧学院-31


本文来源网络,版权归原作者所有,如有侵权请联系删除